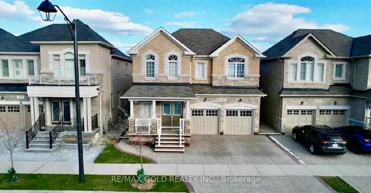
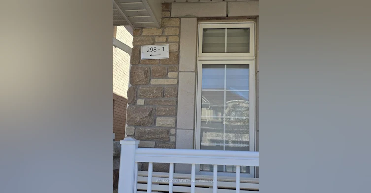
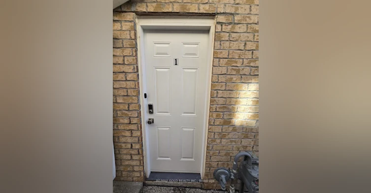
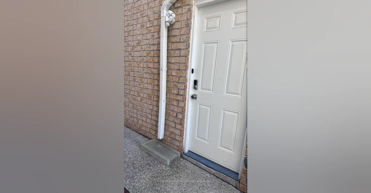
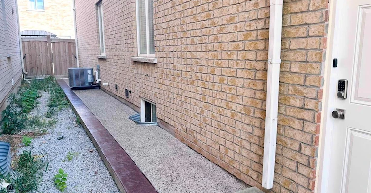
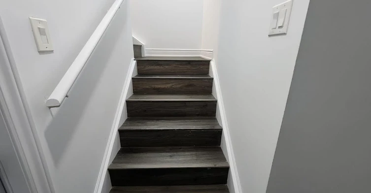
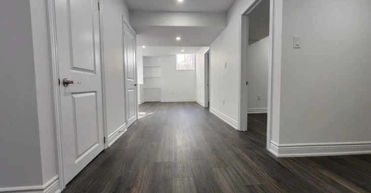
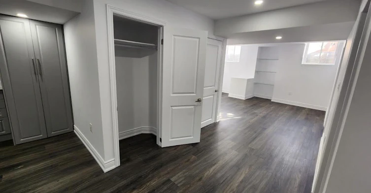
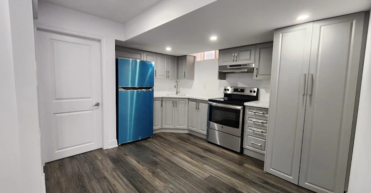
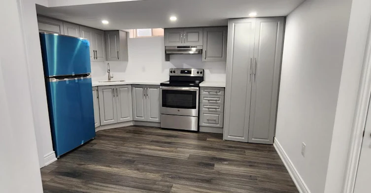
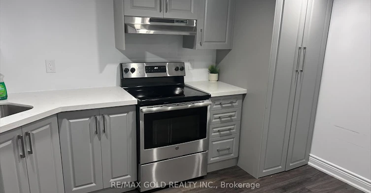
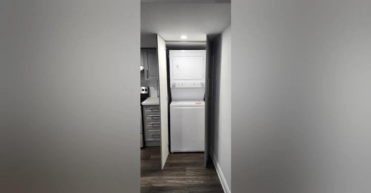
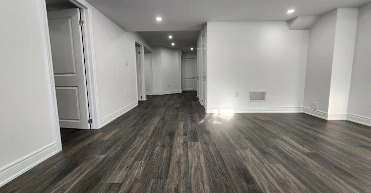
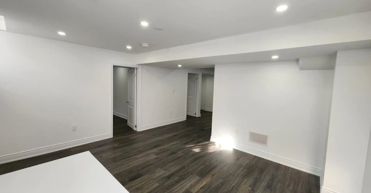
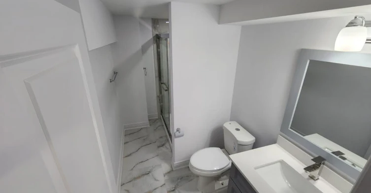
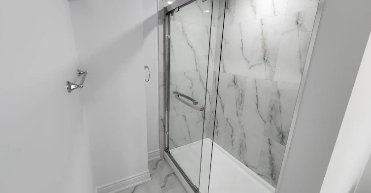
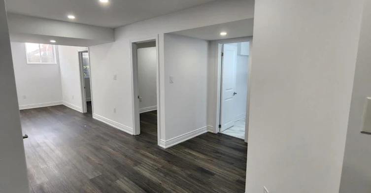
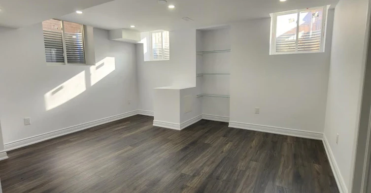
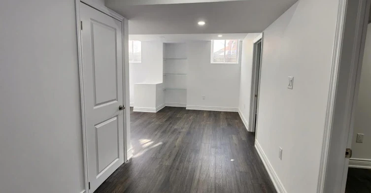
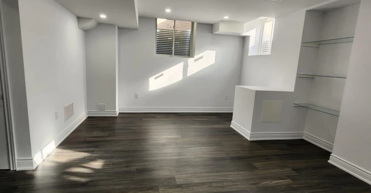
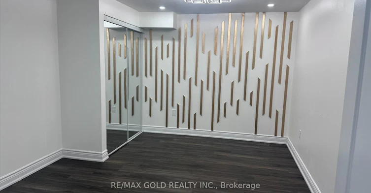
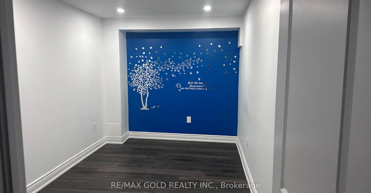
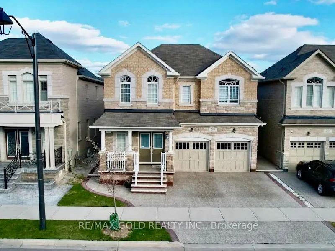
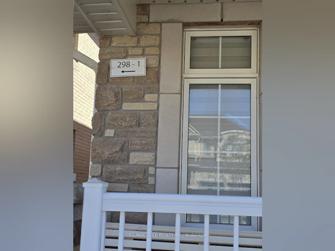
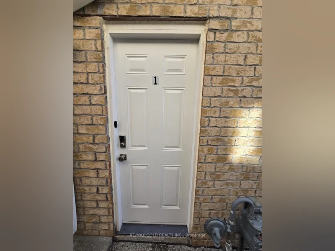
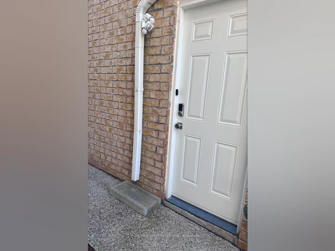
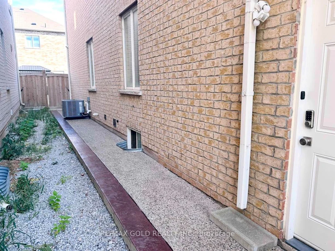
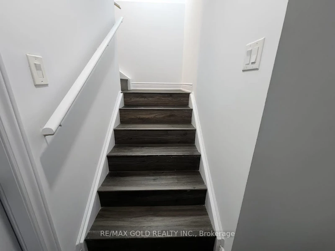
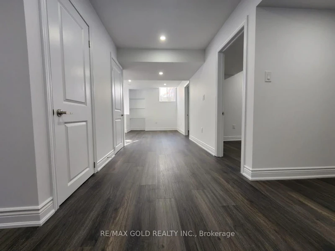
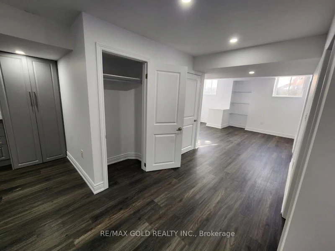
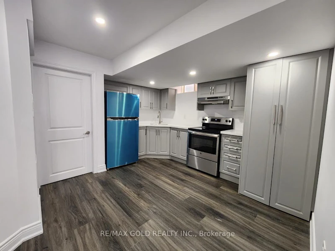
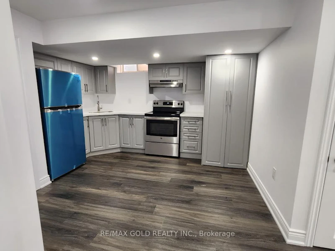
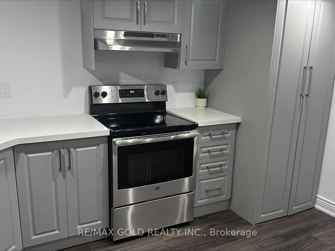
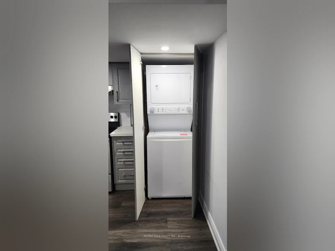
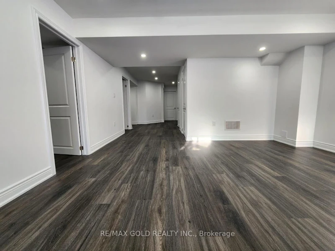
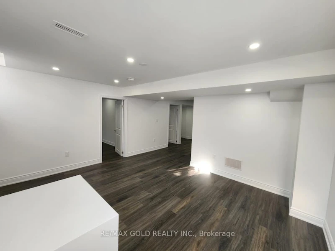
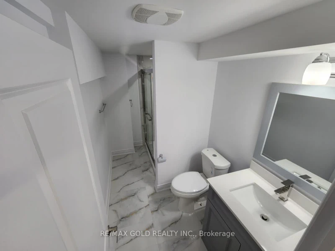
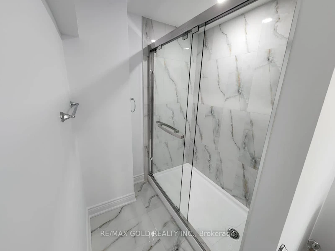
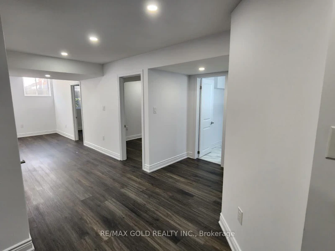
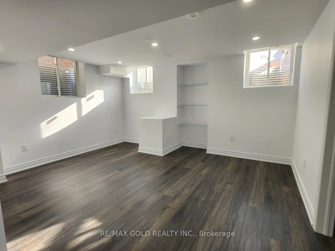
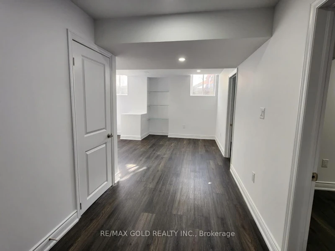
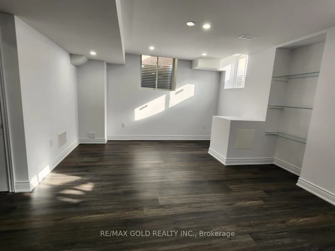
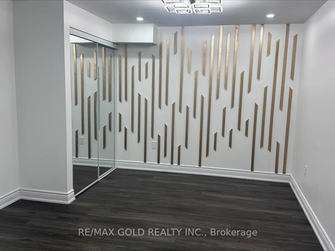
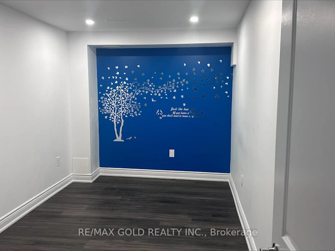

*** High ended finished, Never lived in Legal Basement Apartment*** Approx 700-1100 Sq.Ft of living space. 2 Bedroom W/ Upgrades Incl Laminate Floors, Porcelain Tiles, Pot Lights, Smooth Ceilings, Larger Natural Light Windows, Mirrored Closets & Sep Walk up side Entrance W/smooth landscape Walkway. Large Great Rm O/Looking Modern Kitchen W/Quartz Counters, Undermount Sink, S/S Appliances & Backsplash. Full 3Pc Bath W/Glass Shower, Granite Counter & Porcelain Flr. Ensuite Stacked Laundry W/Front Load Washer & Dryer. Ample space open concept living, Dining. One surface parking. All Brand new appliances. close to all amenities Schools Parks in the prestigious Ford locality .Tenant will pay 30% of total Utilities every month with the Rent.
Home facts and features
Type
House
Bedrooms
2
Full Bathrooms
1
Year Built
6 - 15 yrs old
Features
Carbon Monoxide Detectors, Ensuite, Heat Detector, Hospital, Library, Monitored, Park, Public Transit, School, Smoke Detector
Amenities
Central Air Conditioning, Exterior Maintenance, Water Heater
Parking Spaces
1
Air Conditioner
Yes
Pets
Contact the Manager for information
Days on REW
1 Days
Property Views
0
MLS® Number
W13686312
Source
Toronto Real Estate Board