
4 bedrooms for $3,500/month at 236 Fleetwood Drive, Oshawa, ON for Rent - REW
Boost your listing
$3,500/month
Updated 6 days ago

236 Fleetwood DriveOshawa, ON, L1K 3E7

Eastdale
  • 4 Bed
  • 2 Bath
  • 2000 - 2499 Sqft
  • Available N/A
Contact
Property Manager
$3,500/month
4 bd 2 ba 2000 - 2499 sf

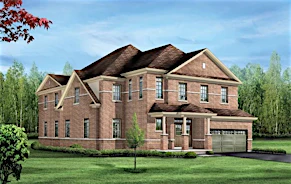
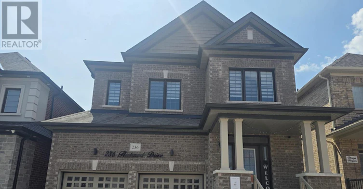
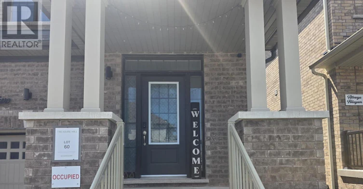
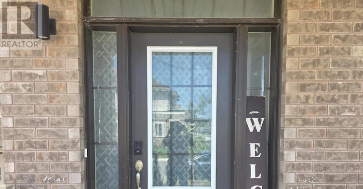
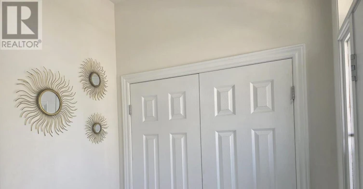
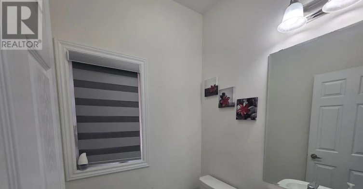
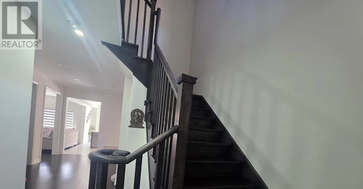
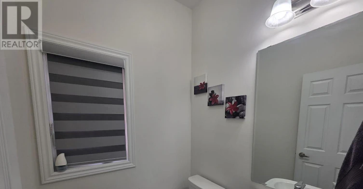
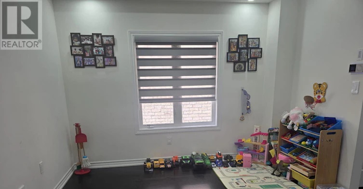
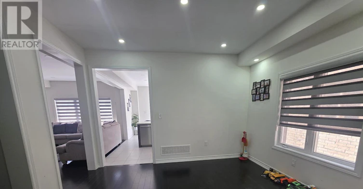
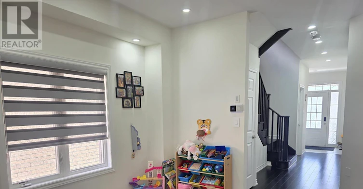
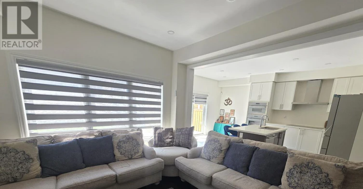
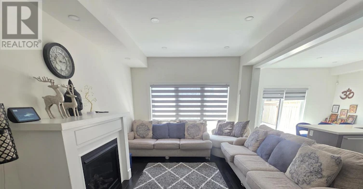
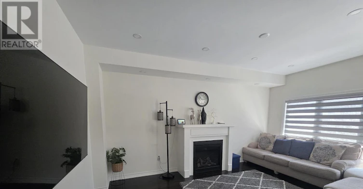
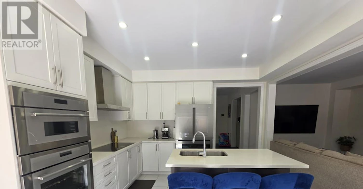
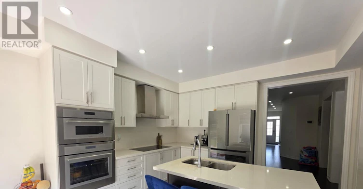
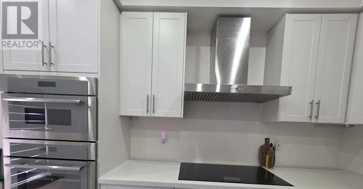
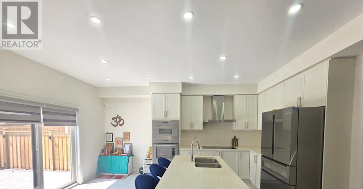
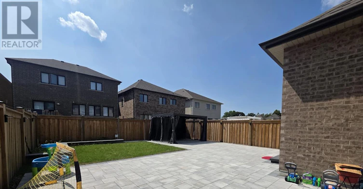
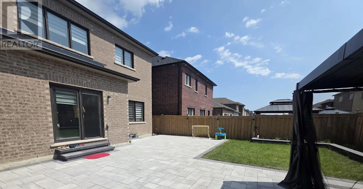
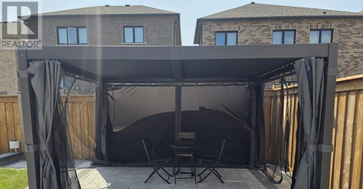
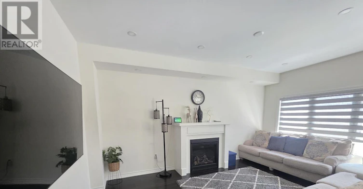
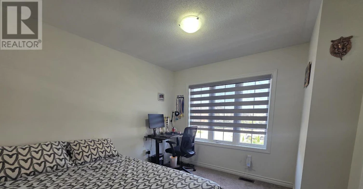
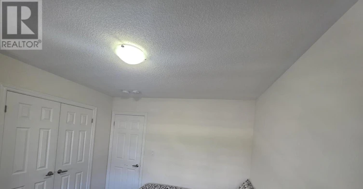
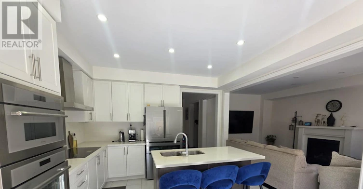
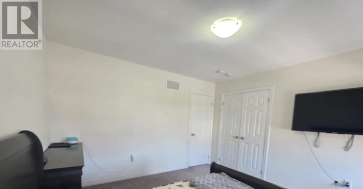
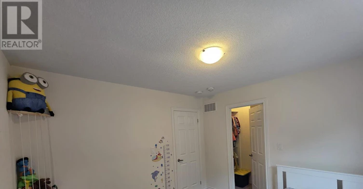
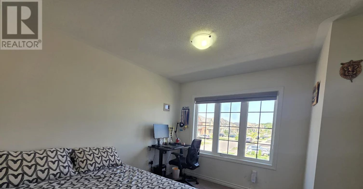
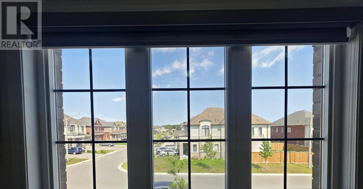
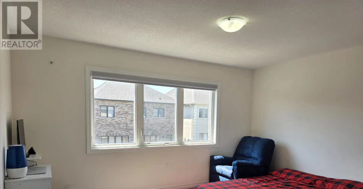
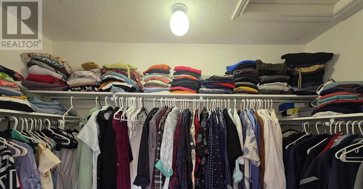
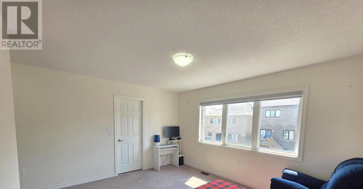
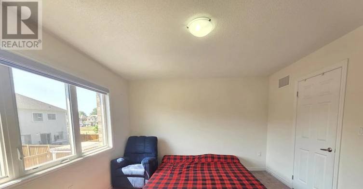
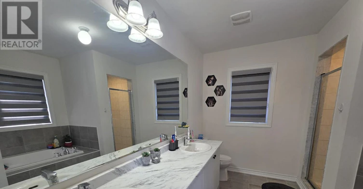
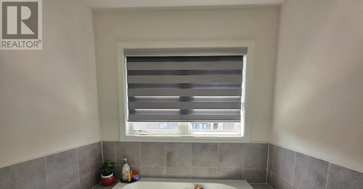
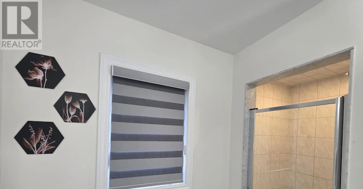
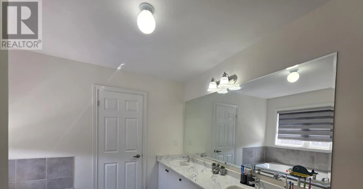
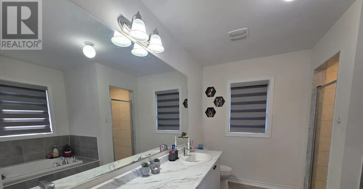
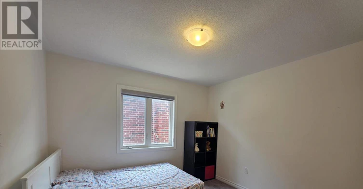
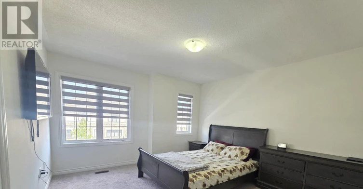
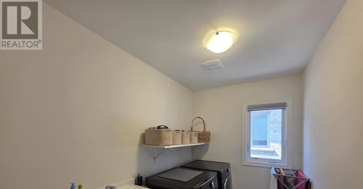
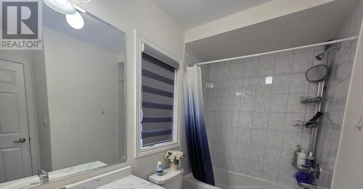
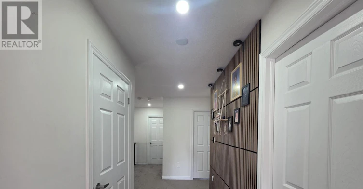
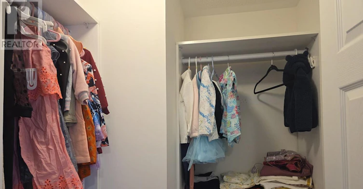
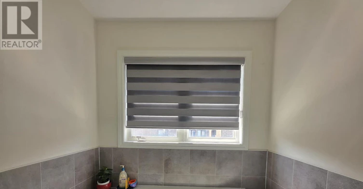
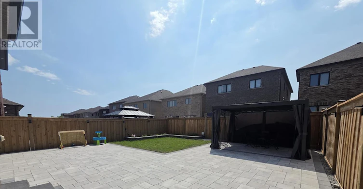
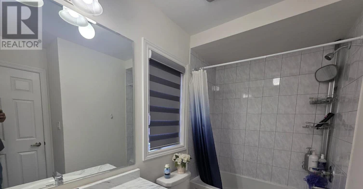
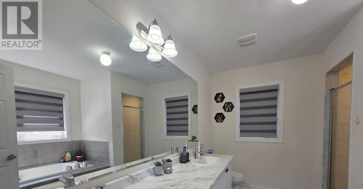
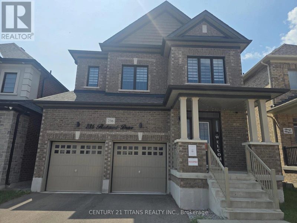
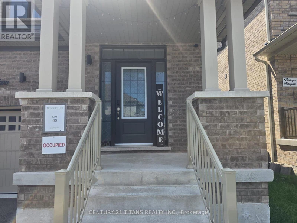
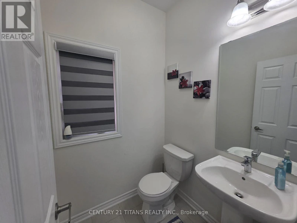
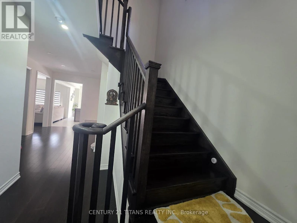
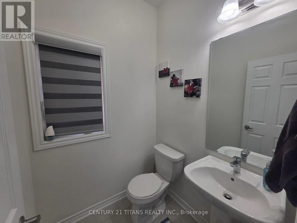
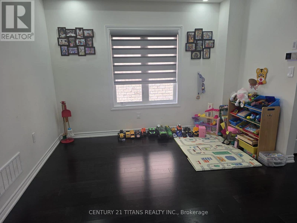
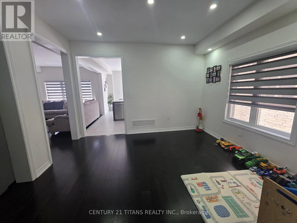
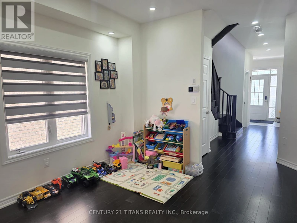
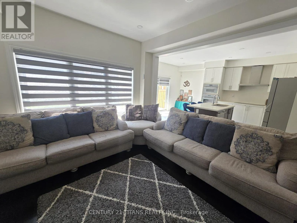
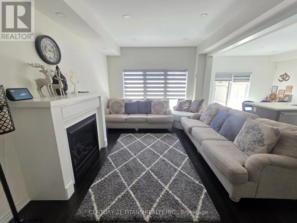
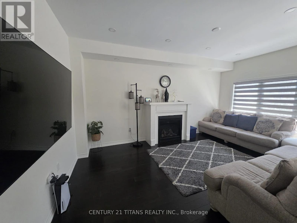
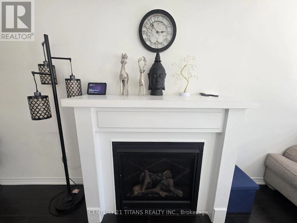
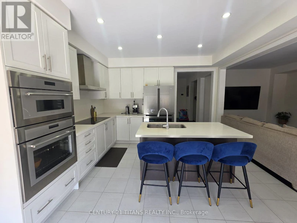
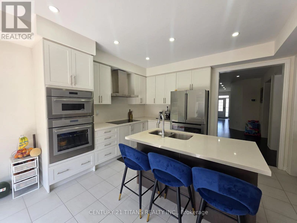
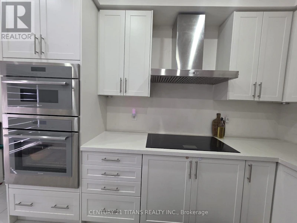
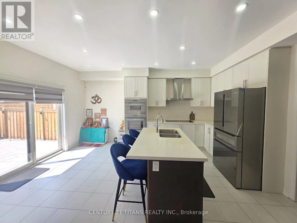
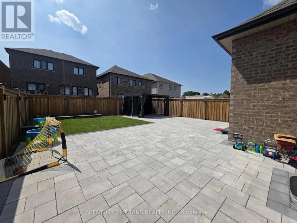
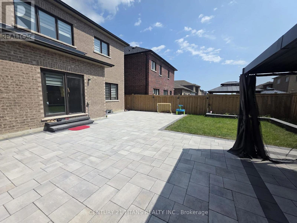
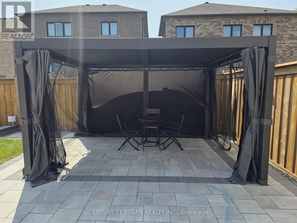
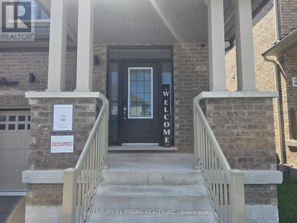
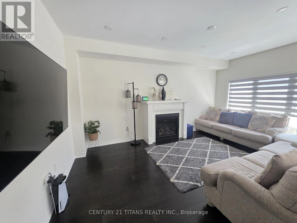
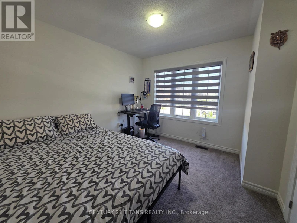
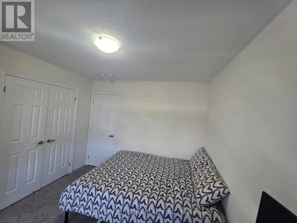
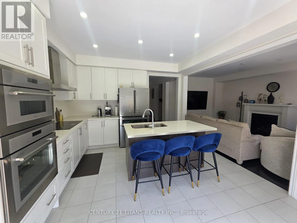
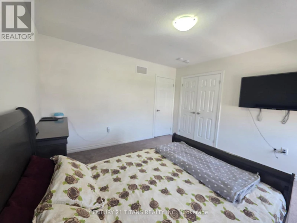
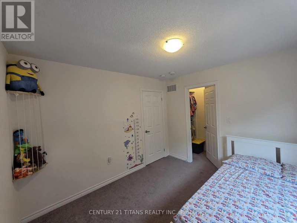
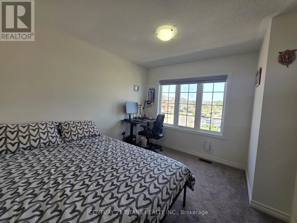
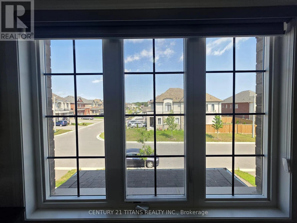
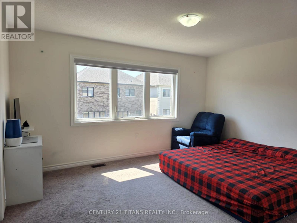
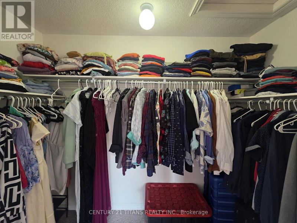
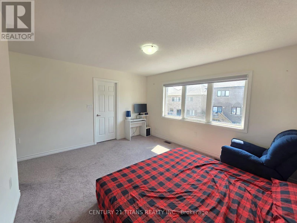
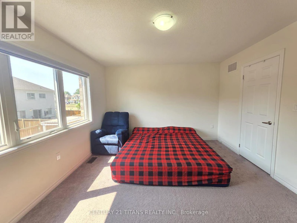
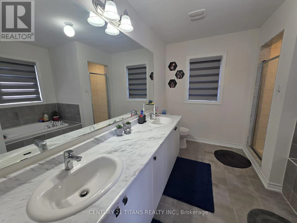
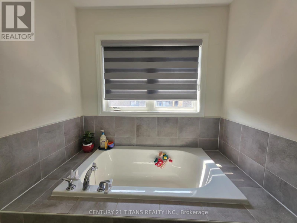
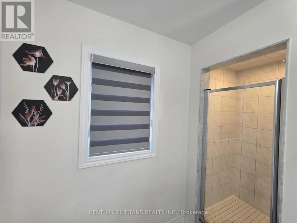
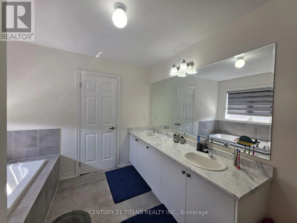
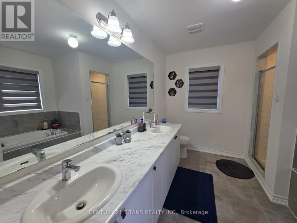
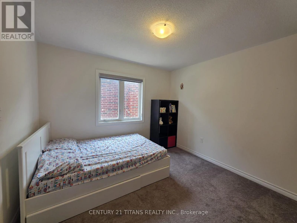
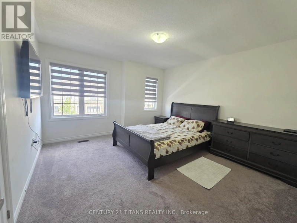
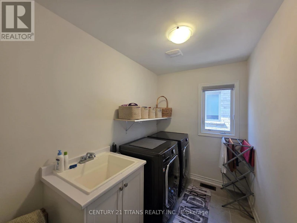
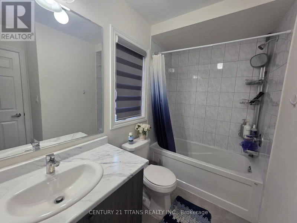
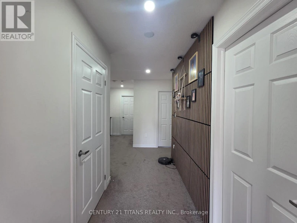
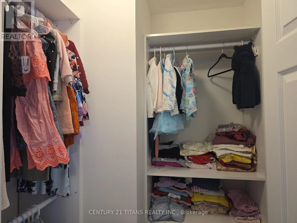
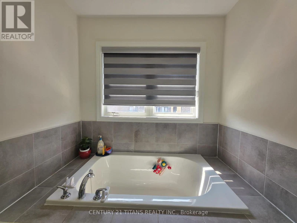
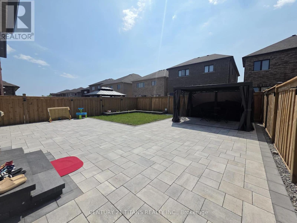
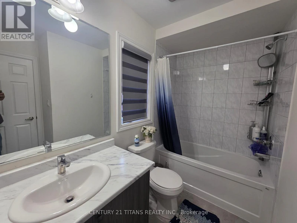
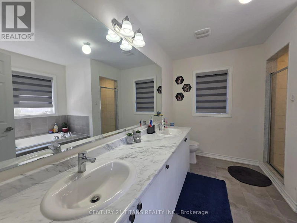
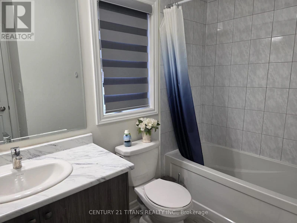
Welcome to 236 Fleetwood Crescent, a beautiful and spacious 4-bedroom, 3-washroom family home offering generous living space and an incredible backyard retreat. This well-appointed home features a functional layout designed for comfortable family living and entertaining, with bright and inviting principal rooms and plenty of space for everyone to enjoy.The true highlight of this property is the huge backyard, thoughtfully finished with extensive interlocking and a gazebo, creating the perfect outdoor setting for summer gatherings, family BBQs, entertaining friends, or simply relaxing and enjoying the outdoors. The expansive yard provides plenty of room for children to play and for the family to make lasting memories.With 4 spacious bedrooms and 3 washrooms, this home offers the ideal combination of space, comfort, and functionality. Whether you're looking for a home for a growing family or simply want extra room to live and entertain, 236 Fleetwood Crescent is an excellent opportunity.Located in a desirable family-friendly neighbourhood, this home is close to parks, schools, shopping, restaurants, transit, and major transportation routes. A wonderful property offering both comfortable interior living and an exceptional outdoor lifestyle. Don't miss the opportunity to make this beautiful house your new home! (id:63626)


Home facts and features

Property overview
Type
House
Bedrooms
4
Full Bathrooms
2
Partial Bathrooms
1
Some sweet, suite features
Appliances
Dishwasher, Dryer, Oven, Refrigerator, Stove, Washer
Parking Spaces
4
Air Conditioner
Yes
Restrictions
Pets
Contact the Manager for information
Property details
Days on REW
1 Days
Property Views
0
MLS® Number
E13685312
Source
Canadian Real Estate Association
Schools nearby
Kingsway College Private High School
  • Private
  • 9 - 12
College Park Elementary School
  • Private
  • JK - 8
Forest View Public School
  • Public
  • JK - 8
Vincent Massey Public School
  • Public
  • JK - 8
Eastdale Collegiate Vocational Institute
  • Public
  • 9 - 12
St John XXIII Catholic School
  • Catholic
  • JK - 8
Harmony Heights Public School
  • Public
  • JK - 8
Clara Hughes Public School
  • Public
  • JK - 8
Sir Albert Love Catholic School
  • Catholic
  • JK - 8
Mother Teresa Catholic Elementary School
  • Catholic
  • JK - 8
School catchments and distances are intended to be used as reference only. To verify enrolment eligibility for a property, contact the school directly.Report Incorrect Info
Check availability
Property Manager
CENTURY 21 TITANS REALTY INC.

View Phone

Other rentals in the area
99 Townline Road N, Oshawa, ON, L1E 2J3
$3,499/month
99 N Townline Road
  • Eastdale
  • Oshawa
  • 4 bd
  • 3 ba
  • 81 x 280
1212 Shankel Road, Oshawa, ON, L1K 3G2
$3,400/month
1212 Shankel Road
  • Eastdale
  • Oshawa
  • 4 bd
  • 4 ba
  • 2500 - 2999 sf
648 Fleetwood Drive, Oshawa, ON, L1K 0A2
$3,500/month
648 Fleetwood Drive
  • Eastdale
  • Oshawa
  • 4 bd
  • 5 ba
  • 2500 - 2999 sf
Main-217 Ronald Guscott Street, Oshawa, ON, L1K 3G3
$3,300
Main - 217 Ronald Guscott Street
  • Eastdale
  • Oshawa
  • 4 bd
  • 4 ba
  • 14 x 32
Looking for something new in Oshawa
Now Selling
Palmetto
Conlin Road East & Grandview Street North
  • Taunton
  • Oshawa
  • Single Family Home
  • Move in 2024
Register Now
O North Urban Towns
East | North Conlin | Wilson Road | Road
  • Kedron
  • Oshawa
  • Townhome
  • Move in TBA
Register Now
Nahid Harbour
80 Harbour Road
  • Farewell
  • Oshawa
  • Condo
  • Move in TBA
Coming Soon
Daniels - Oshawa
1707 North Ritson Road
  • Samac
  • Oshawa
  • Townhome
  • Move in TBA
We use cookies and other technologies for functionality, security, and to provide you with a personalized experience on our online services. By continuing to use our online services, you agree to our Privacy Policy and Terms of Use. For information on how to adjust your privacy settings, visit our Cookie Policy.
Dismiss