


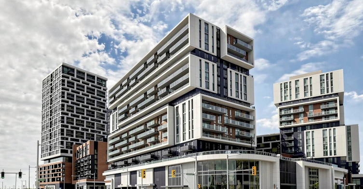
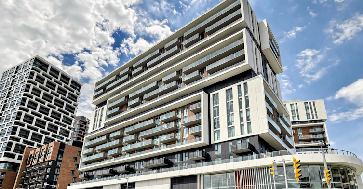
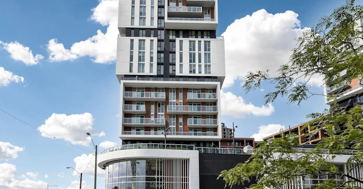
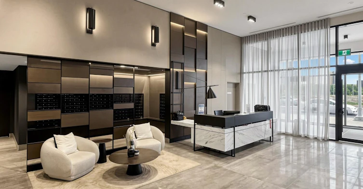
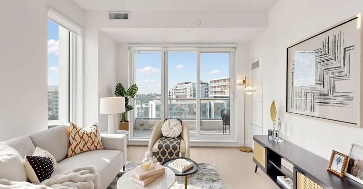
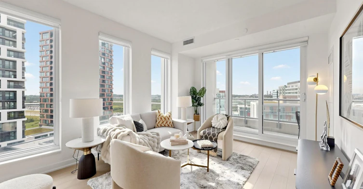
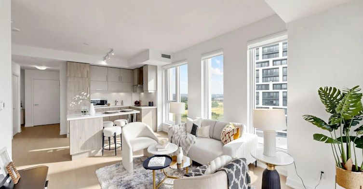
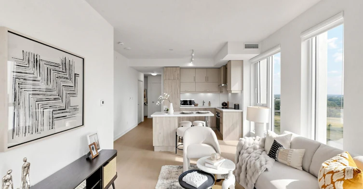
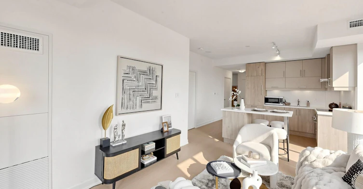
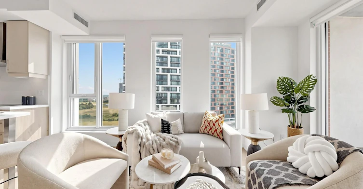

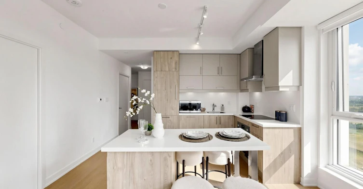
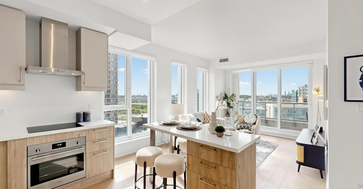
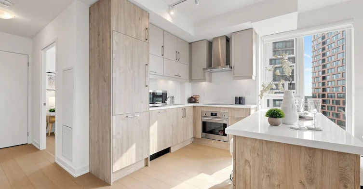
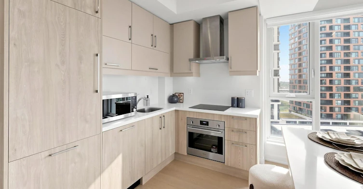
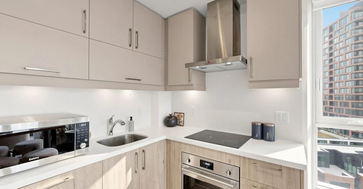
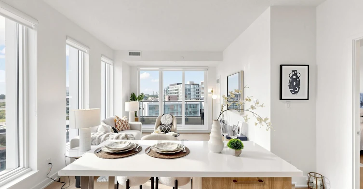
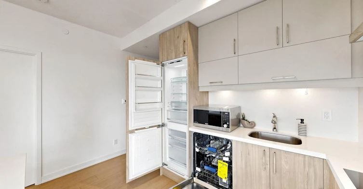
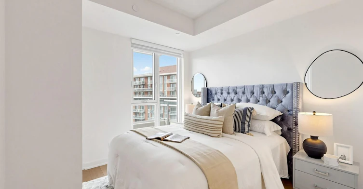
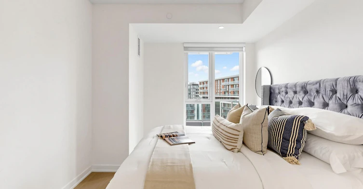
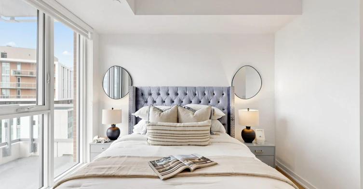
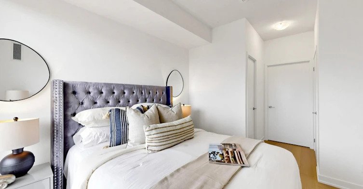
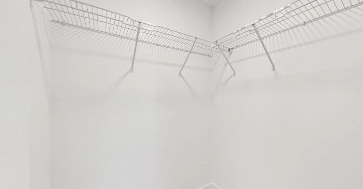
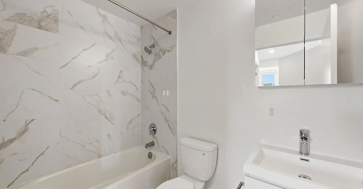
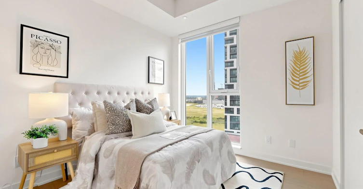
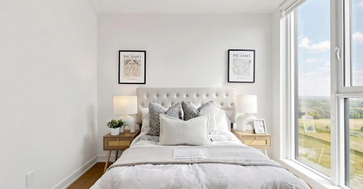
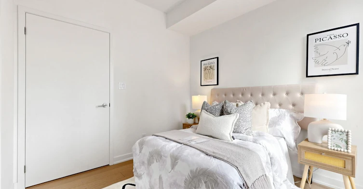
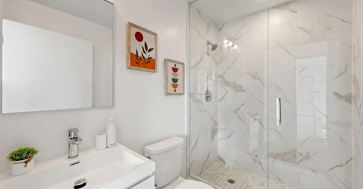
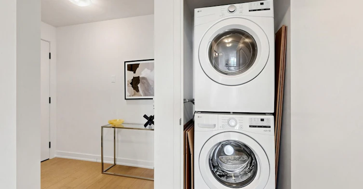
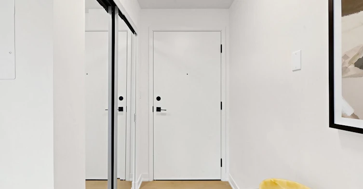
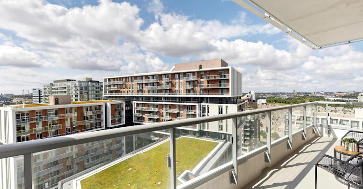
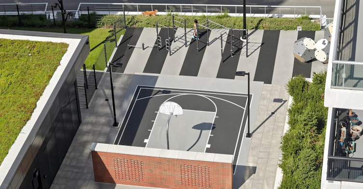
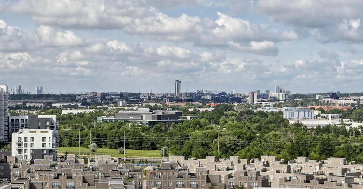
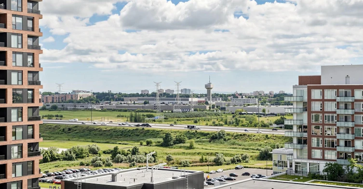
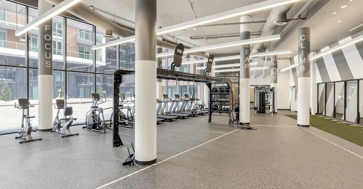
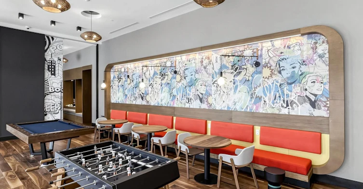
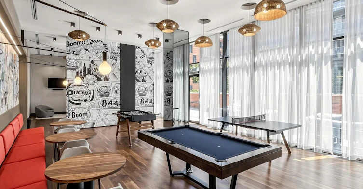
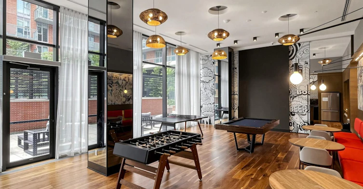
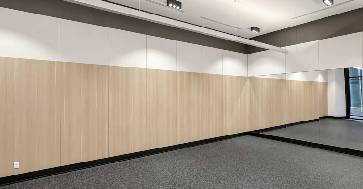
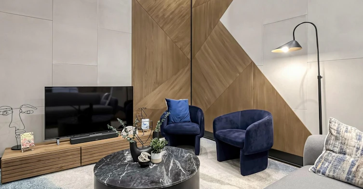
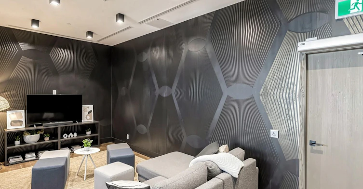
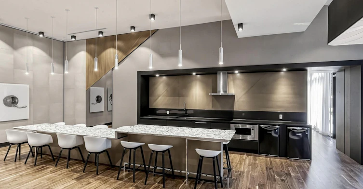
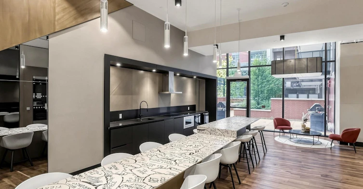
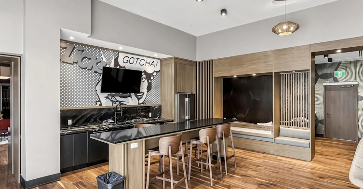
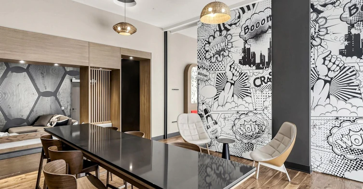
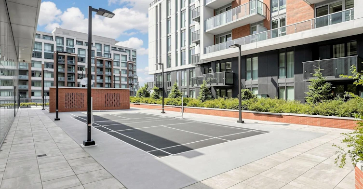
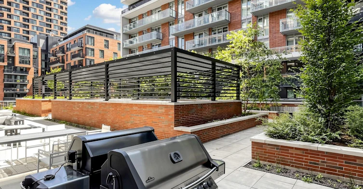
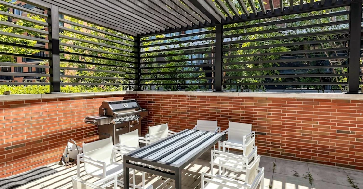

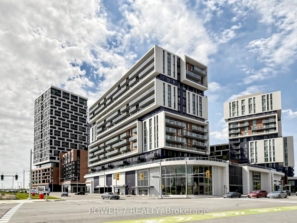
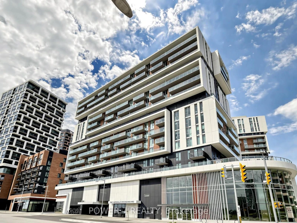
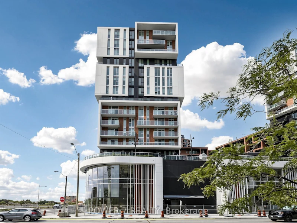
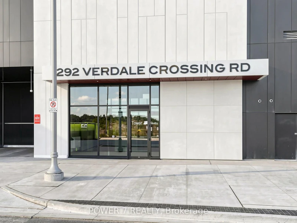
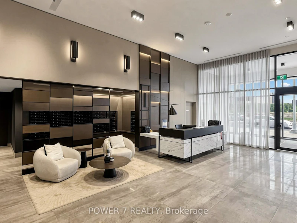
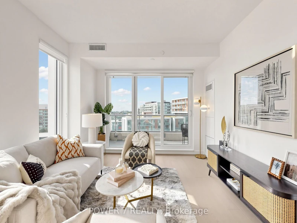
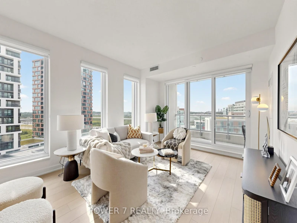
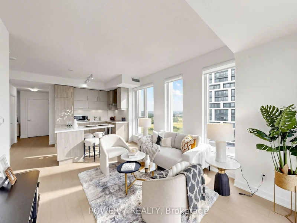
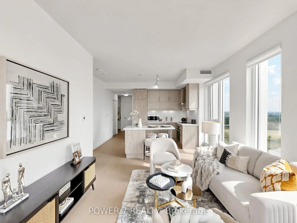
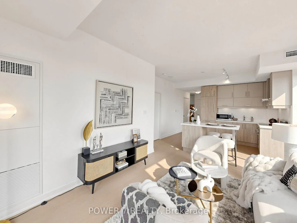
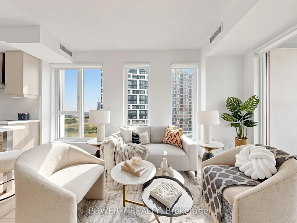
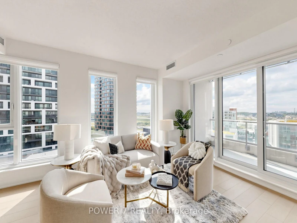
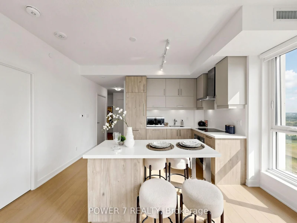
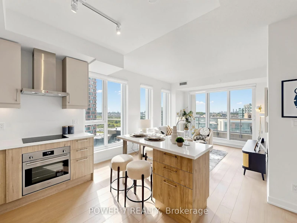
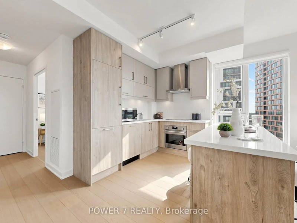
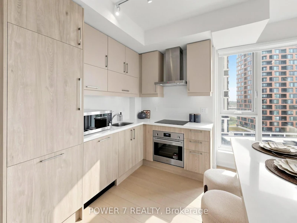
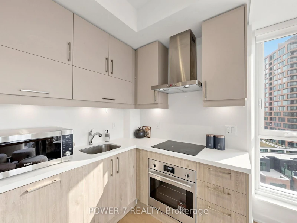
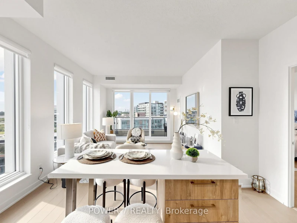
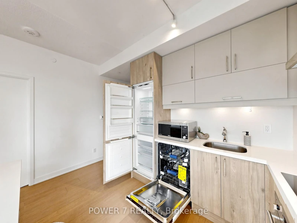
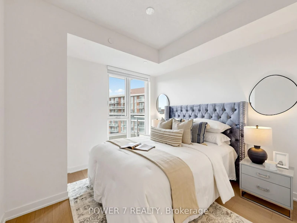
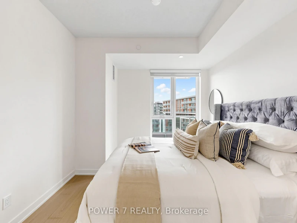
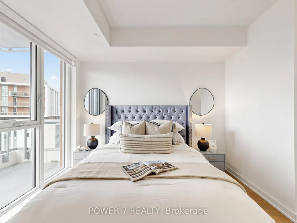
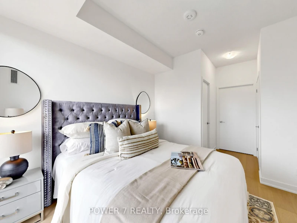
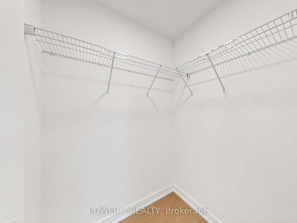
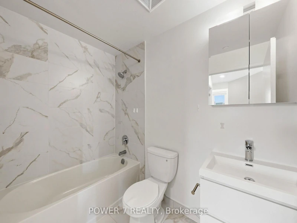
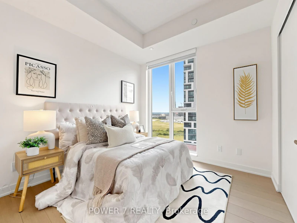
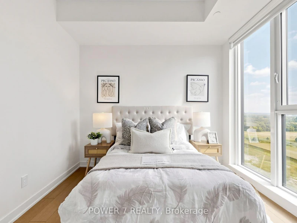
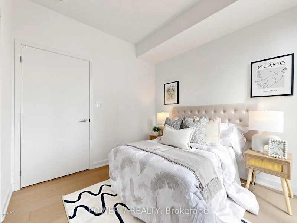
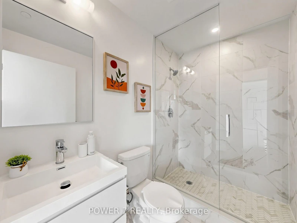
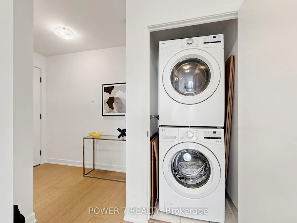
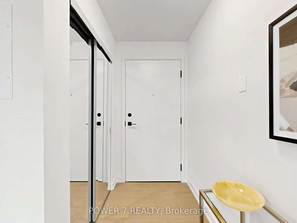
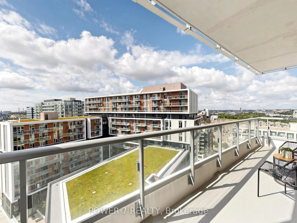
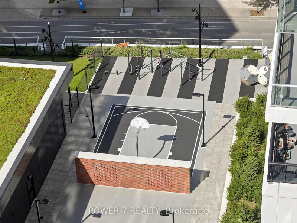
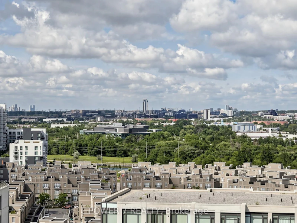
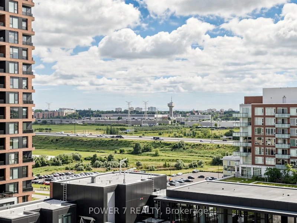
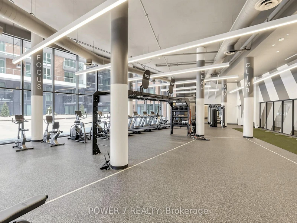
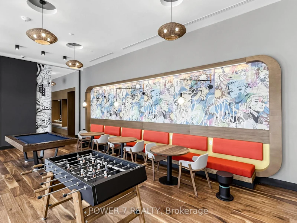
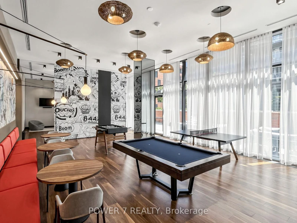
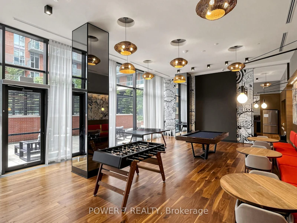
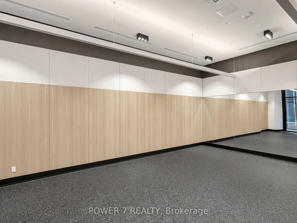
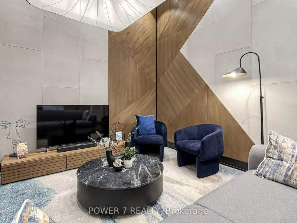
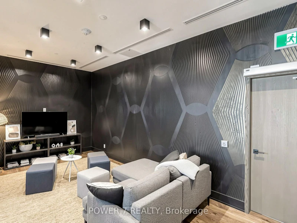
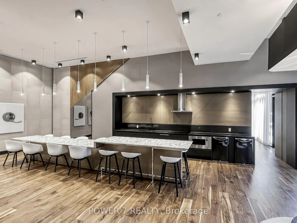
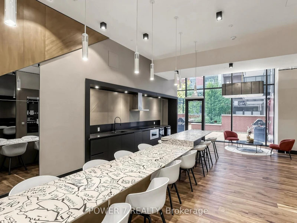
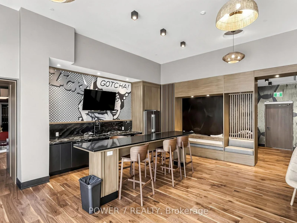
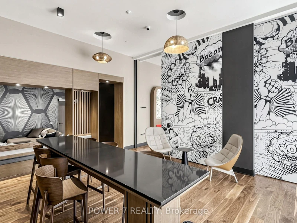
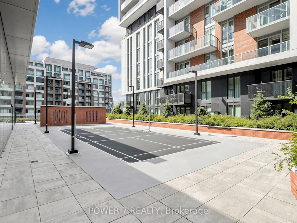
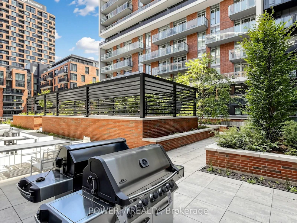
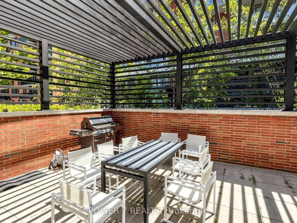
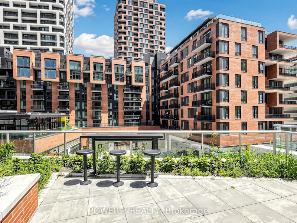
Welcome to this stunning 3-year-new Gallery Square condo in the heart of Downtown Markham, offering unobstructed panoramic views and an exceptional modern lifestyle. This bright and spacious corner unit features approximately 828 sq. ft. of interior living space plus a private balcony, 9-ft ceilings, floor-to-ceiling windows throughout, 2 bedrooms, and 2 bathrooms with a functional open-concept layout. One parking space and one locker are included. Enjoy numerous upgrades throughout, including vinyl plank flooring, smooth ceilings, and a stylish frameless glass shower enclosure. The contemporary kitchen features built-in stainless-steel appliances, quartz countertops, a spacious breakfast island, ample cabinetry, and abundant storage. Residents enjoy an impressive collection of world-class amenities, including 24-hour concierge service, fitness centre, library, lounges, sports court, dog park with pet spa, theatre, games room, outdoor walking paths, and landscaped seating areas. Ideally located in the heart of Downtown Markham, just minutes from VIP Cineplex, a wide variety of restaurants, grocery stores, cafés, and boutique shops. Convenient access to GO Transit, VIVA, YMCA, York University, top-rated schools, major highways, and all that Downtown Markham has to offer. A fantastic opportunity for homeowners and investors alike!
$2,900/month
Updated about 12 hours ago
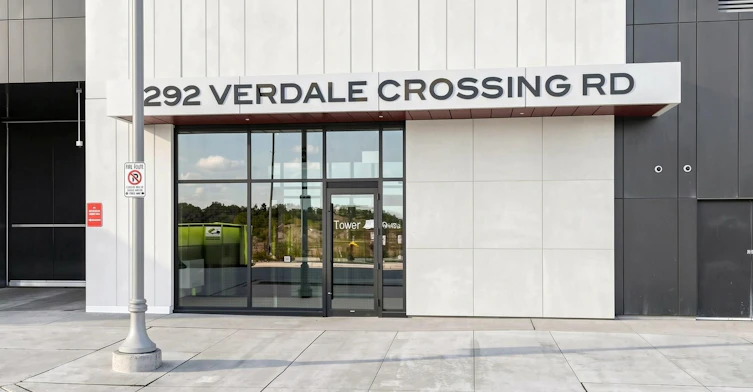
1612 - 292 Verdale Crossing N/AMarkham, ON, L6G 0H6
Unionville- 2 Bed
- 2 Bath
- 800 - 899 Sqft
- Available N/A
Call Property Manager

Property Manager
- Phone:
- (416) 417-1133
- Office:
- 905-770-7776
Type
Apt/Condo
Bedrooms
2
Full Bathrooms
2
Year Built
0 - 5 yrs old
Features
Concierge/Security, Greenbelt/Conservation, In-Suite Laundry, Library, Park, Public Transit, Rec./Commun.Centre, School, Smoke Detector
Amenities
Exercise Room, Guest Suites, Gym, Media Room, Party Room/Meeting Room, Visitor Parking
Parking Spaces
1
Air Conditioner
Yes
Pets
Yes-with Restrictions
Days on REW
1 Days
Property Views
0
MLS® Number
N13685202
Source
Toronto Real Estate Board
Markville Montessori Private School
- Private
- 1 - 6
Enrichment Secondary School
- Private
- 11 - 12
Bill Crothers School
- Public
- 9 - 12
Merit College
- Private
- 9 - 12
Yorkville International Academy
- Private
- 11 - 12
Unionville High School
- Public
- 9 - 12
Elements of Knowledge
- Private
- 9 - 12
St John XXIII Catholic Elementary School
- Catholic
- JK - 8
Trillium School
- Private
- K - 12
Duncan Academy, The
- Private
- 9 - 12

Thank You!
We really appreciate your help improving our home search experience. Our team will look into this issue as soon as possible.
Close
Call Property Manager
Property Manager
- Phone:
- (416) 417-1133
- Office:
- 905-770-7776





Cities near Unionville
Neighborhoods near Unionville
- Village Green-South Unionville homes for rent (2.6 km)
- Devil's Elbow homes for rent (2.6 km)
- Markville homes for rent (2.8 km)
- Buttonville homes for rent (2.8 km)
- Cachet homes for rent (3.2 km)
- Angus Glen homes for rent (3.4 km)
- Milliken Mills West homes for rent (3.4 km)
- Milliken Mills East homes for rent (3.7 km)
Check availability
Listing data is subject to copyright, disclaimer, and additional requirements from the data provider. See our Terms of Use for terms applicable to this listing.