
3 bedrooms for $2,300/month at A-265 Argile Street, Casselman, ON for Rent - REW
Boost your listing
$2,300/month
Updated about 12 hours ago

A - 265 Argile StreetCasselman, ON, K0A 1M0

  • 3 Bed
  • 2 Bath
  • 1100 - 1499 Sqft
  • Available N/A
Contact
Property Manager
$2,300/month
3 bd 2 ba 1100 - 1499 sf

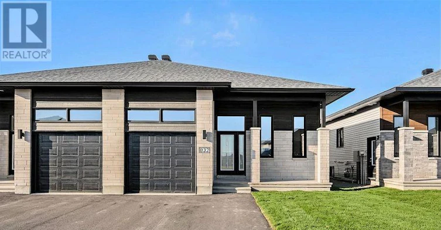
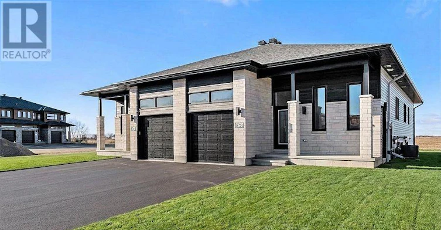
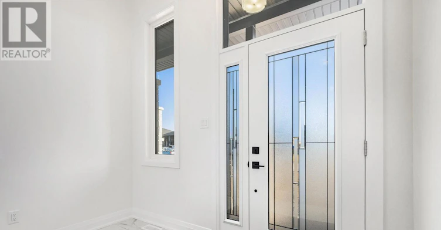
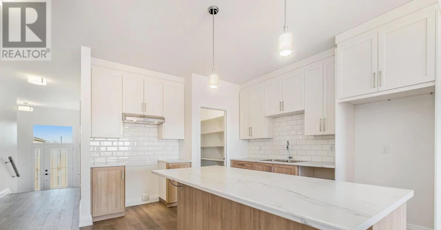
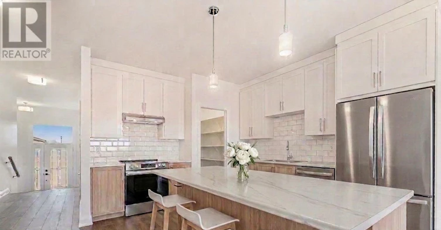
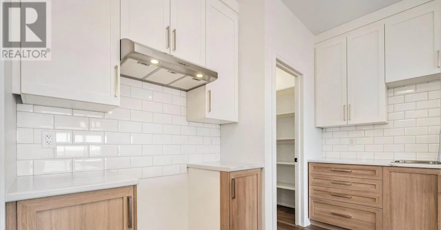
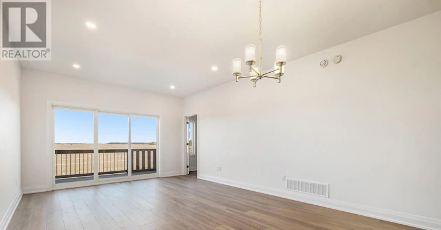
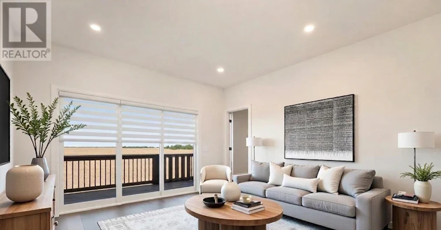
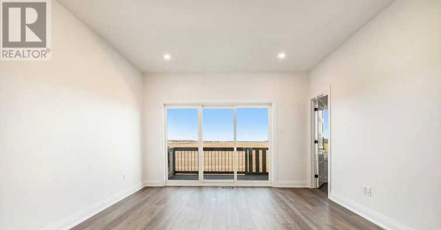
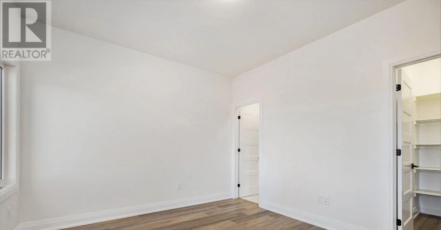
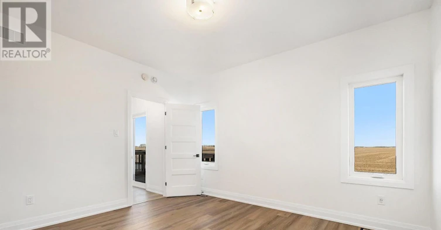
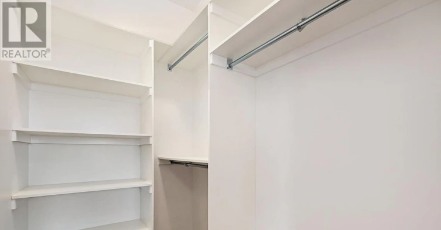
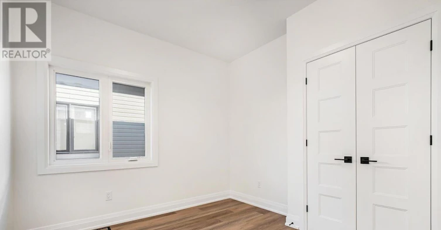
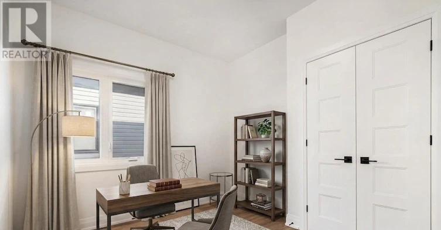
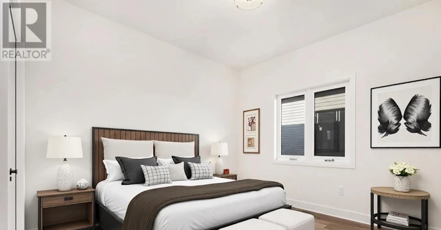
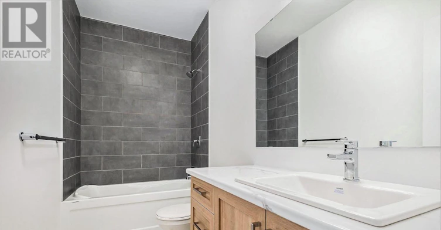
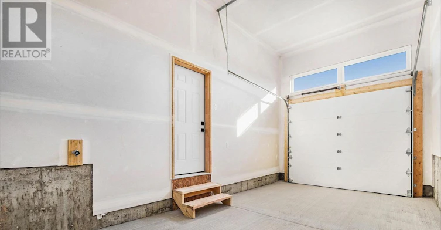
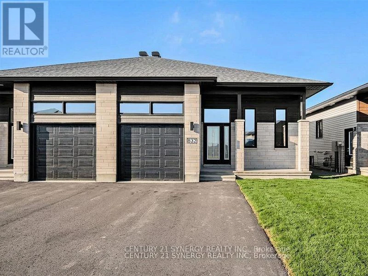
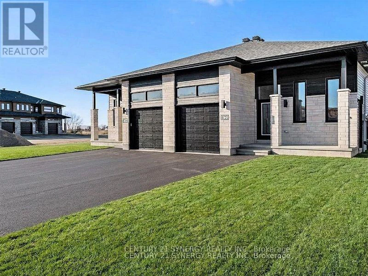
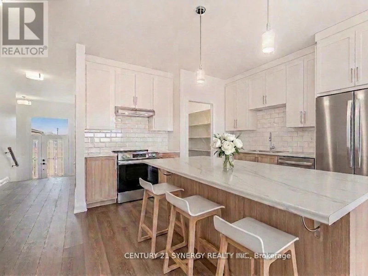
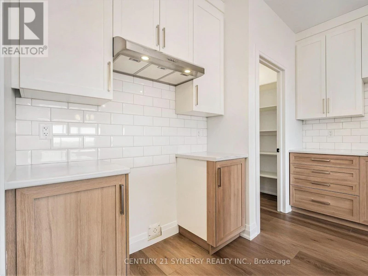
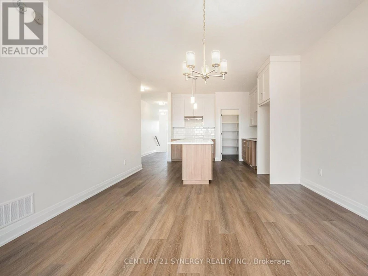
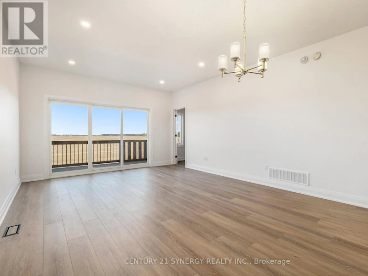
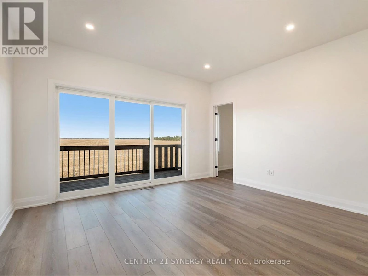
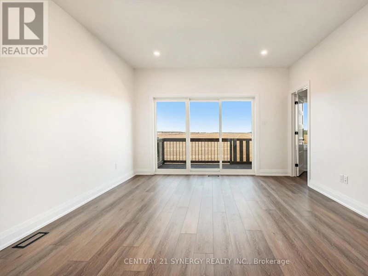
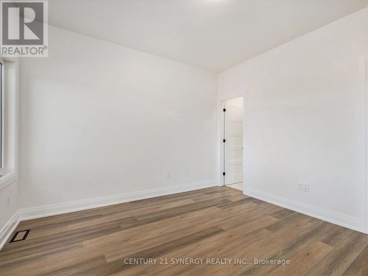
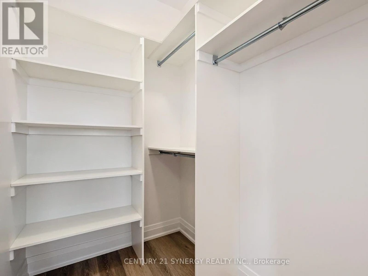
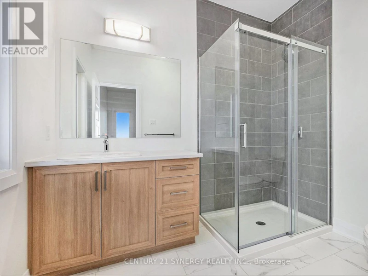
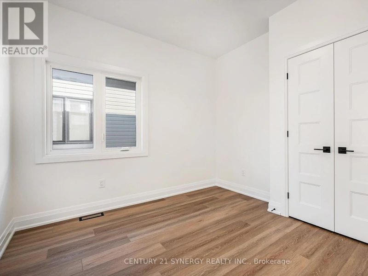
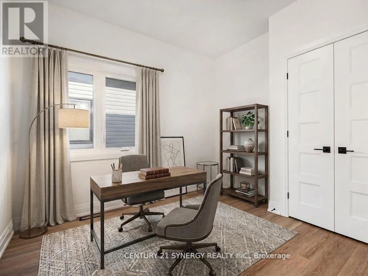
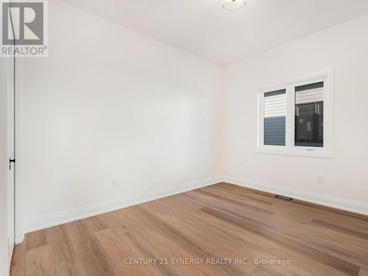
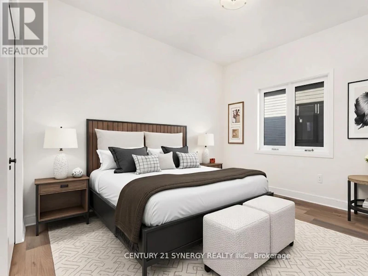
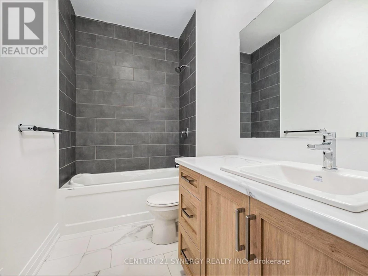
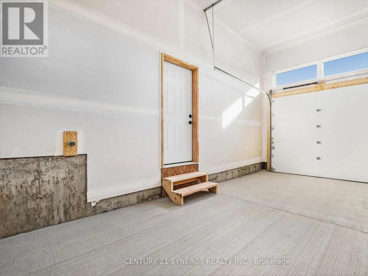
*Virtually Staged*Photos are of similar model*BE THE FIRST TO LIVE IN THIS BEAUTIFUL NEW BUILD!!!Welcome to 261 Argile St. located in one of Casselman most desirable communities. Thoughtfully designed with modern living in mind, this beautifully finished home offers the perfect blend of style, comfort, and functionality. The bright and spacious main level unit features an open-concept layout enhanced by elegant finishes, contemporary flooring, and an abundance of natural light. The designer kitchen is the heart of the home, showcasing sleek cabinetry, stainless steel appliances, and a large centre island that seamlessly connects to the dining and living areas-perfect for both everyday living and entertaining. Offering three generously sized bedrooms, including a spacious primary retreat complete with a walk-in closet and a 3-piece ensuite. The stylish bathrooms are finished with modern fixtures and timeless details, creating a fresh and inviting atmosphere throughout. Step outside to enjoy your private backyard, ideal for relaxing, gardening, or hosting family and friends. An attached garage and additional driveway parking provide everyday convenience. Tenant has exclusive use of the backyard. Ideally located close to schools, parks, shopping, restaurants, and all essential amenities, this home also offers easy access to Highway 417 for a convenient commute to Ottawa. (id:63626)


Home facts and features

Property overview
Type
Multifamily
Bedrooms
3
Full Bathrooms
2
Some sweet, suite features
Features
Carpet Free, In suite Laundry
Appliances
Dishwasher, Dryer, Refrigerator, Stove, Washer
Parking Spaces
3
Air Conditioner
Yes
Restrictions
Pets
Contact the Manager for information
Property details
Days on REW
11 Days
Property Views
1
MLS® Number
X13684090
Source
Canadian Real Estate Association
Schools nearby
ÉS C de Casselman
  • Catholic
  • 9 - 12
ÉI catholique - Pavillon Casselman
  • Catholic
  • 7 - 8
Seigneurie School
  • Public
  • JK - 12
School catchments and distances are intended to be used as reference only. To verify enrolment eligibility for a property, contact the school directly.Report Incorrect Info
Check availability
Property Manager
CENTURY 21 SYNERGY REALTY INC.

View Phone

Move in Date

This site is protected by reCAPTCHA and the Google Privacy Policy and Terms of Service apply.

By proceeding, you consent to receive communications using the methods provided, from REW.ca and our partners about your inquiry and other home-related matters to assist you in your search, but not as a condition of any purchase. Please note that our agent partners are not affiliated with REW Realty.
Other rentals in the area
A-47 Carpe Street, Casselman, ON, K0A 1M0
$2,200/month
A - 47 Carpe Street
  • Casselman
  • 3 bd
  • 2 ba
  • 1100 - 1499 sf
59 Carpe Street, Casselman, ON, K0A 1M0
$2,500/month
59 Carpe Street
  • Casselman
  • 3 bd
  • 2 ba
  • 1100 - 1499 sf
51 Carpe Street, Casselman, ON, K0A 1M0
$2,500/month
51 Carpe Street
  • Casselman
  • 3 bd
  • 2 ba
  • 1100 - 1499 sf
A-261 Argile Street, Casselman, ON, K0A 1M0
$2,300/month
A - 261 Argile Street
  • Casselman
  • 3 bd
  • 2 ba
  • 1100 - 1499 sf
Looking for something new in Casselman
Register Now
175 Millway Avenue Condos
175 Millway Avenue
  • Concord
  • Vaughan
  • Condo
  • Move in TBA
Now Selling
Crown Condominiums
223 Princess Street
  • Kingston
  • Kingston
  • Condo
  • Move in 2023
Now Selling
West Creek
South Pelham |Silverwood Road|Avenue
  • Welland
  • Welland
  • Townhome
  • Move in TBA
Register Now
Soleil Condos
490 Gordon Krantz Ave
  • Walker
  • Milton
  • Condo
  • Move in TBA
We use cookies and other technologies for functionality, security, and to provide you with a personalized experience on our online services. By continuing to use our online services, you agree to our Privacy Policy and Terms of Use. For information on how to adjust your privacy settings, visit our Cookie Policy.
Dismiss