
2 bedrooms for $2,375/month at 3-45 Astoria Avenue, Toronto, ON for Rent - REW
Boost your listing
$2,375/month
Updated 4 days ago

3 - 45 Astoria AvenueToronto, ON, M6N 2V6

Mount Dennis
  • 2 Bed
  • 2 Bath
  • 700 - 1099 Sqft
  • Available N/A
Contact
Property Manager
$2,375/month
2 bd 2 ba 700 - 1099 sf

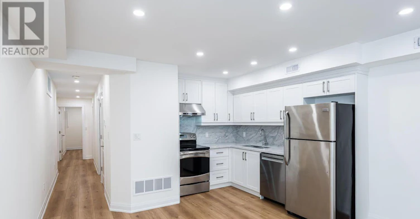
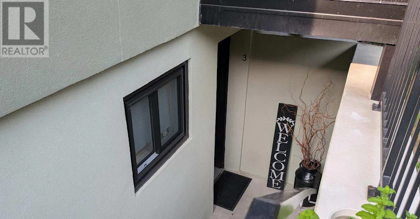
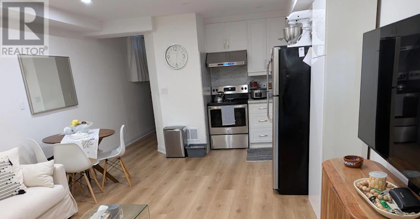
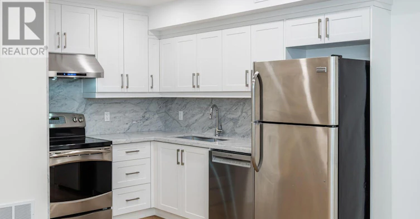
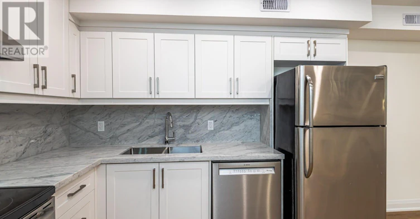
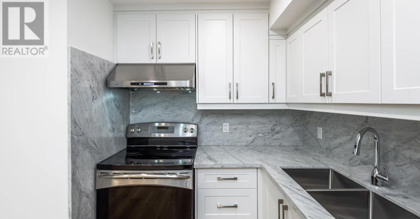
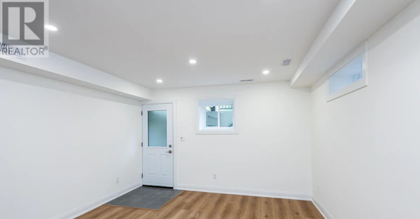
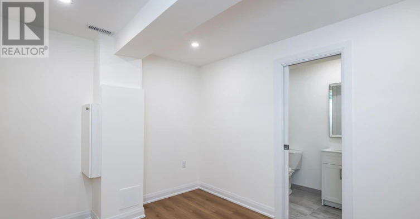
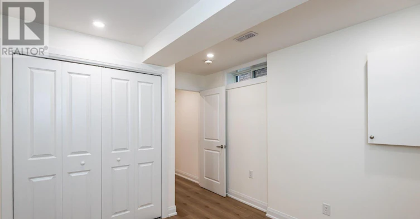
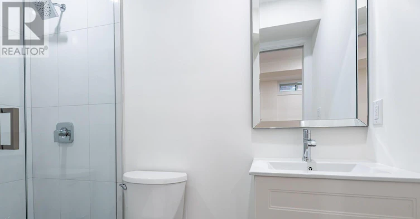
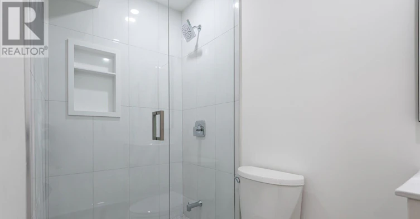
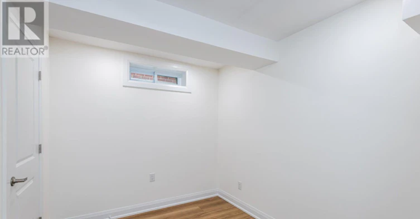
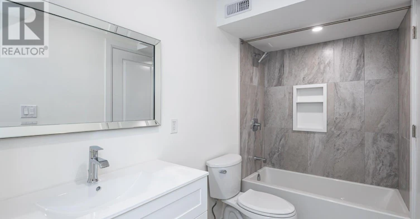
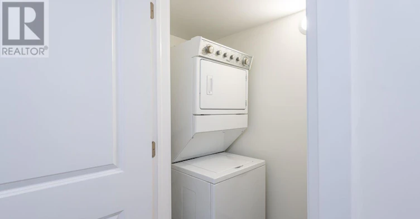
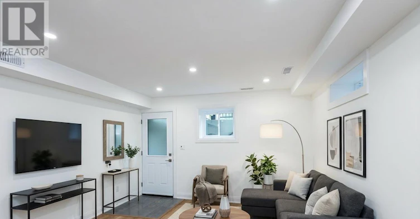
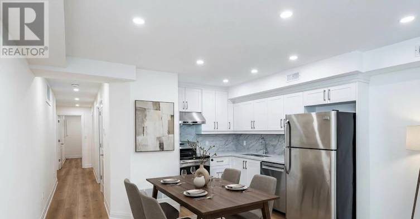
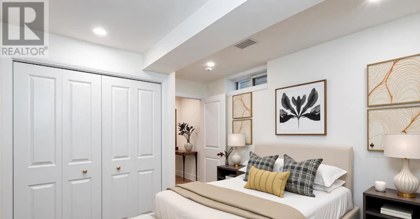
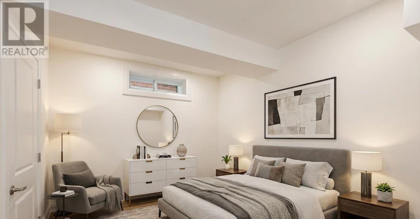
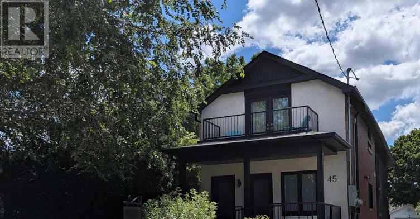
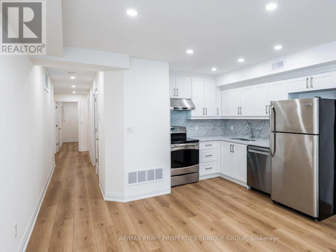
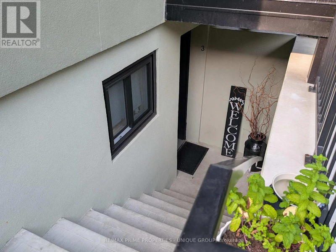
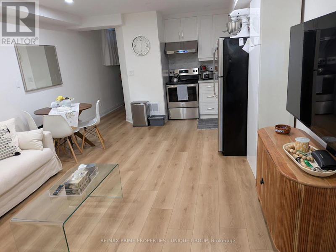
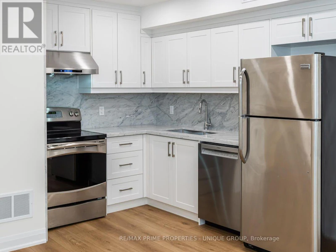
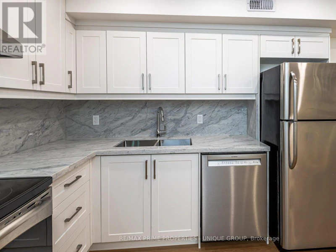
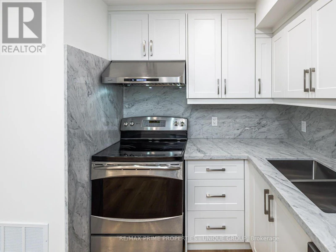
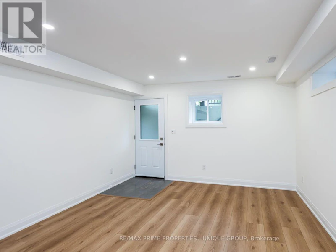
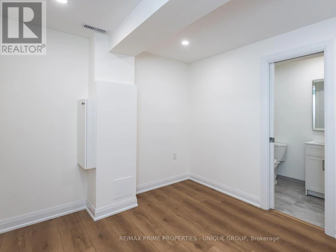
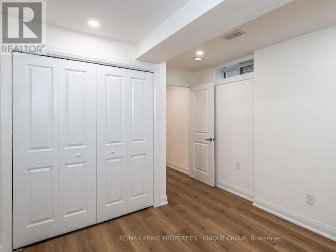
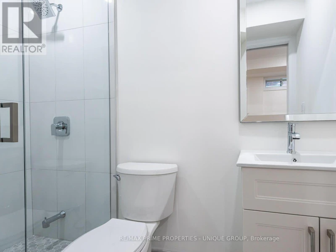
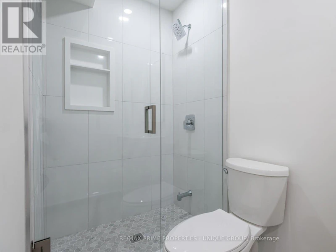
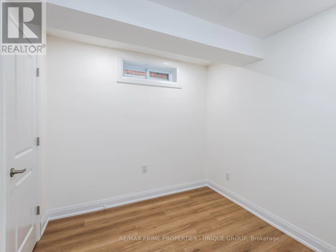
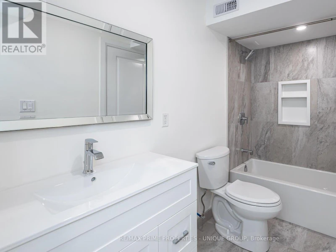
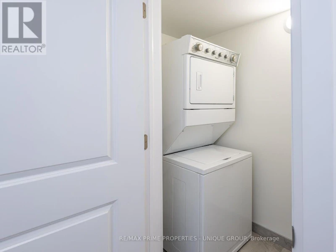
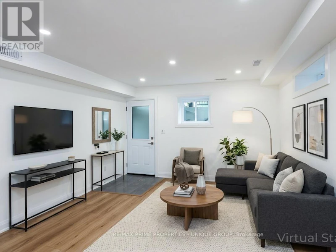
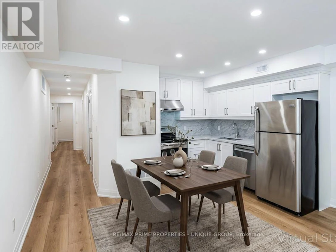
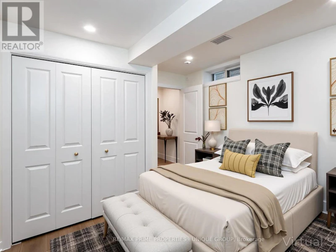
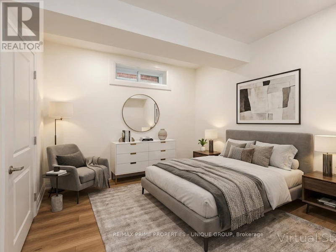
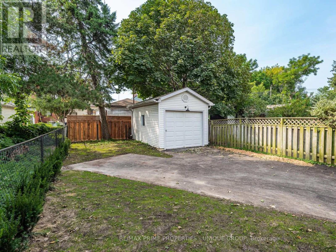
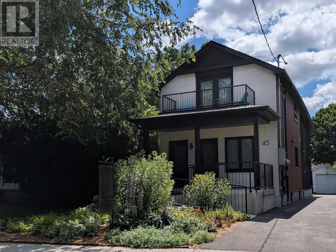
Welcome to 45 Astoria Ave. Suite #3 ~ Recently renovated two bedroom, two bathroom basement suite. A short walk from the Mount Dennis Transit Hub (Eglinton Ave. LRT, UP Express and Go Train,) and easy access to the 401 / 400 highways. Tennis, golf, cricket, biking trails and there is plenty of open space nearby along with grocery stores and cafés.Suite #3 has its own entrance, a modern kitchen with stainless steel appliances and quartz countertops, ensuite laundry, high ceilings, ample storage, LED pot lights, separate hot water tank and a dedicated high efficiency heat pump for both heating and air conditioning providing you with complete temperature control. And you can breathe easy since this is a smoke-free building. (id:63626)


Home facts and features

Property overview
Type
Multifamily
Bedrooms
2
Full Bathrooms
2
Some sweet, suite features
Features
Carpet Free, In suite Laundry, Separate Electricity Meters, Separate Heating Controls
Appliances
Dishwasher, Dryer, Refrigerator, Stove, Washer, Water Heater, Window Coverings
Building Features
Separate Electricity Meters, Separate Heating Controls
Air Conditioner
Yes
Restrictions
Pets
Contact the Manager for information
Property details
Days on REW
1 Days
Property Views
0
MLS® Number
W13682290
Source
Canadian Real Estate Association

Schools nearby
Our Lady of Victory Catholic School
  • Catholic
  • JK - 8
Dennis Avenue Community School
  • Public
  • JK - 5
Roselands Junior Public School
  • Public
  • JK - 6
Cordella Junior Public School
  • Public
  • JK - 6
Frank Oke Secondary School
  • Public
  • 9 - 12
Bala Avenue Community School
  • Public
  • JK - 5
Rockcliffe Middle School
  • Public
  • 6 - 8
Blessed Archbishop Romero Catholic Secondary School
  • Catholic
  • 9 - 12
York Humber High School
  • Public
  • 9 - 12
Santa Maria Catholic School
  • Catholic
  • JK - 8
School catchments and distances are intended to be used as reference only. To verify enrolment eligibility for a property, contact the school directly.Report Incorrect Info
Check availability
Property Manager
RE/MAX PRIME PROPERTIES - UNIQUE GROUP

View Phone

Move in Date

This site is protected by reCAPTCHA and the Google Privacy Policy and Terms of Service apply.

By proceeding, you consent to receive communications using the methods provided, from REW.ca and our partners about your inquiry and other home-related matters to assist you in your search, but not as a condition of any purchase. Please note that our agent partners are not affiliated with REW Realty.
Other rentals in the area
0604-55 Emmett Avenue, Toronto, ON, M6M 2E4
$2,357/month
55 Emmett Avenue
  • Mount Dennis
  • Toronto
  • 2 bd
  • 1 ba
  • 972 sf
Virtual Tour
2-45 Astoria Avenue, Toronto, ON, M6N 2V6
$3,000/month
2 - 45 Astoria Avenue
  • Mount Dennis
  • Toronto
  • 2 bd
  • 2 ba
  • 700 - 1099 sf
Virtual Tour
1302-240 Scarlett Road, Toronto, ON, M6N 4X4
$3,000/month
1302 - 240 Scarlett Road
  • Rockcliffe Smythe
  • Toronto
  • 2 bd
  • 1 ba
  • 1000 - 1198 sf
MAIN-92 Holwood Avenue, Toronto, ON, M6M 1P6
$2,595/month
Main - 92 Holwood Avenue
  • Keelesdale Eglinton West
  • Toronto
  • 2 bd
  • 1 ba
  • < 698 sf
Looking for something new in Toronto
Coming Soon
5800 Yonge Street Condos
5800 Yonge Street
  • Newtonbrook West
  • Toronto
  • Condo
  • Move in TBA
Coming Soon
The Dylan 2
805 Glencairn Avenue
  • Yorkdale-Glen Park
  • Toronto
  • Condo
  • Move in TBA
Now Selling
Eight Forty
840 Saint Clair Avenue West
  • Wychwood
  • Toronto
  • Condo
  • Move in 2022
Coming Soon
134 Parliament Street Condominium
134 Parliament Street
  • Moss Park
  • Toronto
  • Condo
  • Move in TBA
We use cookies and other technologies for functionality, security, and to provide you with a personalized experience on our online services. By continuing to use our online services, you agree to our Privacy Policy and Terms of Use. For information on how to adjust your privacy settings, visit our Cookie Policy.
Dismiss

