


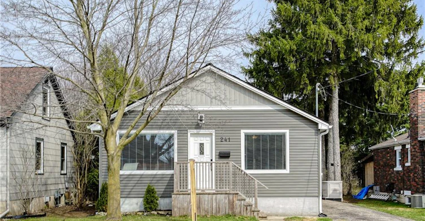
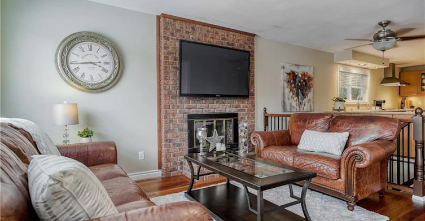
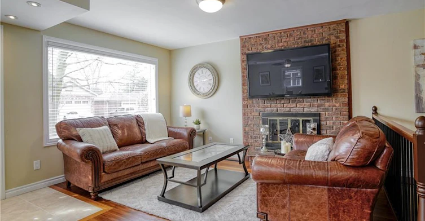
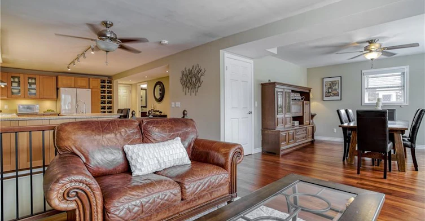
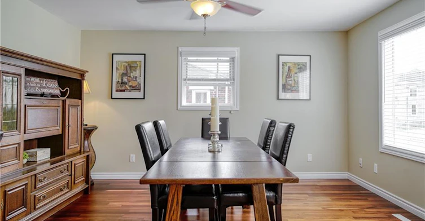
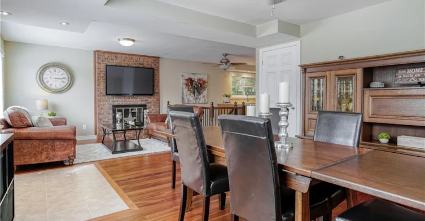
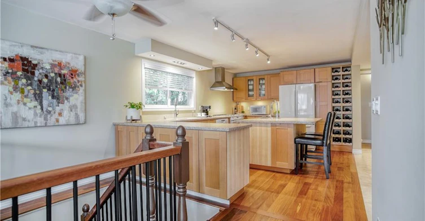
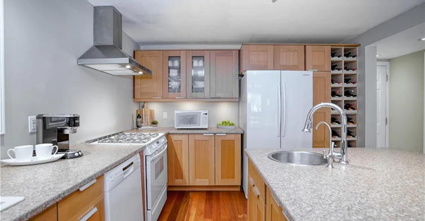
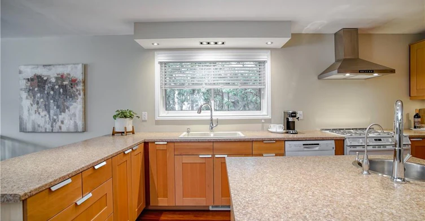
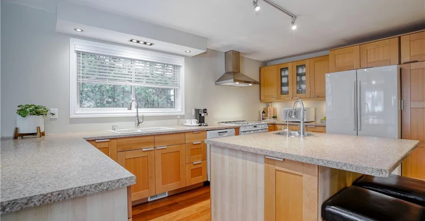
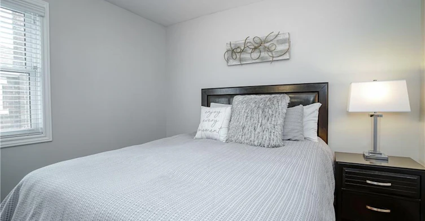
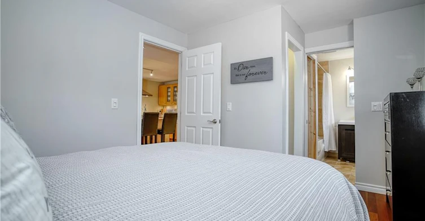
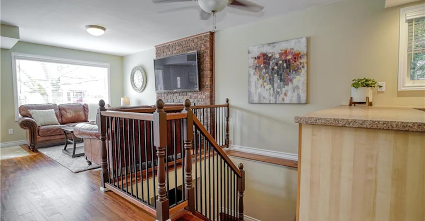
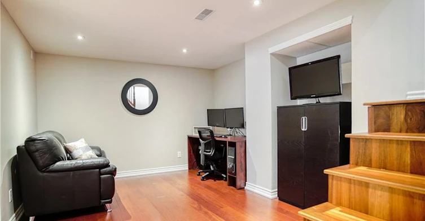
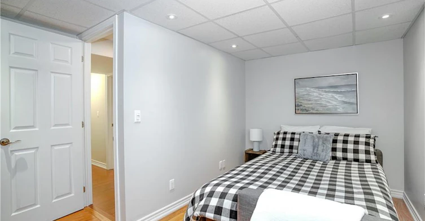
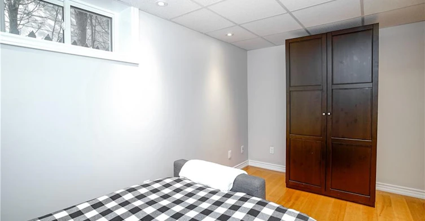
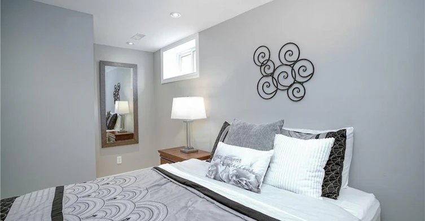
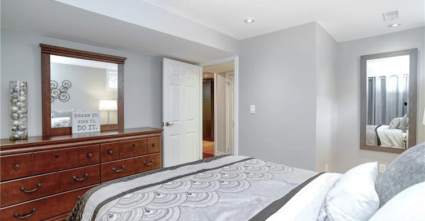
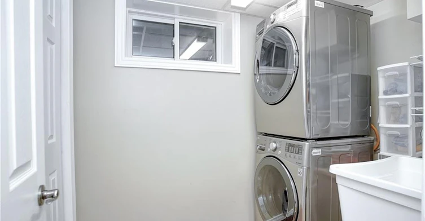
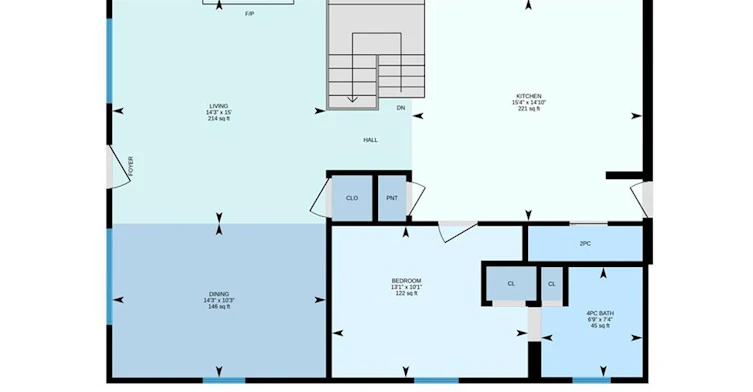
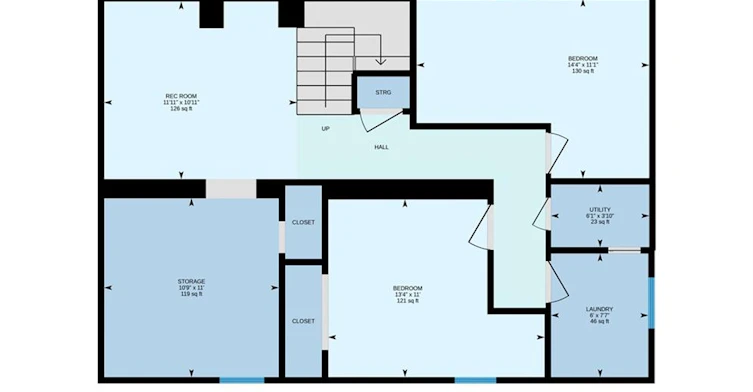
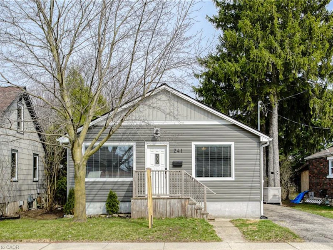
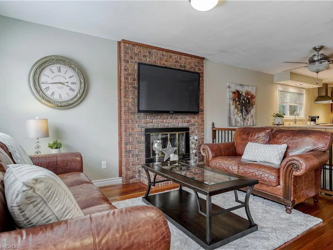
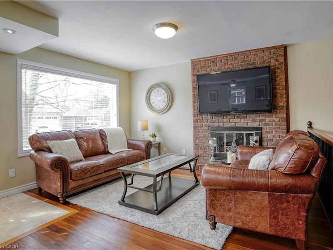
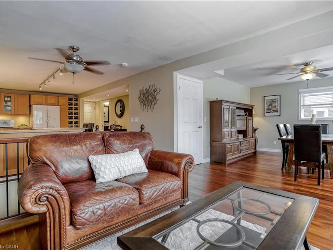
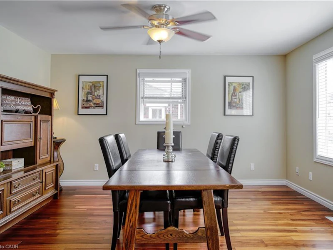
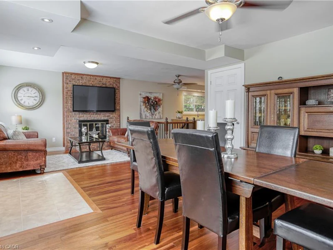
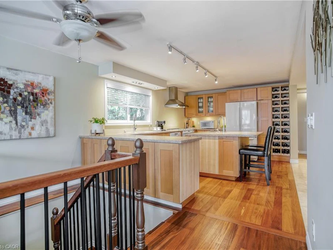
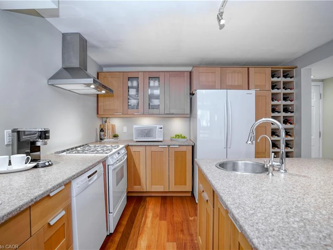
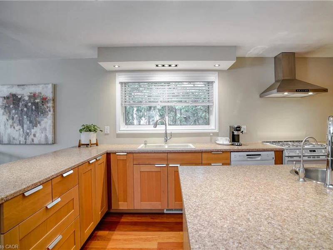
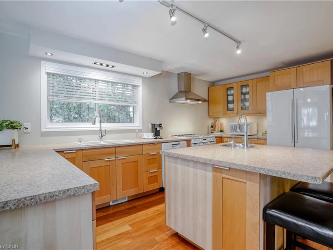
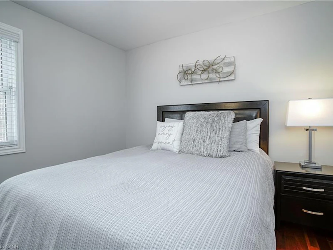
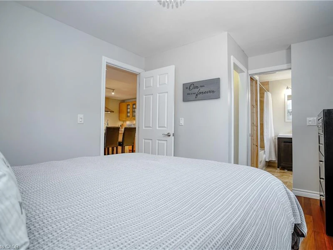
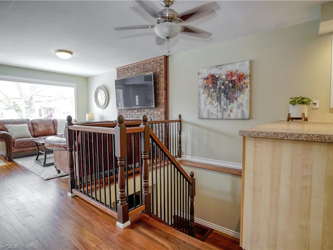
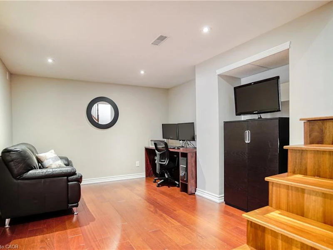
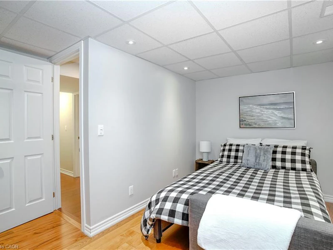
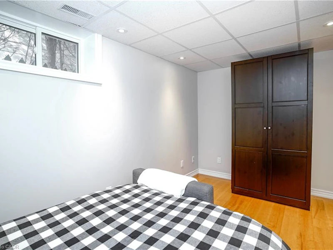
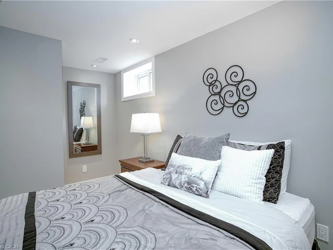
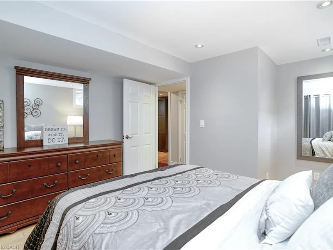
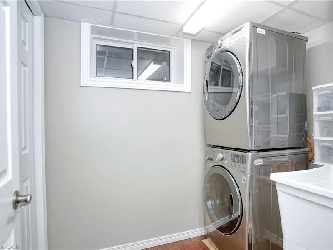
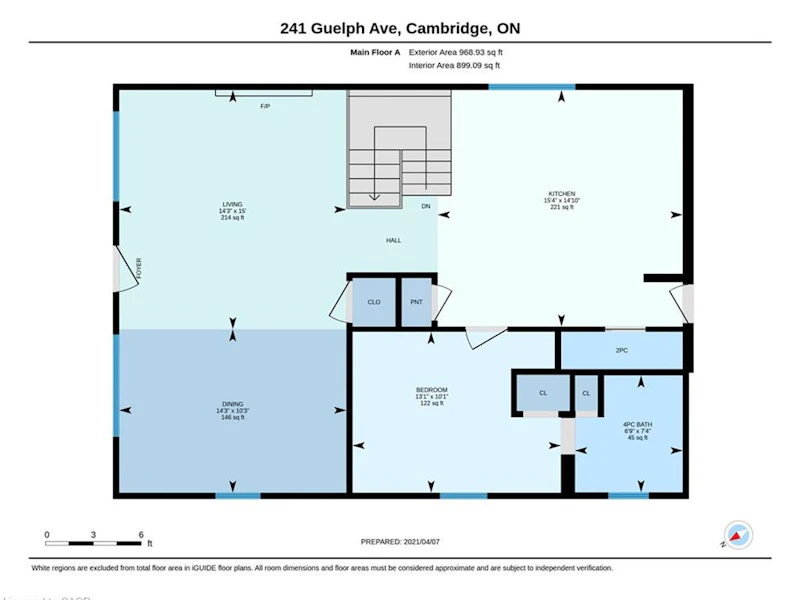
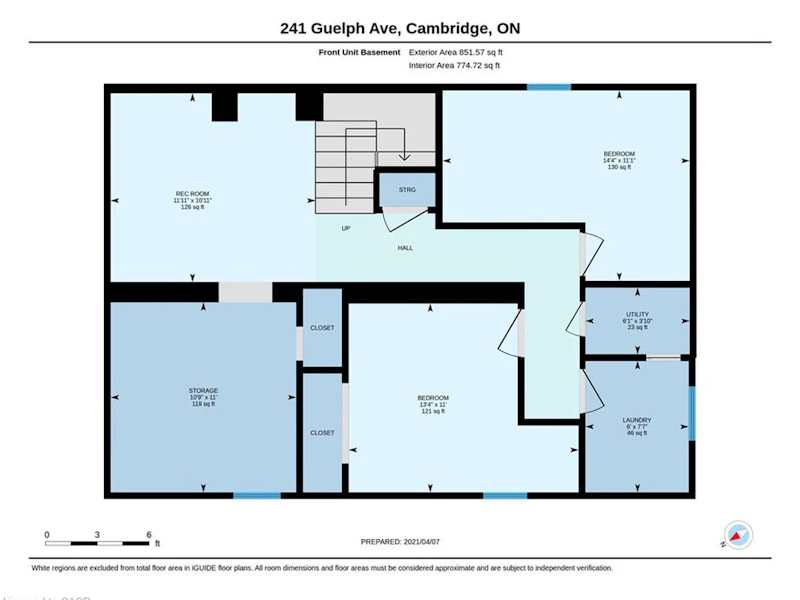
Welcome home to this beautifully maintained Hespeler home. This is a front and back semi-detached, and this is the front home. Thoughtfully designed with an open-concept main floor, this inviting home is ideal for those looking for extra space without sacrificing charm. The heart of the home is the bright and spacious kitchen, complete with abundant cabinetry, a large center island with prep sink, stainless steel appliances, and seamless flow into the dining and living areas—perfect for entertaining or relaxing at the end of the day. Rich hardwood floors, oversized windows, and a cozy living room with a brick fireplace (not operational) create a warm and welcoming atmosphere throughout. The primary bedroom is conveniently located on the main level and features its own private ensuite bathroom. Downstairs, you'll find two additional bedrooms that offer excellent flexibility for guests, a home office, fitness room, or hobby space, along with a convenient laundry room. Outside, enjoy your morning coffee on the side deck, a small front yard for a touch of outdoor living, and parking for up to two vehicles in the tandem driveway. Please note that this unit does not include a backyard. With its unique layout, stylish finishes, and functional living spaces, this home is best suited for a single or couple as the only full bathroom is an ensuite. This warm and inviting home offers an exceptional opportunity for tenants seeking style, space, and a low-maintenance lifestyle in a fantastic location.
$2,500
Updated 12 days ago
A - 241 Guelph AvenueCambridge, ON, N3C 1A9
- 3 Bed
- 1 Bath
- 968 Sqft
- Available N/A
Call Property Manager

Property Manager
- Phone:
- -
- Cell:
- 519-573-1703
- Office:
- 519-740-3690
- Fax:
- 519-740-7230
Type
House
Bedrooms
3
Full Bathrooms
1
Lot Size
45 ft x 182 ft (8190 ft²)
Year Built
Built in 1961 (65 yrs old)
Term of Lease
12 Months
Features
Carbon Monoxide Detector, Carbon Monoxide Detector(s), High Speed Internet, In Basement, In-suite, Laundry Room, Lower Level, Other, Privacy, Separate Hydro Meters, Smoke Detector, Smoke Detector(s), Upgraded Insulation, Washer Hookup, Water Treatment
Appliances
Microwave, Window Coverings
Fireplaces
1
Parking Spaces
2
Air Conditioner
Yes
Pets
Contact the Manager for information
Days on REW
44 Days
Property Views
50
MLS® Number
40855680
Source
Information Technology Systems Ontario
St Gabriel Catholic Elementary School
- Catholic
- JK - 8
Silverheights Public School
- Public
- JK - 8
Hillcrest Public School
- Public
- JK - 6
Our Lady of Fatima Catholic Elementary School
- Catholic
- JK - 8
Centennial (Cambridge) Public School
- Public
- JK - 6
Woodland Park Public School
- Public
- JK - 8
Hespeler Public School
- Public
- JK - 8
St Elizabeth Catholic Elementary School
- Catholic
- JK - 8
Jacob Hespeler Secondary School
- Public
- 9 - 12
ÉÉC Saint-Noël-Chabanel-Cambridge
- Catholic
- JK - 6

Thank You!
We really appreciate your help improving our home search experience. Our team will look into this issue as soon as possible.
Close
Call Property Manager
Property Manager
- Phone:
- -
- Cell:
- 519-573-1703
- Office:
- 519-740-3690
- Fax:
- 519-740-7230




Cities near Cambridge
Neighborhoods near Cambridge
- Kortright Hills homes for rent (13.3 km)
- College homes for rent (13.8 km)
- Hanlon Industrial homes for rent (14.0 km)
- Rural Puslinch homes for rent (14.0 km)
- Parkwood Gardens homes for rent (14.1 km)
- West Willow Woods homes for rent (14.8 km)
- Hanlon Creek homes for rent (15.3 km)
- Clairfields homes for rent (15.4 km)
Check availability
Listing data is subject to copyright, disclaimer, and additional requirements from the data provider. See our Terms of Use for terms applicable to this listing.