


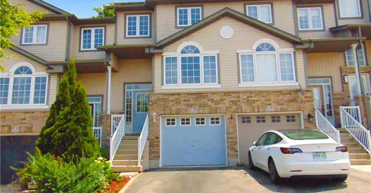
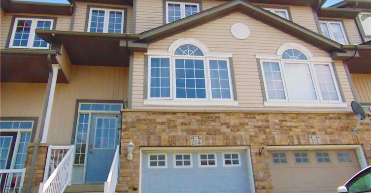
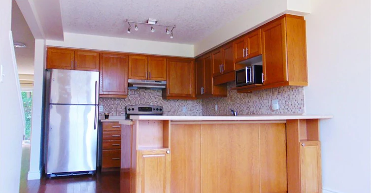
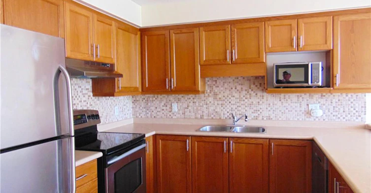
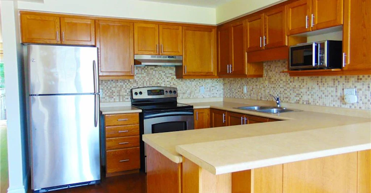
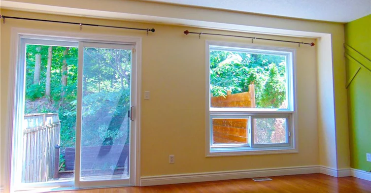
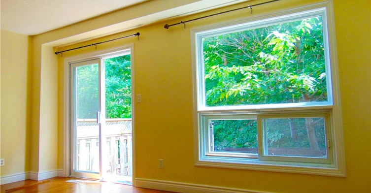
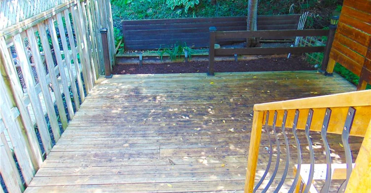
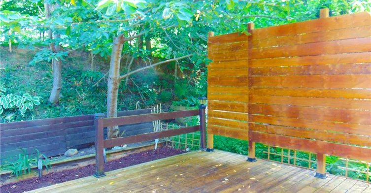
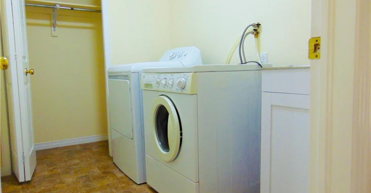
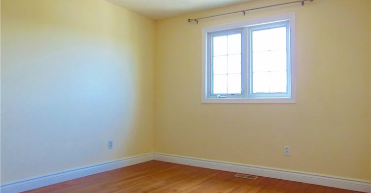
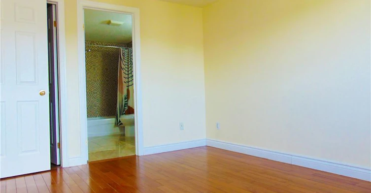
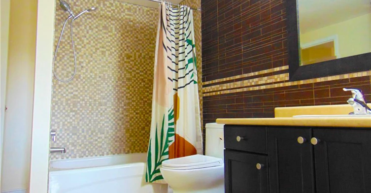
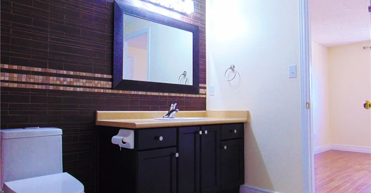
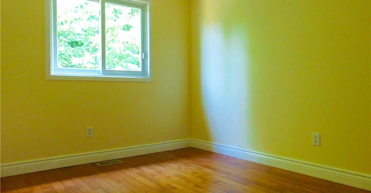
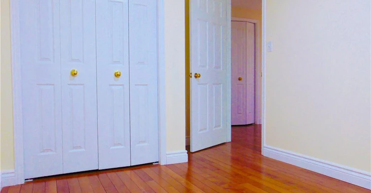
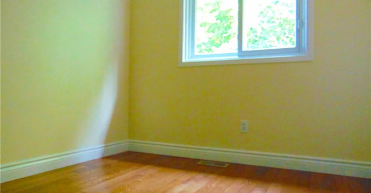
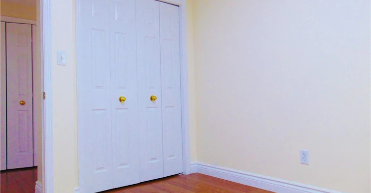
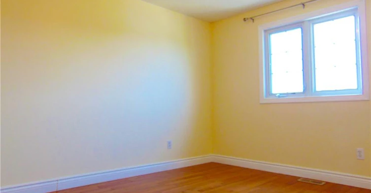
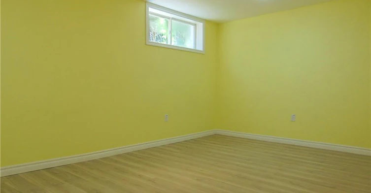
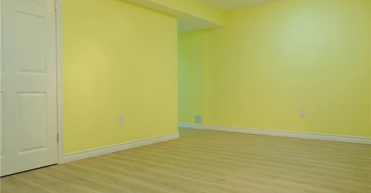
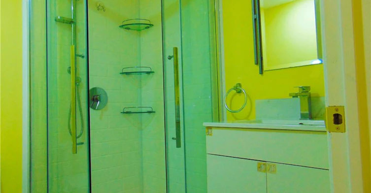
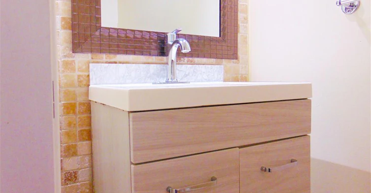
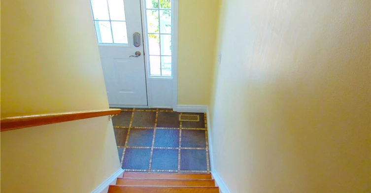
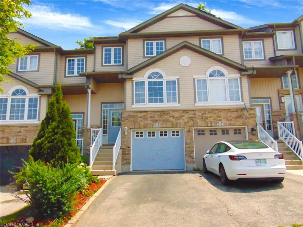
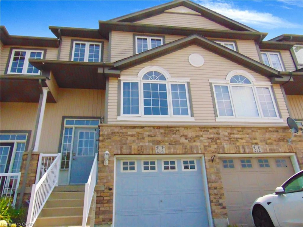
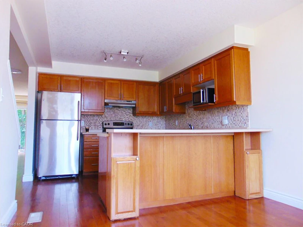
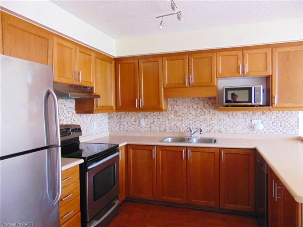
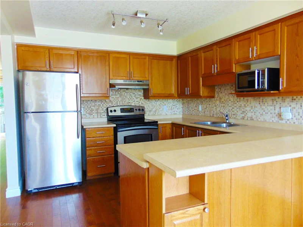
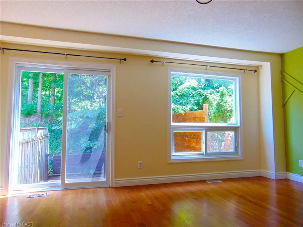
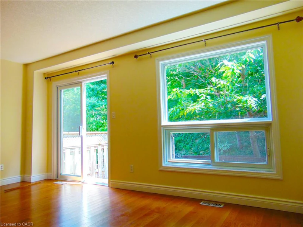
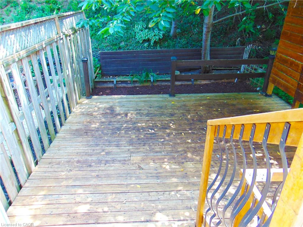
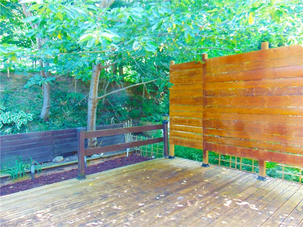
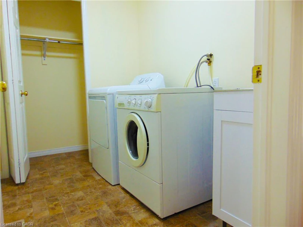
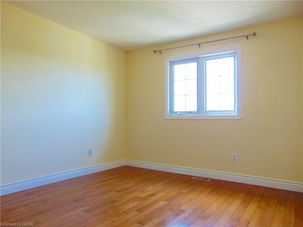
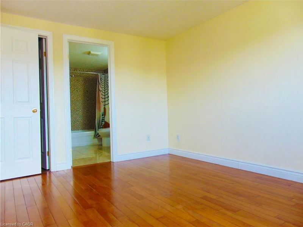
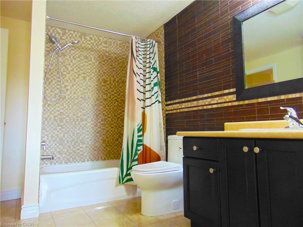
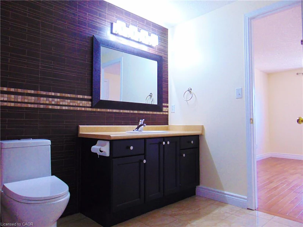
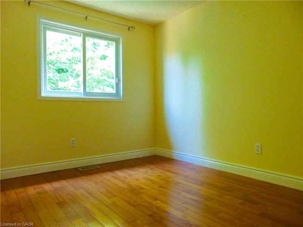
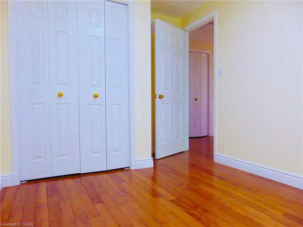
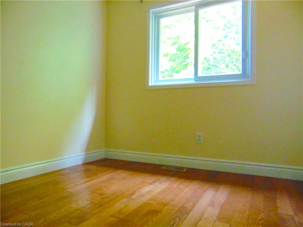
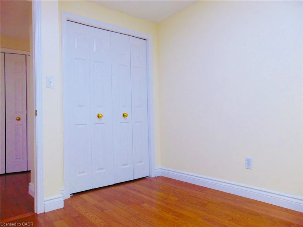
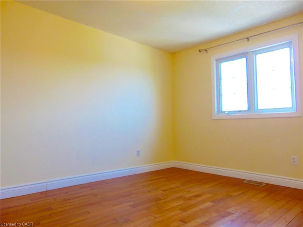
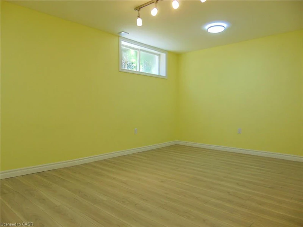
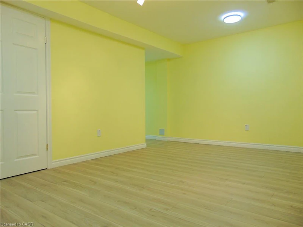
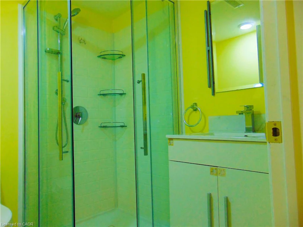
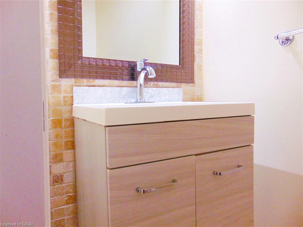
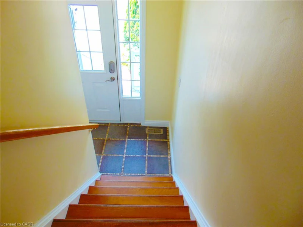
Welcome to 214 Snowdrop Crescent! This beautiful carpet-free freehold townhouse offers 3 bedrooms, 2.5 bathrooms, and a finished basement in a convenient Kitchener location. The bright main floor features hardwood flooring, a spacious eat-in kitchen with ample cabinetry, tile backsplash and breakfast bar, plus a comfortable living room overlooking the private rear yard and mature trees. The upper level offers three bedrooms, including a spacious primary bedroom with a walk-in closet and ensuite access to the 4-piece bathroom. The finished lower level provides a bright recreation/family room, 3-piece bathroom, and convenient direct access from the garage, offering flexible space for a home office, family room or guests. Recent updates include interior painting and renovations approximately two years ago, along with a newer furnace, central air conditioner and water softener. The home also features a main-floor laundry room, central vacuum, garage door opener and private deck. Located close to shopping, restaurants, schools, parks, public transit and Highway 7/8, this home offers comfortable living with excellent access to everything Kitchener has to offer.
$2,800
Updated 16 days ago
214 Snowdrop CrescentKitchener, ON, N2E 4C2
- 3 Bed
- 2 Bath
- 1400 Sqft
- Available N/A
Call Property Manager

Property Manager
- Cell:
- 519-748-7731
- Office:
- 519-741-0950
Type
Townhouse
Bedrooms
3
Full Bathrooms
2
Partial Bathrooms
1
Year Built
Built in 2005 (21 yrs old)
Term of Lease
12 Months
Features
Auto Garage Door Remote(s), Central Vacuum, In-suite, Smoke Detector
Appliances
Central Vac, Dishwasher, Dryer, Refrigerator, Stove, Washer
Parking Spaces
2
Air Conditioner
Yes
Pets
Contact the Manager for information
Days on REW
44 Days
Property Views
31
MLS® Number
40856187
Source
Information Technology Systems Ontario
W.T. Townshend Public School
- Public
- JK - 6
John Sweeney Catholic Elementary School
- Catholic
- JK - 8
Williamsburg Public School
- Public
- JK - 6
Meadowlane Public School
- Public
- JK - 6
Laurentian Public School
- Public
- 7 - 8
Driftwood Park Public School
- Public
- JK - 6
Glencairn Public School
- Public
- JK - 6
St Mark Catholic Elementary School
- Catholic
- JK - 8
Westheights Public School
- Public
- 6 - 8
Trillium Public School
- Public
- JK - 6

Thank You!
We really appreciate your help improving our home search experience. Our team will look into this issue as soon as possible.
Close
Call Property Manager
Property Manager
- Cell:
- 519-748-7731
- Office:
- 519-741-0950




Cities near Kitchener
Neighborhoods near Kitchener
- West Willow Woods homes for rent (18.9 km)
- Parkwood Gardens homes for rent (19.2 km)
- Northwest Industrial Park homes for rent (19.8 km)
- College homes for rent (20.5 km)
- Onward Willow homes for rent (20.8 km)
- Kortright Hills homes for rent (20.8 km)
- Central West homes for rent (21.6 km)
- June Avenue homes for rent (21.7 km)
Check availability
Listing data is subject to copyright, disclaimer, and additional requirements from the data provider. See our Terms of Use for terms applicable to this listing.