
11 bedrooms for $2,800 at 1005-212 Eglinton Avenue, Toronto, ON for Rent - REW
Boost your listing
$2,800
Updated about 23 hours ago

1005 - 212 Eglinton AvenueToronto, ON, M4P 1K4

Mount Pleasant West
  • 11 Bed
  • 1 Bath
  • 600 - 699 Sqft
  • Available N/A
Contact
Property Manager
$2,800
11 bd 1 ba 600 - 699 sf

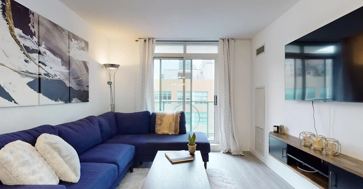
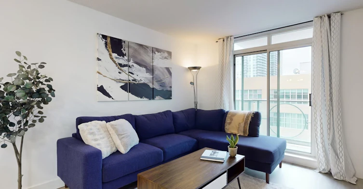
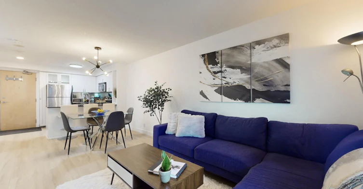
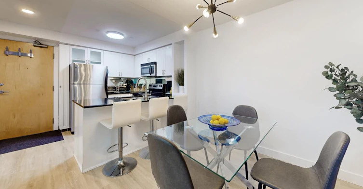
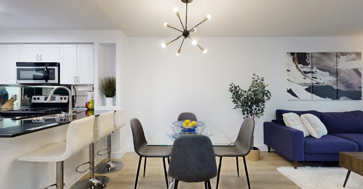
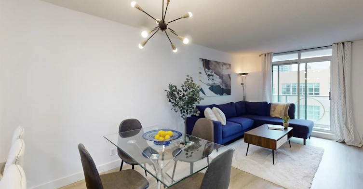
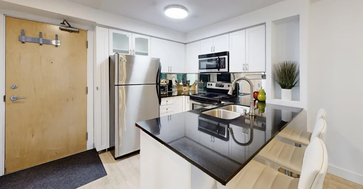
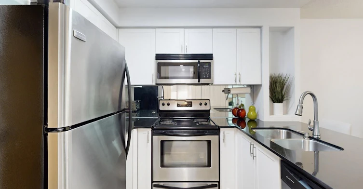
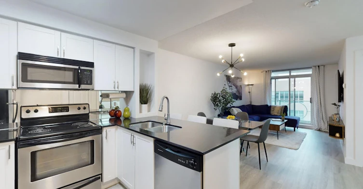
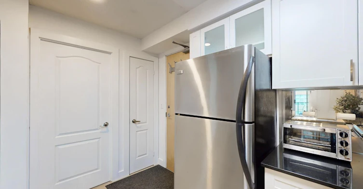
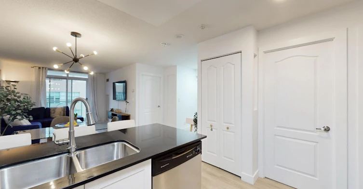
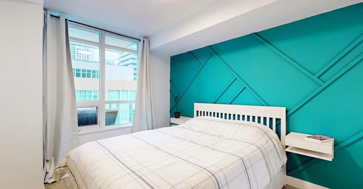
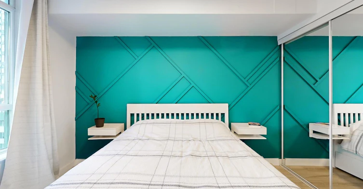
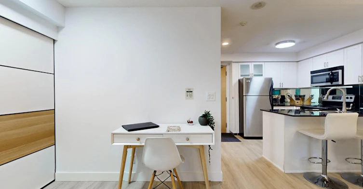
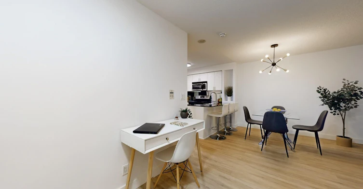
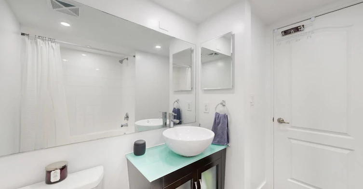
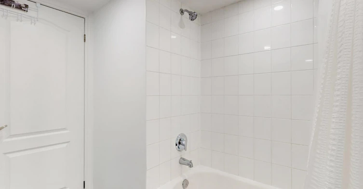
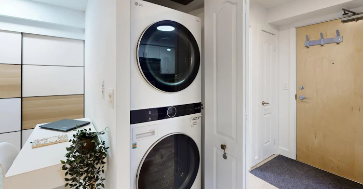
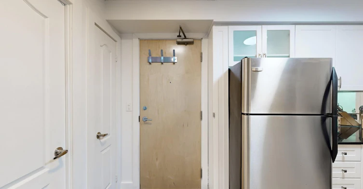
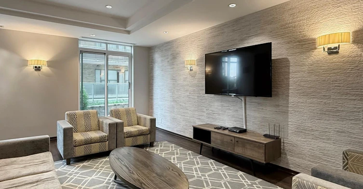
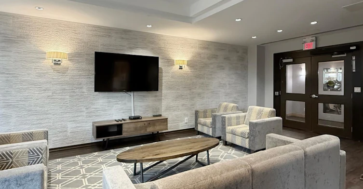
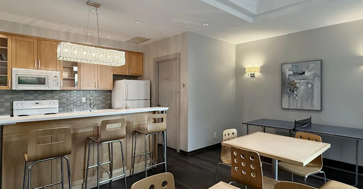
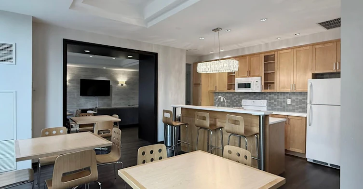
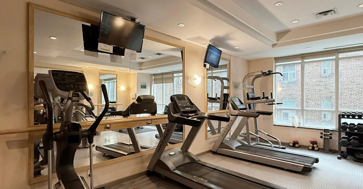
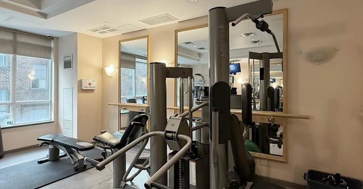
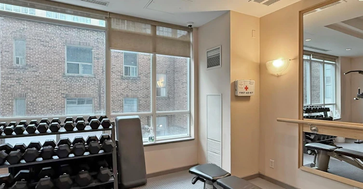
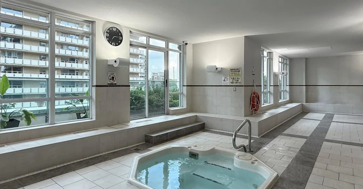
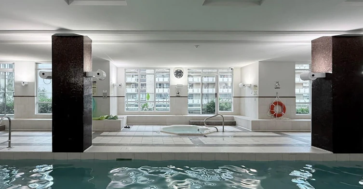
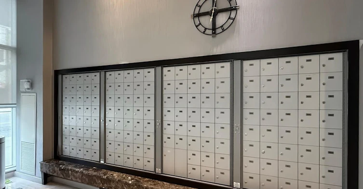
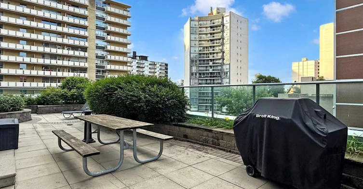
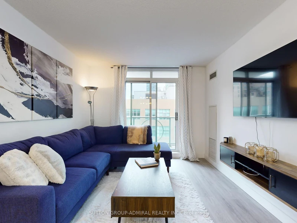
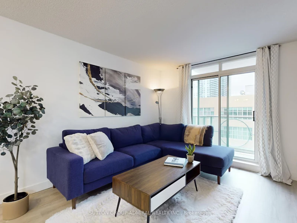
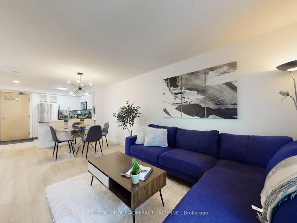
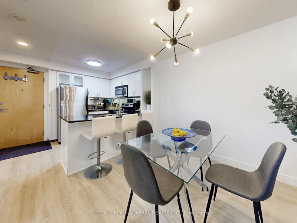
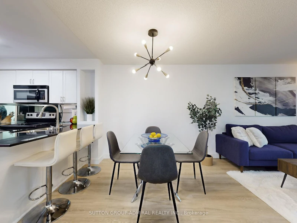
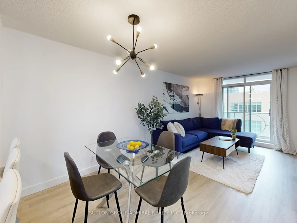
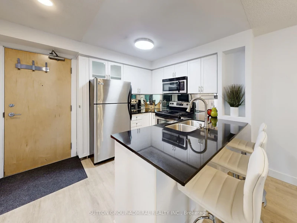
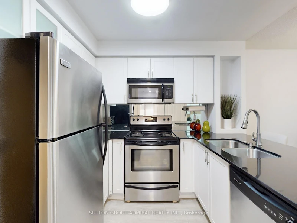
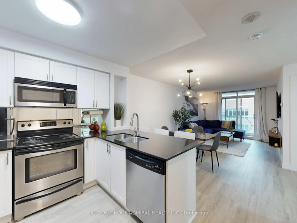
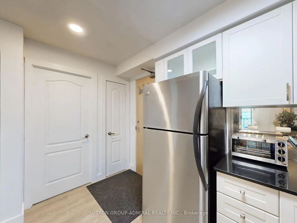
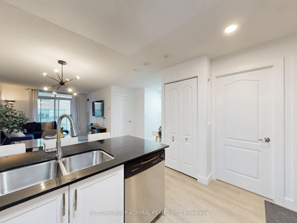
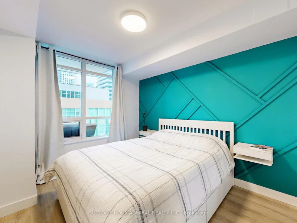
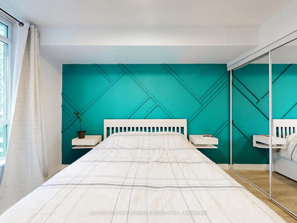
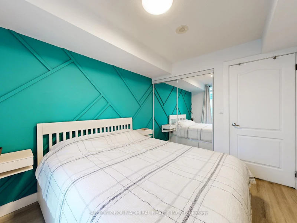
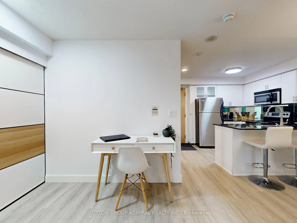
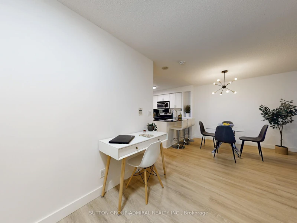
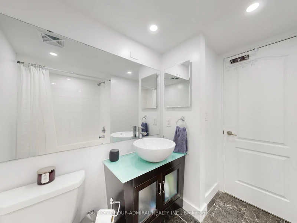
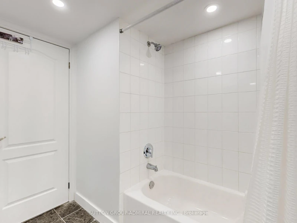
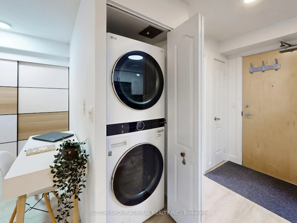
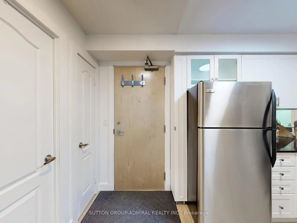
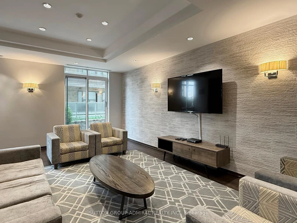
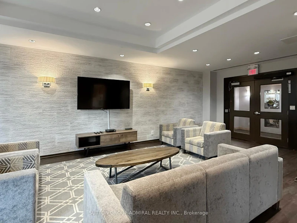
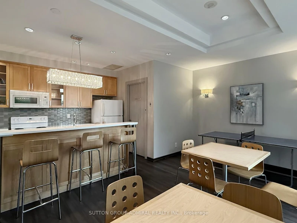
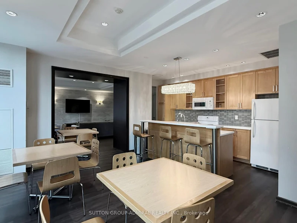
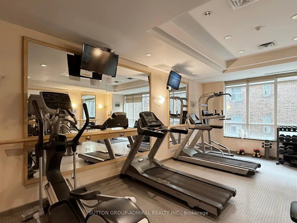
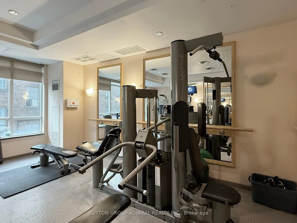
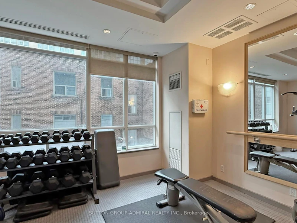
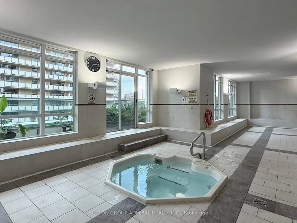
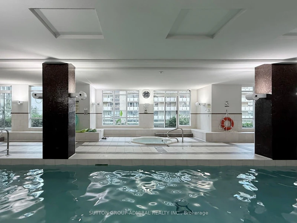
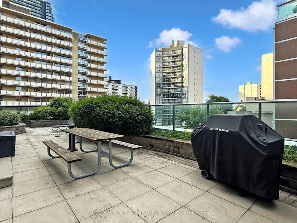
Prime Yonge & Eglinton - Bright, Spacious Furnished 1+1!Location, location, location! This bright and spacious 1 bedroom + den is just steps from Yonge & Eglinton, with a subway station, shops, cafes, and restaurants all within a short walk (Walk Score 98!).Tastefully renovated in 2022 and move-in ready, this fully furnished suite comes with parking and a locker. Inside you'll find stainless steel appliances, quartz counters and backsplash, a breakfast bar, laminate floors, and an open-concept layout that feels light and airy. The 4-piece bath matches with quartz finishes, and the roomy den has an extra-large closet, perfect as a home office or guest space. Ensuite laundry included, laminated floors. Building amenities are excellent: 24-hour concierge and security, indoor pool, whirlpool, sauna, fully equipped gym, party room with BBQ, guest suites, and visitor parking. Maintenance covers gas, hydro, and water. Pet-friendly (restrictions apply).


Home facts and features

Property overview
Type
Apt/Condo
Bedrooms
11
Full Bathrooms
1
Some sweet, suite features
Features
In-Suite Laundry
Amenities
Building Insurance, Common Elements
Parking Spaces
1
Air Conditioner
Yes
Restrictions
Pets
Not allowed
Property details
Days on REW
1 Days
Property Views
0
MLS® Number
C13681052
Source
Toronto Real Estate Board
Building Information
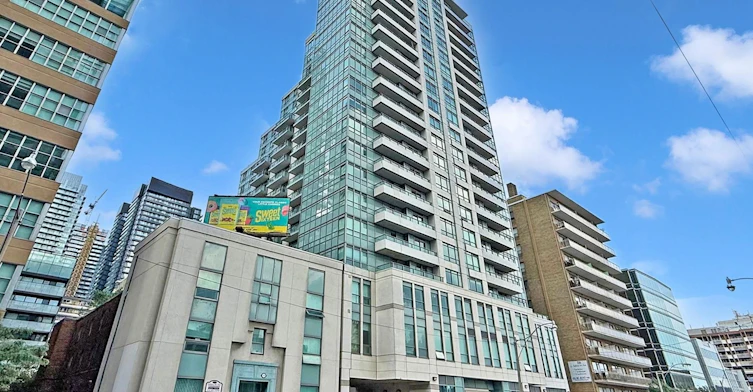
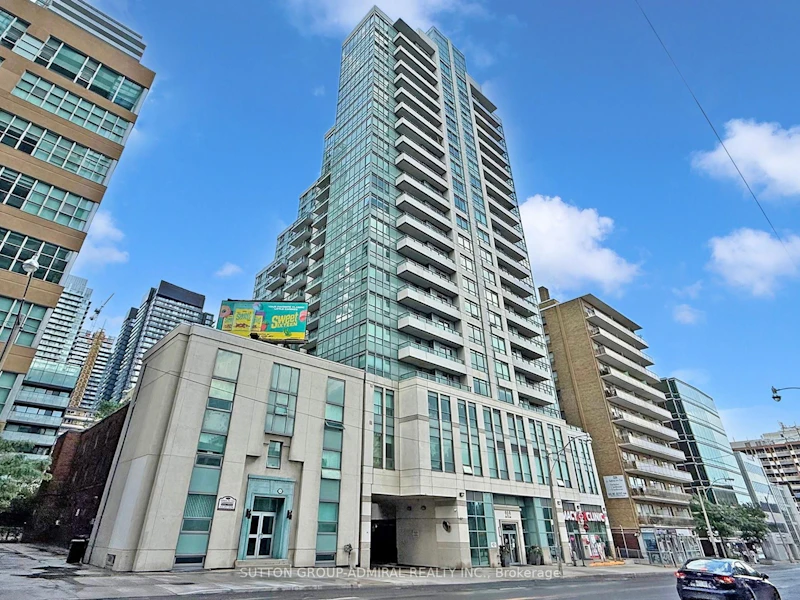
Panache, Apt/Condo in Mount Pleasant West
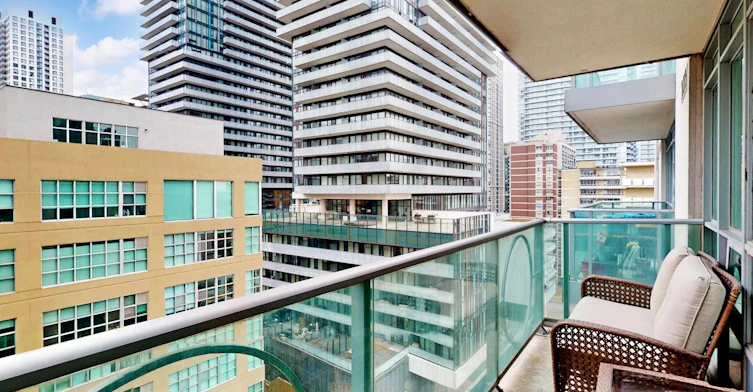
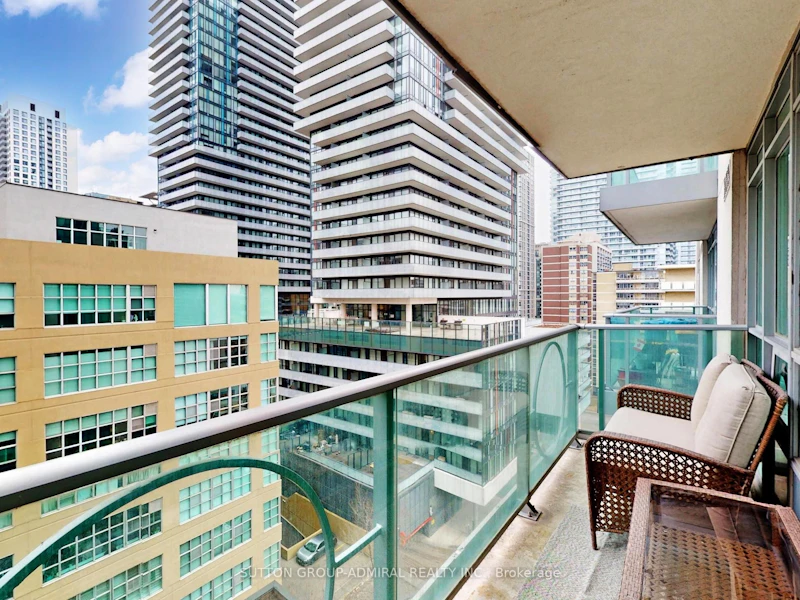
Built in 2008, this 21-storey boasts a striking glass profile, reflecting functional, modern and aesthetically clean, simple lines. Located in the desirable Yonge-Eglinton corridor, its modern architecture is a seamless blend of form and function. With expansive terraces overlooking the north side of the... more
Units:
196
Floors:
21
Built in:
2008
Active Listings:
3
Schools nearby
Eglinton Junior Public School
  • Public
  • JK - 6
Urban International High School
  • Private
  • 9 - 12
Northern Secondary School
  • Public
  • 9 - 12
Ontario Academy of Technology (OAT)
  • Private
  • 9 - 12
North Toronto Collegiate Institute
  • Public
  • 9 - 12
Manor Montessori School
  • Private
  • NS - 8
Kohai Educational Centre
  • Private
  • PS - 12
St Monica Catholic School
  • Catholic
  • JK - 8
CareerQuest - Toronto
  • Private
  • 9 - 12
John Fisher Junior Public School
  • Public
  • JK - 6
School catchments and distances are intended to be used as reference only. To verify enrolment eligibility for a property, contact the school directly.Report Incorrect Info
Check availability
Property Manager
SUTTON GROUP-ADMIRAL REALTY INC.

View Phone

Other Rentals in the Building
1802-212 Eglinton Avenue E, Toronto, ON, M4P 0A3
$2,700/month
1802 - 212 E Eglinton Avenue
  • Mount Pleasant West
  • Toronto
  • 1 + 1 bd
  • 1 ba
  • 600 - 699 sf
312-212 Eglinton Avenue E, Toronto, ON, M4P 0A3
$2,650/month
312 - 212 E Eglinton Avenue
  • Mount Pleasant West
  • Toronto
  • 1 + 1 bd
  • 1 ba
  • 600 - 699 sf
Looking for something new in Toronto
Register Now
5 Jopling Avenue South Condos
5 Jopling Avenue South
  • Islington-City Centre West
  • Toronto
  • Condo
  • Move in TBA
Now Selling
SkyTower at Pinnacle One Yonge
1 Yonge Street
  • Waterfront Communities East
  • Toronto
  • Condo
  • Move in 2024
Register Now
665 Sheppard Avenue West
  • Clanton Park
  • Toronto
  • Condo
  • Move in TBA
Register Now
506 Church Street Condos
506 Church Street
  • Church-Yonge Corridor
  • Toronto
  • Condo
  • Move in TBA
Listing data is subject to copyright, disclaimer, and additional requirements from the data provider. See our Terms of Use for terms applicable to this listing.
We use cookies and other technologies for functionality, security, and to provide you with a personalized experience on our online services. By continuing to use our online services, you agree to our Privacy Policy and Terms of Use. For information on how to adjust your privacy settings, visit our Cookie Policy.
Dismiss