


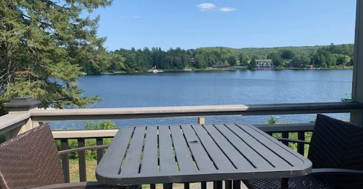
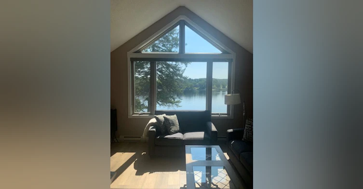
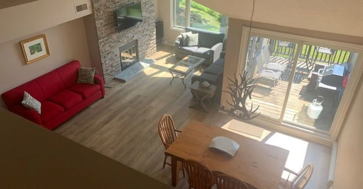
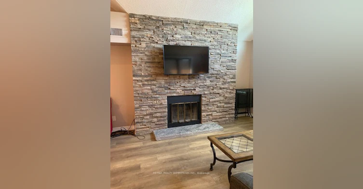
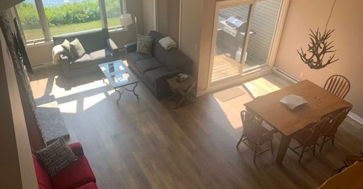
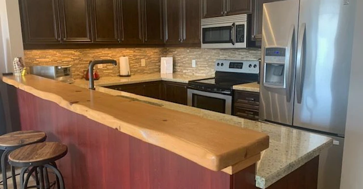
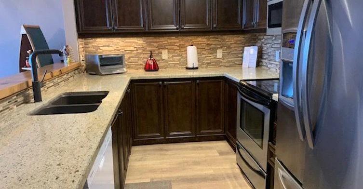
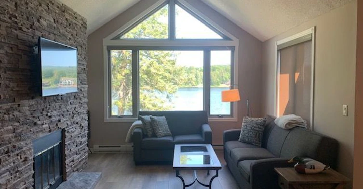
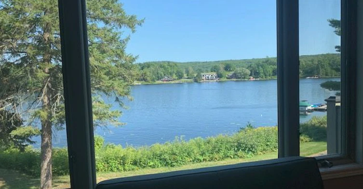
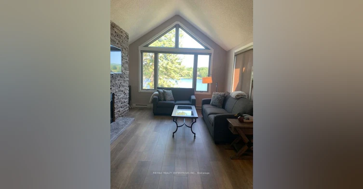
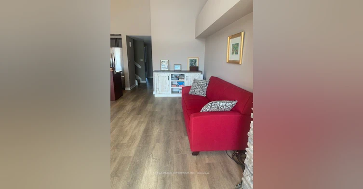
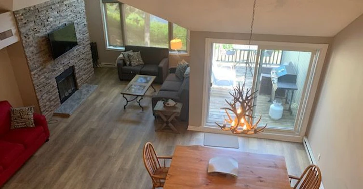
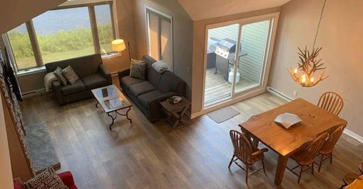
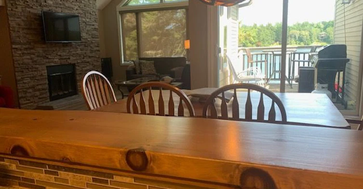
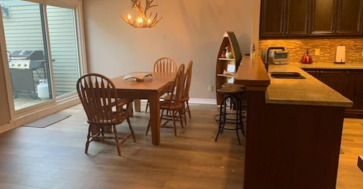
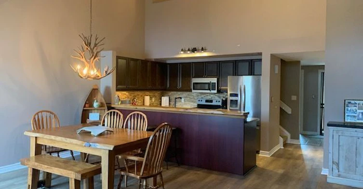
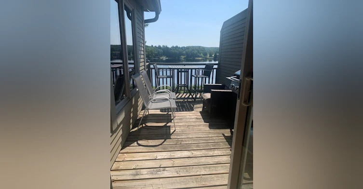
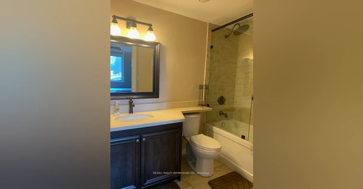
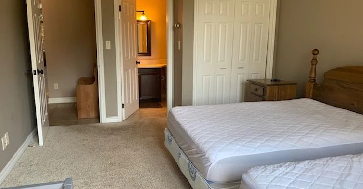
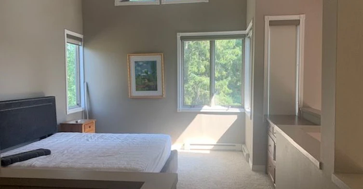
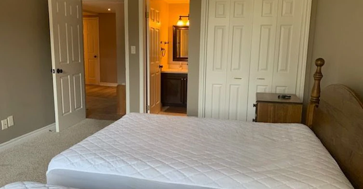
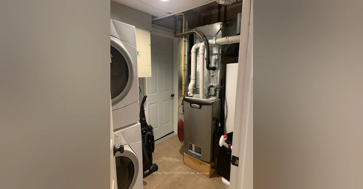
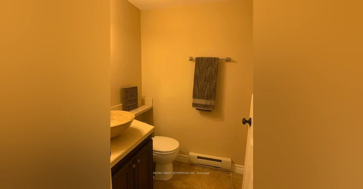
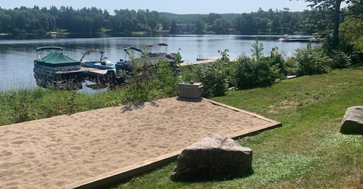
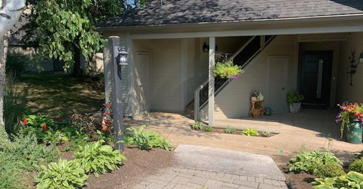
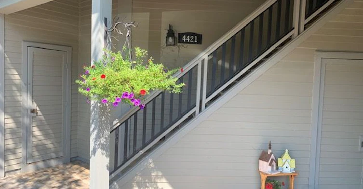
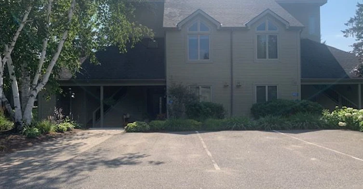
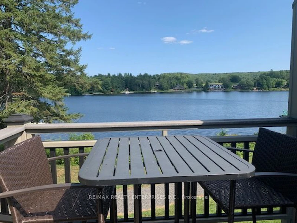
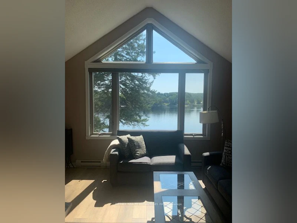
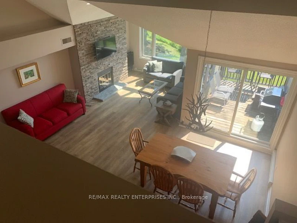
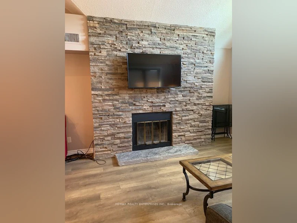
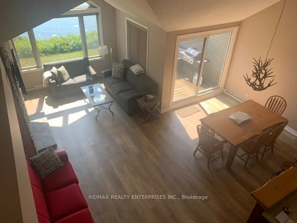
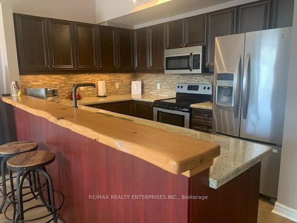
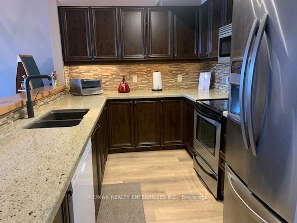
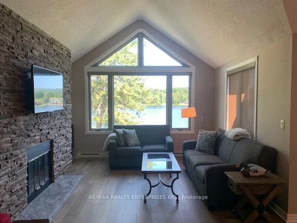
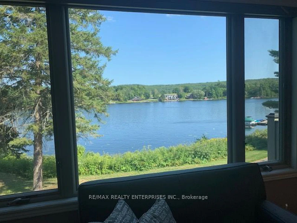
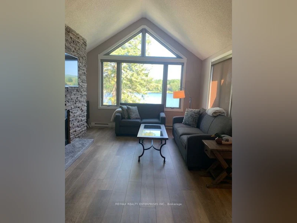
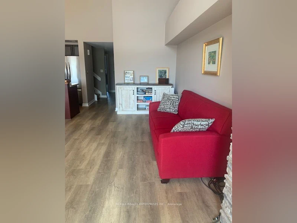
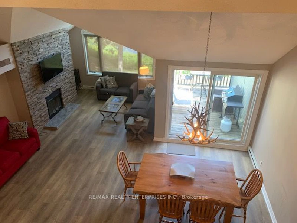
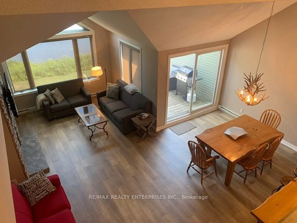
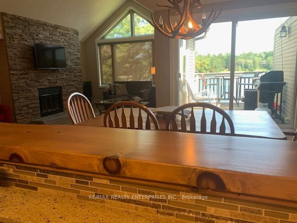
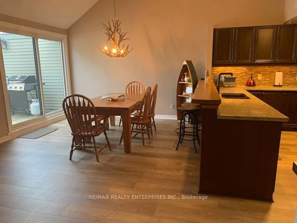
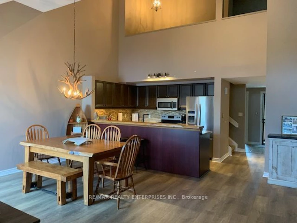
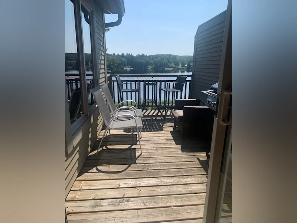
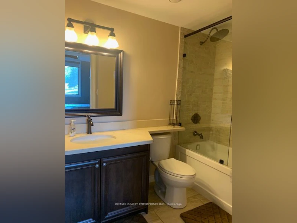
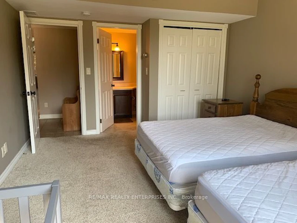
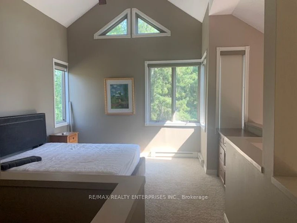
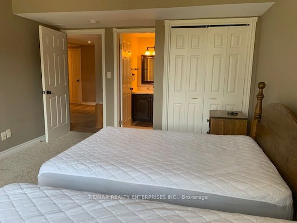
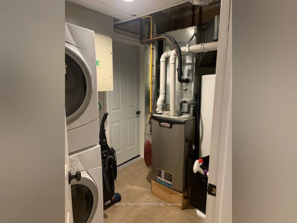
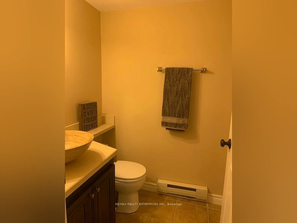
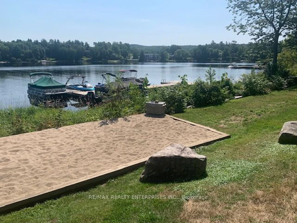
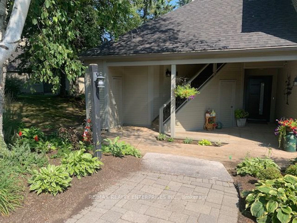
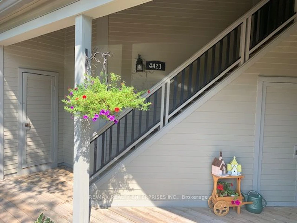
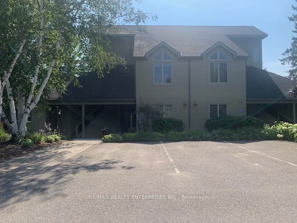
Welcome to 4421 Grandview Bayside, where breathtaking views of Fairy Lake meet the comfort of Muskoka living. This Spacious 2-bedroom, 3-bath luxury condo offers a thoughtfully designed floor plan, featuring a spacious foyer that leads to a large main-floor bedroom with its own four-piece ensuite. The open-concept kitchen, living, and dining area showcases vaulted ceilings that soar up to the loft above, filling the space with natural light. A gorgeous kitchen with granite counters, abundant cabinetry and storage, S/S appliances, and a breakfast bar with seating makes entertaining effortless. The generous dining area flows into a bright living room featuring a wood-burning fireplace and a wall of windows framing the water beyond. Walk out to your private balcony and take in the sweeping lake views. A stylish two-piece powder room offers convenience for guests, while a tucked-away laundry area with an adjoining storage room adds to the thoughtful design. Ample storage space throughout the condo ensures practicality matches style. Upstairs, the loft offers a private bedroom complete with its own four-piece ensuite and walk-in closet. The Grandview community is ideally located near top golf courses like Grandview Golf Club and Deerhurst Highlands, Hidden Valley Highlands Ski Area, and the natural beauty of Algonquin Park and Arrowhead Park, all within a short drive. Highway 60 is moments away, and the charming Town of Huntsville is just minutes from home. Grandview offers the perfect blend of relaxation, recreation, and community. This Condo unit is only available for rent from September 4th to May 31st.
$2,750/month
Updated 5 days ago
4 - 4421 Bayside Grandview DriveHuntsville, ON, P1H 2N1
- 2 Bed
- 3 Bath
- 1200 - 1399 Sqft
- Available N/A
Call Property Manager

Property Manager
- Phone:
- 416-388-7085
- Cell:
- (416) 388-7085
- Office:
- 905-278-3500
Type
Apt/Condo
Bedrooms
2
Full Bathrooms
3
Year Built
31 - 50 yrs old
Features
Deck, Ensuite, Fishing, Golf, Hospital, Lake Access, Landscaped, Privacy, Skiing, Waterfront, Wooded/Treed, Year Round Living
Amenities
BBQs Allowed, Building Insurance, Building Maintenance, Common Elements, Grounds Maintenance, Private Garbage Removal, Shared Dock, Snow Removal, Visitor Parking
Fireplaces
1
Parking Spaces
2
Air Conditioner
Yes
Pets
Not allowed
Days on REW
46 Days
Property Views
10
MLS® Number
X13680900
Source
Toronto Real Estate Board
Spruce Glen Public School
- Public
- JK - 8
Huntsville High School
- Public
- 9 - 12

Thank You!
We really appreciate your help improving our home search experience. Our team will look into this issue as soon as possible.
Close
Call Property Manager
Property Manager
- Phone:
- 416-388-7085
- Cell:
- (416) 388-7085
- Office:
- 905-278-3500



Cities near Huntsville
Neighborhoods near Huntsville
Check availability
Listing data is subject to copyright, disclaimer, and additional requirements from the data provider. See our Terms of Use for terms applicable to this listing.