
1 bedrooms for $1,800/month at 3502-501 Yonge Street, Toronto, ON for Rent - REW
Boost your listing
$1,800/month
Updated about 3 hours ago

3502 - 501 Yonge StreetToronto, ON, M4Y 0G8

Church-Yonge Corridor
  • 1 Bed
  • 1 Bath
  • 700 - 798 Sqft
  • Available N/A
Contact
Property Manager
$1,800/month
1 bd 1 ba 700 - 798 sf

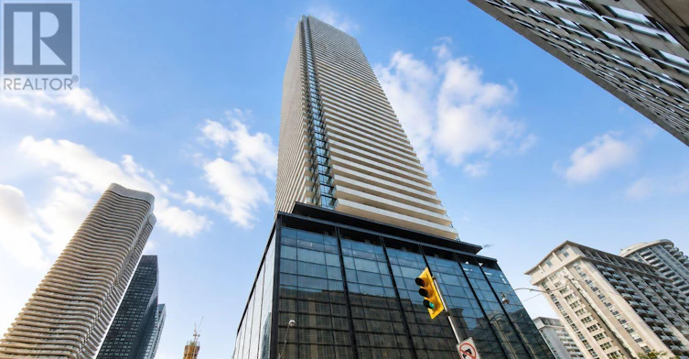
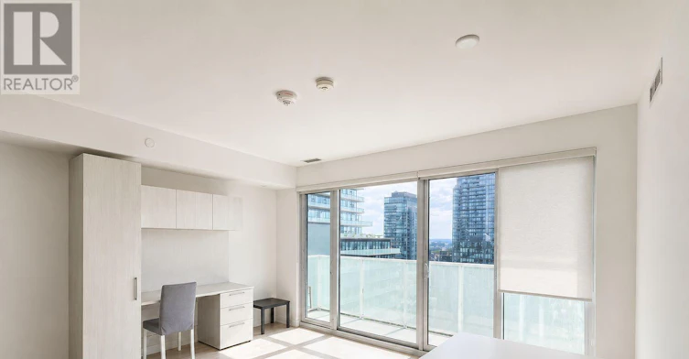
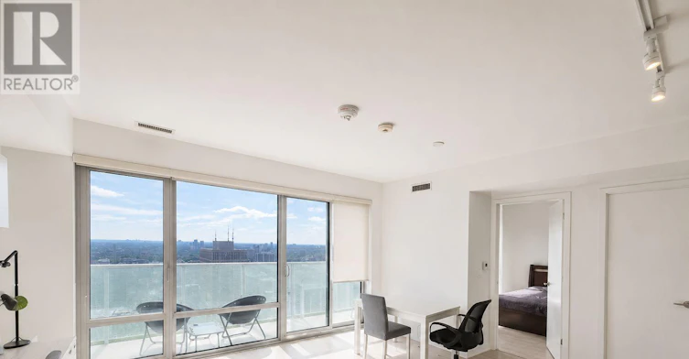
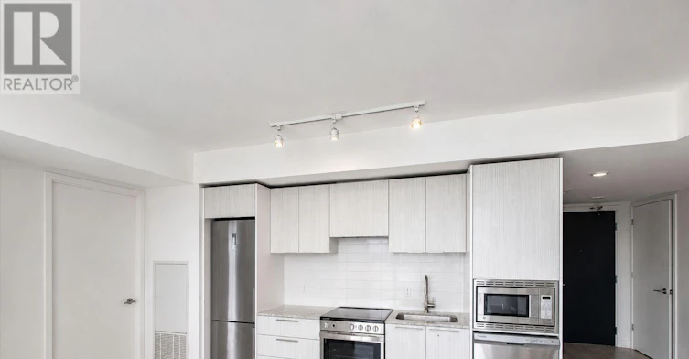
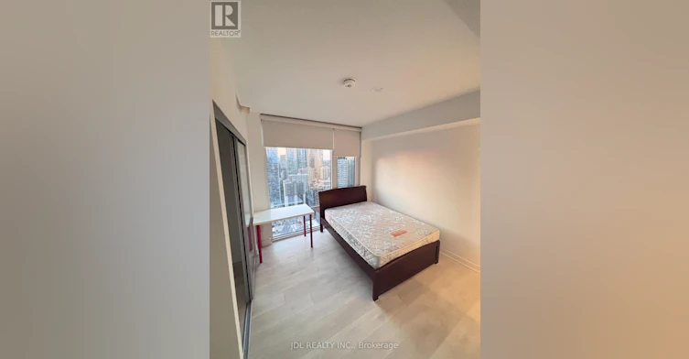
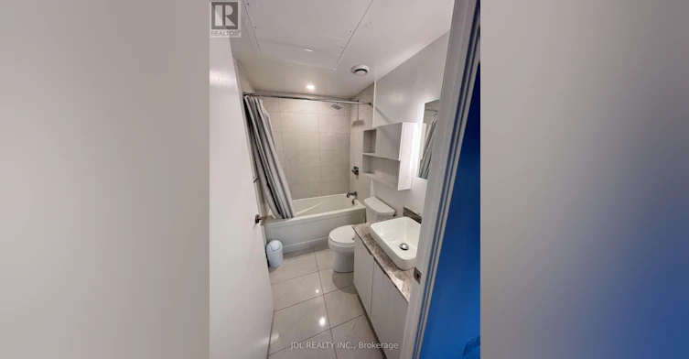
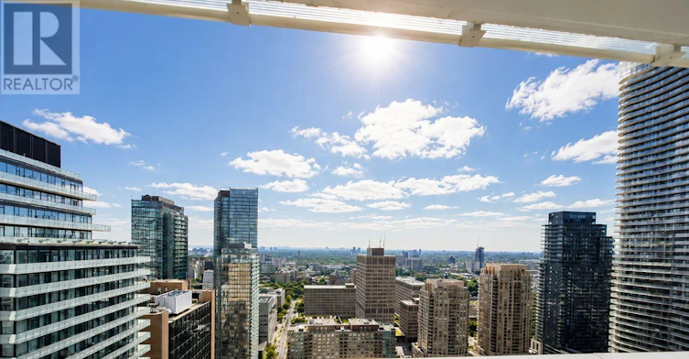
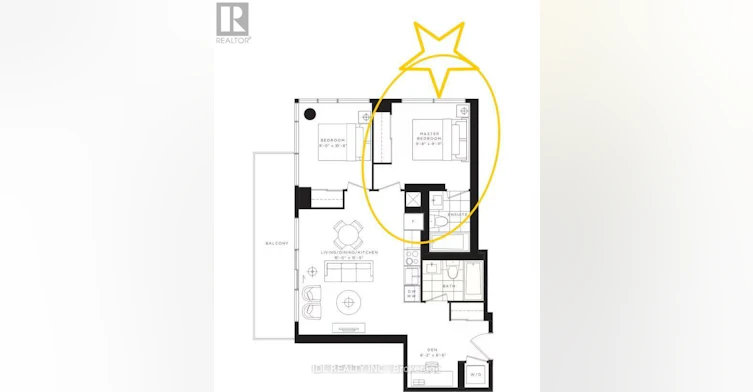
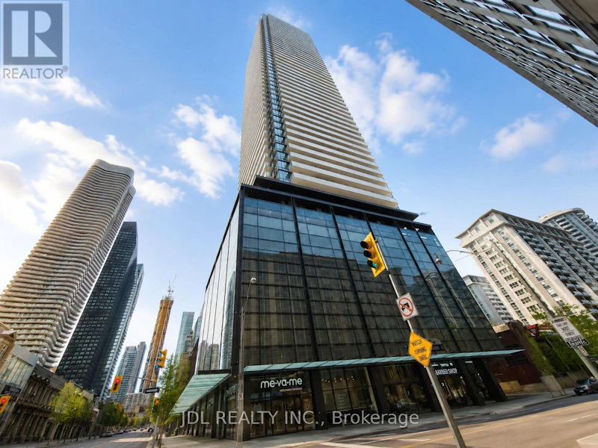
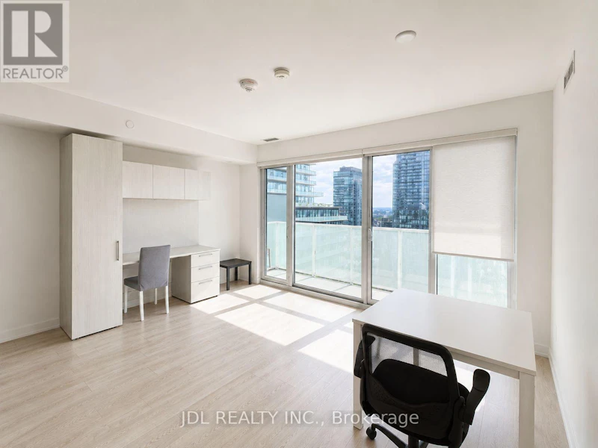
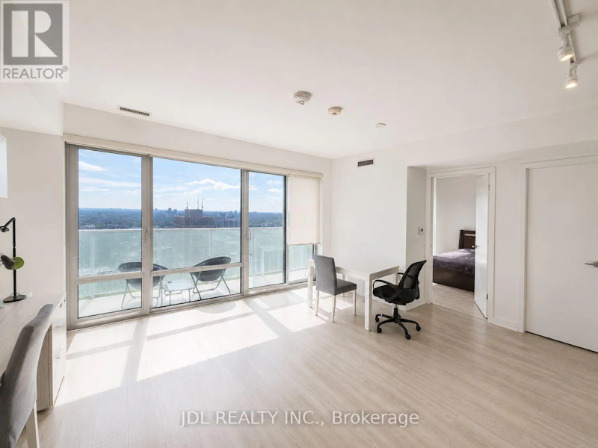
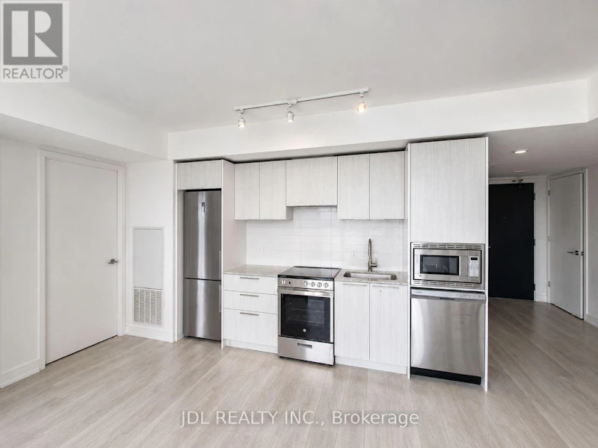
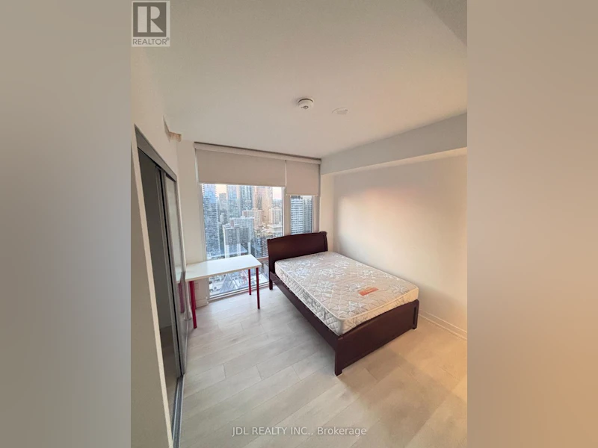
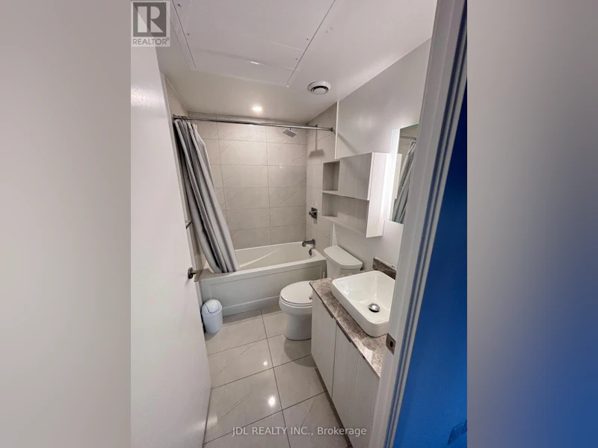
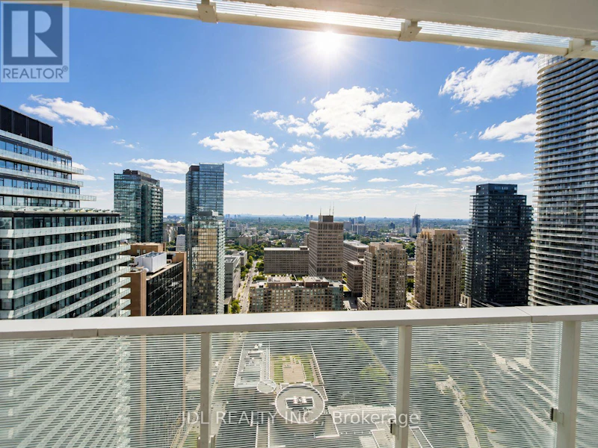
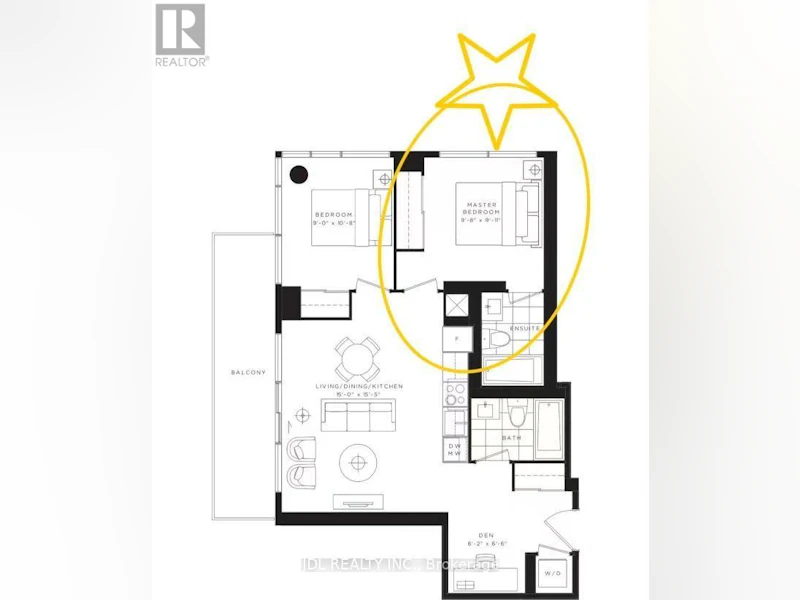
***This is for the Master bedroom with Own Bathroom**** Bright, fully furnished bedroom (bed, desk, shelf) with large windows, closet, and private full bathroom.**** Located in a high-floor premium corner unit at the highly sought-after Teahouse Condos (501 Yonge). Enjoy stunning western sunset views of the city from the oversized balcony. Share the spacious kitchen, living room, and den. Engineered hardwood flooring throughout. Unbeatable downtown location-literally steps to College/Wellesley subway stations, UofT, TMU, and hospitals. Access to luxury amenities: 24/7 concierge, gym, and indoor pool. AAA+ tenant only. Hassle-free living with ALL utilities (water, hydro, heat) and unlimited Wi-Fi included! Fully equipped kitchen with 5 stainless steel appliances, microwave, and stacked washer/dryer. No smoking, no pets. (id:63626)


Home facts and features

Property overview
Type
Apt/Condo
Bedrooms
1
Full Bathrooms
1
Some sweet, suite features
Features
Carpet Free
Appliances
Dishwasher, Dryer, Microwave, Oven, Oven - Built-In, Refrigerator, Stove, Washer
Air Conditioner
Yes
Restrictions
Pets
Pets Allowed With Restrictions
Property details
Days on REW
3 Days
Property Views
0
MLS® Number
C13680466
Source
Canadian Real Estate Association
Schools nearby
YMCA Academy
  • Private
  • 9 - 12
Church Street School
  • Public
  • JK - 6
St Joseph's College School
  • Catholic
  • 9 - 12
Canada's National Ballet
  • Private
  • 6 - 12
Collège français
  • Public
  • 7 - 12
Jarvis Collegiate Institute
  • Public
  • 9 - 12
Blyth Academy Yorkville
  • Private
  • 9 - 12
Our Lady of Lourdes Catholic School
  • Catholic
  • JK - 8
Orde Street Public School
  • Public
  • JK - 8
Rosedale Day School
  • Private
  • JK - 8
School catchments and distances are intended to be used as reference only. To verify enrolment eligibility for a property, contact the school directly.Report Incorrect Info
Check availability
Property Manager
JDL REALTY INC.

View Phone

Move in Date

This site is protected by reCAPTCHA and the Google Privacy Policy and Terms of Service apply.

By proceeding, you consent to receive communications using the methods provided, from REW.ca and our partners about your inquiry and other home-related matters to assist you in your search, but not as a condition of any purchase. Please note that our agent partners are not affiliated with REW Realty.
Other rentals in the area
Toronto, ON
$2,500
Toronto
  • Regent Park
  • Toronto
  • 1 + 1 bd
  • 1 ba
  • 600 - 699 sf
Unit 2-27 Hillsboro Avenue, Toronto, ON, M5R 1S6
$2,600/month
Unit 2 - 27 Hillsboro Avenue
  • Yorkville
  • Toronto
  • 1 + 1 bd
  • 1 ba
  • 700 - 1100 sf
1004-132 Berkeley Street, Toronto, ON, M5A 0H6
$2,420/month
1004 - 132 Berkeley Street
  • Moss Park
  • Toronto
  • 1 bd
  • 1 ba
  • < 499 sf
Virtual Tour
650 Parliament Street, Toronto, ON, M4X 1R3
$1,575/month
650 Parliament Street
  • North St. Jamestown
  • Toronto
  • 1 bd
  • 1 ba
Looking for something new in Toronto
Register Now
Forest Hill Towns
1677 Bathurst Street
  • Forest Hill South
  • Toronto
  • Townhome
  • Move in TBA
Coming Soon
Agincourt Mall Redevelopment
3850 Sheppard Avenue East
  • Tam O'Shanter-Sullivan
  • Toronto
  • Condo
  • Move in TBA
Coming Soon
483 Bay Street Condos
483 Bay Street
  • Bay Street Corridor
  • Toronto
  • Condo
  • Move in TBA
Now Selling
St. Clair Village
177 Caledonia Road
  • Corso Italia-Davenport
  • Toronto
  • Single Family Home
  • Move in 2021
We use cookies and other technologies for functionality, security, and to provide you with a personalized experience on our online services. By continuing to use our online services, you agree to our Privacy Policy and Terms of Use. For information on how to adjust your privacy settings, visit our Cookie Policy.
Dismiss