


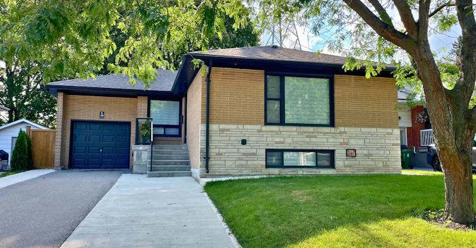
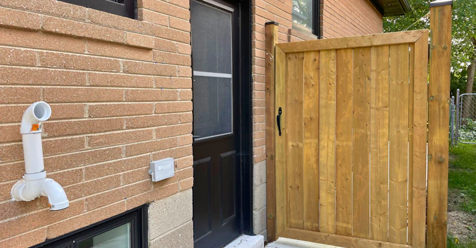
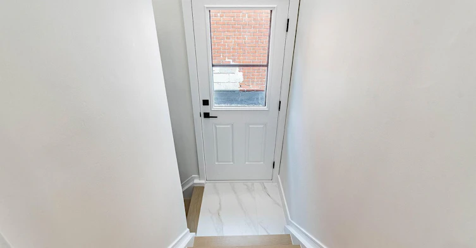
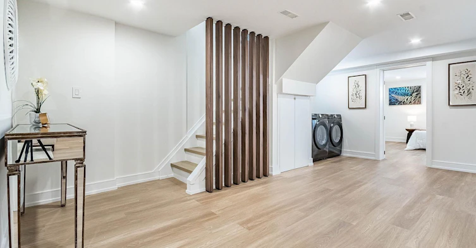
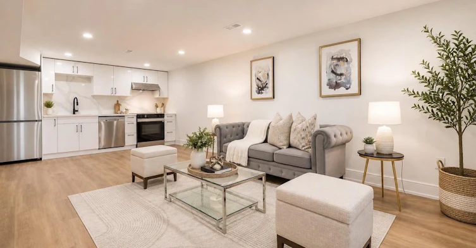
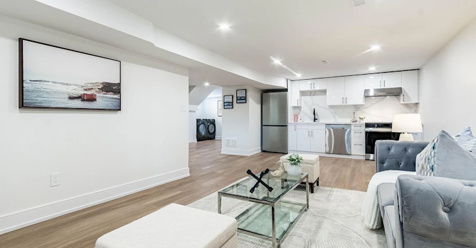
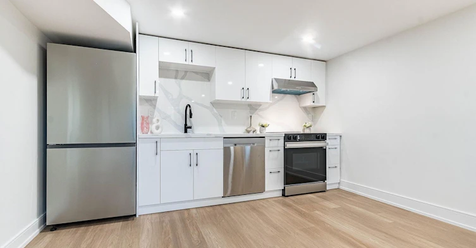
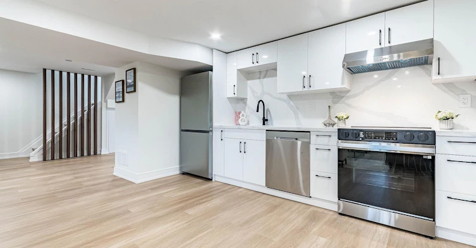
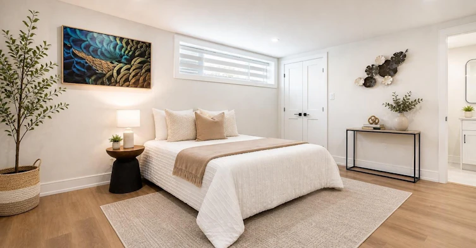
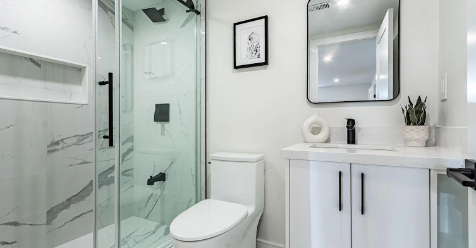
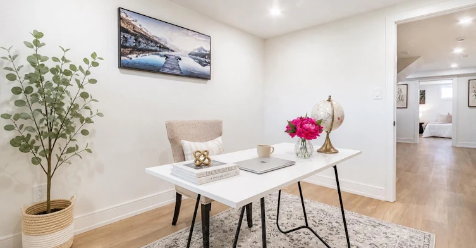
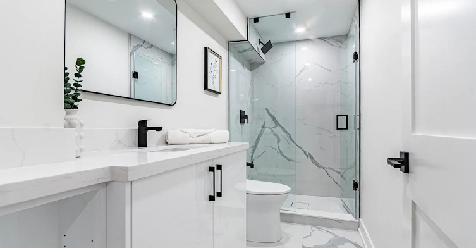
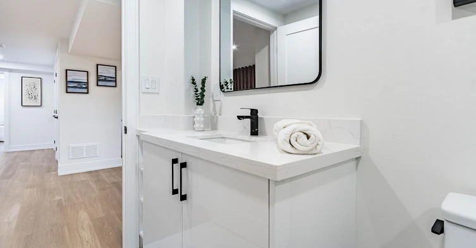
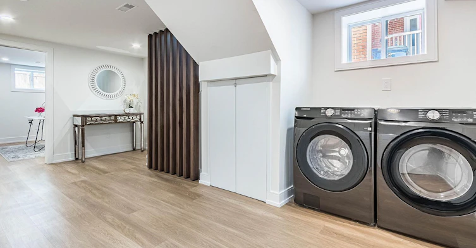
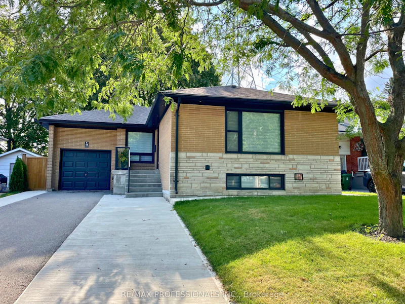
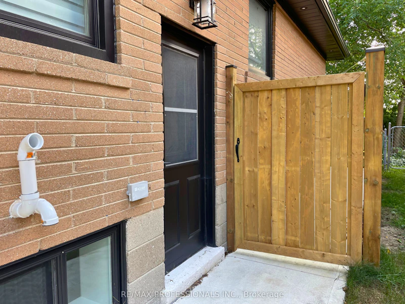
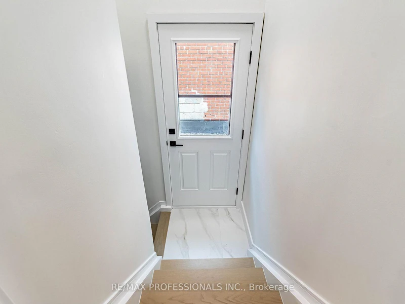
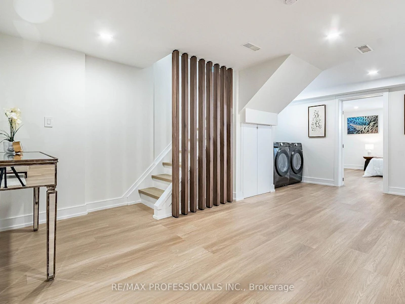
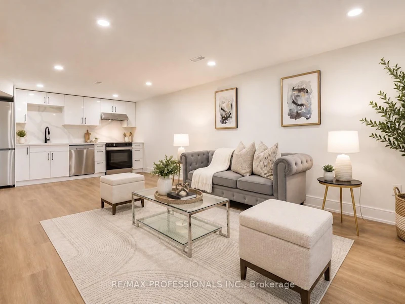
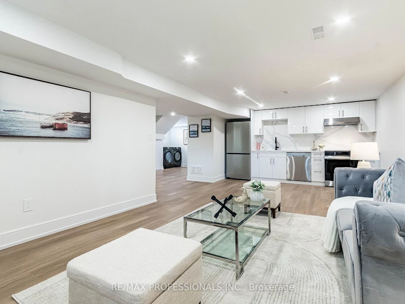
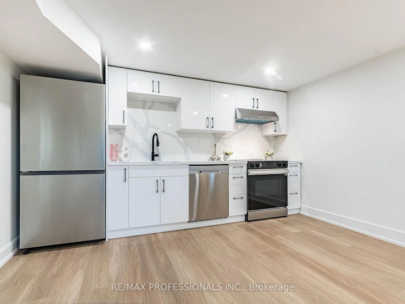
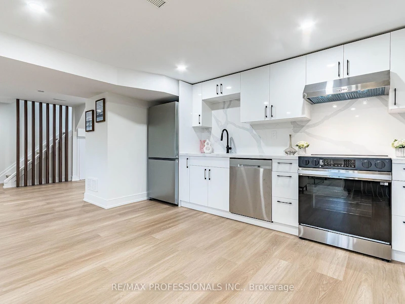
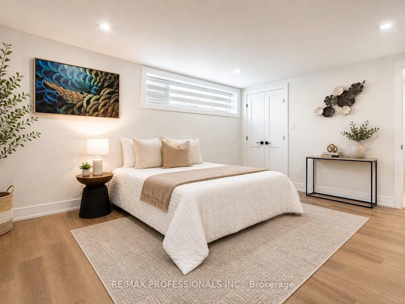
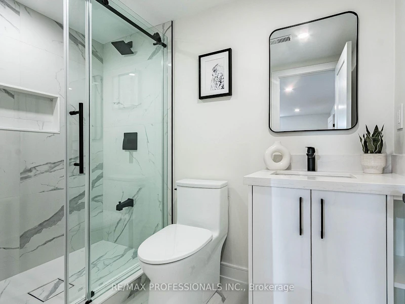
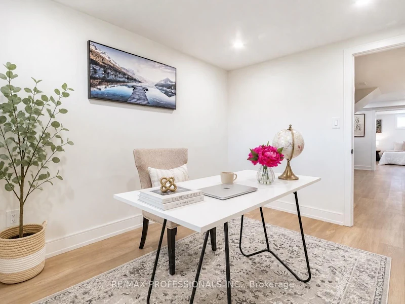
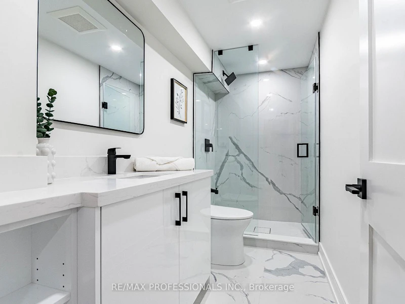
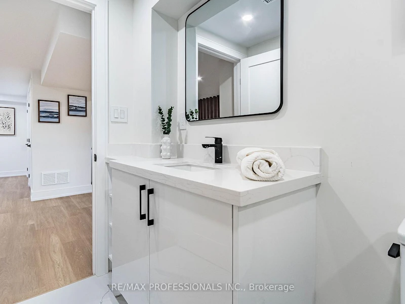
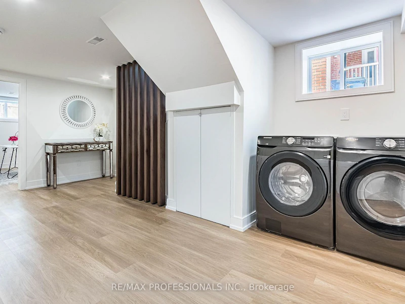
Welcome to this stunning, fully renovated 2 bedroom, 2 bathroom lower suite in the highly sought-after Princess-Rosethorn community. Never before lived in, this bright and modern suite features high-end finishes throughout, its own private side entrance, and private laundry. The open-concept living space showcases beautiful engineered oak flooring, a spacious and functional layout, pot lighting throughout, above grade windows with tons of natural light, and a sleek kitchen with custom countertops and backsplash, stainless steel appliances, and stylish cabinetry. The oversized primary bedroom features a large walk-in closet and 3-piece ensuite, while the second bedroom provides excellent flexibility for guests, a home office, or additional living space. Every detail has been carefully selected to create a refined, turnkey living experience. Ideally situated in a quiet, established neighbourhood close to excellent schools, parks, shopping, transit, and major highways. A rare opportunity to enjoy brand-new, upscale living in one of Toronto's most desirable west-end communities.
$2,650/month
Updated 1 day ago
Lower - 48 Lloyd Manor RoadToronto, ON, M9B 5H7
Princess-Rosethorn- 2 Bed
- 2 Bath
- 1100 - 1500 Sqft
- Available N/A
Call Property Manager

Property Manager
- Phone:
- 647-456-9711
- Office:
- 416-236-1241
Type
House
Bedrooms
2
Full Bathrooms
2
Lot Size
50 ft x 102 ft (5104 ft²)
Features
In-Suite Laundry, Park, Public Transit, Wooded/Treed
Parking Spaces
1
Air Conditioner
Yes
Pets
Contact the Manager for information
Days on REW
1 Days
Property Views
0
MLS® Number
W13680202
Source
Toronto Real Estate Board
St Gregory Catholic School
- Catholic
- JK - 8
Rosethorn Junior School
- Public
- JK - 5
John G Althouse Middle School
- Public
- 6 - 8
St George's Junior School
- Public
- JK - 5
Princess Margaret Junior School
- Public
- JK - 5
Olivet New Church School
- Private
- JK - 5
Josyf Cardinal Slipyj Catholic School
- Catholic
- JK - 8
West Glen Junior School
- Public
- JK - 5
Mindwerx4kids Learning Centre
- Private
- 1 - 8
Humber Valley Village Junior Middle School
- Public
- JK - 8

Thank You!
We really appreciate your help improving our home search experience. Our team will look into this issue as soon as possible.
Close
Call Property Manager
Property Manager
- Phone:
- 647-456-9711
- Office:
- 416-236-1241



Cities near Princess-Rosethorn
Neighborhoods near Princess-Rosethorn
- Edenbridge-Humber Valley homes for rent (1.9 km)
- Willowridge-Martingrove-Richview homes for rent (2.1 km)
- Eringate-Centennial-West Deane homes for rent (3.0 km)
- Etobicoke West Mall homes for rent (3.1 km)
- Kingsway South homes for rent (3.1 km)
- Humber Heights homes for rent (3.4 km)
- Islington-City Centre West homes for rent (3.7 km)
- Kingsview Village-The Westway homes for rent (3.7 km)
Check availability
Listing data is subject to copyright, disclaimer, and additional requirements from the data provider. See our Terms of Use for terms applicable to this listing.