
3 bedrooms for $2,850/month at 293 Olmstead Street, Ottawa, ON for Rent - REW
Boost your listing
$2,850/month
Updated about 7 hours ago

293 Olmstead StreetOttawa, ON, K1L 7J9

Vanier South
  • 3 Bed
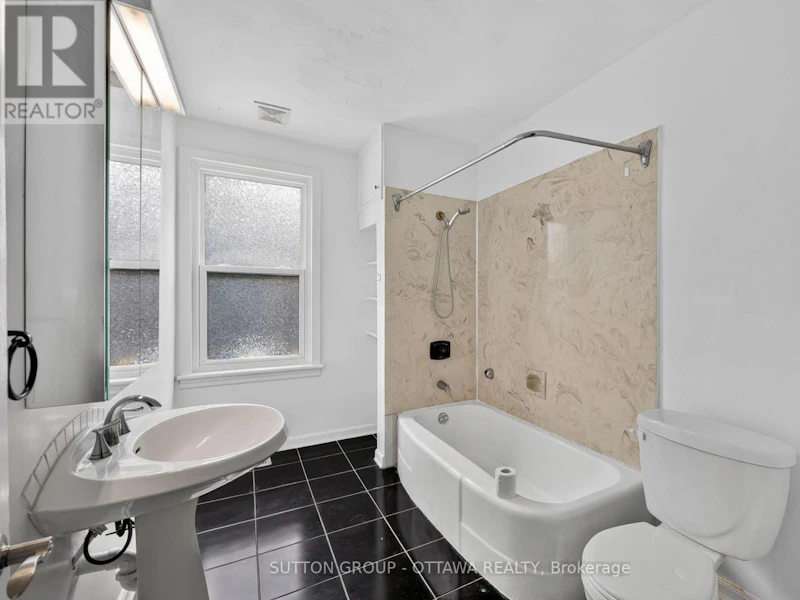
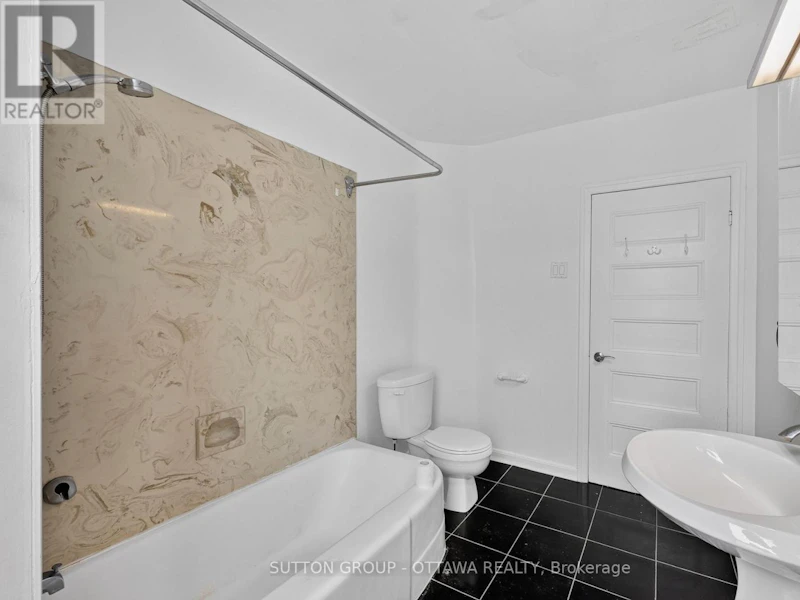
  • 2 Bath
  • 1500 - 1999 Sqft
  • Available N/A
Contact
Property Manager
$2,850/month
3 bd 2 ba 1500 - 1999 sf

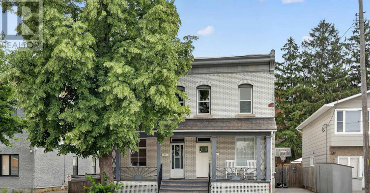
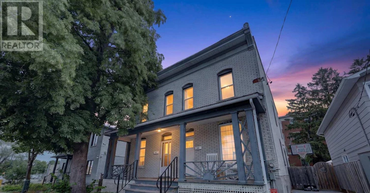
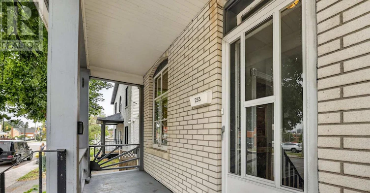
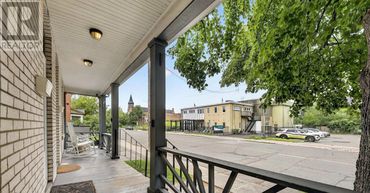
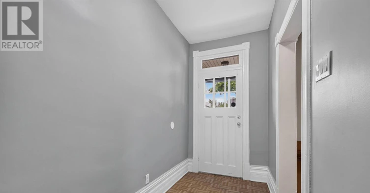
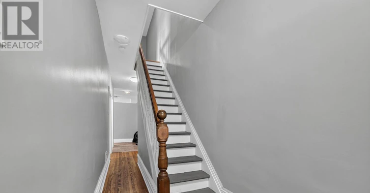
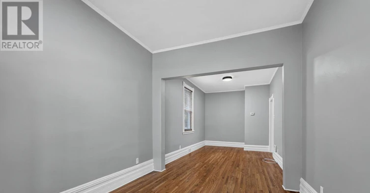
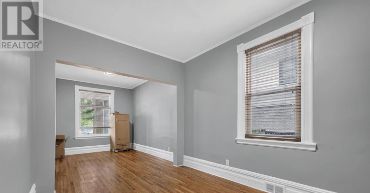
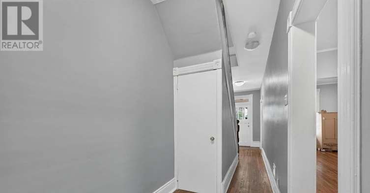
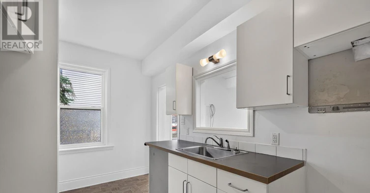
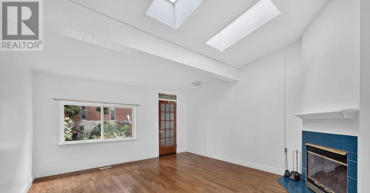
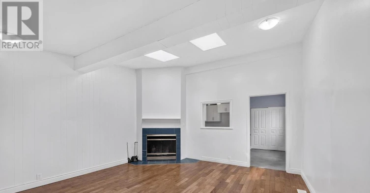
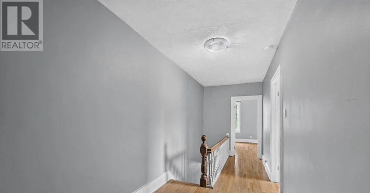
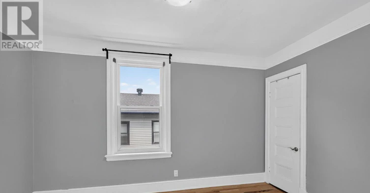
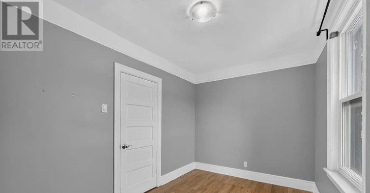
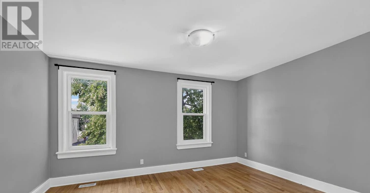
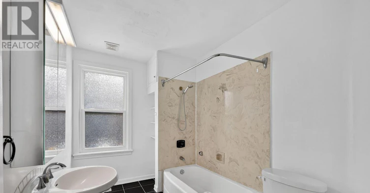
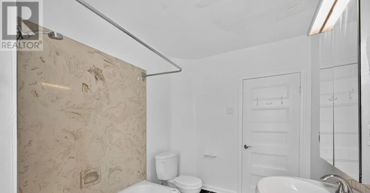
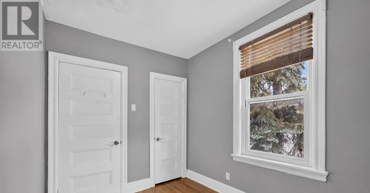
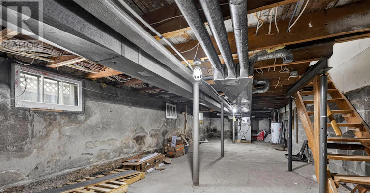
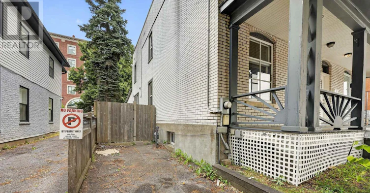
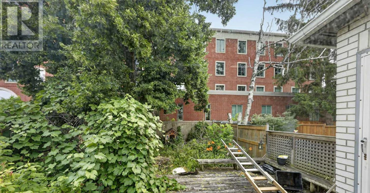
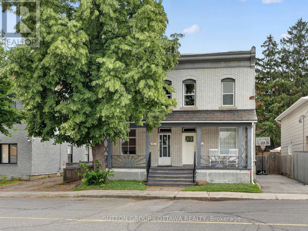
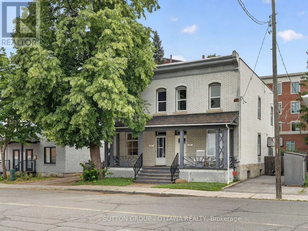
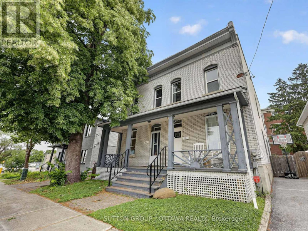
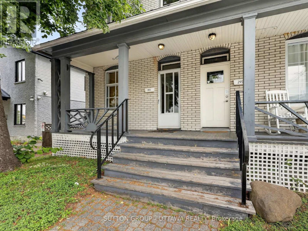
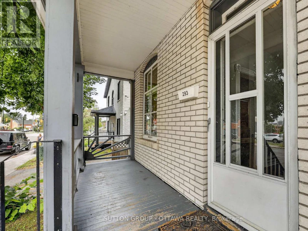
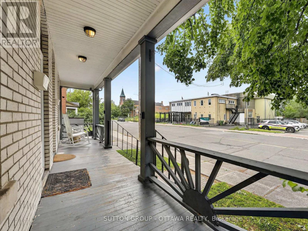
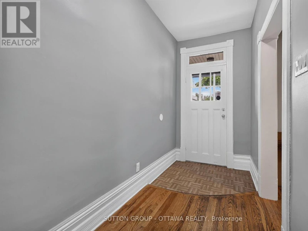
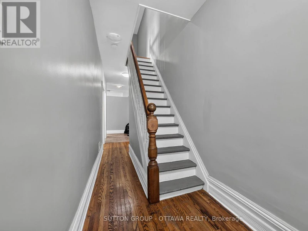
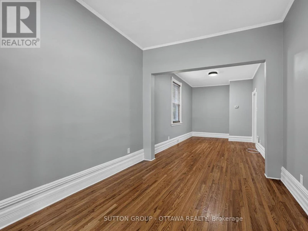
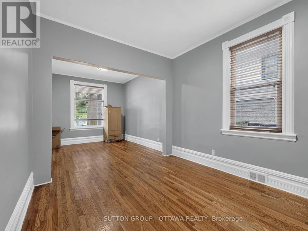
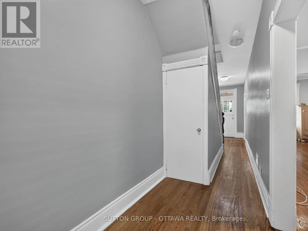
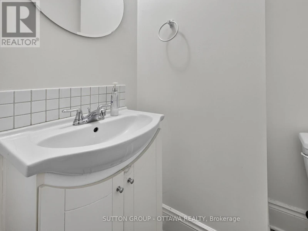
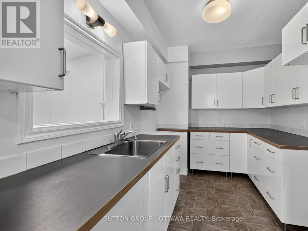
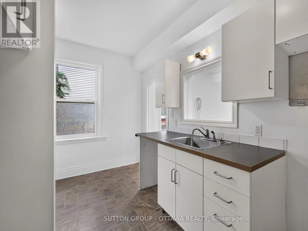
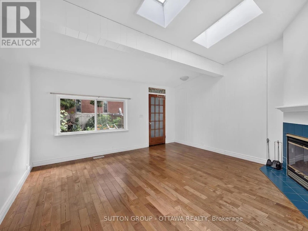
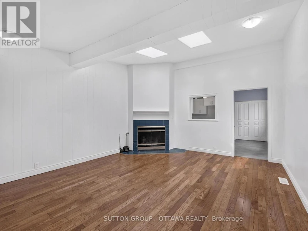
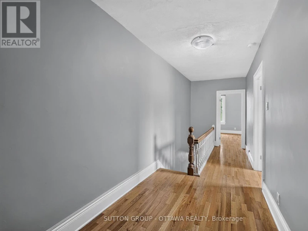
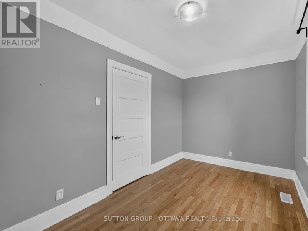
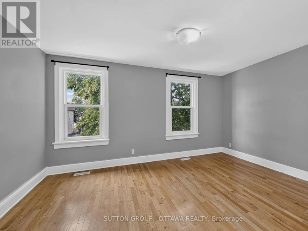
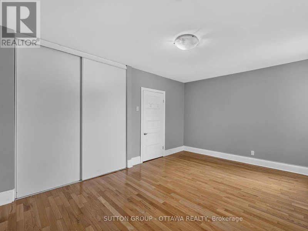
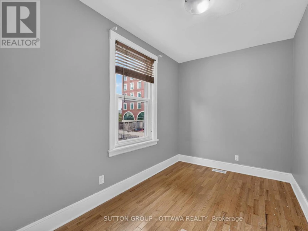
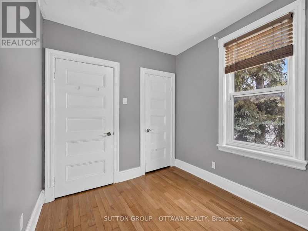
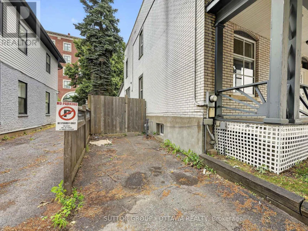
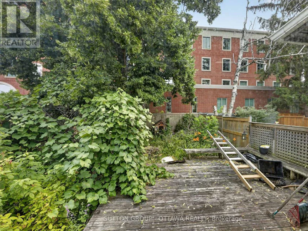
Welcome to 293 Olmstead Street! This beautifully renovated semi-detached home is ideally located in Ottawa's vibrant Vanier neighbourhood, just minutes from downtown. Enjoy the convenience of being within walking distance to the University of Ottawa, shopping, restaurants, parks, public transit, and everyday amenities, with quick access to Highway 417. Thoughtfully updated to meet today's lifestyle, this home features a modern kitchen and beautiful hardwood flooring throughout the main and second levels. The spacious family room offers plenty of natural light with skylights and leads to a large back deck overlooking the private yard, creating the perfect space for relaxing or entertaining. Additional features include two parking spaces, comfortable living areas, and a fantastic central location close to everything Ottawa has to offer. Whether you're a professional, family, or student, this property offers the perfect blend of convenience, comfort, and modern living. For viewings please email [email protected] (id:63626)


Home facts and features

Property overview
Type
House
Bedrooms
3
Full Bathrooms
2
Some sweet, suite features
Features
Fireplace(s), In suite Laundry
Building Features
Fireplace(s)
Parking Spaces
2
Air Conditioner
Yes
Restrictions
Pets
Contact the Manager for information
Property details
Days on REW
1 Days
Property Views
0
MLS® Number
X13581214
Source
Canadian Real Estate Association
Schools nearby
Assumption Catholic Elementary School
  • Catholic
  • JK - 6
Répit-Transit
  • Public
  • JK - 12
É Élém C Horizon-Jeunesse
  • Catholic
  • JK - 6
ÉEP Le Trillium
  • Public
  • JK - 6
ÉEP Trille des Bois
  • Public
  • JK - 8
Robert E. Wilson Public School
  • Public
  • JK - 6
St Michael School
  • Catholic
  • K - 6
Queen Elizabeth Public School
  • Public
  • JK - 8
Ottawa Technical Secondary School
  • Public
  • 9 - 12
Queen Elizabeth Public School
  • Public
  • JK - 8
School catchments and distances are intended to be used as reference only. To verify enrolment eligibility for a property, contact the school directly.Report Incorrect Info
Check availability
Property Manager
SUTTON GROUP - OTTAWA REALTY

View Phone

Move in Date

This site is protected by reCAPTCHA and the Google Privacy Policy and Terms of Service apply.

By proceeding, you consent to receive communications using the methods provided, from REW.ca and our partners about your inquiry and other home-related matters to assist you in your search, but not as a condition of any purchase. Please note that our agent partners are not affiliated with REW Realty.
Other rentals in the area
A-157 Glynn Avenue, Ottawa, ON, K1K 1S5
$2,599/month
157 Glynn Ave
  • Overbrook Mcarthur
  • Ottawa
  • 3 bd
  • 2 ba
48 Dunbarton Court, Ottawa, ON, K1K 4L4
$3,500/month
48 Dunbarton Court
  • Vanier North
  • Ottawa
  • 3 bd
  • 3 ba
  • 2000 - 2499 sf
708 158c Mcarthur Avenue, Ottawa, ON, K1L 8E7
$2,400/month
708 - 158c Mcarthur Avenue
  • Overbrook Mcarthur
  • Ottawa
  • 3 bd
  • 1 ba
  • 900 - 998 sf
703-350 Montgomery Street, Ottawa, ON, K1L 7X2
$2,650/month
350 Montgomery St
  • Vanier South
  • Ottawa
  • 3 bd
  • 2 ba
  • 882 sf
Looking for something new in Ottawa
Coming Soon
The Sky
845 Carling Avenue
  • West Centretown
  • Ottawa
  • Condo
  • Move in TBA
Now Selling
Wateridge Village
Hemlock Road
  • Wateridge Village
  • Ottawa
  • Townhome
  • Move in TBA
Coming Soon
1981 Maple Grove Road
  • Stittsville
  • Ottawa
  • Townhome
  • Move in TBA
Register Now
1927 Maple Grove Road Townhomes
1927 Maple Grove Road
  • Stittsville
  • Ottawa
  • Townhome
  • Move in TBA
We use cookies and other technologies for functionality, security, and to provide you with a personalized experience on our online services. By continuing to use our online services, you agree to our Privacy Policy and Terms of Use. For information on how to adjust your privacy settings, visit our Cookie Policy.
Dismiss