
4 bedrooms for $3,300/month at 109 Wesmina Avenue, Whitchurch-Stouffville, ON for Rent - REW
Boost your listing
$3,300/month
Updated about 7 hours ago

109 Wesmina AvenueWhitchurch-Stouffville, ON, L4A 4W5

Stouffville
  • 4 Bed
  • 2 Bath
  • 1500 - 1999 Sqft
  • Available N/A
Contact
Property Manager
$3,300/month
4 bd 2 ba 1500 - 1999 sf

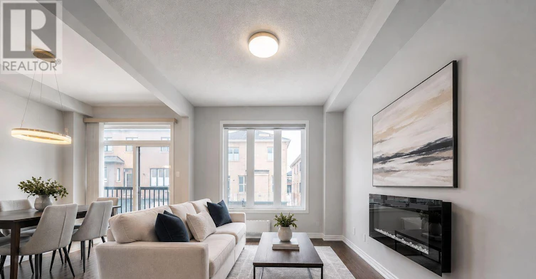
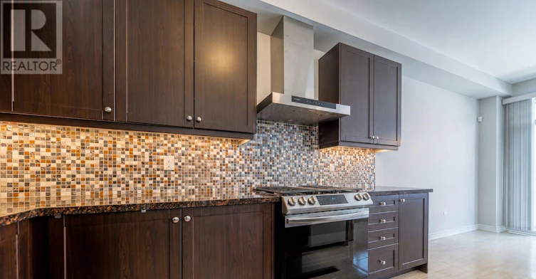
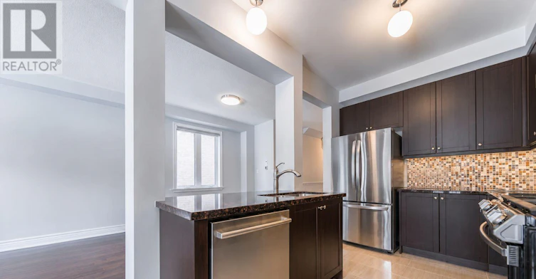
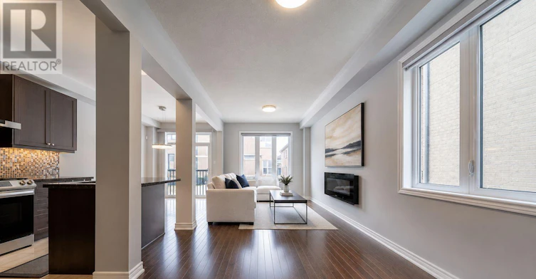
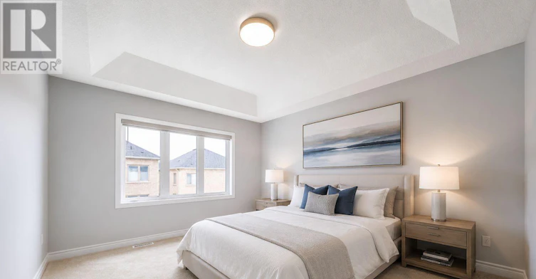
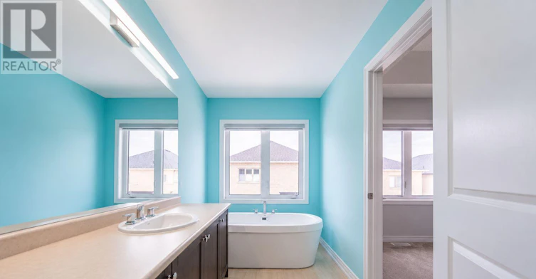
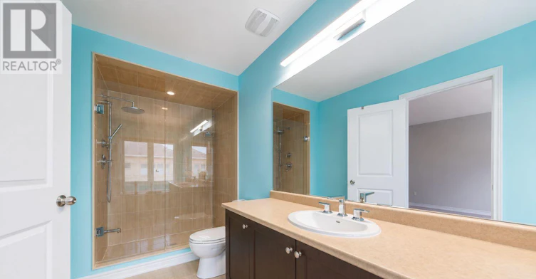
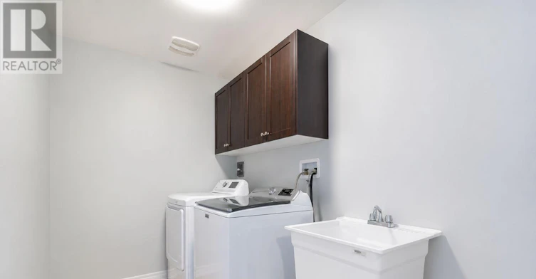
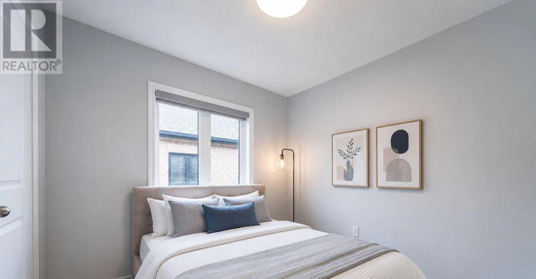
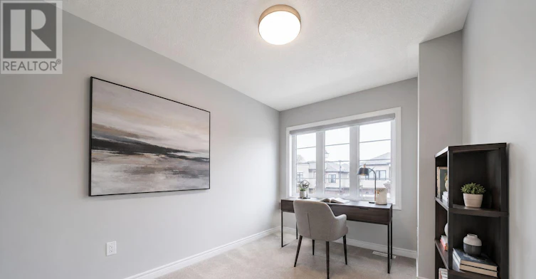
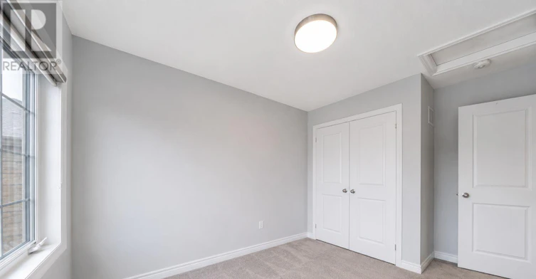
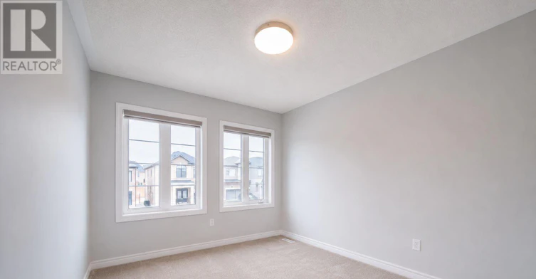
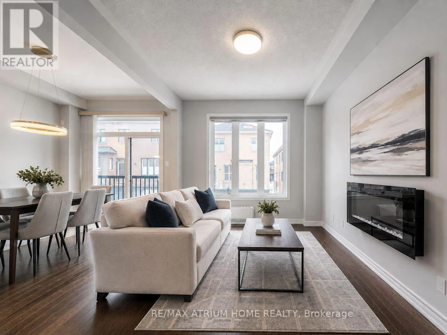
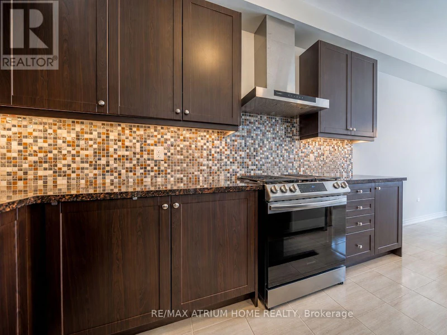
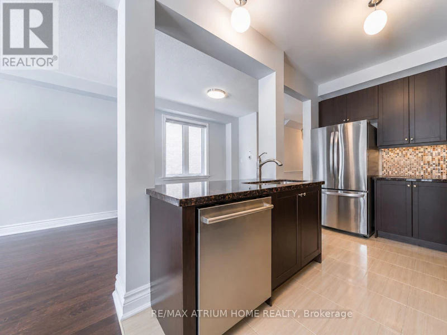
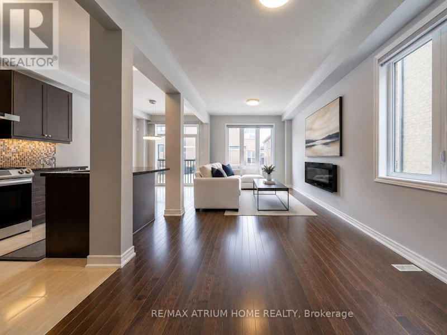
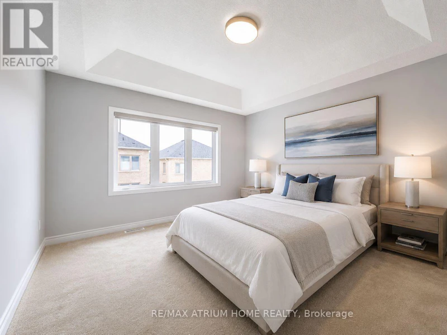
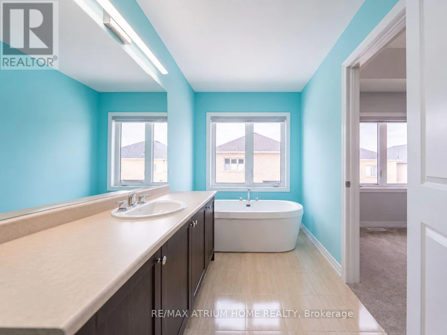
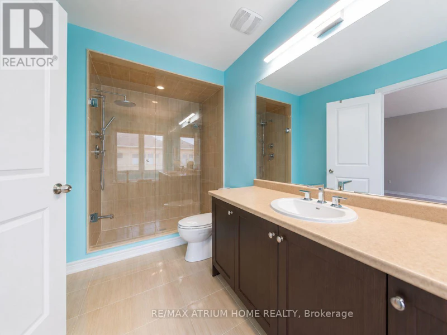
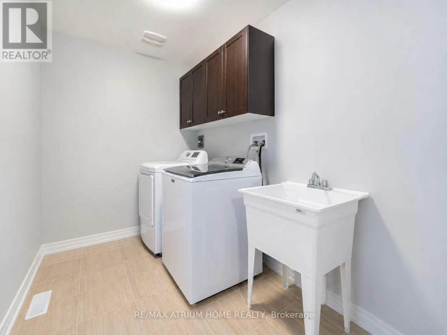
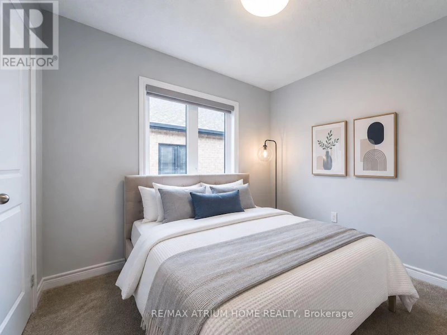
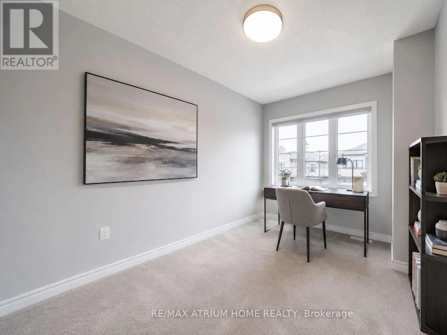
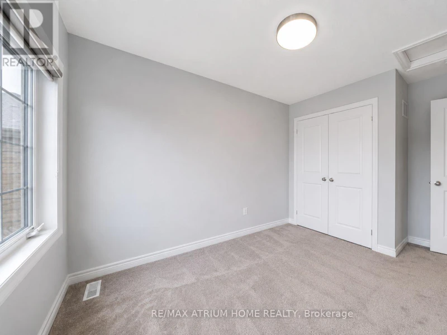
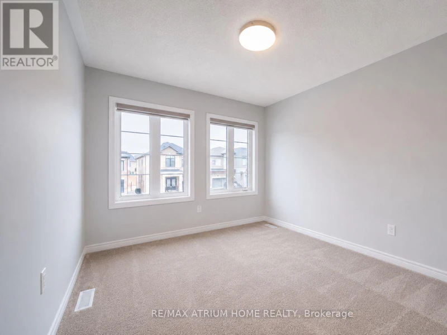
Welcome To This Highly Desirable End-Unit Townhome In Stouffville, Offering 4 Bedrooms, NO SIDEWALK, And A Long Driveway With Parking For Up To 3 Cars. Double French Door, 9-Ft Ceiling, Hard Wood Flooring On Main. Bright & Functional Living Space. Open-Concept Kitchen With Centre Island, S/S Appl(Gas Stove), Backsplash, Under Cabinets Lighting. 4 Spacious Bedrooms, 2 Bathrooms & Laundry on the 2nd Floor. Primary Bedroom Features a 5-Pc Ensuite & Walk-In Closet. Professionally Finished Backyard With Interlocking And A Stylish Gazebo. Separate Entrance From Builder. Conveniently Located Close To Schools, Parks, Shopping, Restaurants Stouffville GO Statio & Public Transit. (id:63626)


Home facts and features

Property overview
Type
Townhouse
Bedrooms
4
Full Bathrooms
2
Partial Bathrooms
1
Some sweet, suite features
Appliances
Dishwasher, Dryer, Gas stove(s), Hood Fan, Refrigerator, Washer, Window Coverings
Parking Spaces
4
Air Conditioner
Yes
Restrictions
Pets
Contact the Manager for information
Property details
Days on REW
1 Days
Property Views
0
MLS® Number
N13679572
Source
Canadian Real Estate Association

Schools nearby
Learning Point Academy
  • Private
  • K - 8
Wendat Village Public School
  • Public
  • JK - 8
Summitview Public School
  • Public
  • JK - 8
St Brigid Catholic Elementary School
  • Catholic
  • JK - 8
St Brendan Catholic School
  • Catholic
  • JK - 8
Pape-François School
  • Catholic
  • K - 8
Harry Bowes Public School
  • Public
  • JK - 8
Stouffville District Secondary School
  • Public
  • 9 - 12
St Mark Catholic Elementary School
  • Catholic
  • JK - 8
Glad Park Public School
  • Public
  • JK - 8
School catchments and distances are intended to be used as reference only. To verify enrolment eligibility for a property, contact the school directly.Report Incorrect Info
Check availability
Property Manager
RE/MAX ATRIUM HOME REALTY

View Phone

Move in Date

This site is protected by reCAPTCHA and the Google Privacy Policy and Terms of Service apply.

By proceeding, you consent to receive communications using the methods provided, from REW.ca and our partners about your inquiry and other home-related matters to assist you in your search, but not as a condition of any purchase. Please note that our agent partners are not affiliated with REW Realty.
Other rentals in the area
MAIN-322 Boundary Boulevard, Markham, ON, L4A 5E2
$3,200/month
Main - 322 Boundary Boulevard
  • Rural Markham
  • Markham
  • 4 bd
  • 4 ba
  • 2500 - 2999 sf
138 Yakefarm Boulevard, Whitchurch-Stouffville, ON, L4A 0R8
$3,650
138 Yakefarm Boulevard
  • Stouffville
  • Whitchurch Stouffville
  • 4 bd
  • 3 ba
  • 2500 - 3000 sf
MAIN-23 Durhamview Crescent, Whitchurch-Stouffville, ON, L4S 1S4
$3,200/month
Main - 23 Durhamview Crescent
  • Stouffville
  • Whitchurch Stouffville
  • 4 bd
  • 3 ba
  • 2500 - 2999 sf
28 Fallharvest Way, Whitchurch-Stouffville, ON, L4A 4V8
$3,550/month
28 Fallharvest Way
  • Stouffville
  • Whitchurch Stouffville
  • 4 bd
  • 4 ba
  • 11 x 29
Looking for something new in Whitchurch-Stouffville
Now Selling
Stouffville North
York Durham |Bethesda Side Line|Road
  • Stouffville
  • Whitchurch-Stouffville
  • Townhome
  • Move in TBA
Register Now
Elm & Co.
Bethesda Side |York Durham Road|Line
  • Stouffville
  • Whitchurch-Stouffville
  • Townhome
  • Move in TBA
Register Now
5531 Main Street Condos
5531 Main Street
  • Stouffville
  • Whitchurch-Stouffville
  • Condo
  • Move in TBA
Register Now
6052 Main Street Townhomes
6052 Main Street
  • Stouffville
  • Whitchurch-Stouffville
  • Townhome
  • Move in TBA
We use cookies and other technologies for functionality, security, and to provide you with a personalized experience on our online services. By continuing to use our online services, you agree to our Privacy Policy and Terms of Use. For information on how to adjust your privacy settings, visit our Cookie Policy.
Dismiss



