


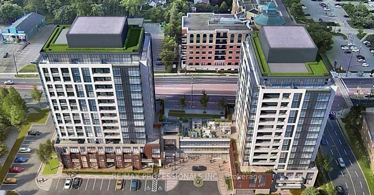
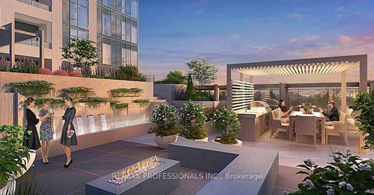
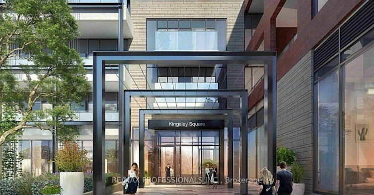
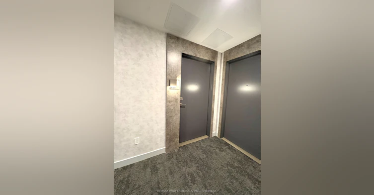
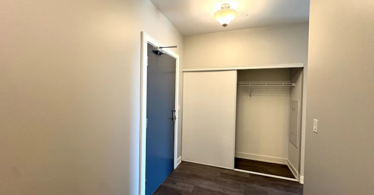
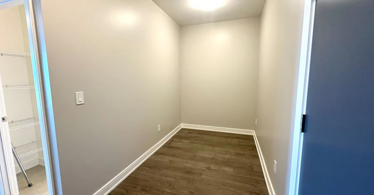
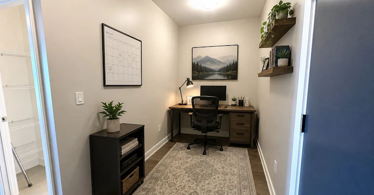
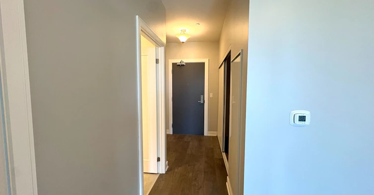
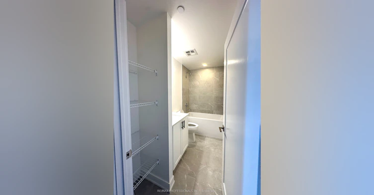
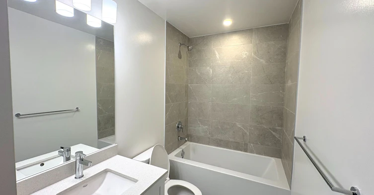
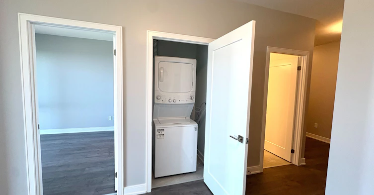
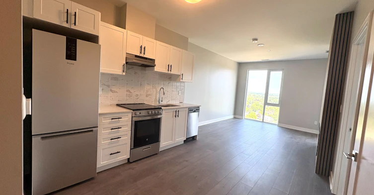
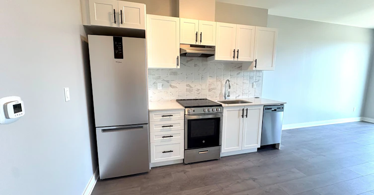
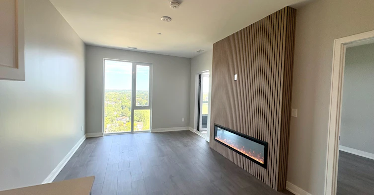
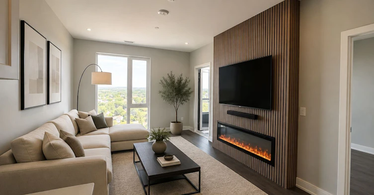
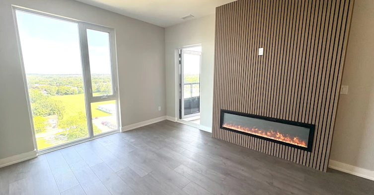
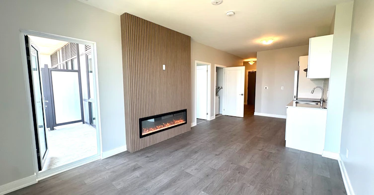
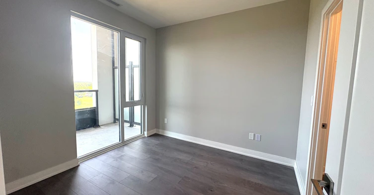
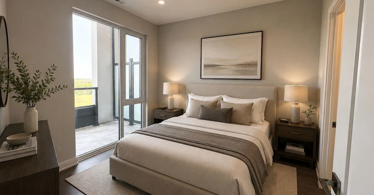
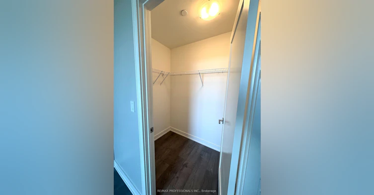
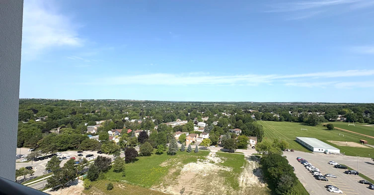
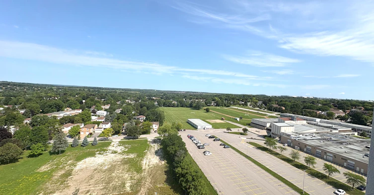
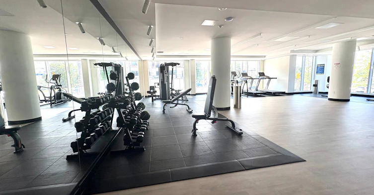
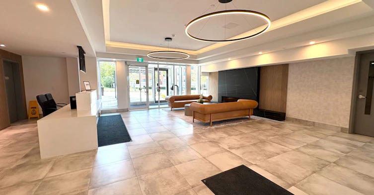
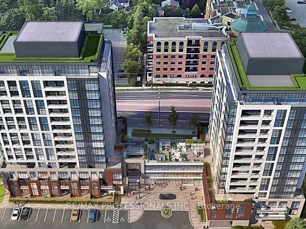

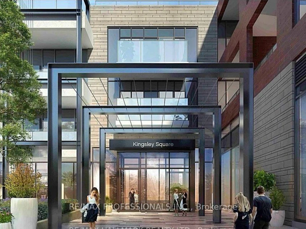
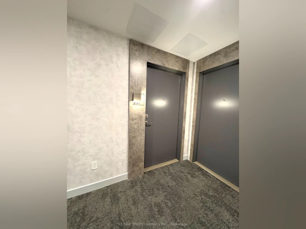
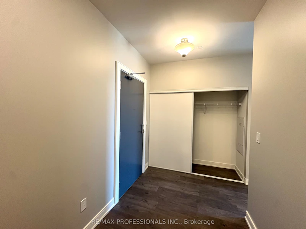
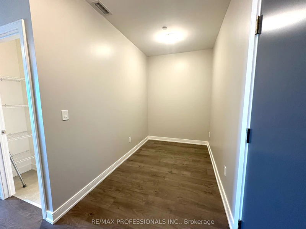
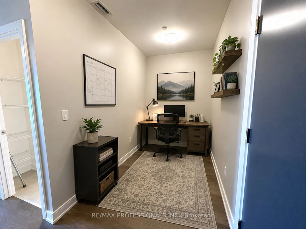
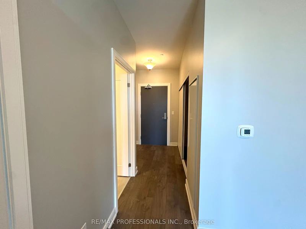
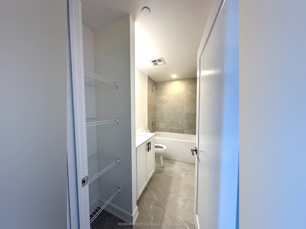
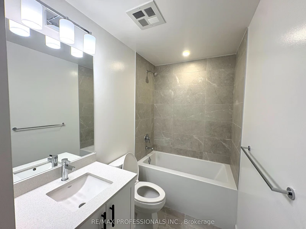
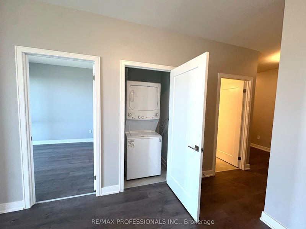
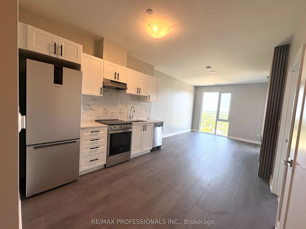
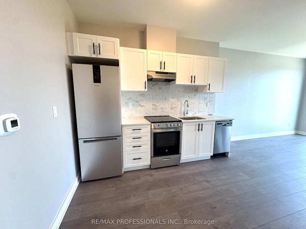
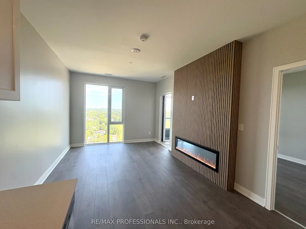
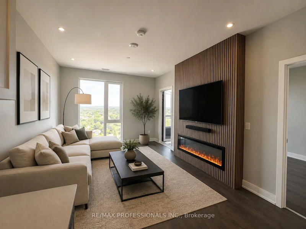
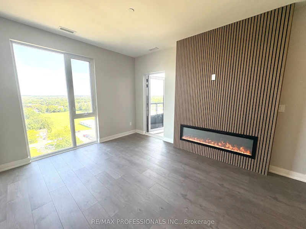
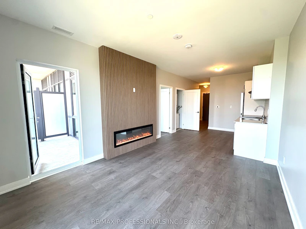
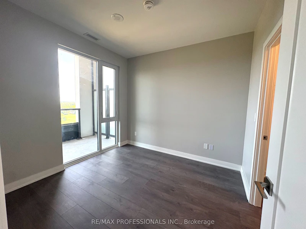
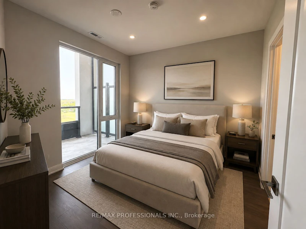
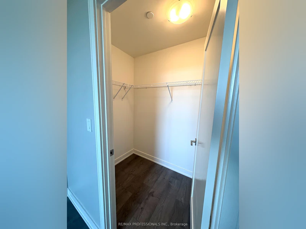
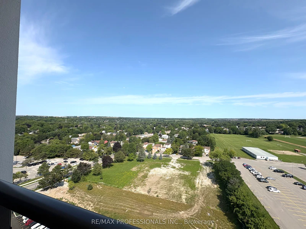
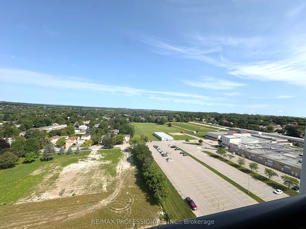
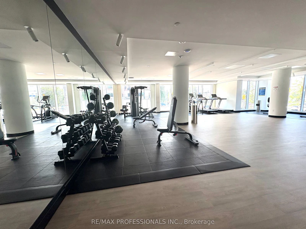
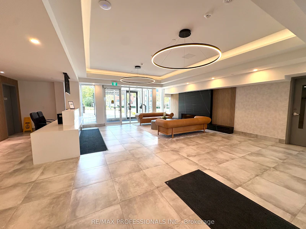
Brand New & Never Lived In! Welcome to this stunning 1 Bedroom + Den, 14th-floor condo at 705 Davis Drive, offering breathtaking unobstructed views from the private balcony. This bright and spacious open-concept suite features floor-to-ceiling windows, filling the space with natural light and showcasing beautiful views from every angle. The modern kitchen boasts sleek cabinetry, quartz countertops and stainless steel appliances, seamlessly overlooking the living and dining areas. Thoughtfully upgraded with a stunning feature wall and electric fireplace, creating a warm and stylish focal point for the home. The spacious primary bedroom features a walk-in closet, while the versatile den provides the perfect space for a home office, study or additional living area. Includes 1 parking space and 1 locker. Enjoy an impressive selection of building amenities, including a gym, party room, boardrooms, rooftop terrace and entertainment area. Ideally located in a highly desirable area, close to shopping, restaurants, transit, parks and everyday conveniences. Be the first to live in this beautiful, upgraded suite and enjoy modern condo living with spectacular views!
$2,250
Updated 2 days ago
B1402 - 705 Davis DriveNewmarket, ON, L3Y 2R2
Huron Heights-Leslie Valley- 1 + 1 Bed
- 1 Bath
- 600 - 699 Sqft
- Available N/A
Call Property Manager

Property Manager
- Phone:
- 416-236-1241
- Office:
- 416-236-1241
Type
Apt/Condo
Bedrooms
1 + 1
Full Bathrooms
1
Features
Ensuite
Fireplaces
1
Parking Spaces
1
Air Conditioner
Yes
Pets
Not allowed
Days on REW
1 Days
Property Views
0
MLS® Number
N13679490
Source
Toronto Real Estate Board
Huron Heights School
- Public
- 9 - 12
Prince Charles Public School
- Public
- JK - 8
Mazo De La Roche Public School
- Public
- 1 - 8
Meadowbrook Public School
- Public
- JK - 8
Sacred Heart Catholic High School
- Catholic
- 9 - 12
Glen Cedar Public School
- Public
- JK - 8
Roger White Academy
- Private
- K - 8
Newmarket & District Christian Academy
- Private
- JK - 8
Denne Public School
- Public
- JK - 8
Innova Academy
- Private
- JK - 8

Thank You!
We really appreciate your help improving our home search experience. Our team will look into this issue as soon as possible.
Close
Call Property Manager
Property Manager
- Phone:
- 416-236-1241
- Office:
- 416-236-1241





Cities near Huron Heights-Leslie Valley
- Newmarket homes for rent (2.5 km)
- Aurora homes for rent (8.2 km)
- East Gwillimbury homes for rent (8.8 km)
- Whitchurch-Stouffville homes for rent (11.7 km)
- Bradford West Gwillimbury homes for rent (14.8 km)
- King homes for rent (17.1 km)
- Richmond Hill homes for rent (18.6 km)
- Uxbridge homes for rent (21.3 km)
Neighborhoods near Huron Heights-Leslie Valley
- Newmarket Industrial Park homes for rent (1.7 km)
- Gorham-College Manor homes for rent (1.8 km)
- Bristol-London homes for rent (2.0 km)
- Central Newmarket homes for rent (2.8 km)
- Sharon homes for rent (3.6 km)
- Stonehaven-Wyndham homes for rent (3.7 km)
- Woodland Hill homes for rent (4.1 km)
- Glenway Estates homes for rent (4.5 km)
Check availability
Listing data is subject to copyright, disclaimer, and additional requirements from the data provider. See our Terms of Use for terms applicable to this listing.