

3 bedrooms for $3,525/month at 3803-20 Soudan Avenue, Toronto, ON for Rent - REW
Boost your listing
$3,525/month
Updated 1 day ago

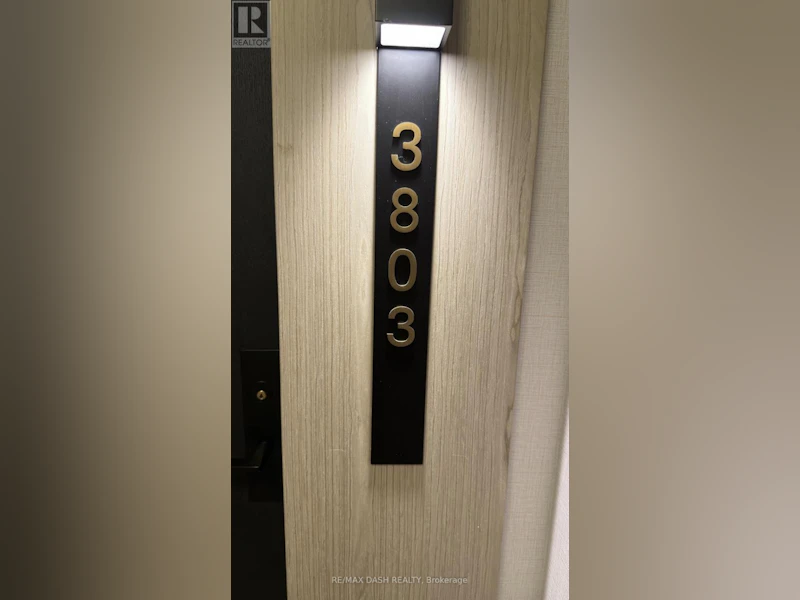
3803 - 20 Soudan AvenueToronto, ON, M4S 1V5

Mount Pleasant West
  • 3 Bed
  • 2 Bath
  • 800 - 898 Sqft
  • Available N/A
Contact
Property Manager
$3,525/month
3 bd 2 ba 800 - 898 sf

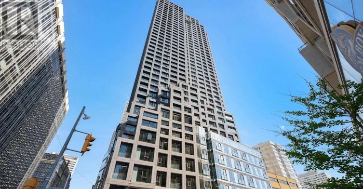
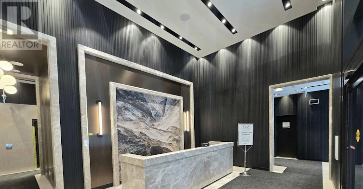
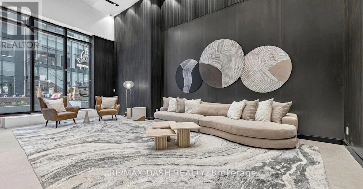
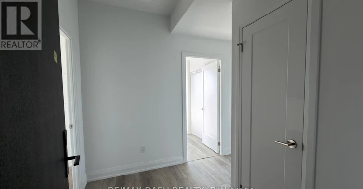
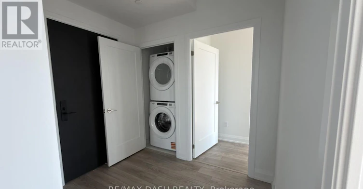
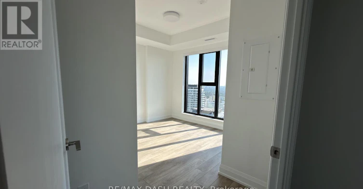
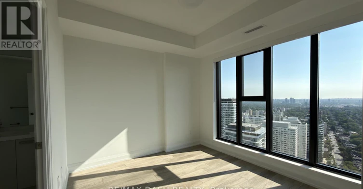
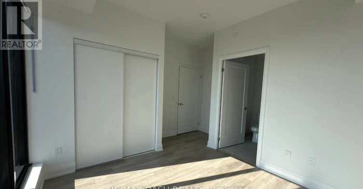
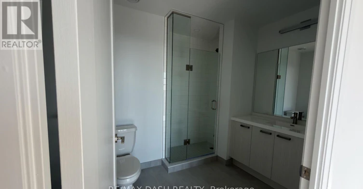
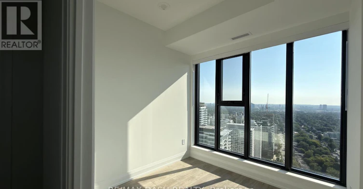
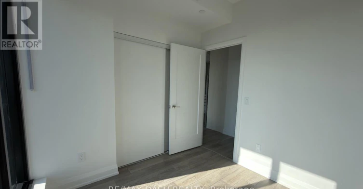
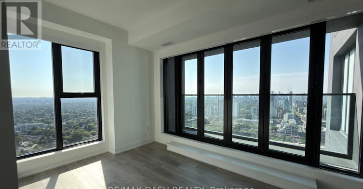
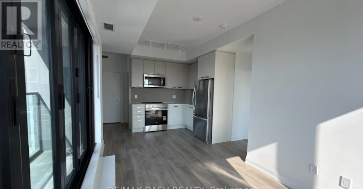
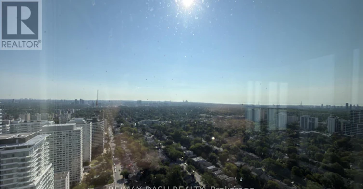
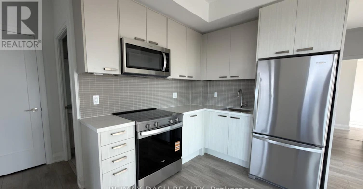
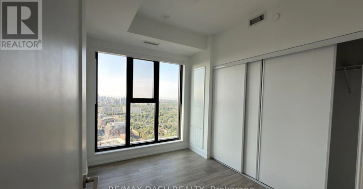
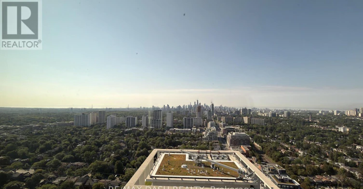
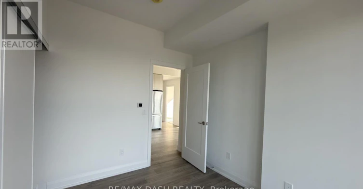
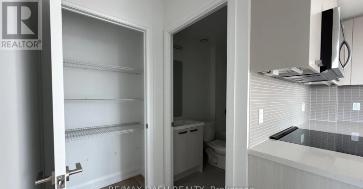
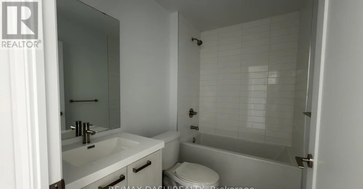
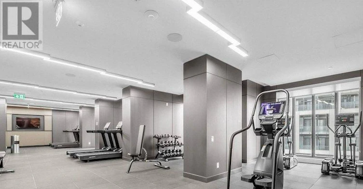
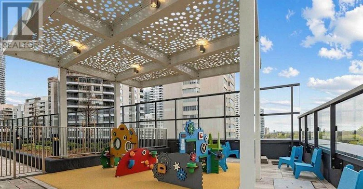
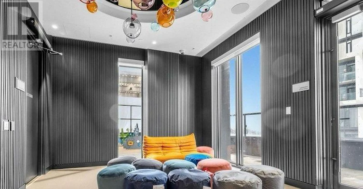
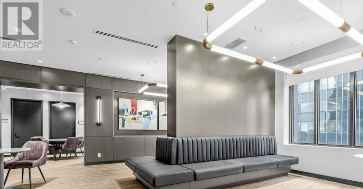
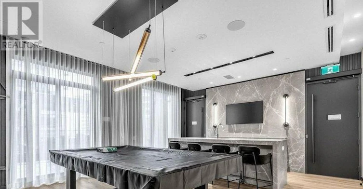
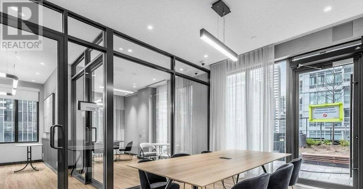
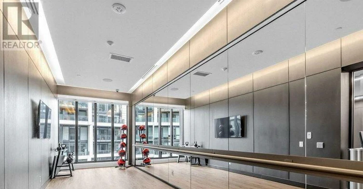
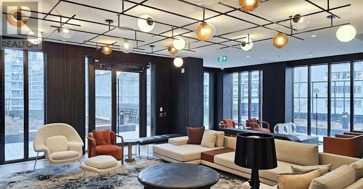
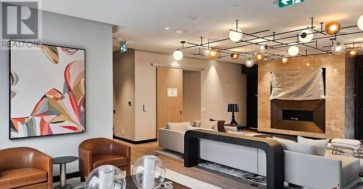

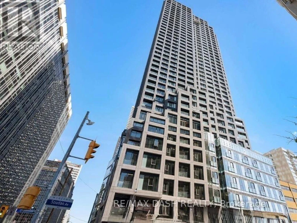
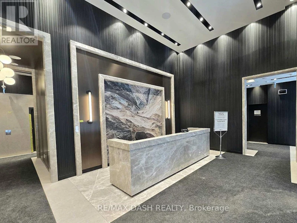
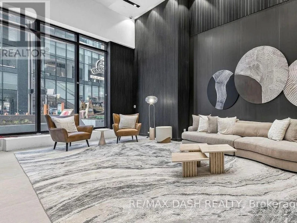
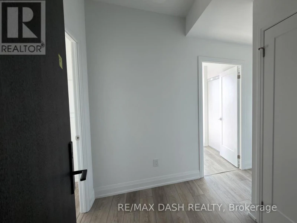
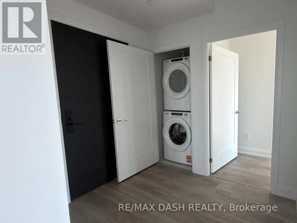
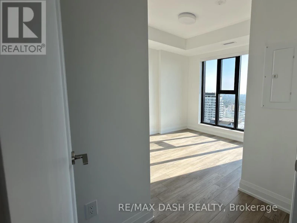
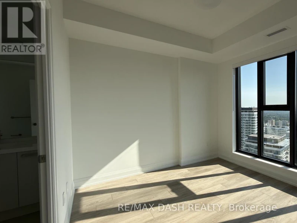
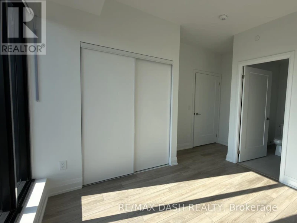
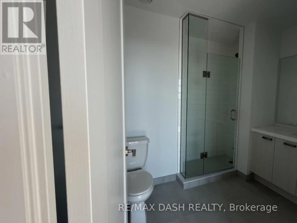
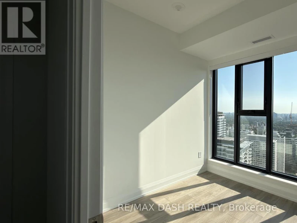
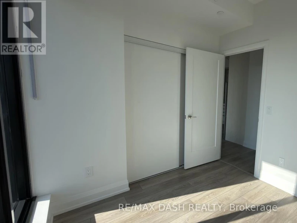
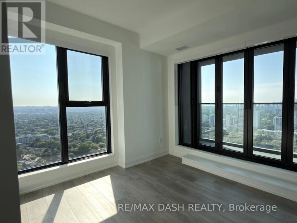
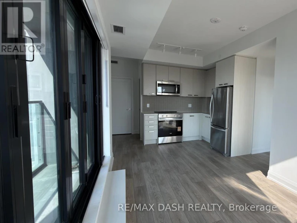
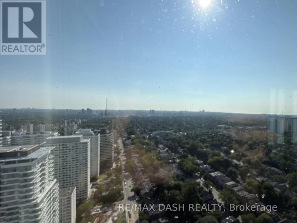
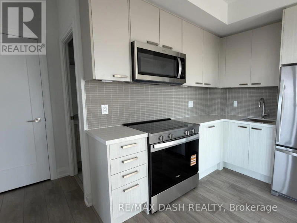
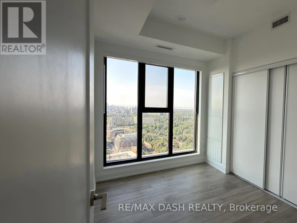
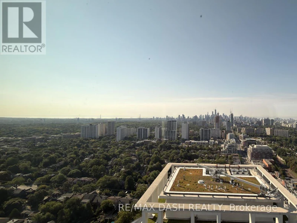
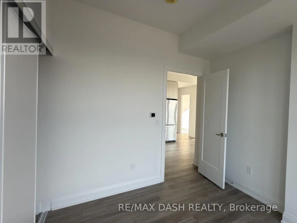
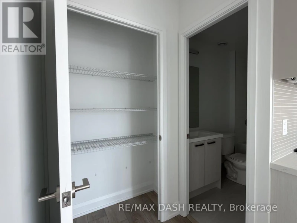
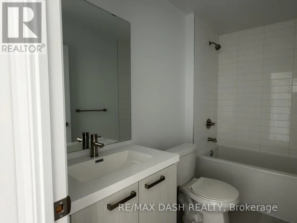
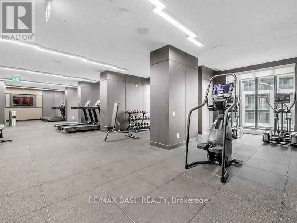
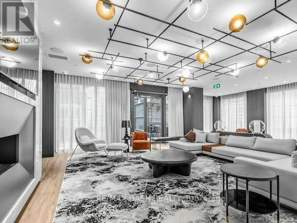
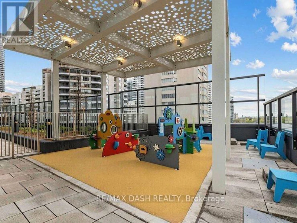
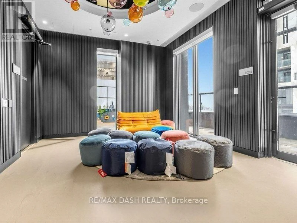
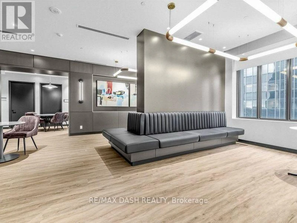
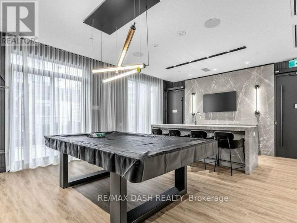

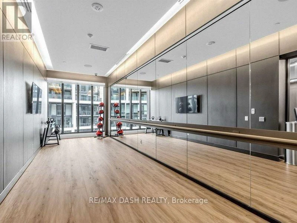
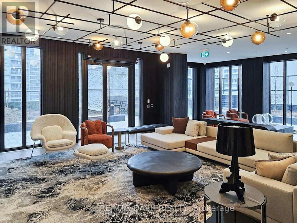
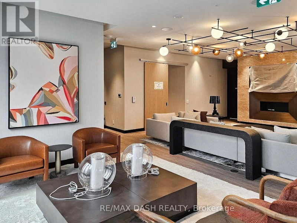
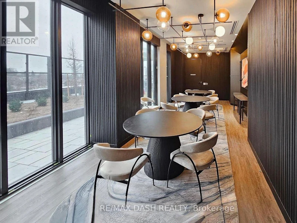
Live in the heart of Midtown Toronto at Y&S Condominiums, a sophisticated new luxury residence perfectly positioned in the highly desirable Yonge & Eglinton neighbourhood. This spacious 3 Bedroom, 2 Bathroom suite offers 893 sq. ft. of beautifully designed living space, featuring a desirable southeast exposure, expansive floor-to-ceiling windows, contemporary finishes, sleek integrated appliances, and a thoughtfully designed layout ideal for modern urban living. Enjoy the convenience of having Farm Boy located directly next door, with Yonge Eglinton Centre, boutique retail, cafes, top-rated dining, entertainment, and everyday essentials all just steps from your front door. Surrounded by nearby parks and green spaces and enjoy the perfect blend of vibrant city energy and outdoor lifestyle. Residents enjoy first-class amenities including a fitness centre, co-working spaces, social lounges, rooftop terrace, guest suites, and 24-hour concierge service, all steps to the Eglinton Crosstown LRT and the street from TTC Eglinton Subway Station for effortless commuting throughout Toronto.. Experience modern luxury living in one of Toronto's most connected neighbourhoods. **Parking offered at an additional $250/month** (id:63626)


Home facts and features

Property overview
Type
Apt/Condo
Bedrooms
3
Full Bathrooms
2
Some sweet, suite features
Features
Balcony, Carpet Free
Appliances
Dishwasher, Dryer, Hood Fan, Microwave, Oven, Refrigerator, Stove, Washer
Air Conditioner
Yes
Restrictions
Pets
Pets Allowed With Restrictions
Property details
Days on REW
1 Days
Property Views
0
MLS® Number
C13679252
Source
Canadian Real Estate Association
Schools nearby
CareerQuest - Toronto
  • Private
  • 9 - 12
Ontario Academy of Technology (OAT)
  • Private
  • 9 - 12
Hanson International Academy
  • Private
  • 9 - 12
The Study Academy
  • Private
  • 4 - 12
Grade Learning - Toronto Central
  • Private
  • 9 - 12
Birmingham Int'l Collegiate of Can
  • Private
  • 9 - 12
Kohai Educational Centre
  • Private
  • PS - 12
Urban International High School
  • Private
  • 9 - 12
Davisville School
  • Public
  • JK - 6
North Toronto Collegiate Institute
  • Public
  • 9 - 12
School catchments and distances are intended to be used as reference only. To verify enrolment eligibility for a property, contact the school directly.Report Incorrect Info
Check availability
Property Manager
RE/MAX DASH REALTY

View Phone

Other rentals in the area
619-50 Dunfield Avenue, Toronto, ON, M4S 3A4
$3,350/month
619 - 50 Dunfield Avenue
  • Mount Pleasant West
  • Toronto
  • 3 bd
  • 2 ba
  • 800 - 899 sf
Virtual Tour
3-470 Oriole Parkway, Toronto, ON, M5P 2H8
$3,750/month
3 - 470 Oriole Parkway
  • Yonge Eglinton
  • Toronto
  • 3 bd
  • 2 ba
  • 1100 - 1500 sf
LOWER-24 Duggan Avenue, Toronto, ON, M4V 1Y2
$2,950/month
Lower - 24 Duggan Avenue
  • Yonge St. Clair
  • Toronto
  • 3 bd
  • 2 ba
  • 2000 - 2499 sf
705 Hillsdale Avenue E, Toronto, ON, M4S 1V4
$4,250/month
705 E Hillsdale Avenue
  • Mount Pleasant East
  • Toronto
  • 3 bd
  • 2 ba
  • 25 x 138
Looking for something new in Toronto
Coming Soon
2 Valleyanna Drive Townhomes
2 Valleyanna Drive
  • Bridle Path-Sunnybrook-York Mills
  • Toronto
  • Townhome
  • Move in TBA
Register Now
5950 Bathurst Street Condos & Towns
5950 Bathurst Street
  • Westminister-Branson
  • Toronto
  • Condo
  • Move in TBA
Register Now
The Cliffton
2450 Kingston Road
  • Birchcliffe-Cliffside
  • Toronto
  • Condo
  • Move in 2025
Now Selling
Scout Condos
1787 Saint Clair Avenue West
  • Weston-Pellam Park
  • Toronto
  • Condo
  • Move in 2023
We use cookies and other technologies for functionality, security, and to provide you with a personalized experience on our online services. By continuing to use our online services, you agree to our Privacy Policy and Terms of Use. For information on how to adjust your privacy settings, visit our Cookie Policy.
Dismiss


