
2 bedrooms for $3,700 at 716-608 Richmond Street W, Toronto, ON for Rent - REW
Boost your listing
$3,700
Updated about 1 hour ago

716 - 608 W Richmond StreetToronto, ON, M5V 0N9

Waterfront Communities West
  • 2 Bed
  • 1 Bath
  • 800 - 899 Sqft
  • Available N/A
Contact
Property Manager
$3,700
2 bd 1 ba 800 - 899 sf

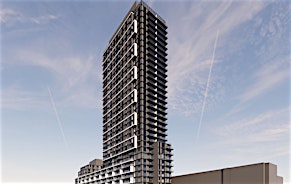
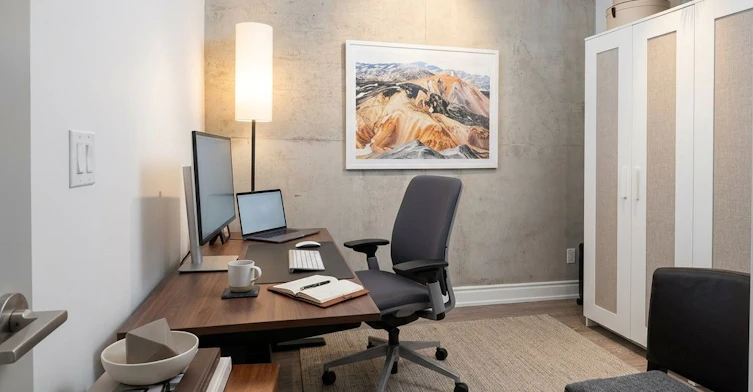
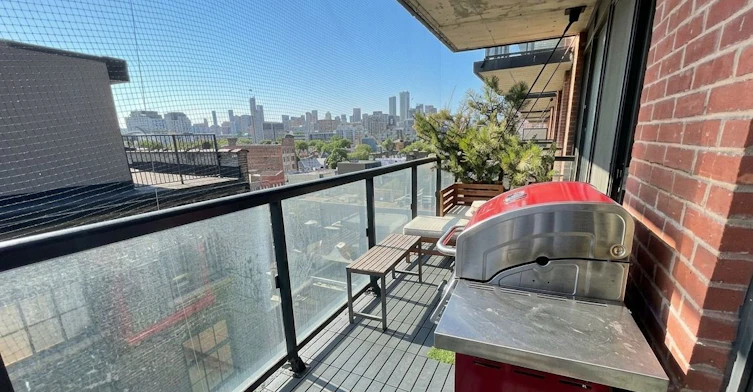
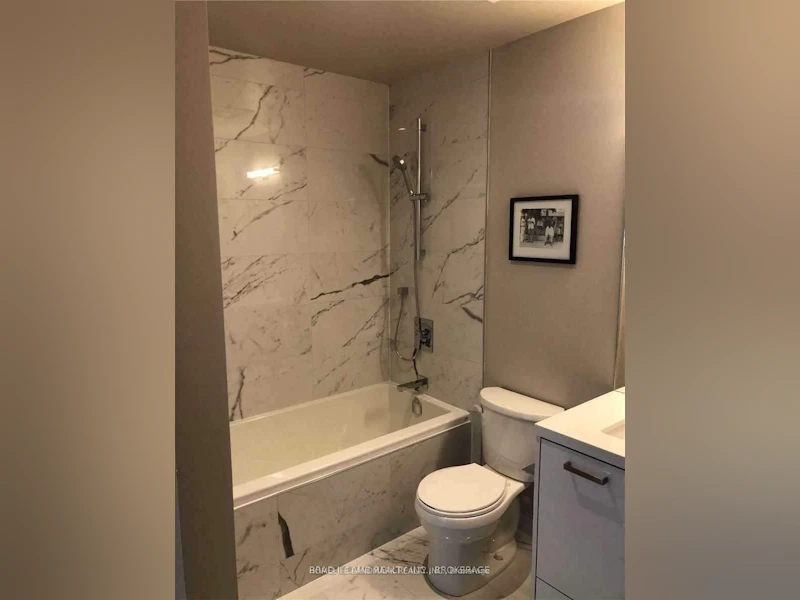
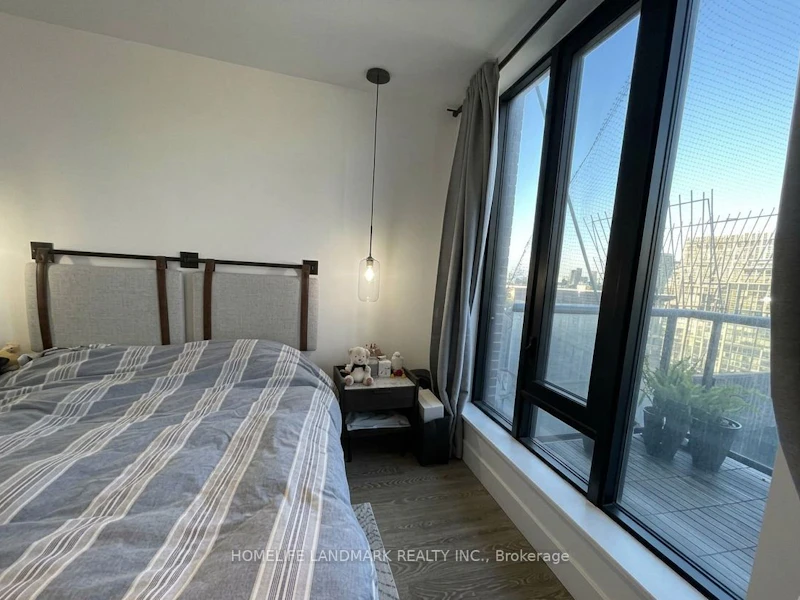
Welcome to The Harlowe By Lamb Developments, a rarely offered, boutique luxury loft located in the heart of Fashion District and Downtown! Owner spent $$$ on reputable designers and renovations with premium custom countertops, luxury finishes and paintings. Features beautiful soaring 9Ft Ceilings, 2 Bedrooms and nearly 870 sqft of living space with a 112 Sq Ft Balcony. Enjoy a rare and exclusive private ensuite BBQ and incredible indoor-outdoor living, a large walkout balcony, perfect for relaxing or hosting. Quality Modern Features & Finishes Include Stainless Steel Appliances, Exposed Concrete Feature Walls & Ceiling, Stone Surface Counters, Engineered Wood Flooring, Floor-To-Ceiling Windows & More. Unbeatable Location!


Home facts and features

Property overview
Type
Apt/Condo
Bedrooms
2
Full Bathrooms
1
Year Built
Built in 2026 (0 yrs old)
Some sweet, suite features
Features
Ensuite, Public Transit
Amenities
BBQs Allowed, Building Insurance, Central Air Conditioning, Common Elements, Exercise Room, Gym, Party Room/Meeting Room
Parking Spaces
1
Air Conditioner
Yes
Restrictions
Pets
Yes-with Restrictions
Property details
Days on REW
1 Days
Property Views
0
MLS® Number
C13678942
Source
Toronto Real Estate Board

Schools nearby
St Mary Catholic School
  • Catholic
  • JK - 8
Discovering Minds Montessori Preschool I
  • Private
  • Pre-K - K
Niagara Street Junior Public School
  • Public
  • JK - 6
Ryerson Community School
  • Public
  • JK - 8
Charles G Fraser Public School
  • Public
  • JK - 6
Ogden Junior Public School
  • Public
  • JK - 6
É Élém Pierre-Elliott-Trudeau
  • Public
  • JK - 6
Westside Montessori School
  • Private
  • NS - 6
Kensington Community School
  • Public
  • JK - 6
Heydon Park Secondary School
  • Public
  • 9 - 12
School catchments and distances are intended to be used as reference only. To verify enrolment eligibility for a property, contact the school directly.Report Incorrect Info
Check availability
Property Manager
HOMELIFE LANDMARK REALTY INC.

View Phone

Other rentals in the area
1509-30 Grand Trunk Crescent, Toronto, ON, M5J 3A4
$3,000/month
1509 - 30 Grand Trunk Crescent
  • Waterfront Communities West
  • Toronto
  • 2 bd
  • 1 ba
  • 700 - 798 sf
1712-8 Mercer Street, Toronto, ON, M5V 0C4
$2,450/month
1712 - 8 Mercer Street
  • Waterfront Communities West
  • Toronto
  • 2 bd
  • 1 ba
  • 500 - 598 sf
908-25 Ordnance Street, Toronto, ON, M6K 0E9
$3,295/month
908 - 25 Ordnance Street
  • Niagara
  • Toronto
  • 2 bd
  • 2 ba
  • 700 - 798 sf
304-435 Richmond Street, Toronto, ON, M5V 0N3
$3,100/month
304 - 435 Richmond Street
  • Waterfront Communities West
  • Toronto
  • 2 bd
  • 2 ba
  • 700 - 798 sf
Looking for something new in Toronto
Register Now
M2M SPACES
5915 Yonge Street
  • Newtonbrook East
  • Toronto
  • Condo
  • Move in 2023
Register Now
Bloor-Islington Condos
36 Fieldway Road
  • Islington-City Centre West
  • Toronto
  • Condo
  • Move in TBA
Register Now
Lawrence Manor Towns
579 Lawrence Avenue West
  • Englemount-Lawrence
  • Toronto
  • Townhome
  • Move in 2024
Coming Soon
2405 Lake Shore Boulevard West Condos
2405 Lake Shore Boulevard West
  • Mimico
  • Toronto
  • Condo
  • Move in TBA
Listing data is subject to copyright, disclaimer, and additional requirements from the data provider. See our Terms of Use for terms applicable to this listing.
We use cookies and other technologies for functionality, security, and to provide you with a personalized experience on our online services. By continuing to use our online services, you agree to our Privacy Policy and Terms of Use. For information on how to adjust your privacy settings, visit our Cookie Policy.
Dismiss