


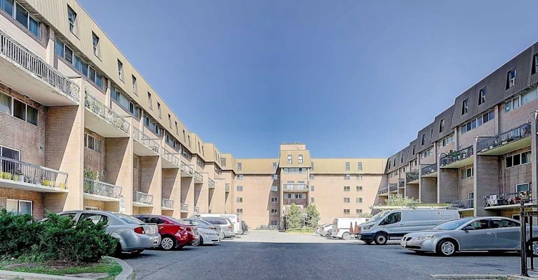
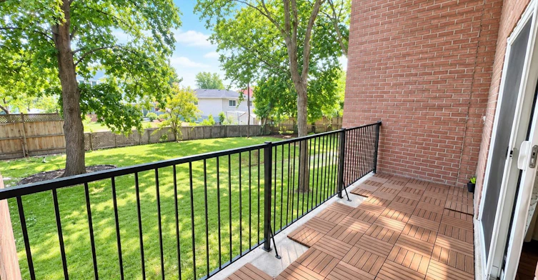
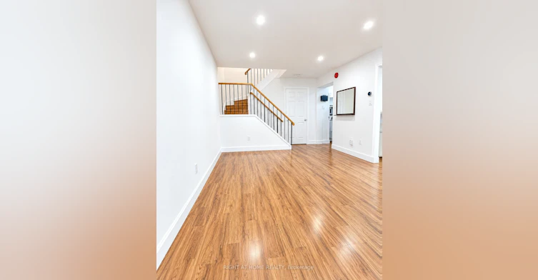
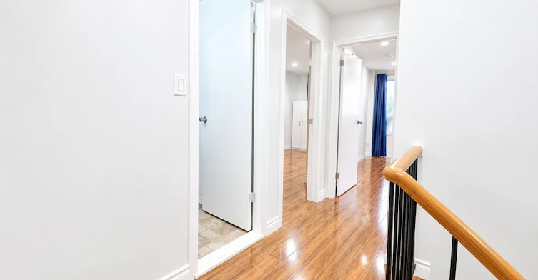
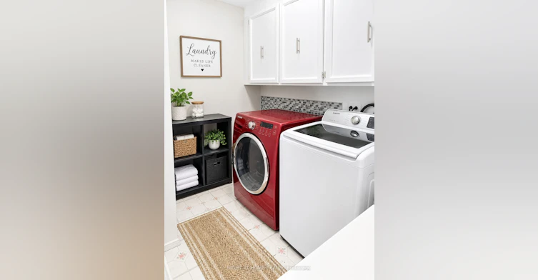
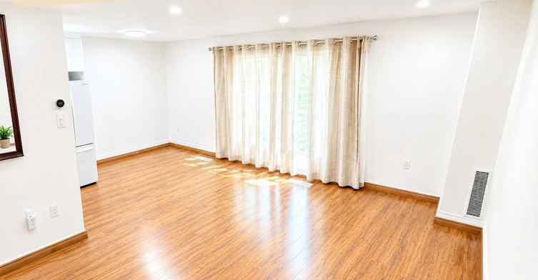
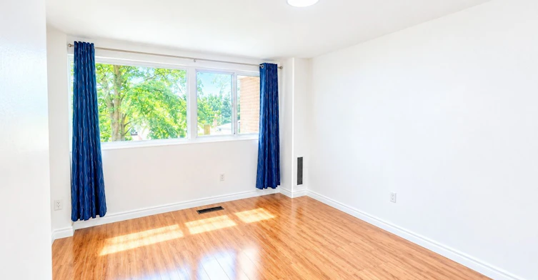
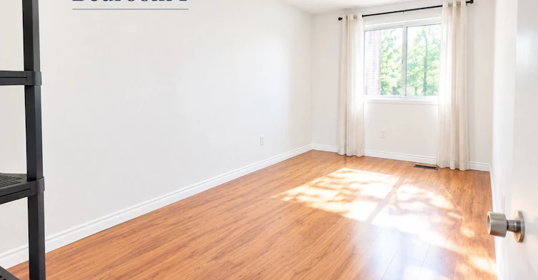
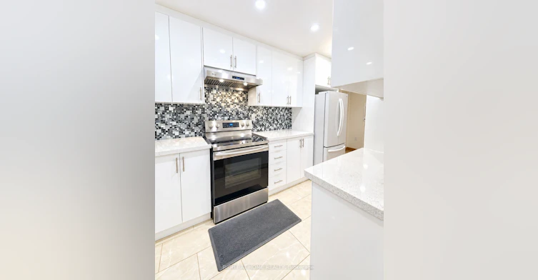
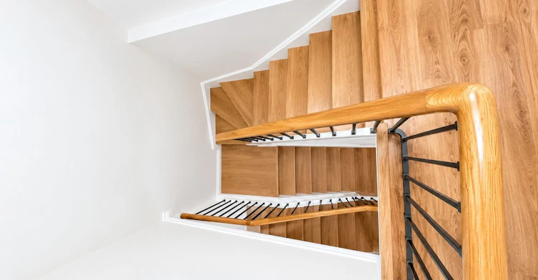
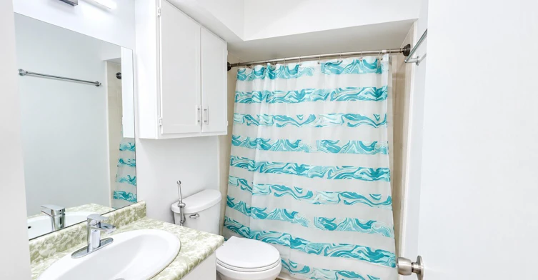
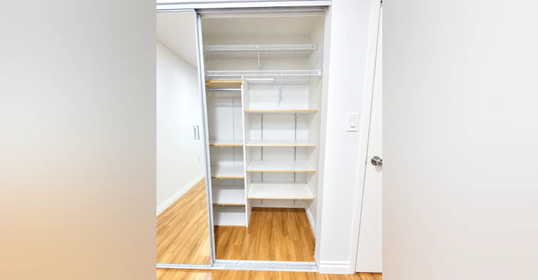
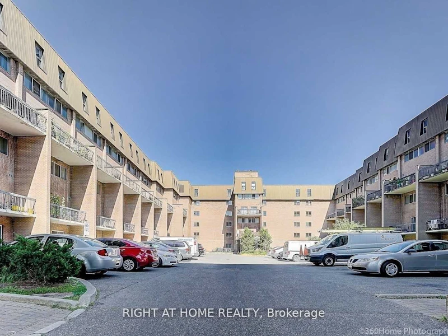
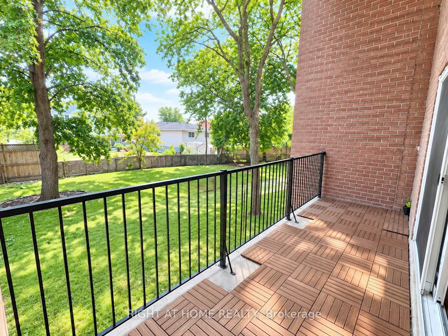
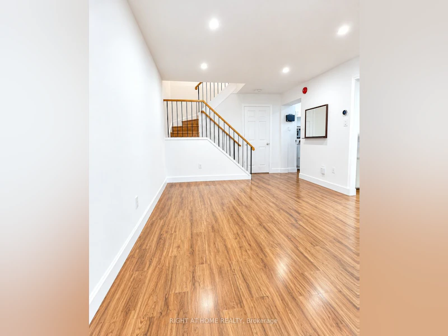
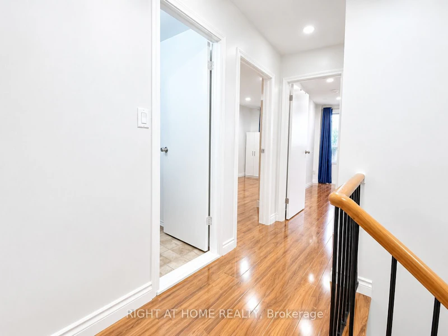
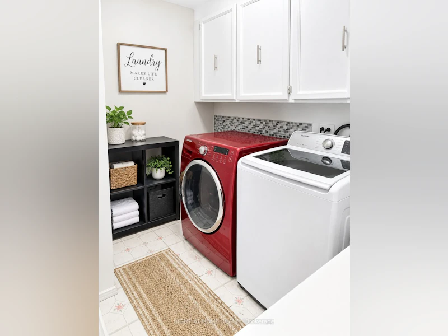
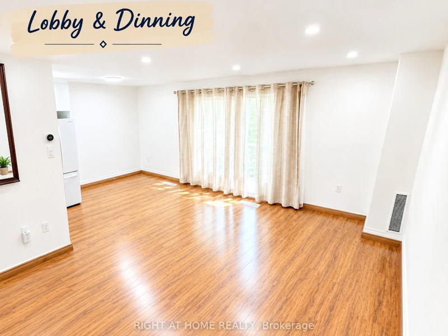
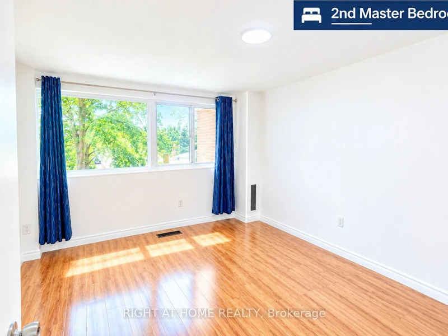
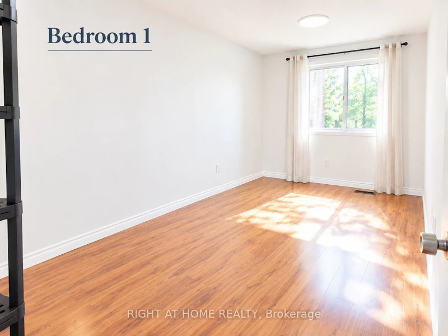
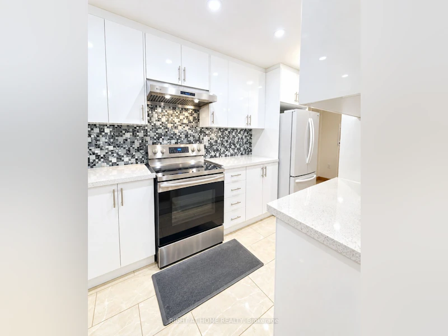
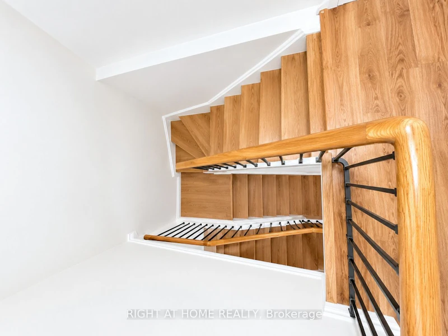
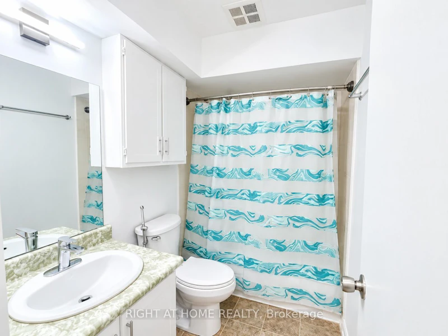
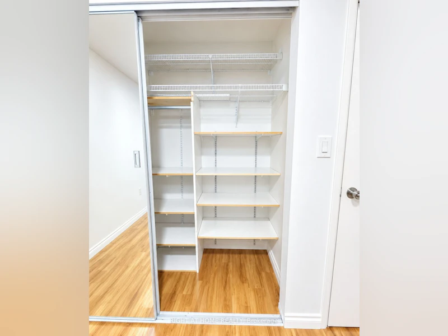
Welcome to 165 Cherokee Blvd., a spacious and well-maintained 2-bedroom apartment featuring a private entrance and occupying the main and second floors. Recently refreshed with fresh paint and repairs to address previous wear and tear, this home offers a clean, comfortable, and move-in-ready living environment.The unit features modern pot lights throughout, a renovated kitchen with quality appliances, and a bright, inviting living room with access to a private balcony overlooking the yard-perfect for relaxing and enjoying your surroundings. The thoughtfully designed layout provides comfortable living space, ideal for couples, small families, or working professionals. Situated in a family-friendly neighborhood, the property offers convenient access to Peanut Plaza, shopping centers, grocery stores, restaurants, schools, public transit, and major highways, making everyday errands and commuting easy.Enjoy the privacy of a separate entrance, a freshly updated interior, and a private balcony in a convenient location.Available Immediately. Tenants are responsible for 70% of heat and hydro costs. An excellent opportunity to enjoy comfortable living in a well-connected neighborhood.
$2,225
Updated about 9 hours ago
149 - 165 Cherokee BoulevardToronto, ON, M2J 4T7
Pleasant View- 2 Bed
- 1 Bath
- 1000 - 1199 Sqft
- Available N/A
Call Property Manager

Property Manager
- Phone:
- 647-740-6644
- Office:
- 416-391-3232
Type
Townhouse
Bedrooms
2
Full Bathrooms
1
Features
Shared
Amenities
Building Insurance, Building Maintenance, Common Elements
Parking Spaces
1
Air Conditioner
Yes
Pets
Yes-with Restrictions
Days on REW
2 Days
Property Views
83
MLS® Number
C14201836
Source
Toronto Real Estate Board
Ernest Public School
- Public
- JK - 6
Early Years Education System
- Private
- PS - K
Pleasant View School
- Public
- 7 - 9
St. Kateri Tekakwitha Catholic School
- Catholic
- JK - 8
Cherokee Public School
- Public
- JK - 6
Chester Le Junior Public School
- Public
- JK - 6
Epiphany of our Lord Catholic Academy
- Catholic
- JK - 8
Kingslake Public School
- Public
- JK - 6
Seneca Hill Public School
- Public
- JK - 6
J B Tyrrell Senior Public School
- Public
- 7 - 8

Thank You!
We really appreciate your help improving our home search experience. Our team will look into this issue as soon as possible.
Close
Call Property Manager
Property Manager
- Phone:
- 647-740-6644
- Office:
- 416-391-3232




Cities near Pleasant View
Neighborhoods near Pleasant View
- Don Valley Village homes for rent (1.6 km)
- Henry Farm homes for rent (1.8 km)
- L'Amoreaux homes for rent (1.9 km)
- Hillcrest Village homes for rent (2.4 km)
- Tam O'Shanter-Sullivan homes for rent (2.7 km)
- Steeles homes for rent (3.1 km)
- Parkwoods-Donalda homes for rent (3.6 km)
- Bayview Village homes for rent (3.6 km)
Check availability
Listing data is subject to copyright, disclaimer, and additional requirements from the data provider. See our Terms of Use for terms applicable to this listing.