
4 bedrooms for $3,500/month at 90 Aragon Road, Kingston, ON for Rent - REW
Boost your listing
$3,500/month
Updated 3 days ago

90 Aragon RoadKingston, ON, K0H 1S0

  • 4 Bed
  • 3 Bath
  • 2000 - 2499 Sqft
  • Available N/A
Contact
Property Manager
$3,500/month
4 bd 3 ba 2000 - 2499 sf

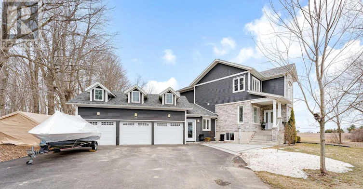
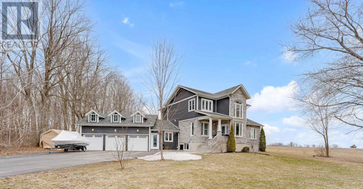
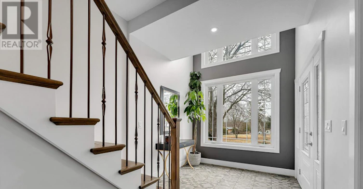
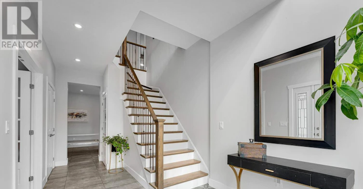
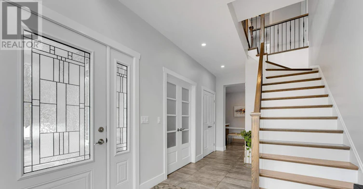
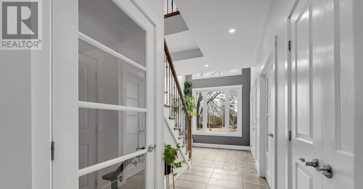
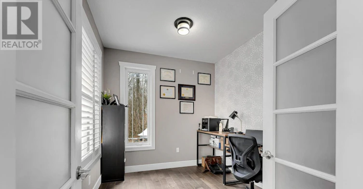
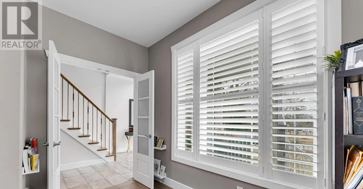
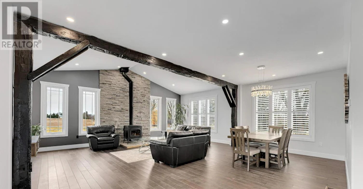
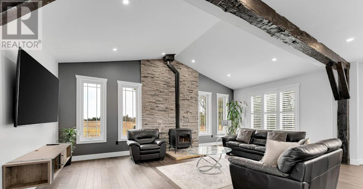
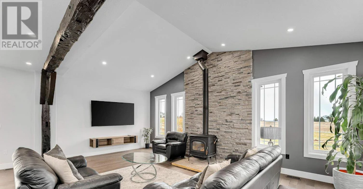
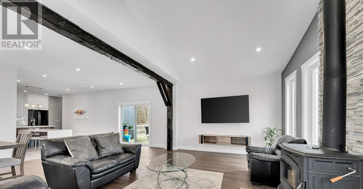
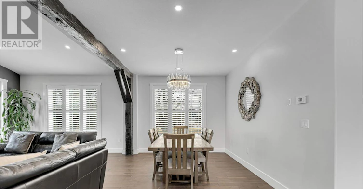
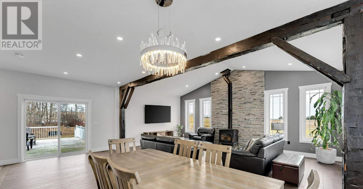
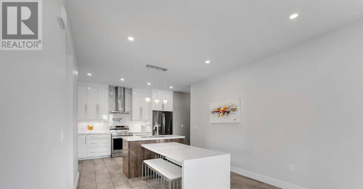
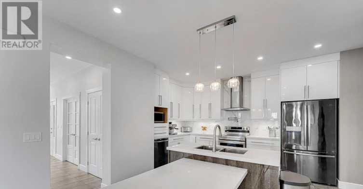
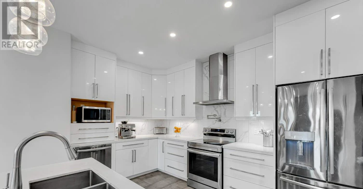
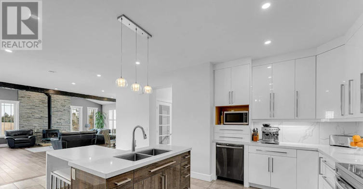
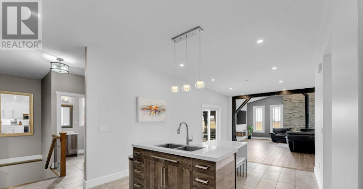
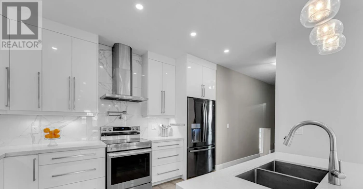
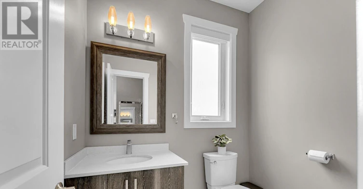
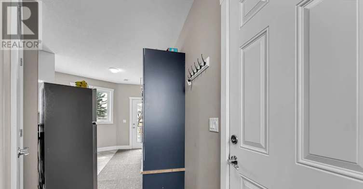
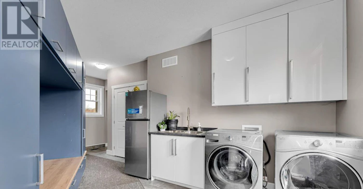
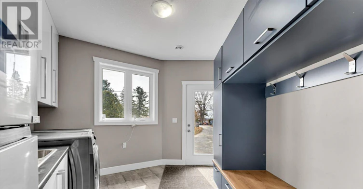
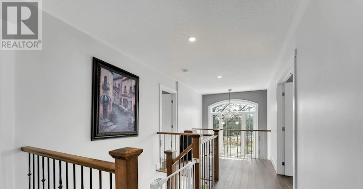
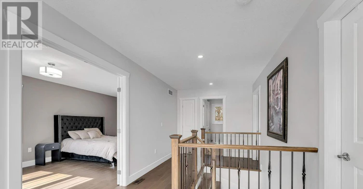
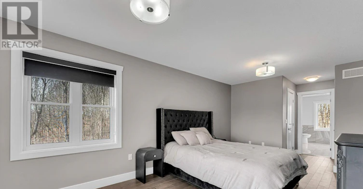
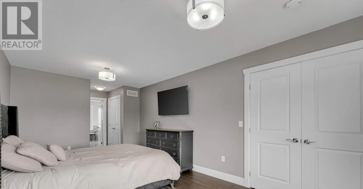
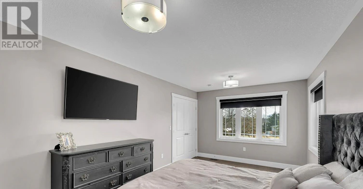
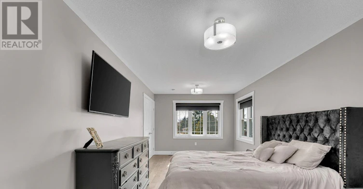
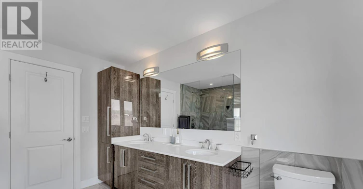
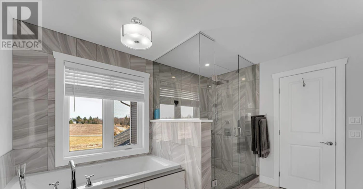
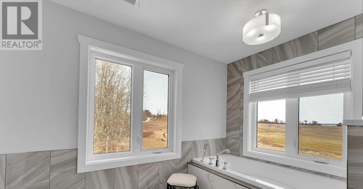
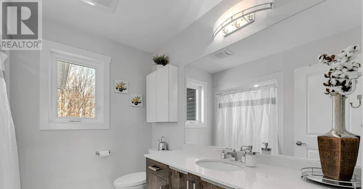
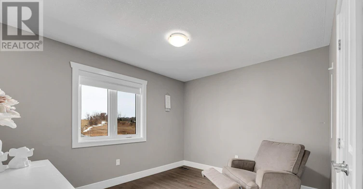
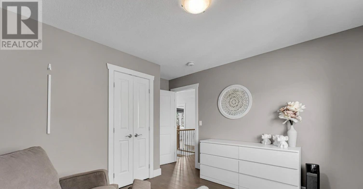
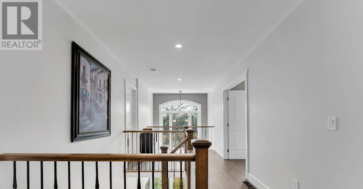
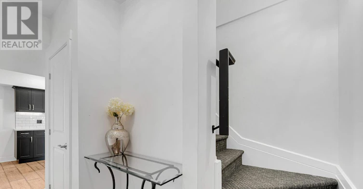
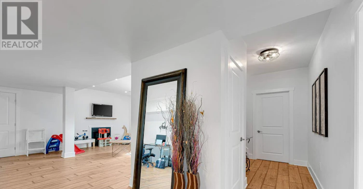
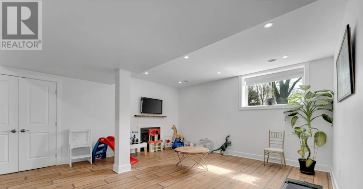
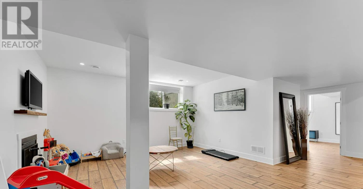
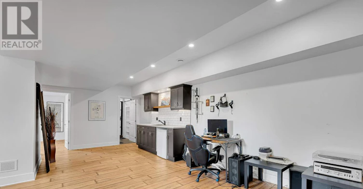
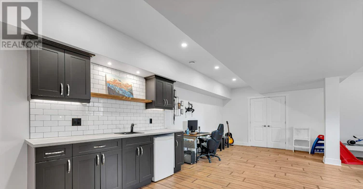
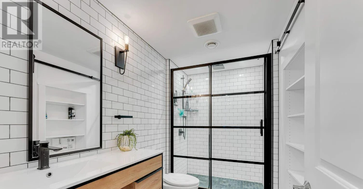
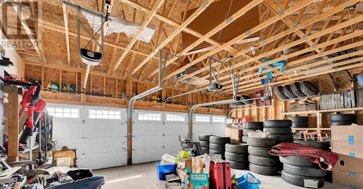
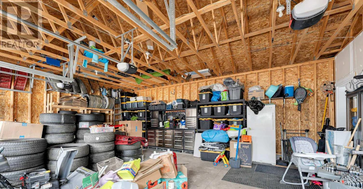
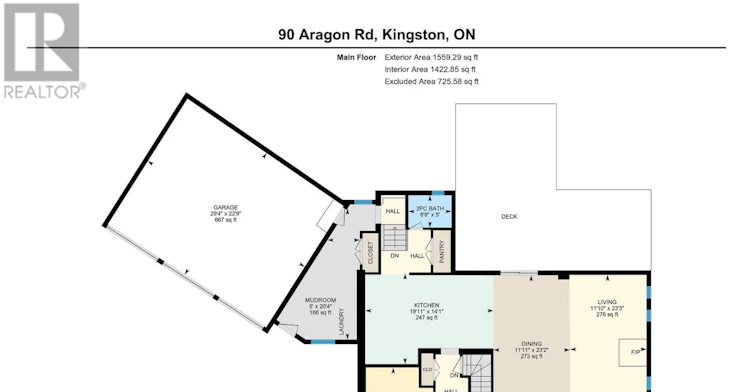
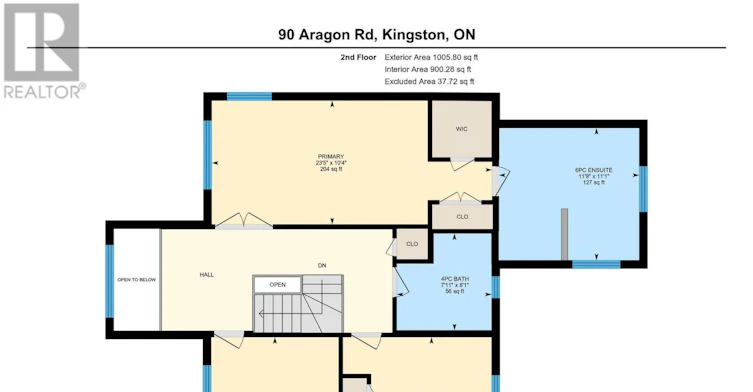
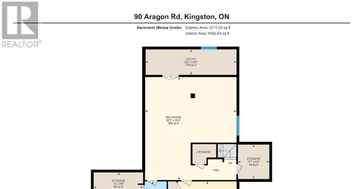
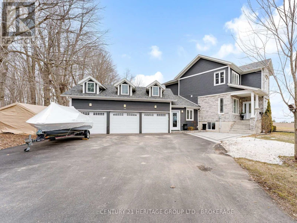
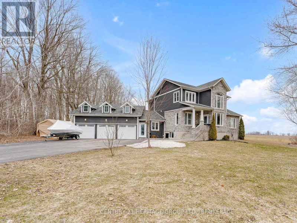
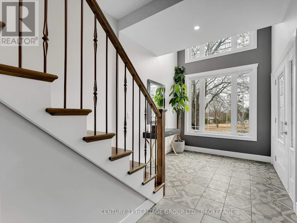
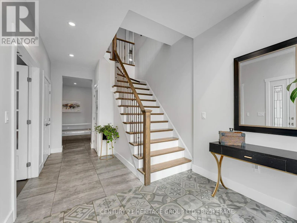
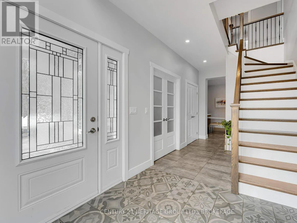
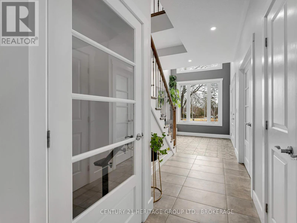
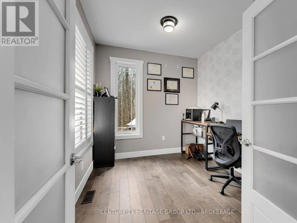
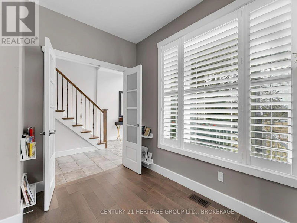
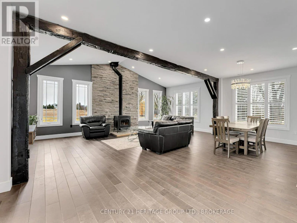
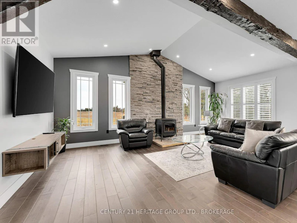
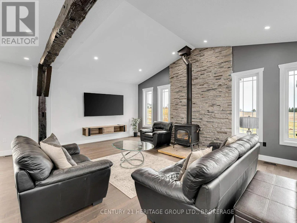
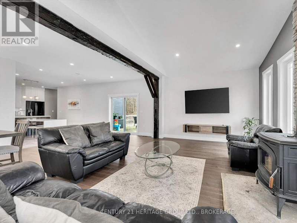
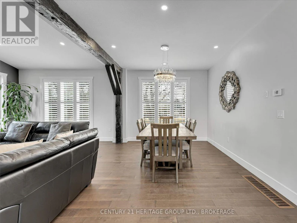
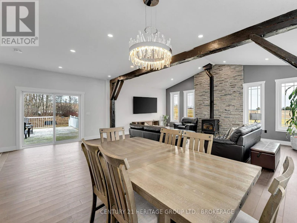
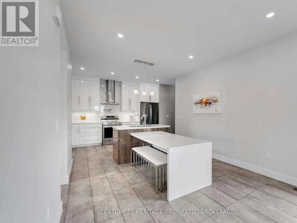
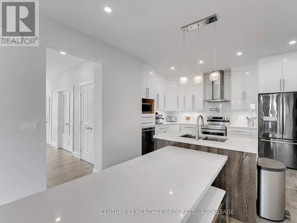
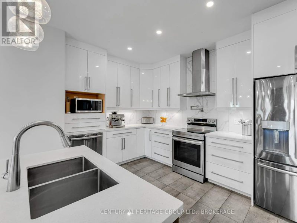
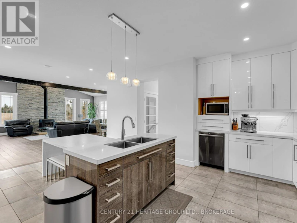
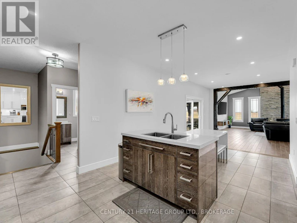
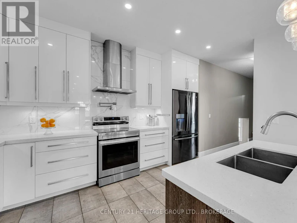
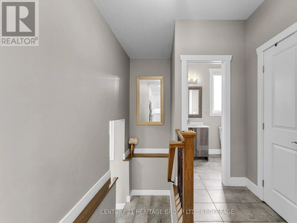
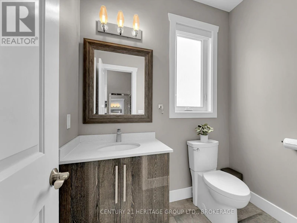
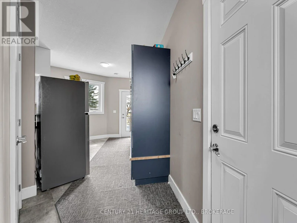
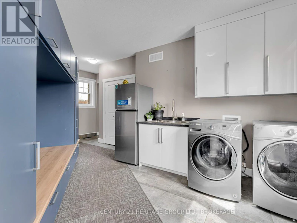
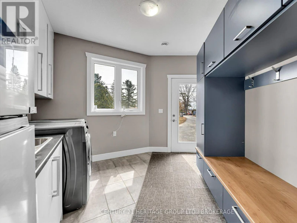
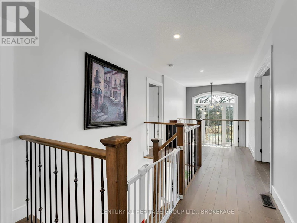
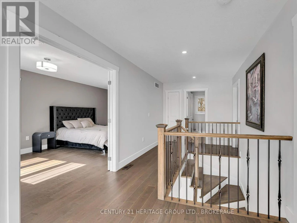
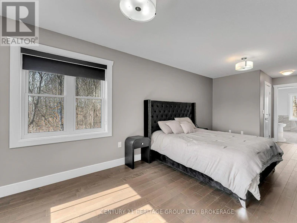
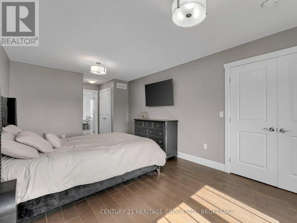
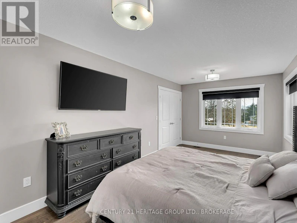
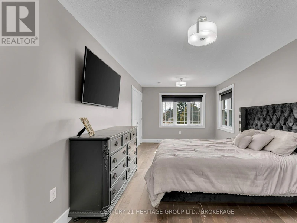
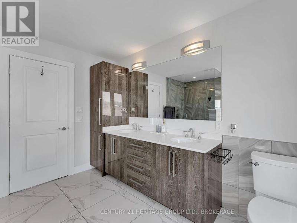
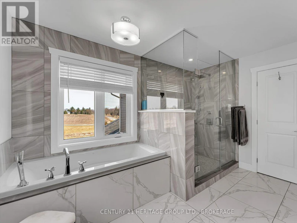
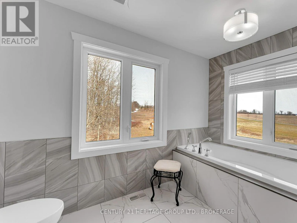
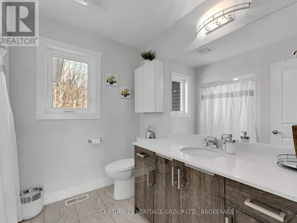
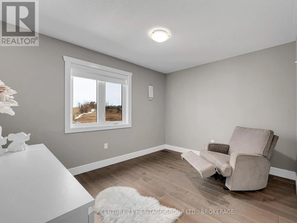
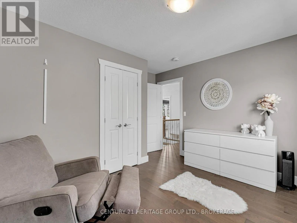
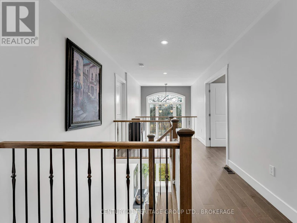
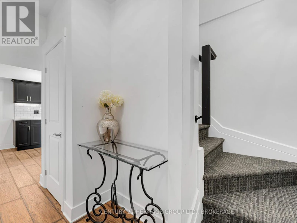
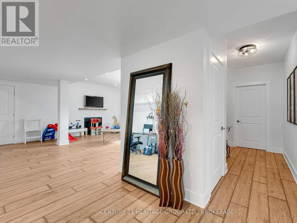

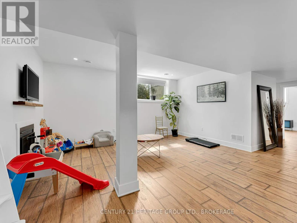
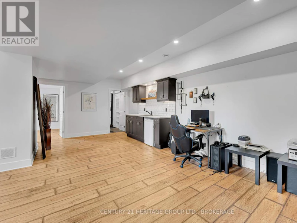
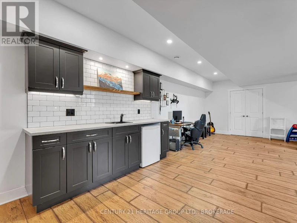
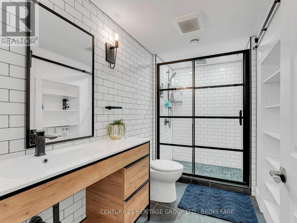
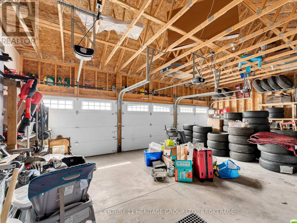
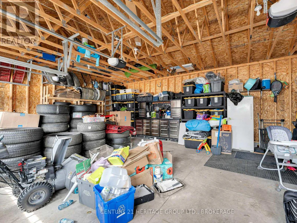
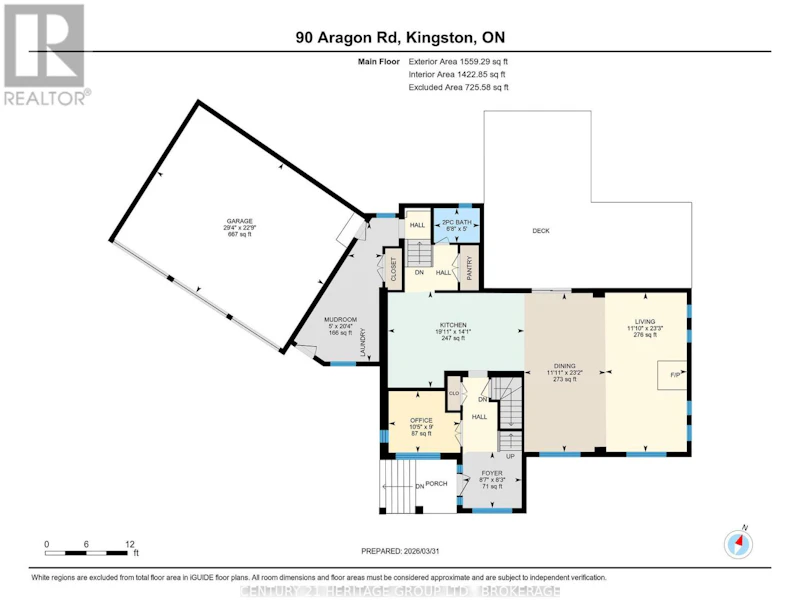
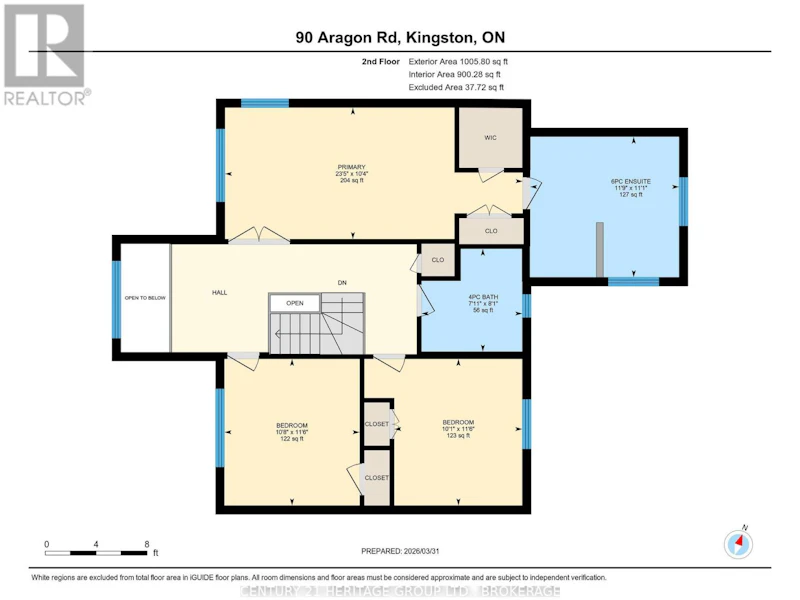
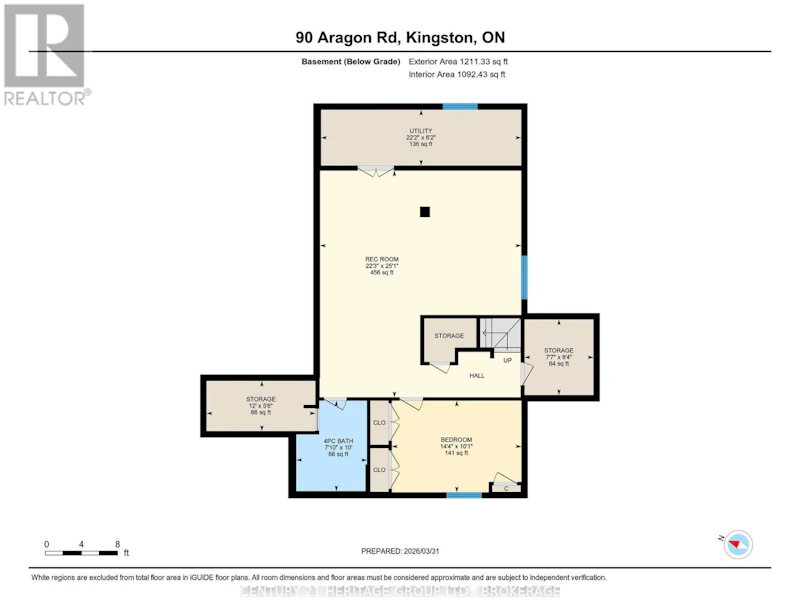
Set on a picturesque three-acre property just minutes from downtown and the 401, this exceptional residence offers a rare blend of privacy, space, and refined living. Thoughtfully designed with four bedrooms and four bathrooms, the home showcases quality craftsmanship and a layout that balances everyday comfort with elevated style. A welcoming mudroom entry leads into a beautifully appointed main floor featuring a dedicated office, convenient laundry, and elegant living spaces. At the heart of the home is a stunning, light-filled kitchen with quartz countertops, flowing seamlessly into the dining area and an impressive family room with soaring vaulted ceilings and a wood-burning fireplace. Hardwood flooring throughout adds warmth and sophistication. The primary suite is a true retreat, complete with a well-appointed ensuite and generous closet space. The fully finished lower level offers exceptional flexibility with a spacious rec room, additional bedroom, bathroom, and ample storage-ideal for guests or multi-generational living. The expansive grounds provide endless opportunities for outdoor enjoyment, complemented by a three-car garage. Planned enhancements to nearby Cecil and Wilma Graham Park, including a boat ramp, picnic areas, and walking paths, are expected by 2027 - adding even more lifestyle value to this already desirable location. A rare opportunity to enjoy the best of country living with city convenience. (id:63626)


Home facts and features

Property overview
Type
House
Bedrooms
4
Full Bathrooms
3
Partial Bathrooms
1
Some sweet, suite features
Features
Fireplace(s), In-Law Suite, Sump Pump
Appliances
Dishwasher, Dryer, Garage door opener, Garage door opener remote(s), Hood Fan, Refrigerator, Stove, Washer, Water Heater - Tankless, Window Coverings
Building Features
Fireplace(s)
Fireplaces
1
Parking Spaces
12
Air Conditioner
Yes
Restrictions
Pets
Contact the Manager for information
Property details
Days on REW
1 Days
Property Views
0
MLS® Number
X13676778
Source
Canadian Real Estate Association
Schools nearby
Glenburnie Public School
  • Public
  • JK - 8
Holy Name Catholic School
  • Catholic
  • JK - 8
La Salle Secondary School
  • Public
  • 9 - 12
School catchments and distances are intended to be used as reference only. To verify enrolment eligibility for a property, contact the school directly.Report Incorrect Info
Check availability
Property Manager
CENTURY 21 HERITAGE GROUP LTD., BROKERAGE

View Phone

Move in Date

This site is protected by reCAPTCHA and the Google Privacy Policy and Terms of Service apply.

By proceeding, you consent to receive communications using the methods provided, from REW.ca and our partners about your inquiry and other home-related matters to assist you in your search, but not as a condition of any purchase. Please note that our agent partners are not affiliated with REW Realty.
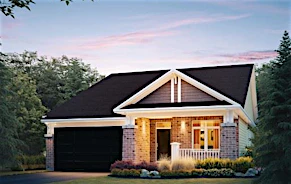
Looking for something new in Kingston
Now Selling
Woodhaven
1060 Woodhaven Drive
  • Kingston
  • Kingston
  • Townhome
  • Move in TBA
Register Now
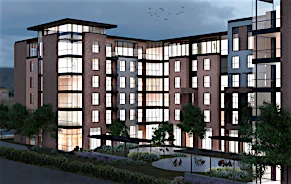
The District on Gardiners
  • Kingston
  • Kingston
  • Condo
  • Move in 2025
Now Selling
Crown Condominiums
223 Princess Street
  • Kingston
  • Kingston
  • Condo
  • Move in 2023
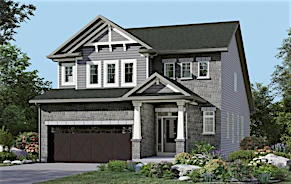
Now Selling
Woodhaven
1085 Woodhaven Drive
  • Kingston
  • Kingston
  • Townhome
  • Move in 2023
We use cookies and other technologies for functionality, security, and to provide you with a personalized experience on our online services. By continuing to use our online services, you agree to our Privacy Policy and Terms of Use. For information on how to adjust your privacy settings, visit our Cookie Policy.
Dismiss