
1 bedrooms for $2,150/month at 305-49 Charles Street, Newmarket, ON for Rent - REW
Boost your listing
$2,150/month
Updated 7 days ago

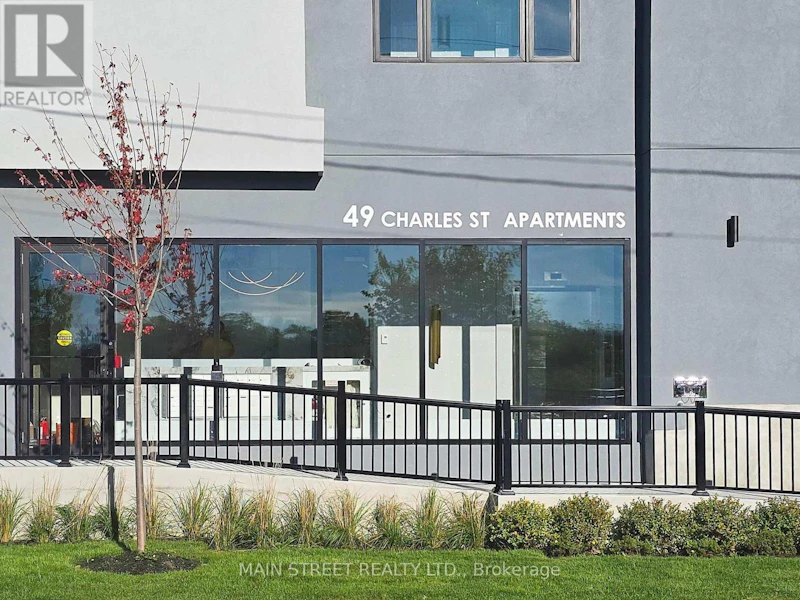
305 - 49 Charles StreetNewmarket, ON, L3Y 3V7

Central Newmarket
  • 1 Bed
  • 1 Bath
  • 500 - 598 Sqft
  • Available N/A
Contact
Property Manager
$2,150/month
1 bd • 1 ba • 500 - 598 sf

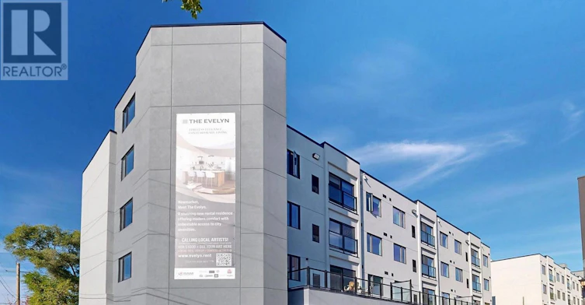
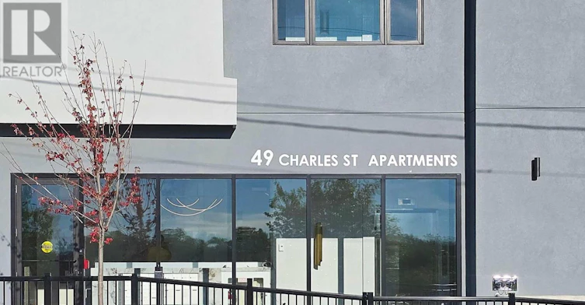
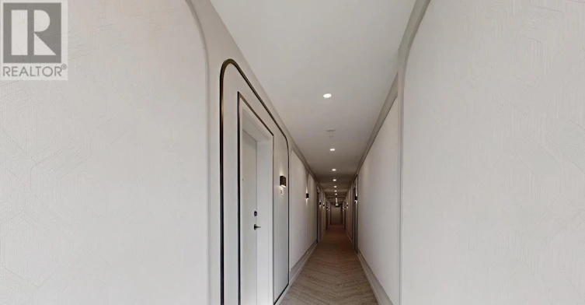
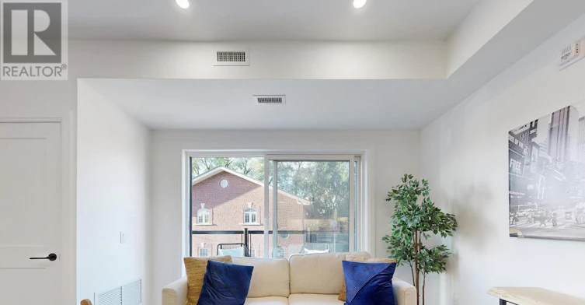
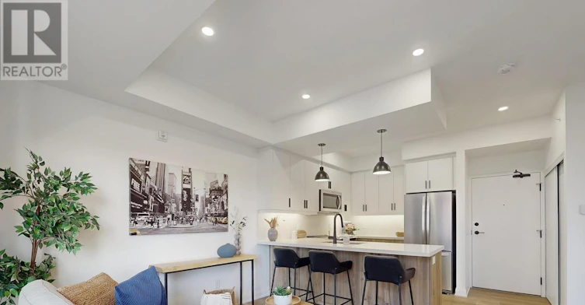
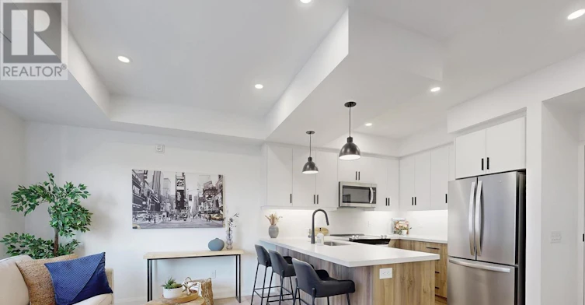
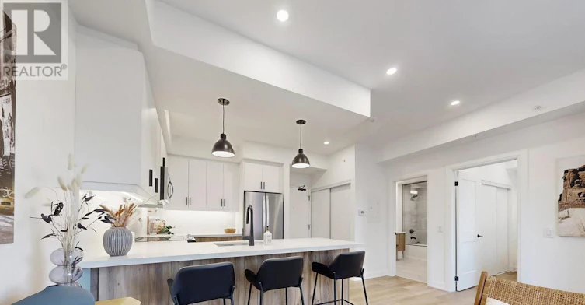
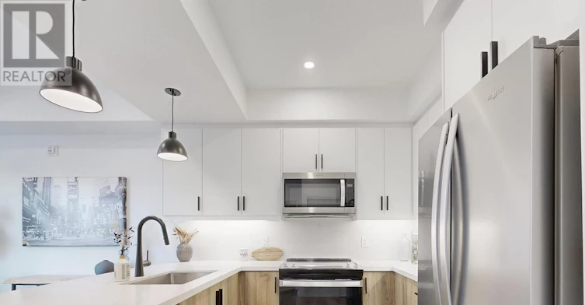
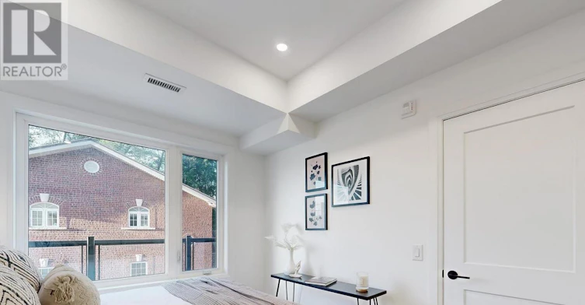
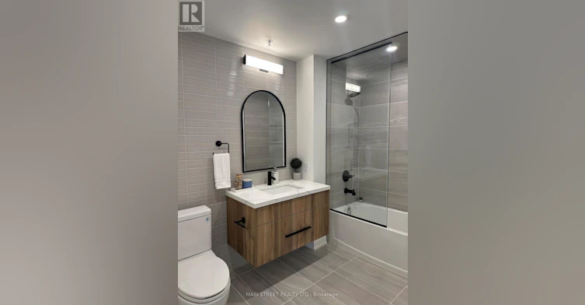
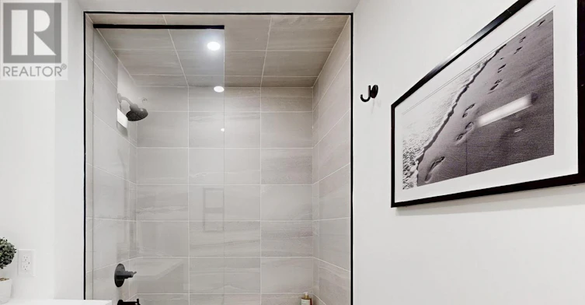
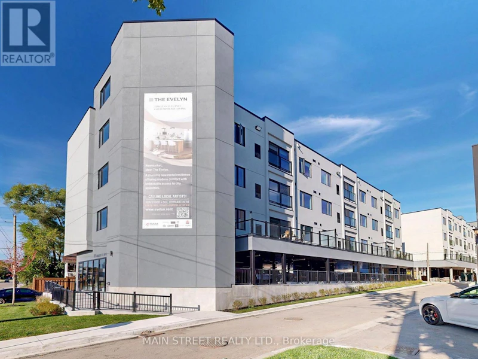
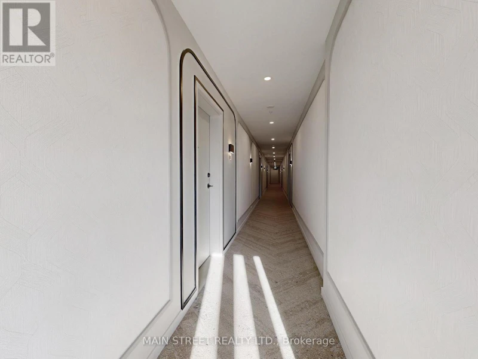
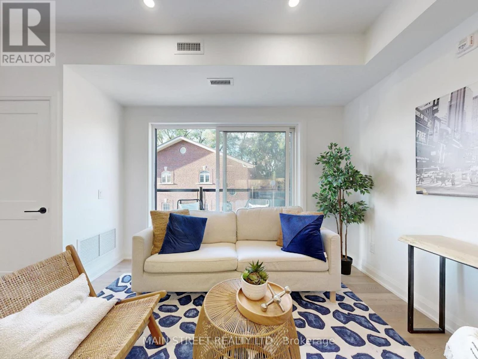
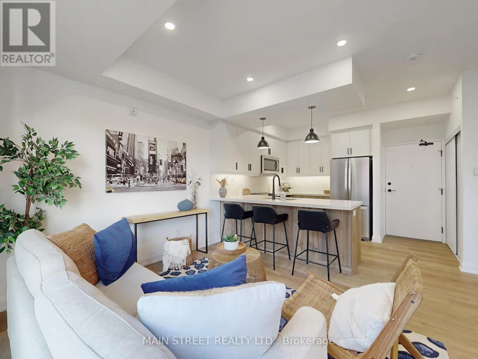
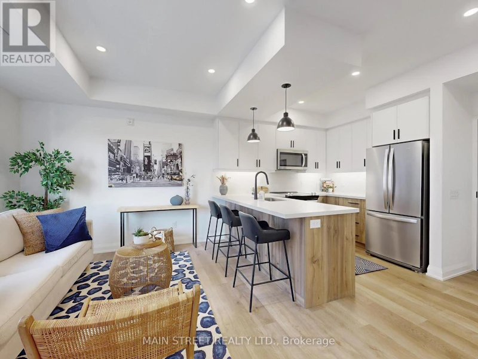
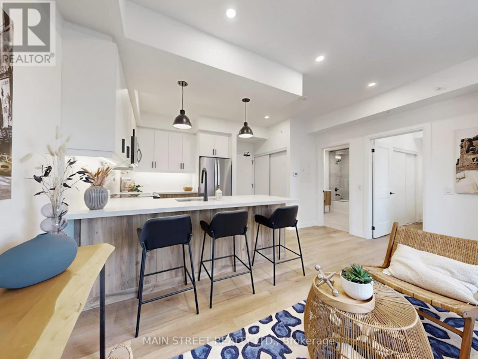
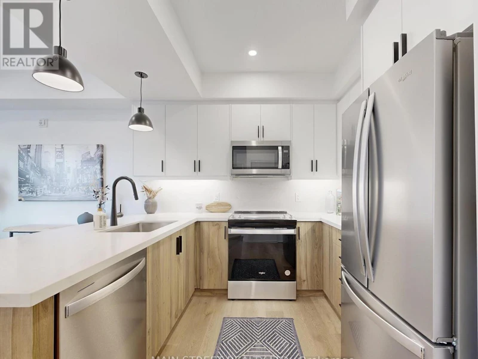
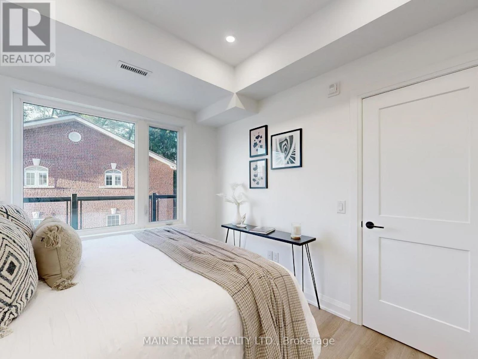
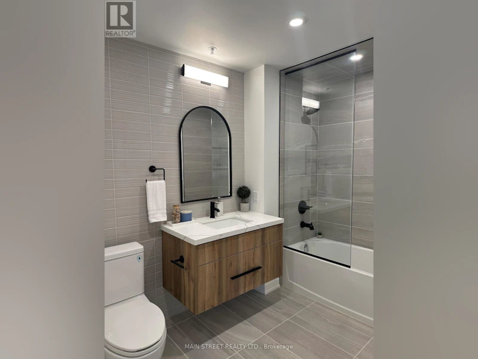
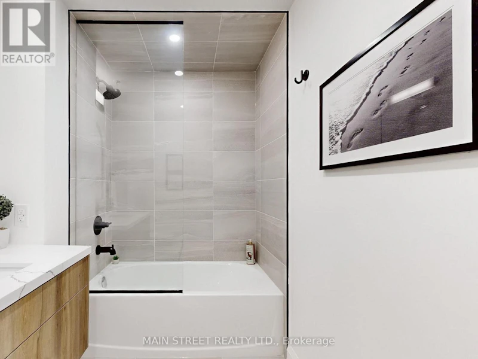
Welcome to Unit 305 at The Evelyn! This 527 Sq Ft. 1-bedroom, 1-bathroom suite offers modern living with premium finishes throughout. Enjoy an open-concept layout featuring vinyl flooring, soaring ceilings, pot lights, ensuite laundry, and an abundance of natural light.The stylish kitchen is designed for both function and entertaining, complete with granite countertops, an oversized stainless steel sink, Whirlpool stainless steel appliances, under-cabinet lighting, ample cabinetry, and a breakfast bar with seating for four. Ideally located just steps from Southlake Hospital, Newmarket GO Train, and minutes to major highways, shopping, restaurants, parks, and the vibrant Main Street. Built with energy-efficient systems and appliances to help reduce monthly utility costs, with utilities individually metered for added convenience. Storage lockers are available for rent at $45+/month and parking for $170/month subject to availability. Please note: Parking is not included in lease price and Photos shown are of a professionally staged suite within the same building featuring the same floor plan and finishes as Unit 305. Unit 305 does NOT have a walk-out balcony. (id:63626)


Home facts and features

Property overview
Type
Apt/Condo
Bedrooms
1
Full Bathrooms
1
Some sweet, suite features
Features
Alarm system, Carpet Free, Flat site, Monitored Alarm, Security system, Separate Heating Controls, Smoke Detectors, Storage - Locker, Wooded area
Amenities
Visitor Parking
Appliances
Oven - Built-In, Water Heater, Water Heater - Tankless, Water meter
Building Features
Separate Heating Controls, Storage - Locker, Visitor Parking
Parking Spaces
1
Air Conditioner
Yes
Restrictions
Pets
Not allowed
Property details
Days on REW
47 Days
Property Views
35
MLS® Number
N13676566
Source
Canadian Real Estate Association
Schools nearby
Roger White Academy
  • Private
  • K - 8
Prince Charles Public School
  • Public
  • JK - 8
Huron Heights School
  • Public
  • 9 - 12
Stuart Scott Public School
  • Public
  • JK - 8
Maple Leaf Public School
  • Public
  • JK - 8
York Academy Rose of Sharon High School
  • Catholic
  • 9 - 12
Mazo De La Roche Public School
  • Public
  • 1 - 8
Meadowbrook Public School
  • Public
  • JK - 8
Pickering College
  • Private
  • JK - 12
Sacred Heart Catholic High School
  • Catholic
  • 9 - 12
School catchments and distances are intended to be used as reference only. To verify enrolment eligibility for a property, contact the school directly.Report Incorrect Info
Check availability
Property Manager
MAIN STREET REALTY LTD.

View Phone

Other rentals in the area
B-287 Lorne Avenue, Newmarket, ON, L3Y 4K6
$1,600
B - 287 Lorne Avenue
  • Central Newmarket
  • Newmarket
  • 1 bd
  • 1 ba
  • < 700 sf
B-737 Botany Hill Crescent, Newmarket, ON, L3Y 3A7
$1,500
B - 737 Botany Hill Crescent
  • Huron Heights Leslie Valley
  • Newmarket
  • 1 bd
  • 1 ba
  • 35 x 124
B809-715 Davis Drive, Newmarket, ON, L3Y 0J2
$2,200/month
B809 - 715 Davis Drive
  • Huron Heights Leslie Valley
  • Newmarket
  • 1 bd
  • 1 ba
  • 500 - 599 sf
Virtual Tour
Unit C-986 Srigley Street, Newmarket, ON, L3Y 1Y3
$2,000/month
Unit C - 986 Srigley Street
  • Gorham College Manor
  • Newmarket
  • 1 bd
  • 1 ba
  • 80 x 187
Looking for something new in Newmarket
Now Selling
Kingsley Square
693 Davis Drive
  • Huron Heights-Leslie Valley
  • Newmarket
  • Condo
  • Move in 2024
Register Now
Diamond on Main
281 Main Street North
  • Bristol-London
  • Newmarket
  • Townhome
  • Move in 2022
Register Now
Nova Townhomes
Bathurst |Sykes Street|Road
  • Glenway Estates
  • Newmarket
  • Townhome
  • Move in TBA
Register Now
Glenway Urban Towns
West Bathurst | Davis Street | Drive
  • Glenway Estates
  • Newmarket
  • Townhome
  • Move in TBA
We use cookies and other technologies for functionality, security, and to provide you with a personalized experience on our online services. By continuing to use our online services, you agree to our Privacy Policy and Terms of Use. For information on how to adjust your privacy settings, visit our Cookie Policy.
Dismiss