


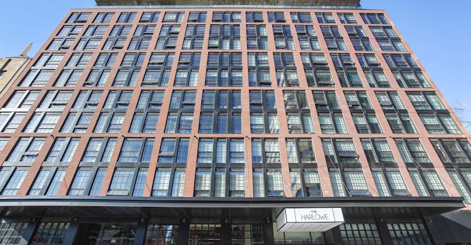
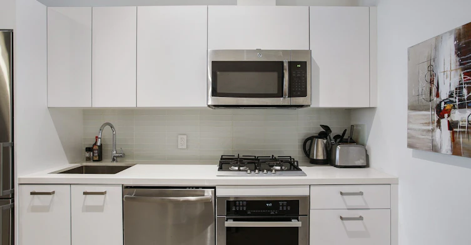
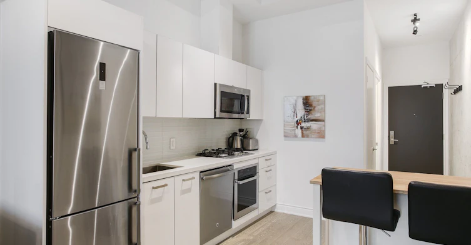
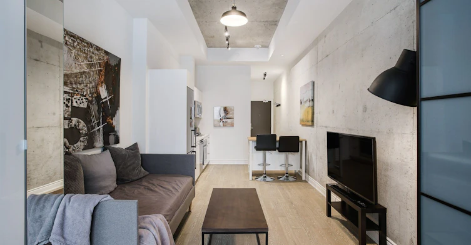
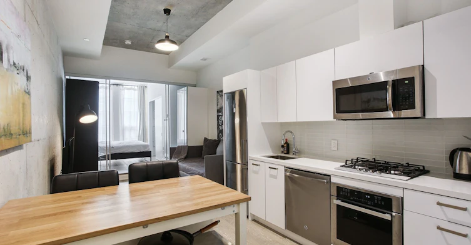
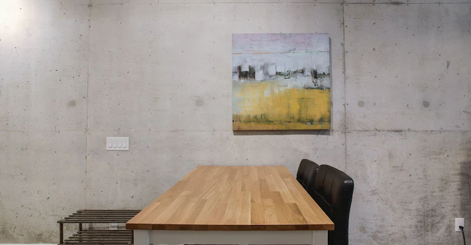
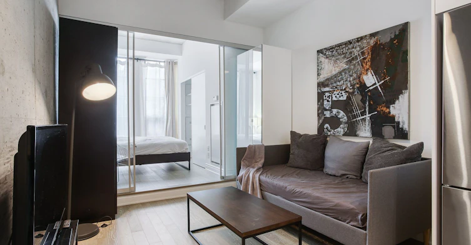
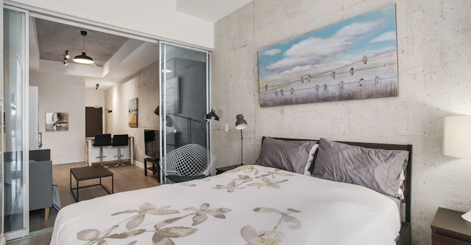
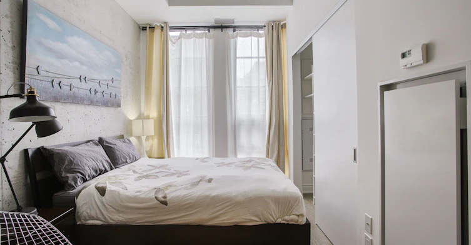
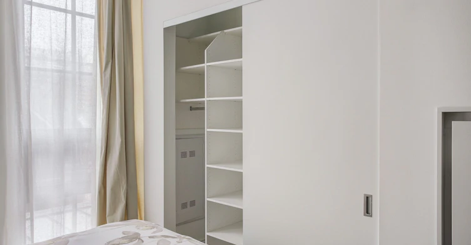
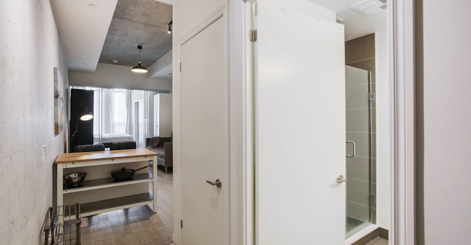
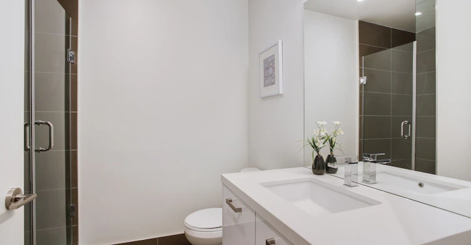
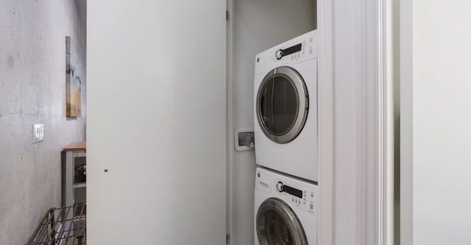
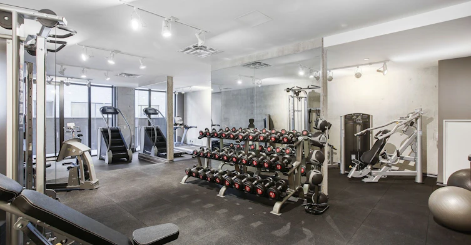
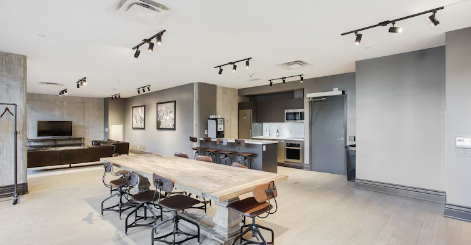
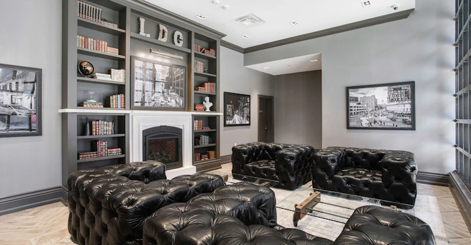
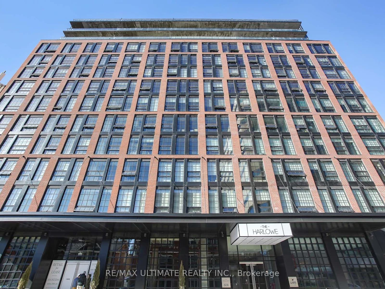

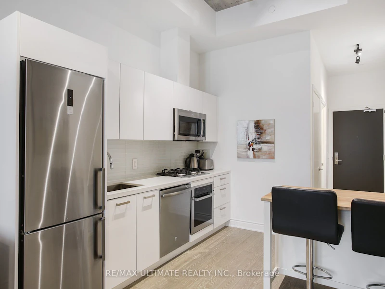
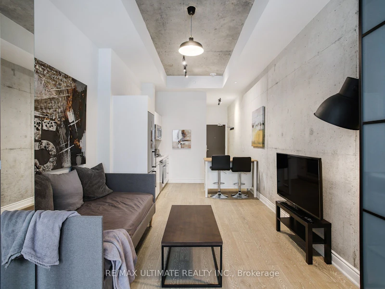
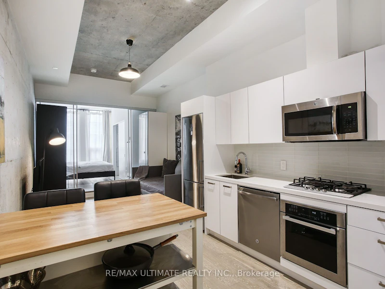
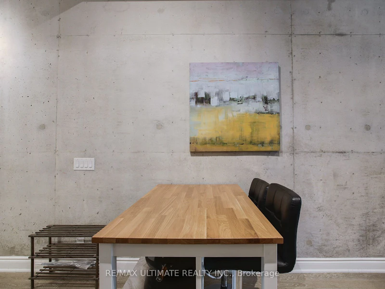
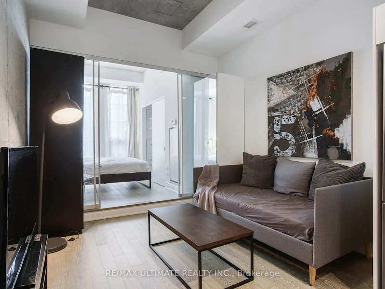
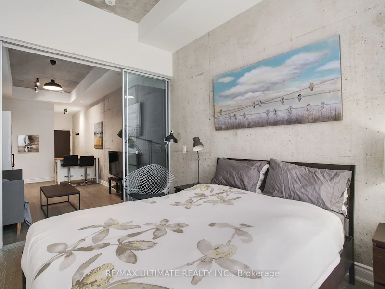
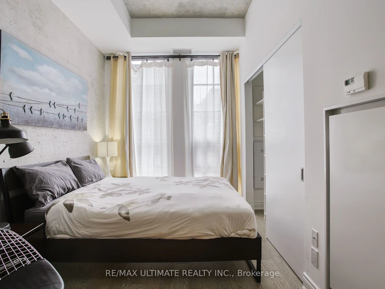
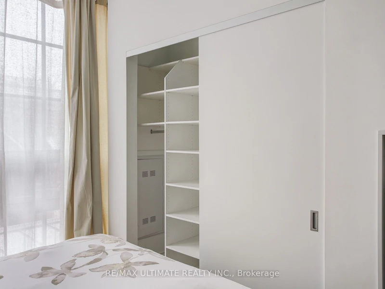
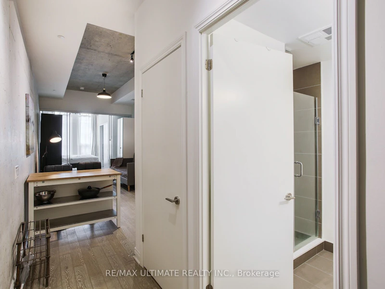
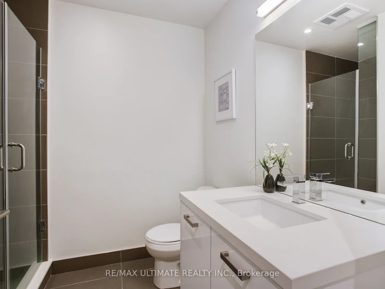
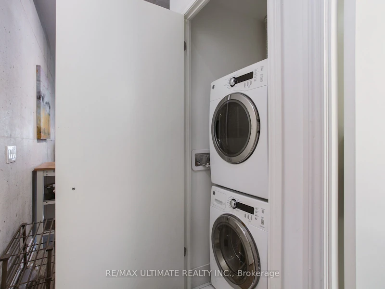
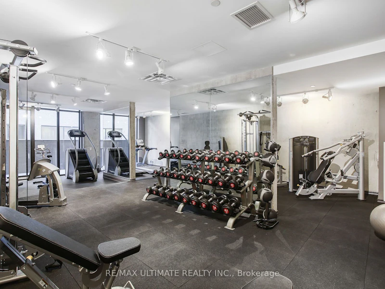
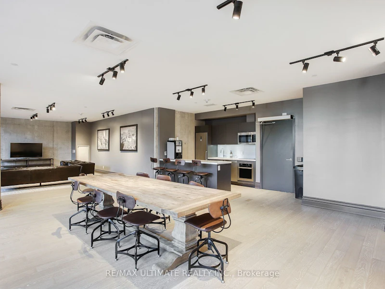
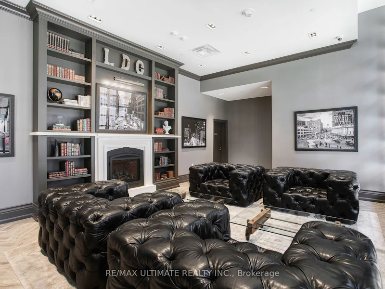
Welcome to this unique 1 bed, 1 bath loft in the highly sought-after Harlowe, one of King West's most iconic boutique residences, available immediately. This stylish home blends industrial character with modern finishes, offering the perfect balance of function and design. Step inside and be greeted by soaring 10-ft ceilings and a striking exposed concrete feature wall that sets the tone for true loft living. The bright and open layout is enhanced by engineered wood flooring throughout and oversized windows that fill the space with natural light. The European-inspired kitchen is a standout, complete with quartz countertops, stainless steel appliances, a glass backsplash, gas cooking, and Scavolini soft-close cabinetry-perfect for both home chefs and entertainers. The primary bedroom is thoughtfully designed with custom-built closet shelving, maximizing storage without sacrificing style. Residents of The Harlowe enjoy boutique-style living in a building that captures the essence of downtown Toronto's urban lifestyle. Located just steps from the TTC & future subway station, top-rated restaurants, trendy cafes, Trinity Bellwoods Park, and the energy of King & Queen West, this suite offers unmatched convenience and vibrant city living.
$2,700/month
Updated 2 days ago
210 - 608 W Richmond StreetToronto, ON, M5V 0N9
Waterfront Communities West- 1 Bed
- 1 Bath
- < 499 Sqft
- Available N/A
Call Property Manager

Property Manager
- Phone:
- 647-259-8806
- Office:
- 416-530-1080
Type
Apt/Condo
Bedrooms
1
Full Bathrooms
1
Features
In-Suite Laundry
Amenities
Building Insurance, Common Elements, Concierge, Exercise Room, Media Room
Air Conditioner
Yes
Pets
Yes-with Restrictions
Days on REW
50 Days
Property Views
11
MLS® Number
C13676950
Source
Toronto Real Estate Board
St Mary Catholic School
- Catholic
- JK - 8
Discovering Minds Montessori Preschool I
- Private
- Pre-K - K
Niagara Street Junior Public School
- Public
- JK - 6
Ryerson Community School
- Public
- JK - 8
Charles G Fraser Public School
- Public
- JK - 6
Ogden Junior Public School
- Public
- JK - 6
É Élém Pierre-Elliott-Trudeau
- Public
- JK - 6
Westside Montessori School
- Private
- NS - 6
Kensington Community School
- Public
- JK - 6
Heydon Park Secondary School
- Public
- 9 - 12

Thank You!
We really appreciate your help improving our home search experience. Our team will look into this issue as soon as possible.
Close
Call Property Manager
Property Manager
- Phone:
- 647-259-8806
- Office:
- 416-530-1080



Cities near Waterfront Communities West
Neighborhoods near Waterfront Communities West
- Kensington-Chinatown homes for rent (1.3 km)
- Bay Street Corridor homes for rent (1.7 km)
- Church-Yonge Corridor homes for rent (2.1 km)
- Trinity Bellwoods homes for rent (2.2 km)
- Niagara homes for rent (2.2 km)
- The Islands homes for rent (2.3 km)
- Waterfront Communities East homes for rent (2.3 km)
- University homes for rent (2.4 km)
Check availability
Listing data is subject to copyright, disclaimer, and additional requirements from the data provider. See our Terms of Use for terms applicable to this listing.