
3 bedrooms for $2,500/month at MAIN-872 Masson Street, Oshawa, ON for Rent - REW
Boost your listing
$2,500/month
Updated about 15 hours ago

Main - 872 Masson StreetOshawa, ON, L1G 5A9

Centennial
  • 3 Bed
  • 1 Bath
  • 1100 - 1499 Sqft
  • Available N/A
Contact
Property Manager
$2,500/month
3 bd 1 ba 1100 - 1499 sf

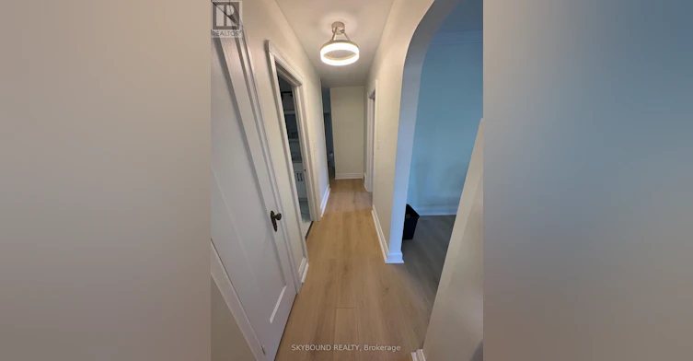
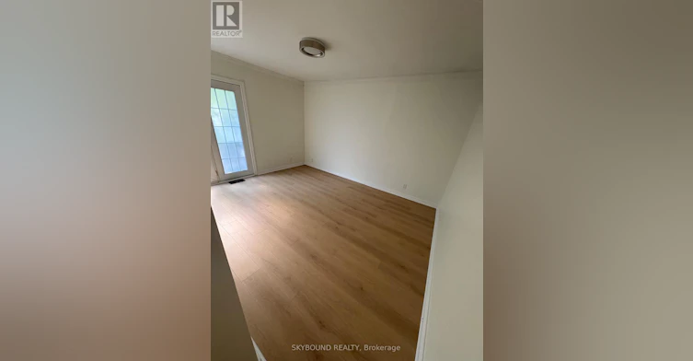
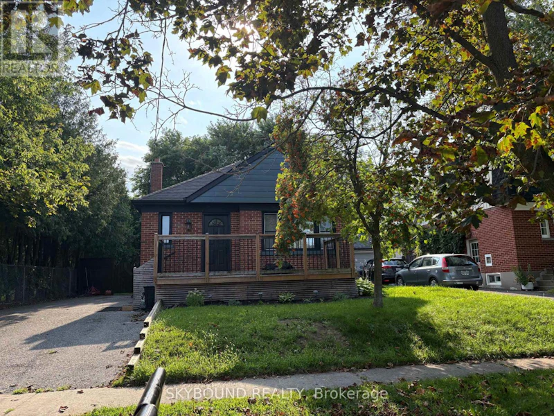
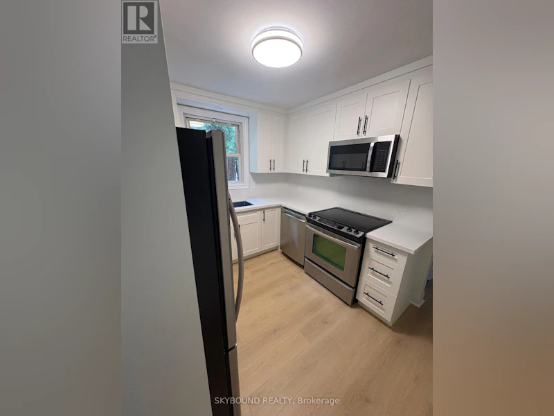
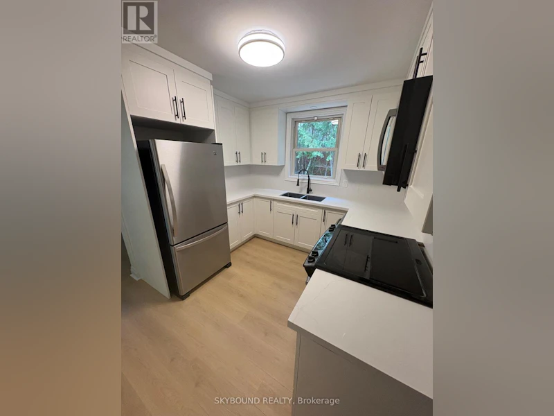
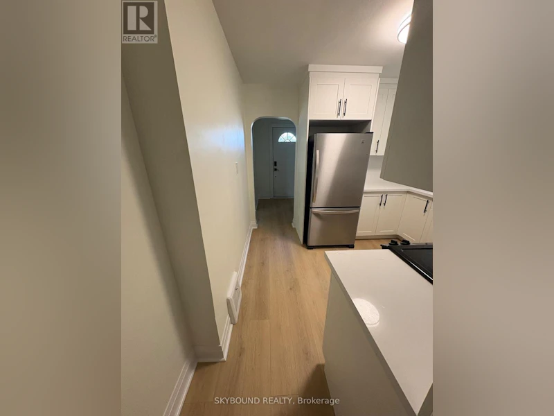
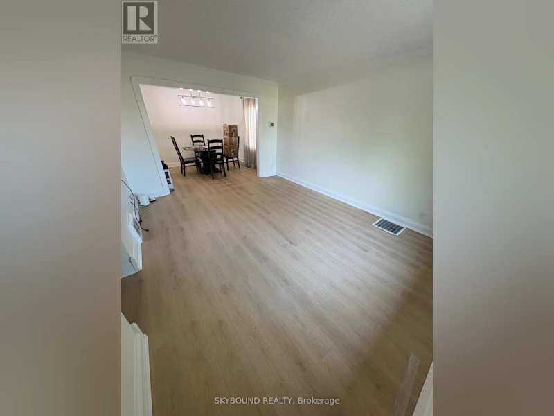
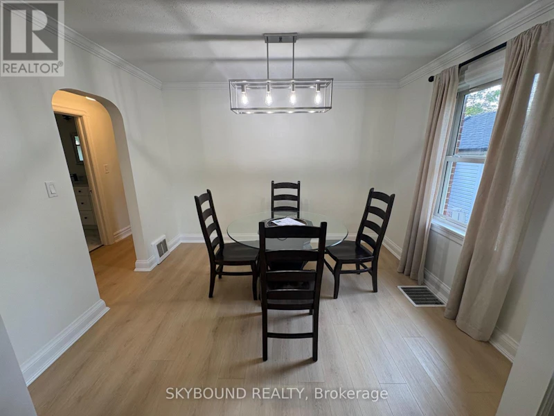
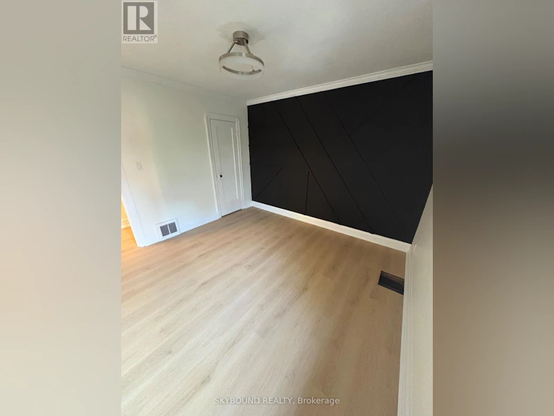
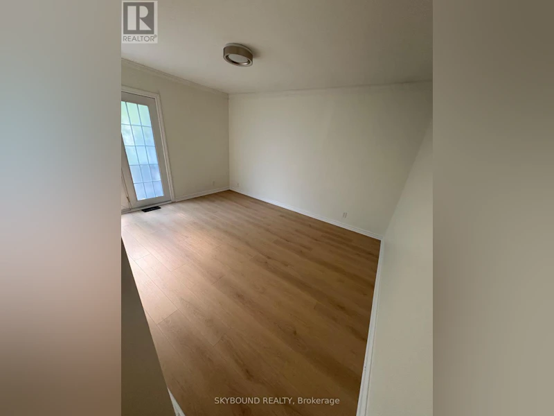
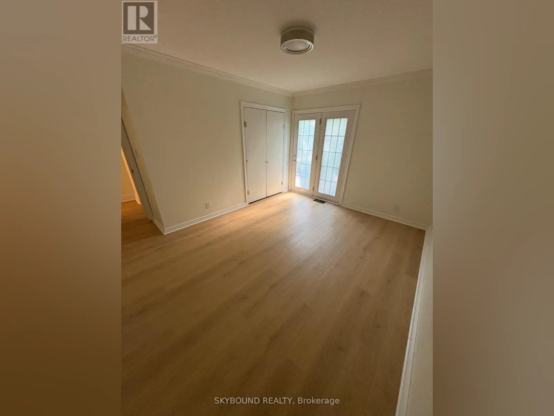
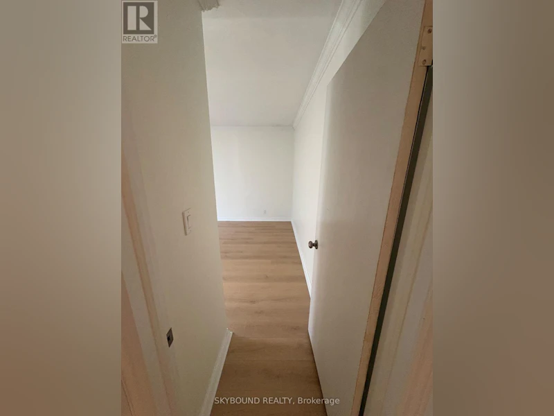
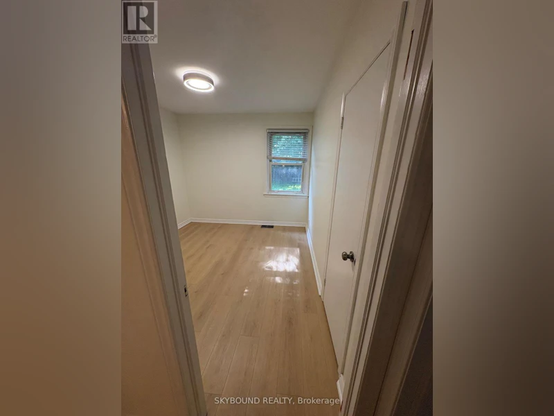
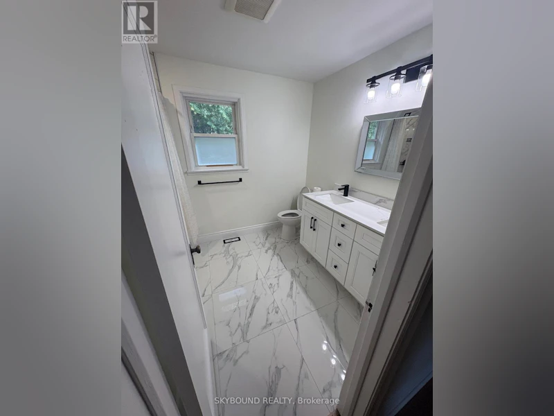
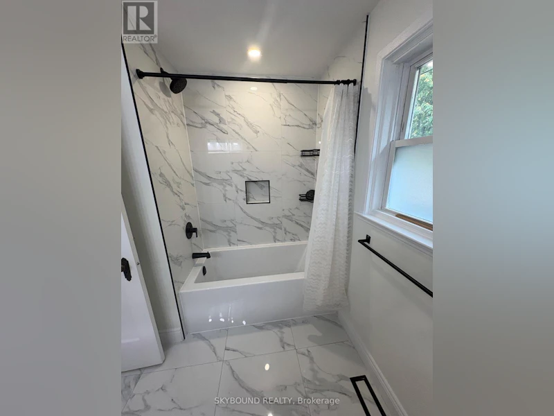
Welcome to beautiful Masson Street! This charming, renovated home offers exceptional space and flexibility. The main-floor residence features brand-new laminate flooring throughout. Each of the three spacious bedrooms is thoughtfully laid out, while the oversized living room and adjoining dining area are perfect for everyday living and entertaining. Large windows fill the home with natural light, creating a warm, inviting atmosphere full of character. Arched doorways, a cozy den with built-in shelving, and a welcoming front porch are among the home's standout features. The newly renovated kitchen offers generous space, quartz countertops, a matching backsplash, and stainless steel appliances. The bright, updated bathroom includes a double-sink vanity, glass-enclosed shower, new faucets, tiled walls, and tile flooring.Outside, enjoy a large fenced backyard with a well-manicured lawn, landscaped gardens, and an updated ('21) back deck ideal for summer BBQs and all-day gatherings. Private laneway parking accommodates up to four cars. Rent includes Internet; tenants pay heat, hydro, and water .Utilities are shared with the separate-entrance basement apartment tenant on a 75/25 split (approx $225 for Main). An all-inclusive rent rate may also be considered. Don't miss this beauty. Schedule your private viewing today. (id:63626)


Home facts and features

Property overview
Type
House
Bedrooms
3
Full Bathrooms
1
Some sweet, suite features
Features
Carpet Free, Lane, Lighting, Smoke Detectors
Appliances
Dishwasher, Dryer, Microwave, Oven, Refrigerator, Stove, Washer, Window Coverings
Parking Spaces
4
Air Conditioner
Yes
Restrictions
Pets
Contact the Manager for information
Property details
Days on REW
1 Days
Property Views
0
MLS® Number
E13676020
Source
Canadian Real Estate Association
Schools nearby
Beau Valley Public School
  • Public
  • JK - 8
Dr S J Phillips Public School
  • Public
  • JK - 8
Queen Elizabeth Public School
  • Public
  • JK - 8
Sunset Heights Public School
  • Public
  • JK - 8
Hillsdale Public School
  • Public
  • JK - 8
Lakeside Academy
  • Private
  • 1 - 6
Walter E Harris Public School
  • Public
  • JK - 8
O'Neill Collegiate Vocational Institute
  • Public
  • 9 - 12
Father Joseph Venini Catholic School
  • Catholic
  • JK - 8
Adelaide Mclaughlin Public School
  • Public
  • JK - 8
School catchments and distances are intended to be used as reference only. To verify enrolment eligibility for a property, contact the school directly.Report Incorrect Info
Check availability
Property Manager
SKYBOUND REALTY

View Phone

Move in Date

This site is protected by reCAPTCHA and the Google Privacy Policy and Terms of Service apply.

By proceeding, you consent to receive communications using the methods provided, from REW.ca and our partners about your inquiry and other home-related matters to assist you in your search, but not as a condition of any purchase. Please note that our agent partners are not affiliated with REW Realty.
Other rentals in the area
912 Exeter Street, Oshawa, ON, L1G 7N5
$2,400/month
912 Exeter Street
  • Centennial
  • Oshawa
  • 3 bd
  • 1 ba
  • 45 x 112
0301-110 Nonquon Road, Oshawa, ON, L1G 7H5
$2,299/month
110 Nonquon Road
  • Centennial
  • Oshawa
  • 3 bd
  • 1 ba
  • 991 sf
1434 Largo Crescent, Oshawa, ON, L1G 7E5
$2,850
1434 Largo Crescent
  • Samac
  • Oshawa
  • 3 + 1 bd
  • 2 ba
  • 29 x 110
B17-240 Ormond Drive, Oshawa, ON, L1G 6T5
$2,650/month
B17 - 240 Ormond Drive
  • Samac
  • Oshawa
  • 3 bd
  • 2 ba
  • 1100 - 1499 sf
Looking for something new in Oshawa
Register Now
Beyond
100 Bond Street East
  • O'Neill
  • Oshawa
  • Condo
  • Move in 2025
Register Now
Winchester Estates
2375 North Ritson Road
  • Kedron
  • Oshawa
  • Townhome
  • Move in TBA
Now Selling
Fields of Harmony
North Harmony Road
  • Pinecrest
  • Oshawa
  • Single Family Home
  • Move in TBA
Now Selling
Palmetto
Conlin Road East & Grandview Street North
  • Central Oshawa
  • Oshawa
  • Townhome
  • Move in TBA
We use cookies and other technologies for functionality, security, and to provide you with a personalized experience on our online services. By continuing to use our online services, you agree to our Privacy Policy and Terms of Use. For information on how to adjust your privacy settings, visit our Cookie Policy.
Dismiss