
2 bedrooms for $3,150/month at GARDEN SUITE-755 Dufferin Street, Toronto, ON for Rent - REW
Boost your listing
$3,150/month
Updated 4 days ago

Garden Suite - 755 Dufferin StreetToronto, ON, M6H 3K5

Dufferin Grove
  • 2 Bed
  • 1 Bath
  • 700 - 1099 Sqft
  • Available N/A
Contact
Property Manager
$3,150/month
2 bd 1 ba 700 - 1099 sf

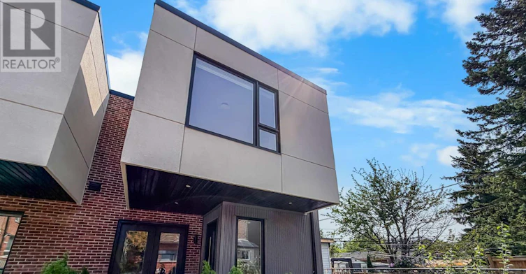
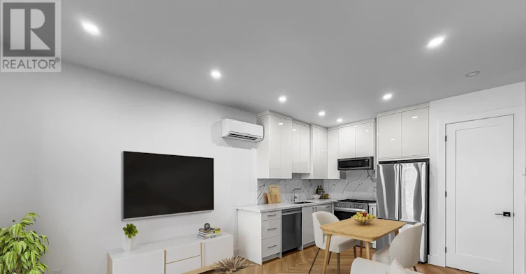
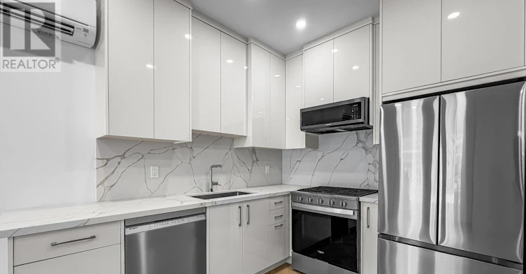
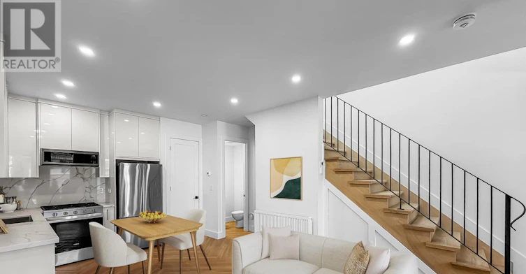
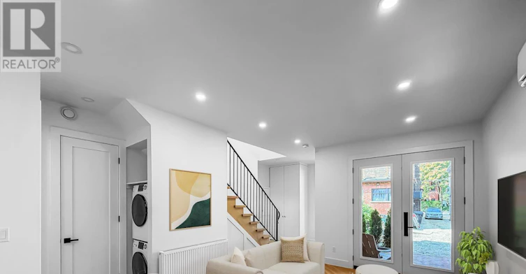
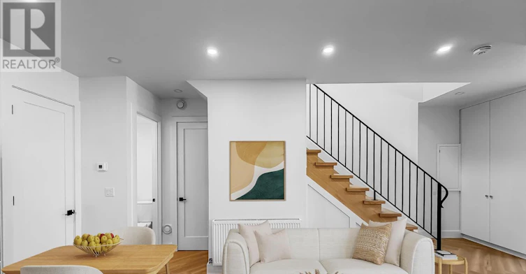
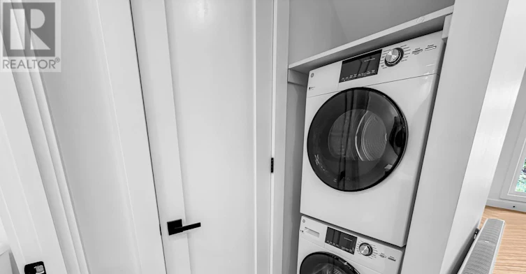
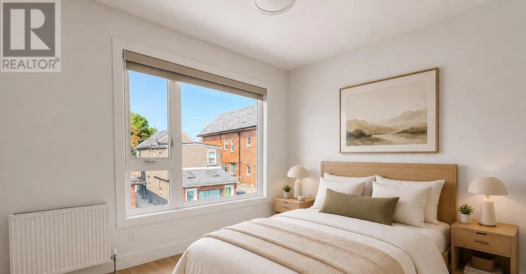
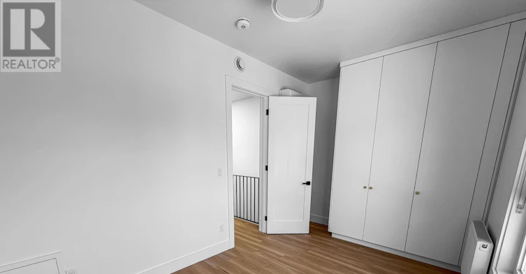
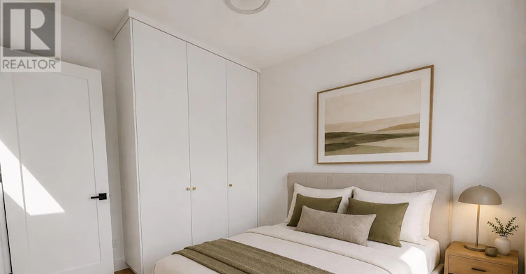
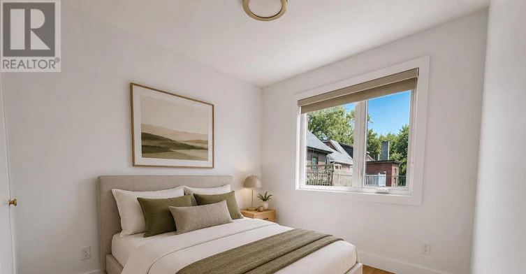
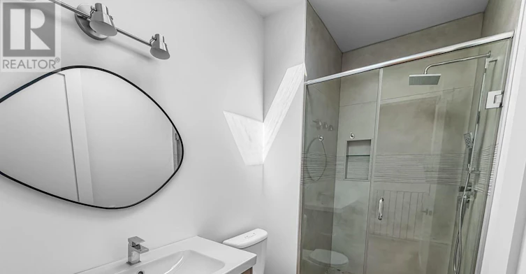
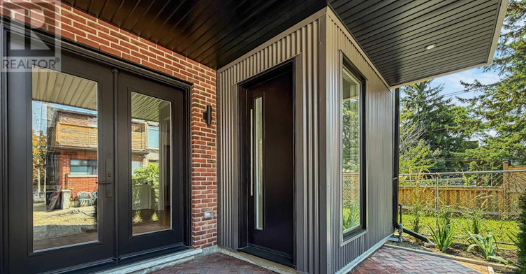
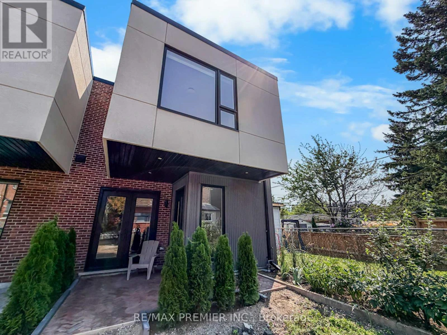
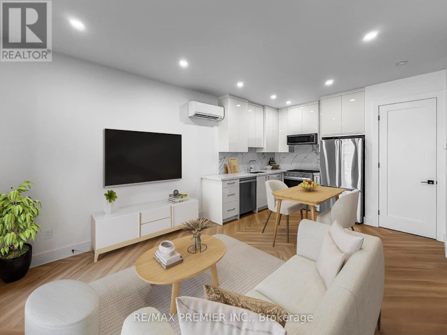
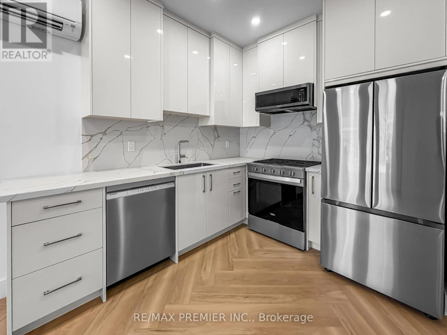
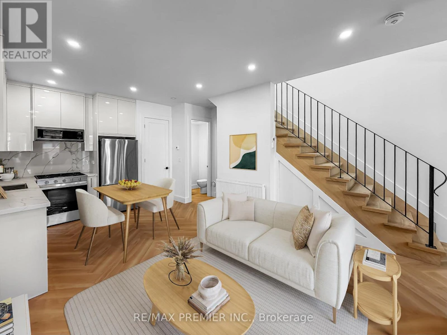
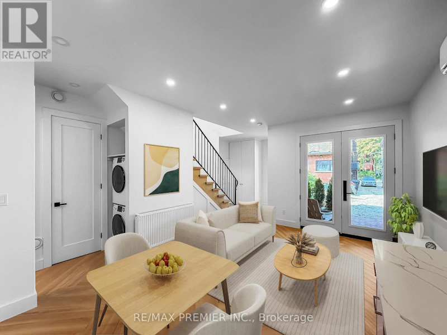
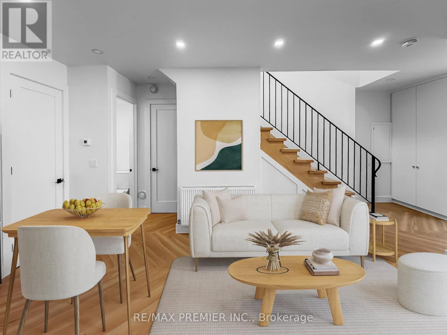
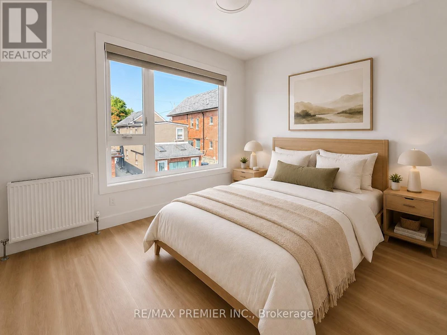
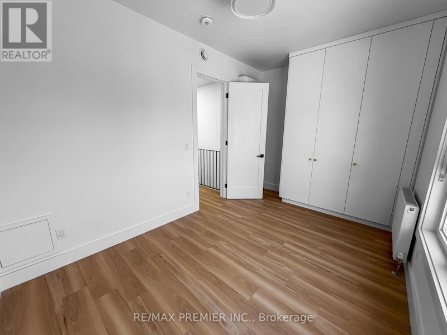
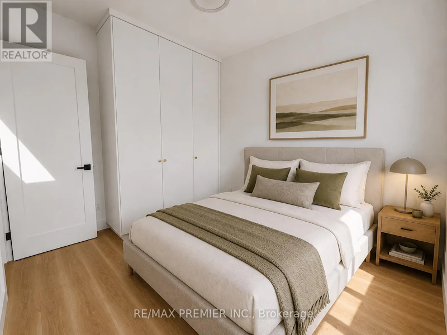
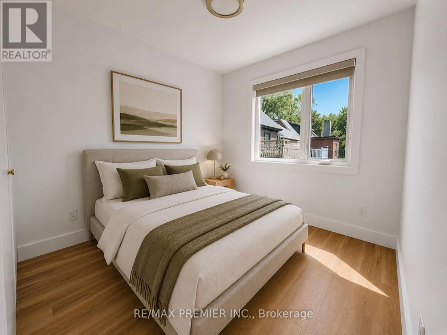
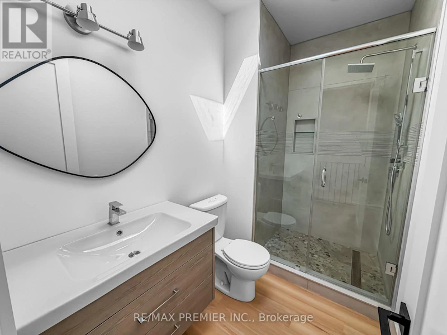
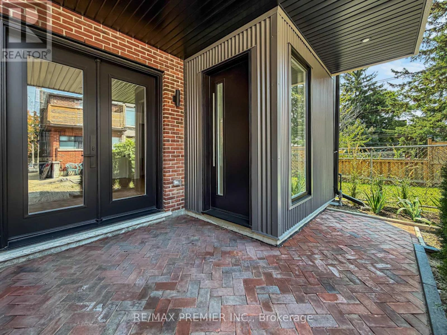
Brand new and built with everyday living in mind, this 2-bedroom garden suite gives you the space and privacy that's hard to find. The open main floor is filled with natural light from massive windows, while the functional L-shaped kitchen gives you plenty of counter space to cook, prep, and still stay connected to the living area.Heated floors run throughout the home, so get used to walking around on warm, cozy floors every morning. Upstairs, both bedrooms are a great size with quality built-in closet storage and plenty of room to make the space your own.Enjoy the added privacy of a garden suite with access from the private driveway and your own parking spot. Every inch has been well planned with quality finishes and smart use of space. Plus, you're walking distance to transit, Dufferin Mall, groceries, cafes, restaurants, parks, and more.Brand new, private, comfortable, and ready to feel like home. (id:63626)


Home facts and features

Property overview
Type
House
Bedrooms
2
Full Bathrooms
1
Partial Bathrooms
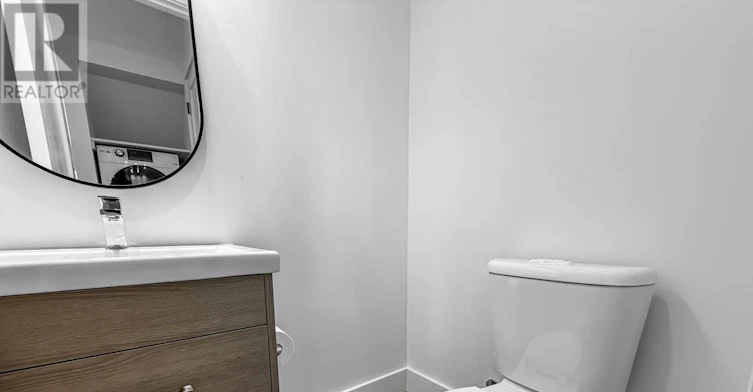
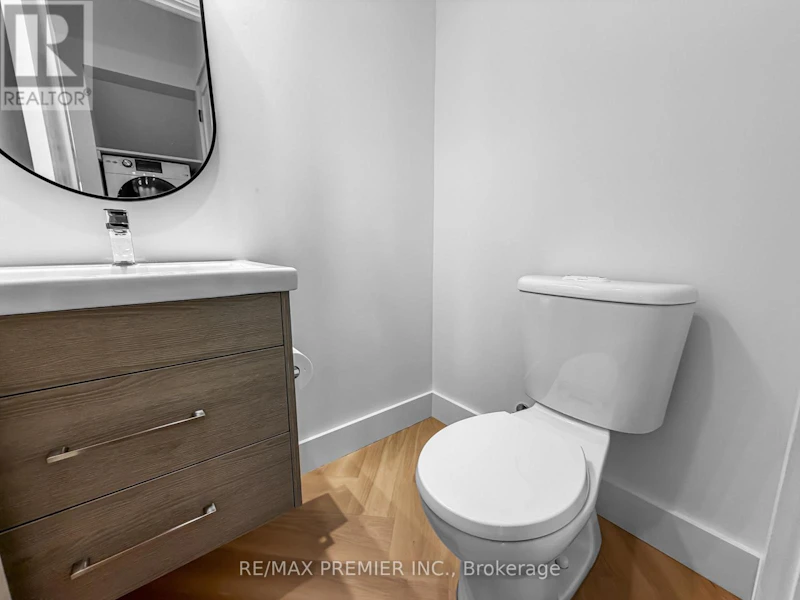
1
Some sweet, suite features
Features
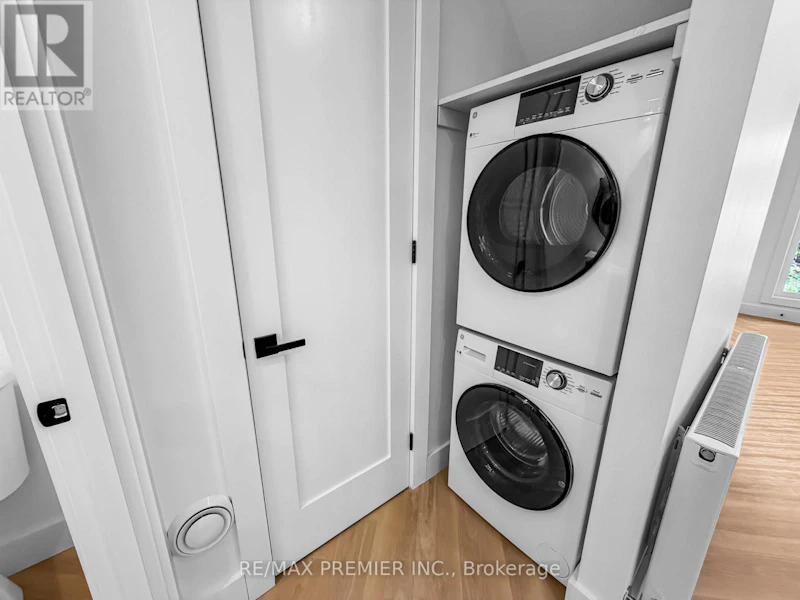
Carpet Free, In suite Laundry
Appliances
All
Parking Spaces
1
Air Conditioner
Yes
Restrictions
Pets
Contact the Manager for information
Property details
Days on REW
1 Days
Property Views
0
MLS® Number
C13675954
Source
Canadian Real Estate Association
Schools nearby
St Helen Catholic School
  • Catholic
  • JK - 8
Brock Public School
  • Public
  • JK - 8
St Mary Catholic Academy Secondary School
  • Catholic
  • 9 - 12
Shirley Street School
  • Public
  • JK - 6
The Orchard Montessori School Ltd. (Elem
  • Private
  • 1 - 6
William Academy
  • Private
  • 7 - 12
Deutsche Schule Toronto
  • Private
  • PS - 8
Kent School
  • Private
  • 9 - 12
ÉS Toronto Ouest
  • Public
  • 7 - 12
ÉIC Saint-Frère-André
  • Catholic
  • 7 - 12
School catchments and distances are intended to be used as reference only. To verify enrolment eligibility for a property, contact the school directly.Report Incorrect Info
Check availability
Property Manager
Re/Max Premier Inc.

View Phone

Move in Date

This site is protected by reCAPTCHA and the Google Privacy Policy and Terms of Service apply.

By proceeding, you consent to receive communications using the methods provided, from REW.ca and our partners about your inquiry and other home-related matters to assist you in your search, but not as a condition of any purchase. Please note that our agent partners are not affiliated with REW Realty.
Other rentals in the area
STATION II - 2 Bedroom-65 Collegiate Road, Toronto, ON, M6H 0K2
$3,226
65 Collegiate Road
  • Dufferin Grove
  • Toronto
  • 2 bd
  • 2 ba
  • 640 sf
950 Lansdowne Avenue, Toronto, ON, M6H 4K4
$3,438/month
950 Lansdowne Avenue
  • Dovercourt Wallace Emerson Junction
  • Toronto
  • 2 bd
  • 3 ba
  • 914 sf
2010-2376 Dundas Street West, Toronto, ON, M6P 0C1
$3,050/month
2376 Dundas Street West
  • High Park North
  • Toronto
  • 2 bd
  • 1 ba
  • 783 sf
LPH 18-270 Dufferin Street, Toronto, ON, M6K 0H8
$2,500/month
Lph 18 - 270 Dufferin Street
  • South Parkdale
  • Toronto
  • 2 bd
  • 1 ba
  • 600 - 698 sf
Looking for something new in Toronto
Coming Soon
808 Mount Pleasant Road Condos
808 Mount Pleasant Road
  • Mount Pleasant West
  • Toronto
  • Condo
  • Move in TBA
Register Now
Inspire Towns
450 Markham Road
  • Woburn
  • Toronto
  • Townhome
  • Move in TBA
Register Now
37 Wilket Road Townhomes
37 Wilket Road
  • Bridle Path-Sunnybrook-York Mills
  • Toronto
  • Townhome
  • Move in TBA
Register Now
670 Progress Avenue Condos & Towns
670 Progress Avenue
  • Woburn
  • Toronto
  • Condo
  • Move in TBA
We use cookies and other technologies for functionality, security, and to provide you with a personalized experience on our online services. By continuing to use our online services, you agree to our Privacy Policy and Terms of Use. For information on how to adjust your privacy settings, visit our Cookie Policy.
Dismiss