


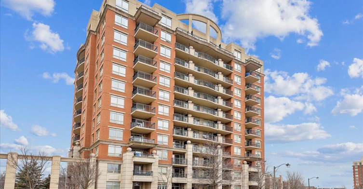
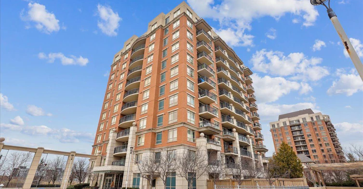
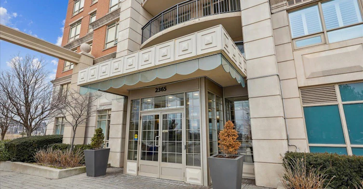
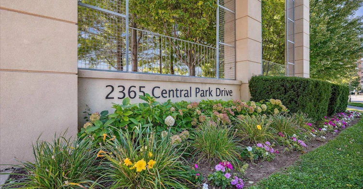
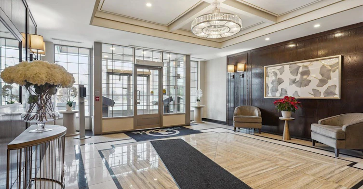
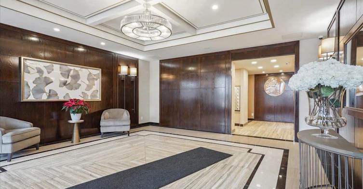
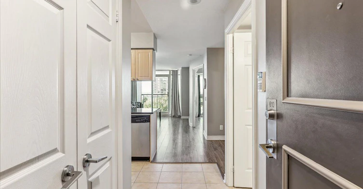
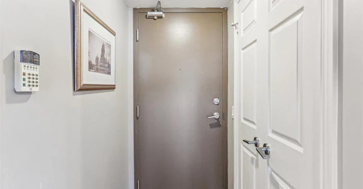
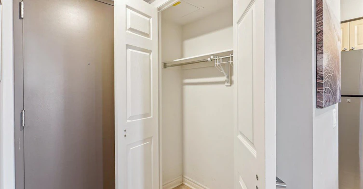
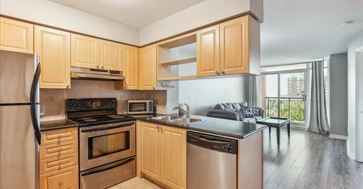
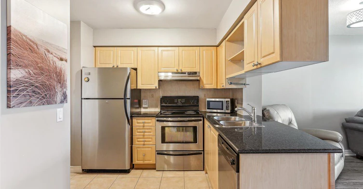
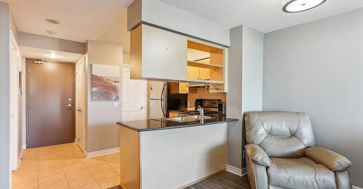
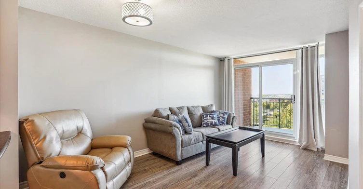
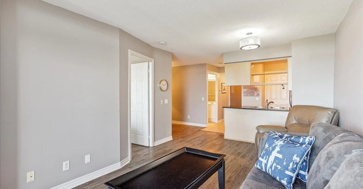
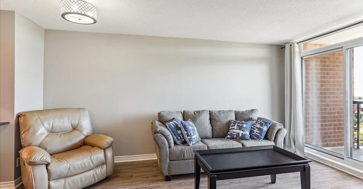
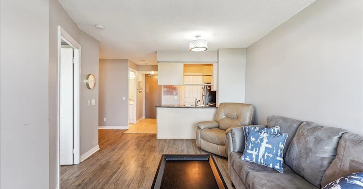
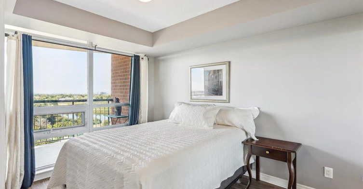
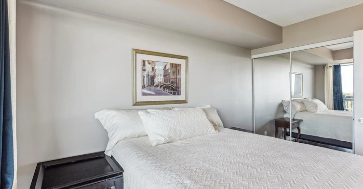
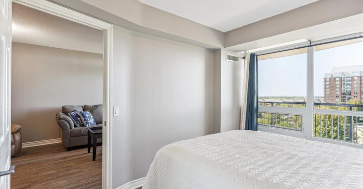
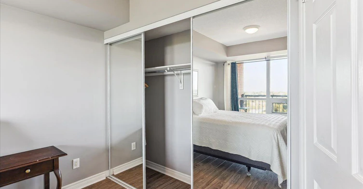
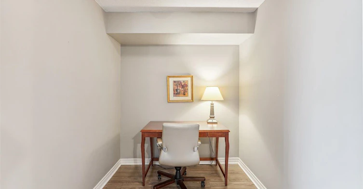
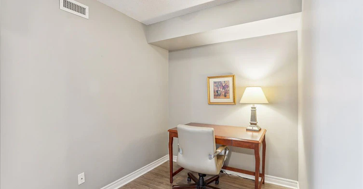
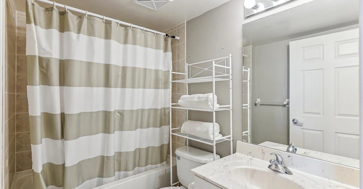
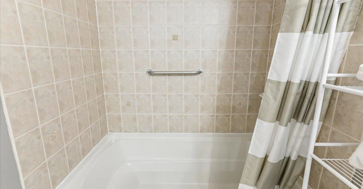
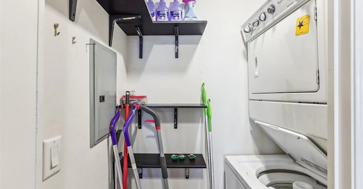
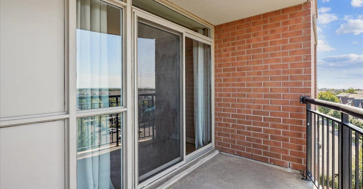
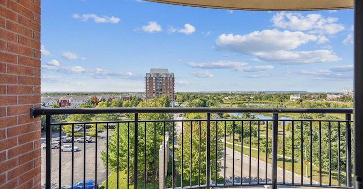
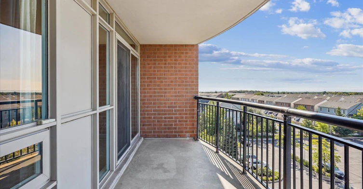
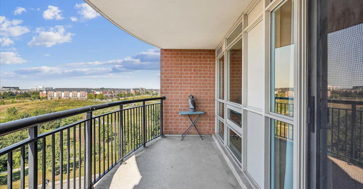
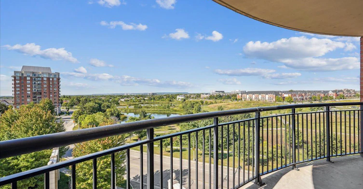
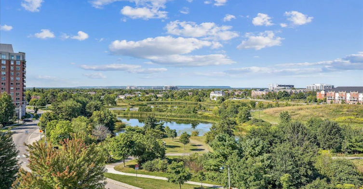
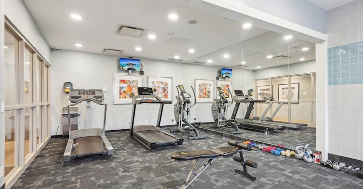
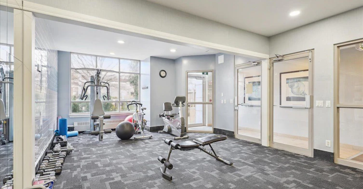
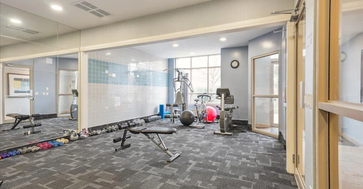
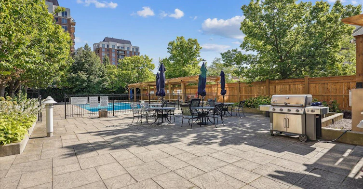
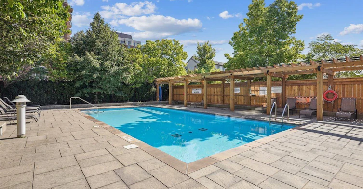
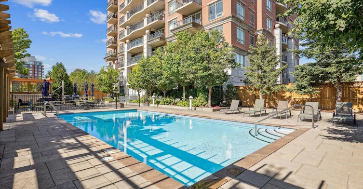
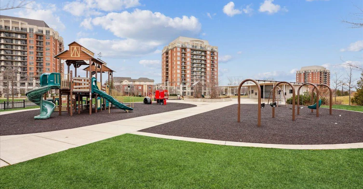
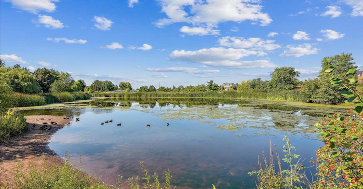
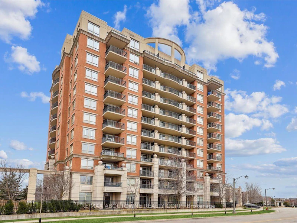
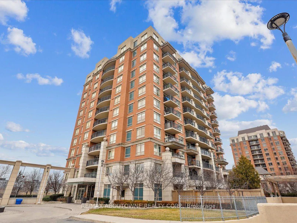
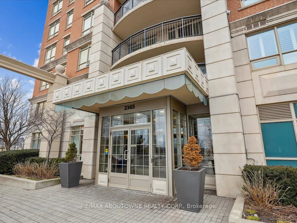
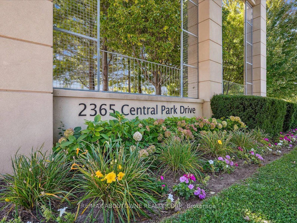
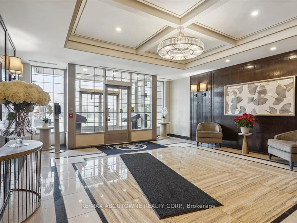
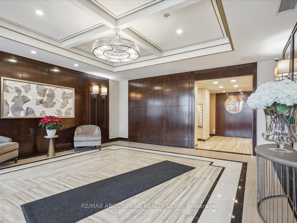
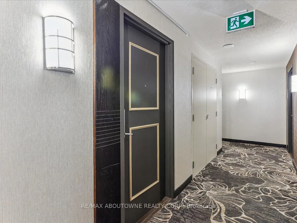
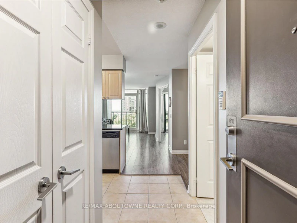
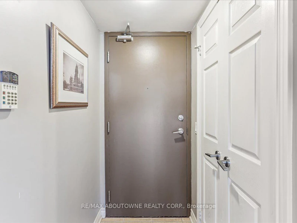
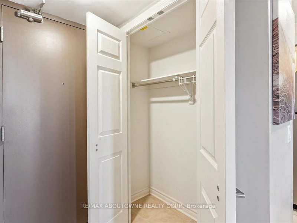
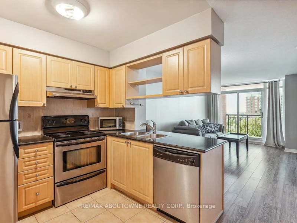
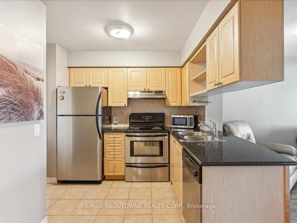
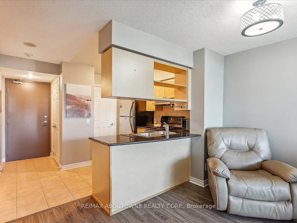
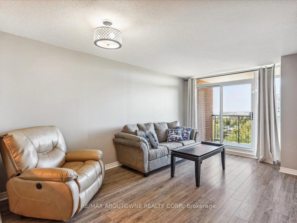
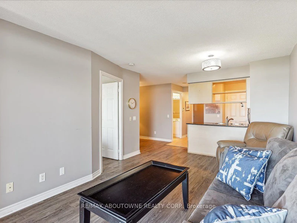
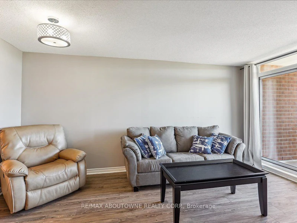
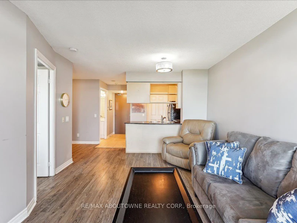
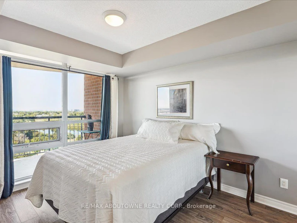
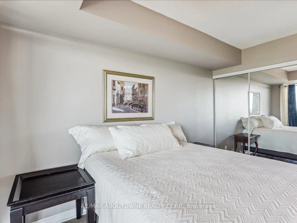
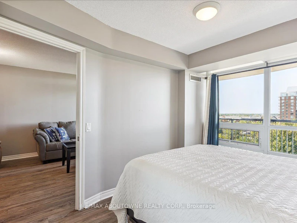
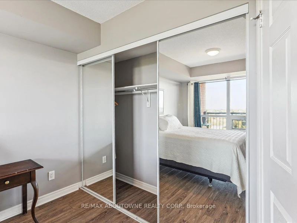
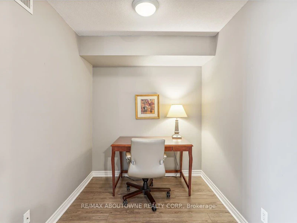
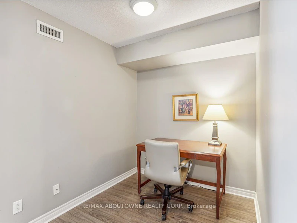
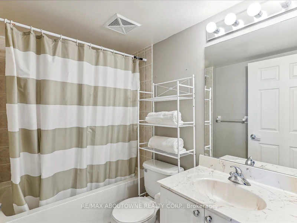
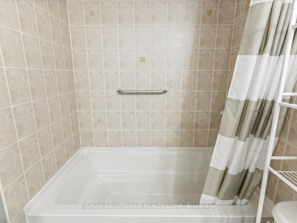
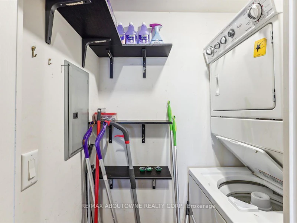
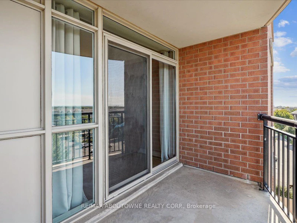
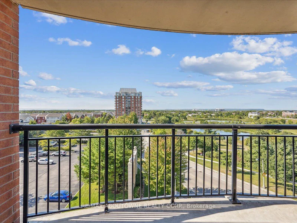
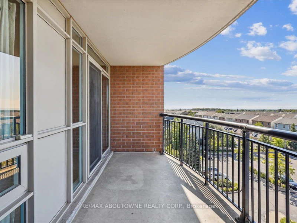
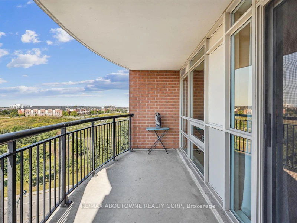
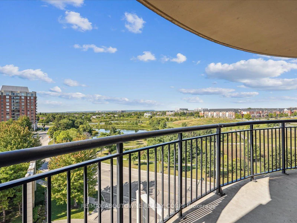
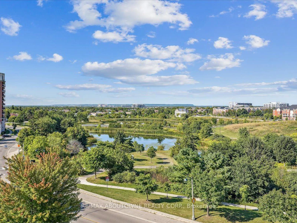
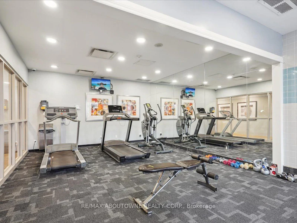
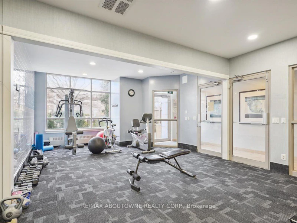
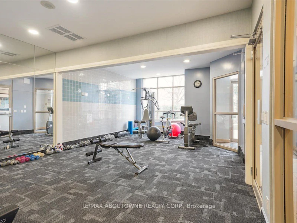
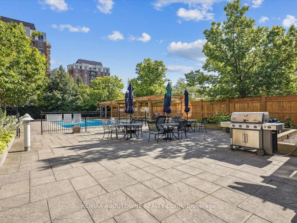
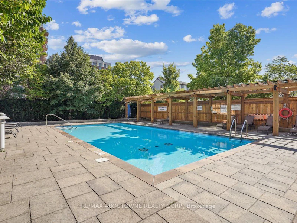
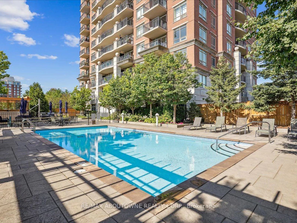
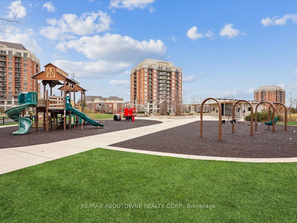
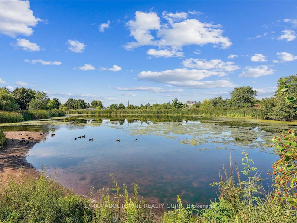
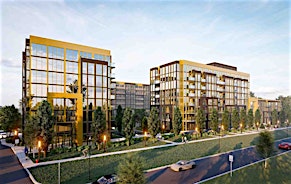
Welcome to 2365 Central Park Drive, a sleek and contemporary 12-story building nestled in Oakville's vibrant Uptown Core. This 1 Bedroom + Den unit boasts 613 sq. ft. of thoughtfully designed living space, complemented by a generous 107 sq. ft. private balcony. Imagine unwinding with a glass of wine as you take in breathtaking views of sunsets and the serene ponds in the 27-acre Memorial Park, just across the street. The Kitchen is a chef's delight, featuring granite countertops, stainless steel appliances, a double sink, and a convenient breakfast bar, perfect for casual dining or entertaining guests. Situated in the desirable Oak Park neighborhood, this building offers proximity to numerous parks, a variety of restaurants, shops, and schools, as well as the River Oaks Community Centre. With easy access to transit and major routes, this location combines convenience with a peaceful setting. This suite is available Furnished. 6-12 Month Lease Option.
$2,250
Updated about 4 hours ago
610 - 2365 Central Park DriveOakville, ON, L6H 0C7
Uptown Core- 1 + 1 Bed
- 1 Bath
- 600 - 699 Sqft
- Available N/A
Call Property Manager

Property Manager
- Phone:
- (905) 842-7000
- Office:
- 905-842-7000
Type
Apt/Condo
Bedrooms
1 + 1
Full Bathrooms
1
Features
Ensuite, Lake/Pond, Landscaped, Park, Public Transit, Rec./Commun.Centre, School
Amenities
Building Insurance, Building Maintenance, Central Air Conditioning, Common Elements, Exercise Room, Party Room/Meeting Room, Sauna, Visitor Parking
Parking Spaces
1
Air Conditioner
Yes
Swimming Pool
Yes
Pets
Yes-with Restrictions
Days on REW
1 Days
Property Views
0
MLS® Number
W13676256
Source
Toronto Real Estate Board
St Andrew Catholic School
- Catholic
- JK - 8
Post's Corners Public School
- Public
- JK - 8
Holy Trinity Catholic Secondary School
- Catholic
- 9 - 12
Trafalgar Ridge Montessori School
- Private
- PS - 3
River Oaks Public School
- Public
- JK - 8
Munn's Public School
- Public
- 1 - 8
Our Lady of Peace School
- Catholic
- JK - 8
Oodenawi Public School
- Public
- JK - 8
Iroquois Ridge High School
- Public
- 9 - 12
Rotherglen School - Oakville Elementary
- Private
- PS - 8

Thank You!
We really appreciate your help improving our home search experience. Our team will look into this issue as soon as possible.
Close
Call Property Manager
Property Manager
- Phone:
- (905) 842-7000
- Office:
- 905-842-7000




Cities near Uptown Core
Neighborhoods near Uptown Core
- River Oaks homes for rent (1.8 km)
- Iroquois Ridge North homes for rent (2.2 km)
- College Park homes for rent (2.6 km)
- Iroquois Ridge South homes for rent (2.8 km)
- Rural Oakville homes for rent (3.3 km)
- Clearview homes for rent (4.5 km)
- Western Business Park homes for rent (4.5 km)
- Winston Park homes for rent (4.5 km)
Check availability
Listing data is subject to copyright, disclaimer, and additional requirements from the data provider. See our Terms of Use for terms applicable to this listing.