


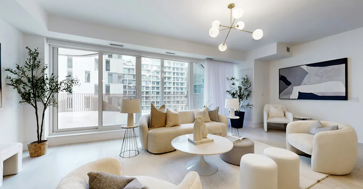
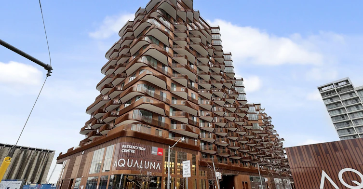
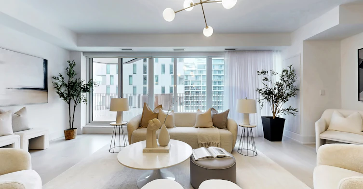
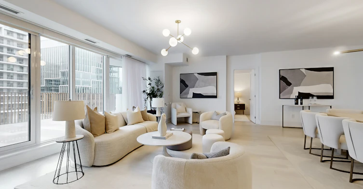
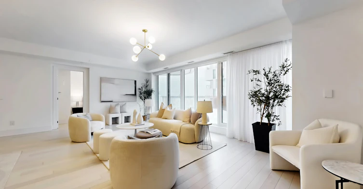
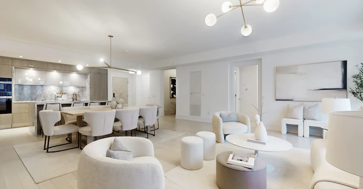
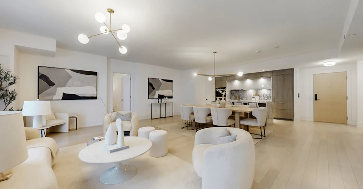
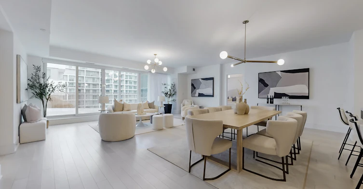
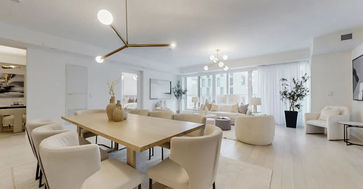
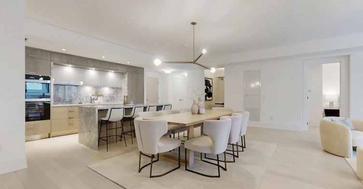
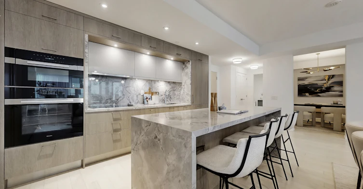
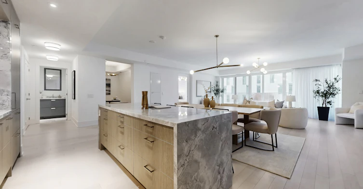
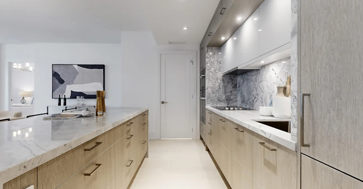
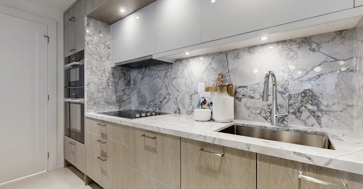
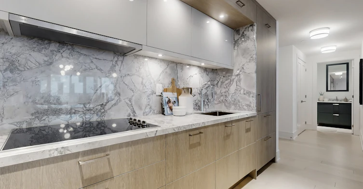
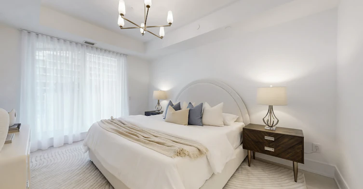
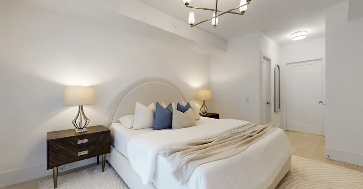
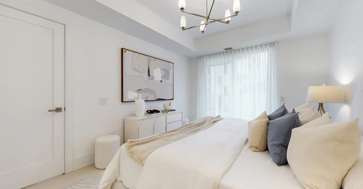
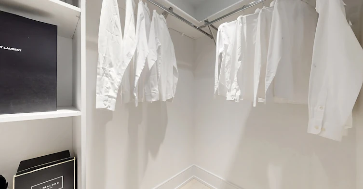
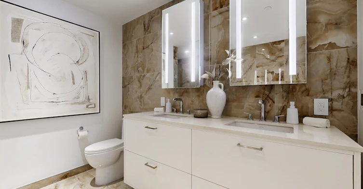
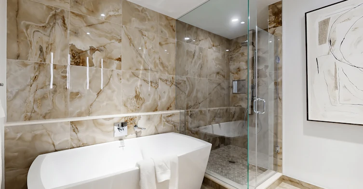
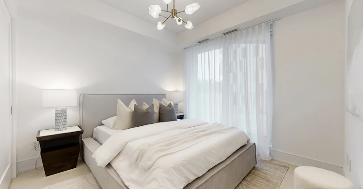
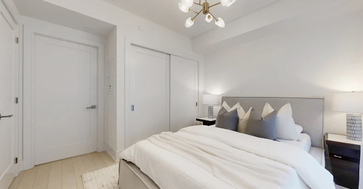
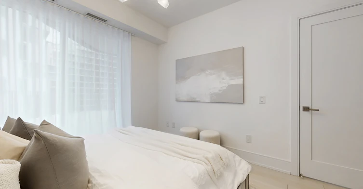
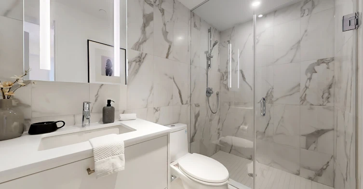
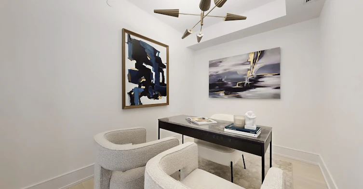
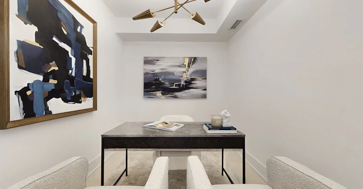
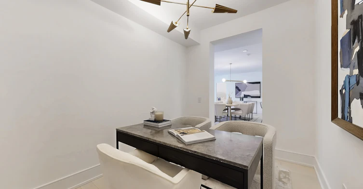
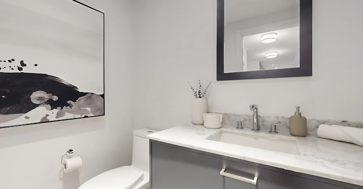

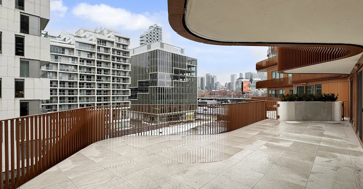
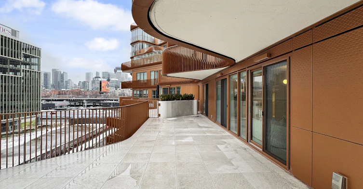
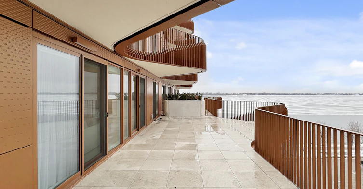
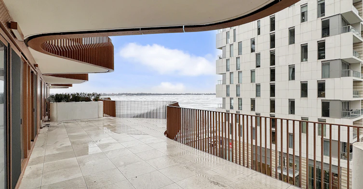
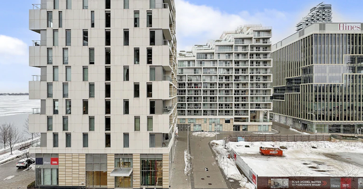
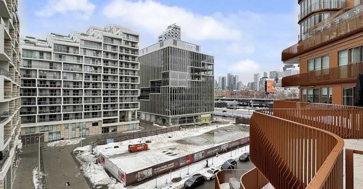
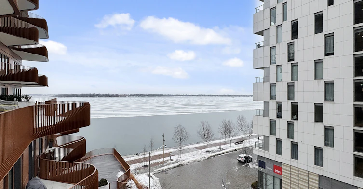
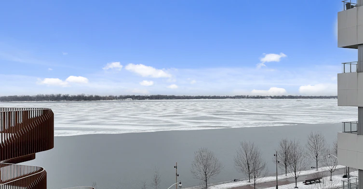
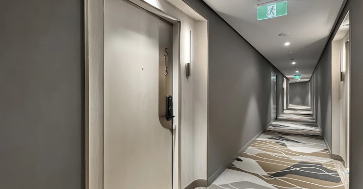
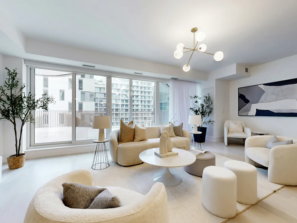
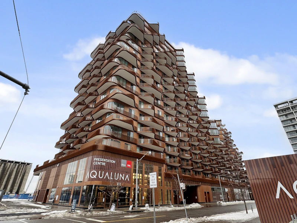
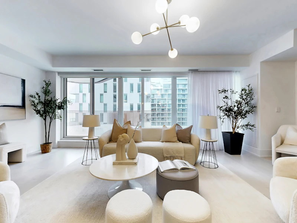
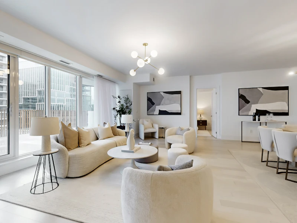
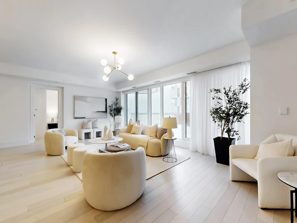
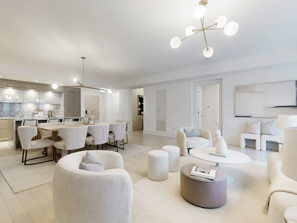
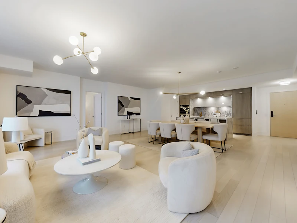
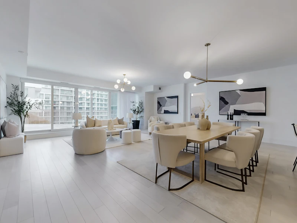
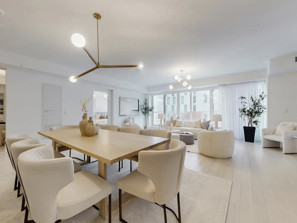
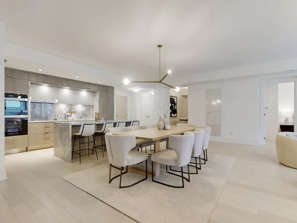
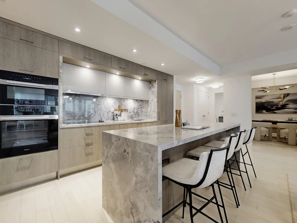
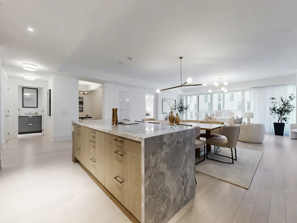
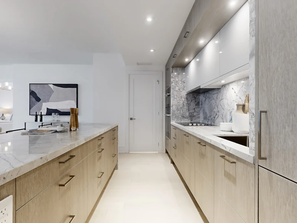
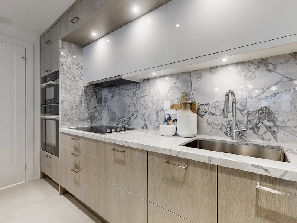
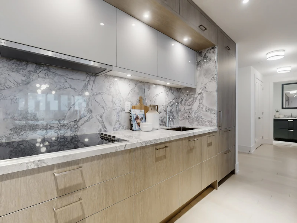
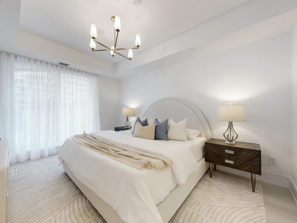
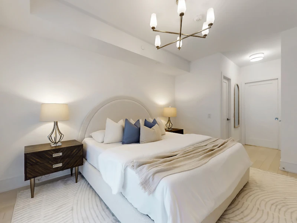
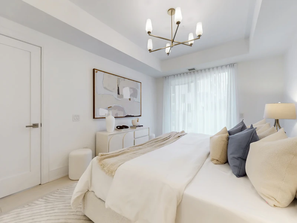
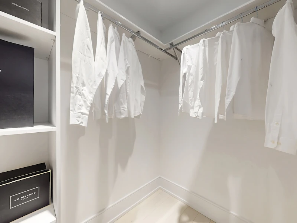
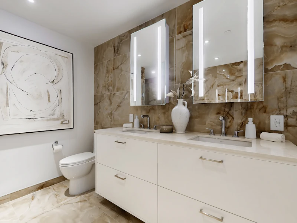
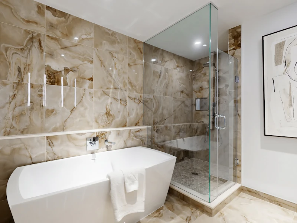
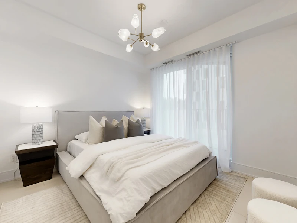
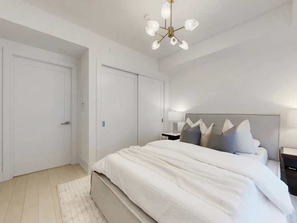
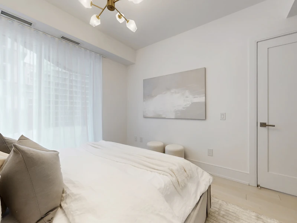
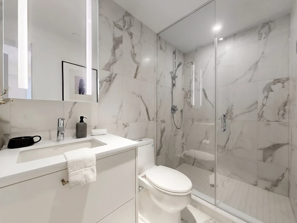
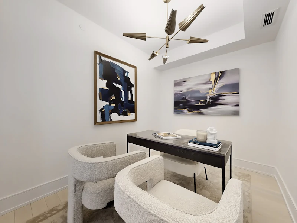
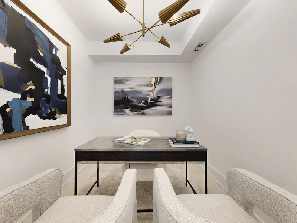
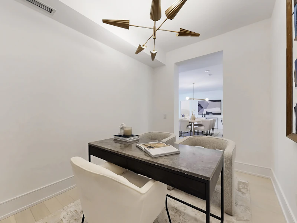
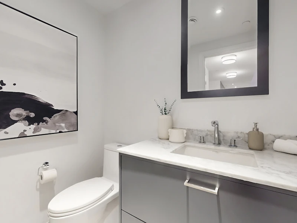
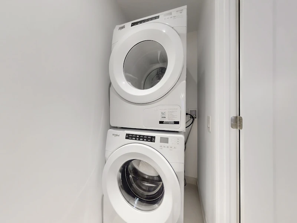
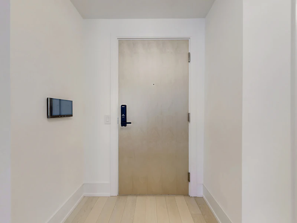
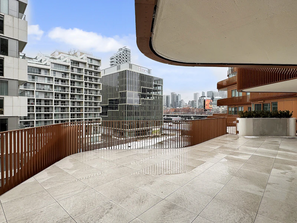
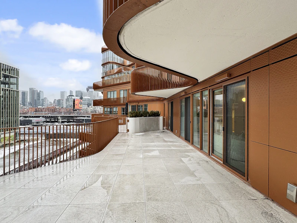
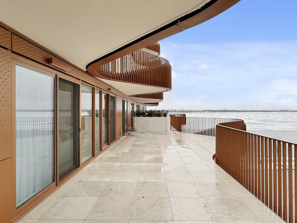
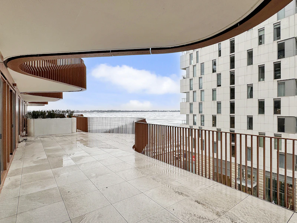
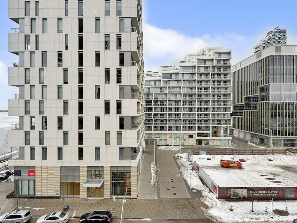
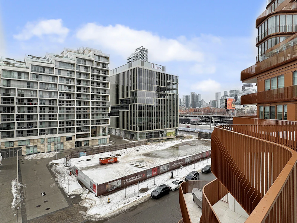
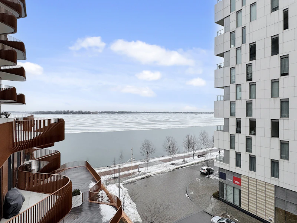
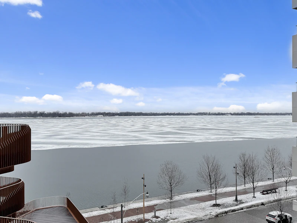
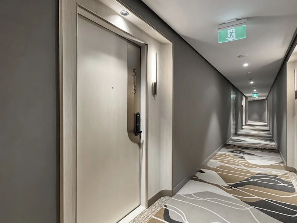
Developed by the renowned TRIDEL and designed by Danish visionaries 3XN, Unit #515 is a masterclass in luxury. This rare 2-Bedroom + Den, 2.5-Bathroom residence offers a seamless blend of indoor and outdoor living with breathtaking panoramic views of Lake Ontario. The heart of the home is an elegant, open-concept environment where the chef-inspired kitchen-featuring premium built-in appliances and sleek stone countertops-flows effortlessly into the living and dining areas. Step out onto your expansive private terrace with either bedroom access and living, a serene sanctuary complete with a gas BBQ hookup, perfectly designed for al fresco dining and sunset cocktails. The versatile Den serves as the perfect executive home office or quiet reading nook. Both bedrooms are designed as private retreats, each featuring its own dedicated ensuite enhanced by radiant heated floors; the primary suite is a true sanctuary with a spa-like 5-piece bath. Residents enjoy world-class amenities including a lake-facing outdoor pool, a professional fitness studio, and a sophisticated party room. Located in the vibrant East Bayside district, you are steps from the Boardwalk, the Distillery District, and St. Lawrence Market. Luxury has a new horizon.
$7,000
Updated 2 days ago
155 Merchants' Wharf 515Toronto, ON, M5A 0Y4
Waterfront Communities East- 2 Bed
- 3 Bath
- 0 Sqft
- Available N/A
Call Property Manager

Property Manager
- Cell:
- 416.856.2621
- Office:
- 416.960.3222
- Fax:
- 416.960.3222
Listing provided by Sotheby's International Realty Canada
Type
Apt/Condo
Bedrooms
2
Full Bathrooms
3
Features
Elevator, Exercise Area, Media Room / Home Theater, Terrace
Amenities
Concierge Services
Parking Spaces
1
Air Conditioner
Yes
Swimming Pool
Yes
Pets
Contact the Manager for information
Days on REW
6 Days
Property Views
0
MLS® Number
C13675080
Source
Sotheby's International Realty
Voice Integrative School
- Private
- 1 - 7
Market Lane Junior & Senior Public School
- Public
- JK - 8
St Michael Catholic School
- Catholic
- JK - 8
Downtown Alternative School
- Public
- JK - 6
Inglenook Community School
- Public
- 11 - 12
St Paul Catholic School
- Catholic
- JK - 8
Newton International College
- Private
- 9 - 12
Nelson Mandela Park Public School
- Public
- JK - 8
É Élém Gabrielle-Roy
- Public
- JK - 6
TAIE International Institute
- Private
- 10 - 12

Thank You!
We really appreciate your help improving our home search experience. Our team will look into this issue as soon as possible.
Close
Call Property Manager
Property Manager
- Cell:
- 416.856.2621
- Office:
- 416.960.3222
- Fax:
- 416.960.3222





Cities near Waterfront Communities East
Neighborhoods near Waterfront Communities East
- Moss Park homes for rent (1.0 km)
- Regent Park homes for rent (1.3 km)
- Church-Yonge Corridor homes for rent (1.8 km)
- South Riverdale homes for rent (2.0 km)
- Bay Street Corridor homes for rent (2.1 km)
- Cabbagetown-South St. Jamestown homes for rent (2.2 km)
- Waterfront Communities West homes for rent (2.3 km)
- North St. Jamestown homes for rent (2.6 km)
Check availability