


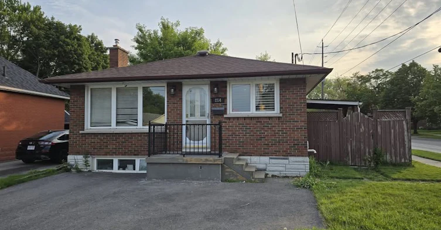
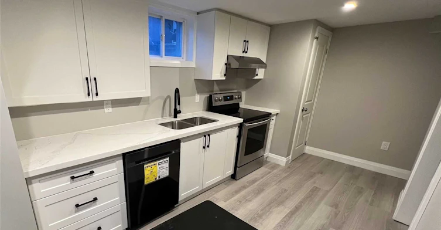
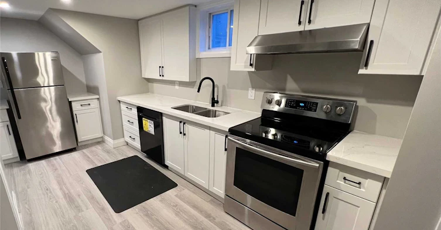
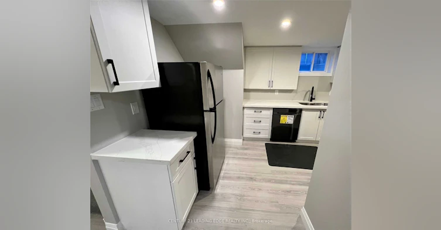
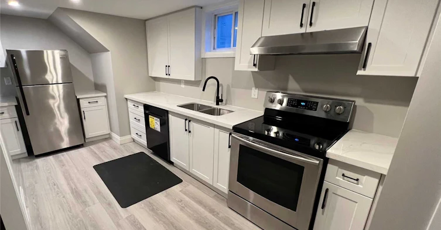
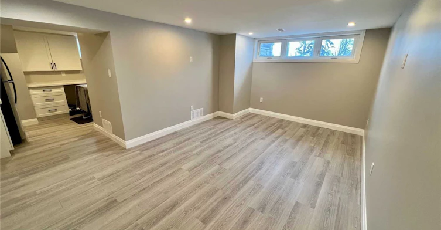
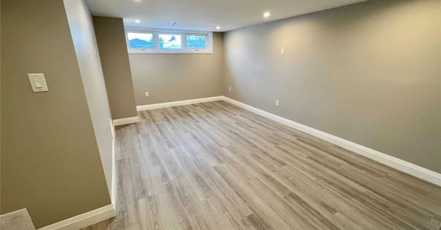
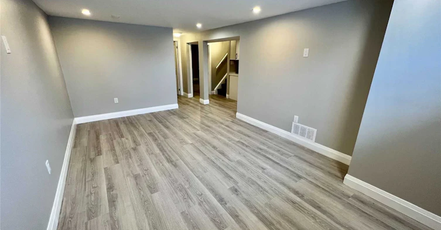
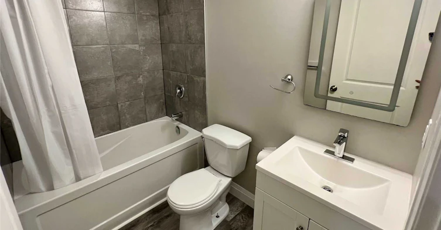
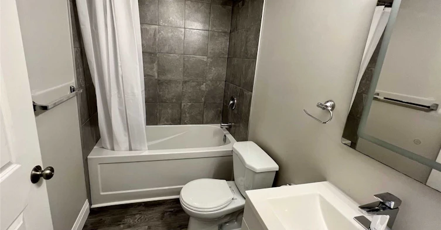
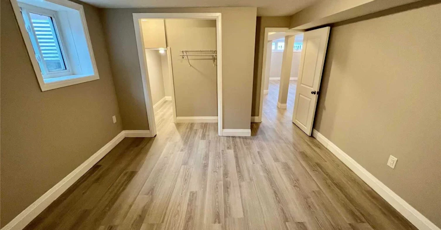
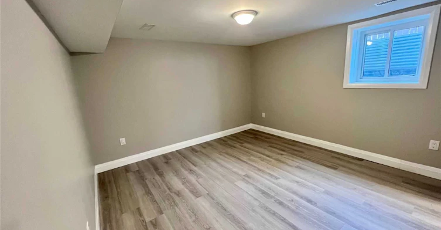
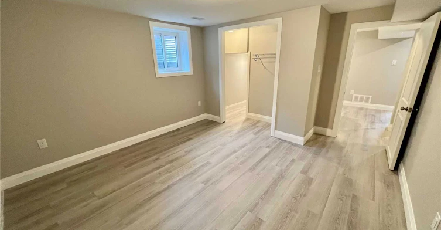
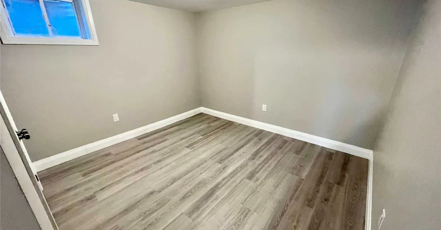
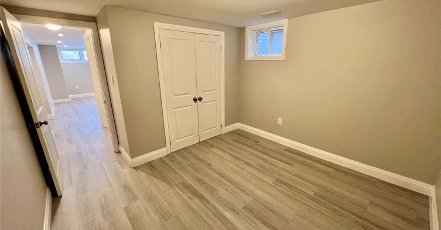
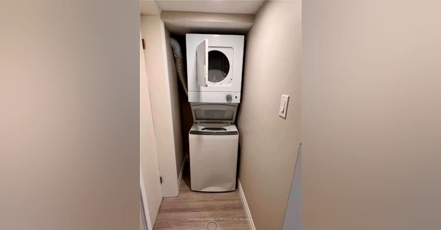
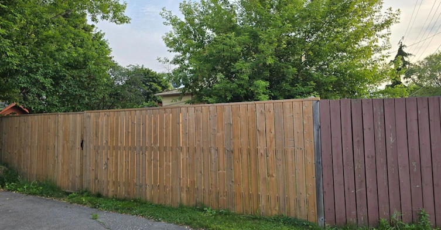
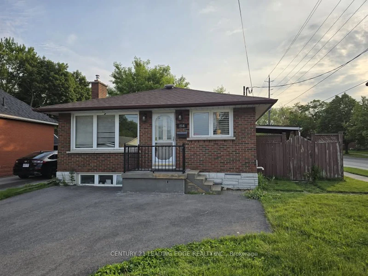
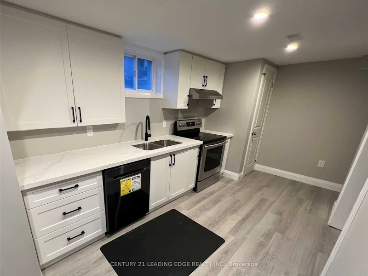
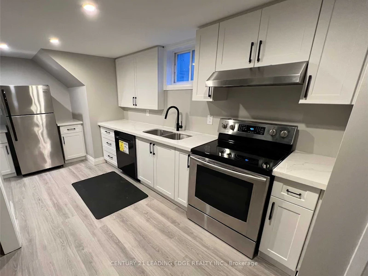
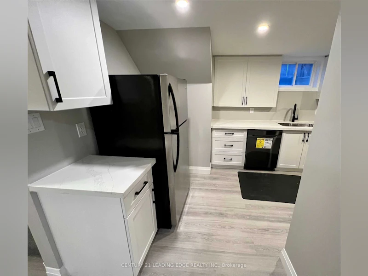
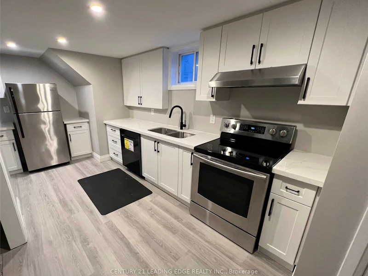
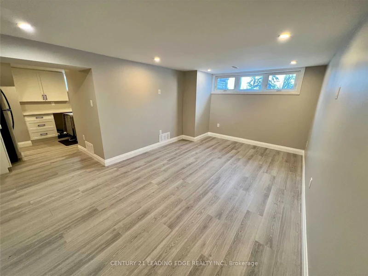
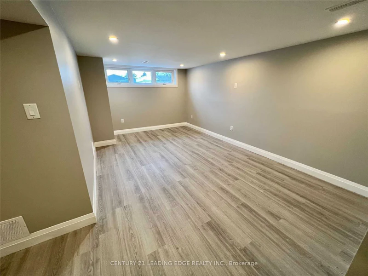
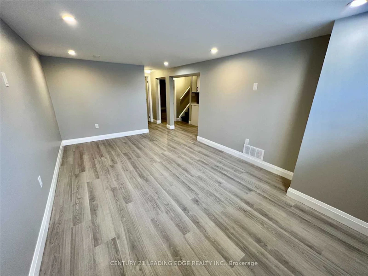
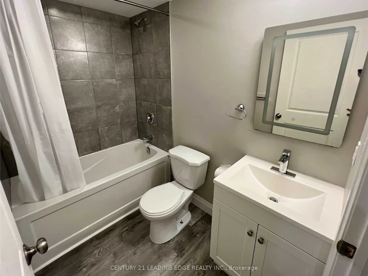
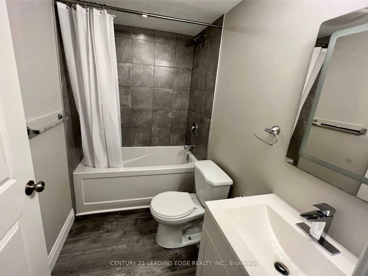
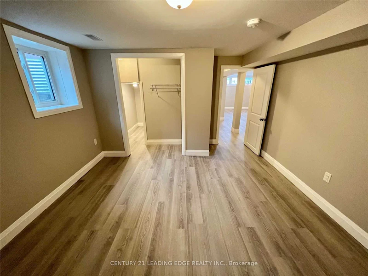
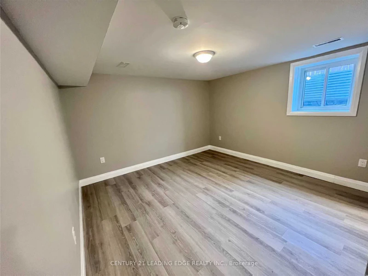
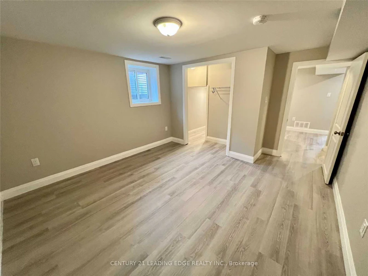
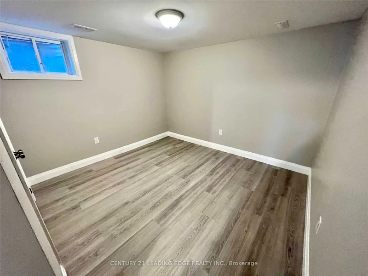
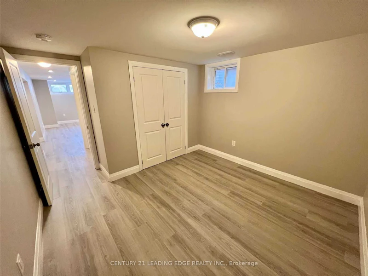
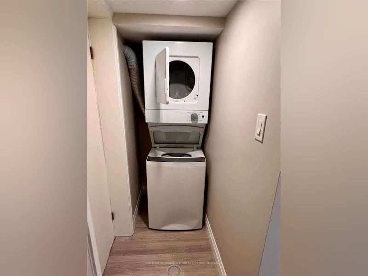
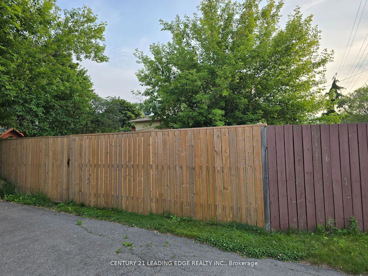
2 Bedroom Modern Legal Basement with 1 Full Bath, Huge Living Room and Double Private Driveway catered to a Professional Single or Quiet Couple. Open and Spacious Layout Featuring Laminate Flooring, Upgraded Bathroom, Kitchen With S/S Appliances including Dishwasher, Private Laundry and Additional Storage. Enjoy a Private Entrance and Patio Space Perfect for BBQ's and Gardening. Close To Shopping, Mall, Restaurants, Hospital, Hwy Access and Transit. All Utilities Paid By Tenants (40-50%, depending on # of occupants) shared with Main Floor Tenant. Backyard shared with Main Floor Tenant. Responsible for Snow Removal and Lawn Care for their portion of the property. Small Pets Only, Non-Smoker. Access to Outdoor Shed, Not Included. Current Main Floor Tenants: Quiet Professional Couple, No Kids, No Dogs.
$1,900/month
Updated 2 days ago
Bsmt - 214 Gibbons StreetOshawa, ON, L1J 4Y4
McLaughlin- 2 Bed
- 1 Bath
- 700 - 1100 Sqft
- Available N/A
Call Property Manager

Property Manager
- Phone:
- 416-358-9604
- Office:
- 905-666-0000
Type
House
Bedrooms
2
Full Bathrooms
1
Lot Size
44 ft x 118 ft (5192 ft²)
Features
In Basement
Amenities
Central Air Conditioning, Common Elements
Parking Spaces
2
Air Conditioner
Yes
Pets
Contact the Manager for information
Days on REW
3 Days
Property Views
0
MLS® Number
E13674982
Source
Toronto Real Estate Board
Woodcrest Public School
- Public
- JK - 8
St Christopher Catholic School
- Catholic
- JK - 8
É Élém Antonine Maillet
- Public
- JK - 6
R S Mclaughlin Collegiate Vocational Institute
- Public
- 9 - 12
O'Neill Collegiate Vocational Institute
- Public
- 9 - 12
Waverly Public School
- Public
- JK - 8
Adelaide Mclaughlin Public School
- Public
- JK - 8
Mary Street Community School
- Public
- JK - 8
Monsignor Paul Dwyer Catholic High School
- Catholic
- 9 - 12
Grade Learning - Oshawa
- Private
- 9 - 12

Thank You!
We really appreciate your help improving our home search experience. Our team will look into this issue as soon as possible.
Close
Call Property Manager
Property Manager
- Phone:
- 416-358-9604
- Office:
- 905-666-0000






Cities near McLaughlin
Neighborhoods near McLaughlin
Check availability
Listing data is subject to copyright, disclaimer, and additional requirements from the data provider. See our Terms of Use for terms applicable to this listing.