
1 + 1 bedrooms for $3,750 at 605-19 Brant Street, Toronto, ON for Rent - REW
Boost your listing
$3,750
Updated about 5 hours ago

605 - 19 Brant StreetToronto, ON, M5V 2L2

Waterfront Communities West
  • 1 + 1 Bed
  • 1 Bath
  • 700 - 799 Sqft
  • Available N/A
Contact
Property Manager
$3,750
1 + 1 bd 1 ba 700 - 799 sf

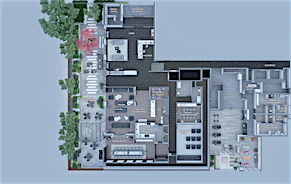
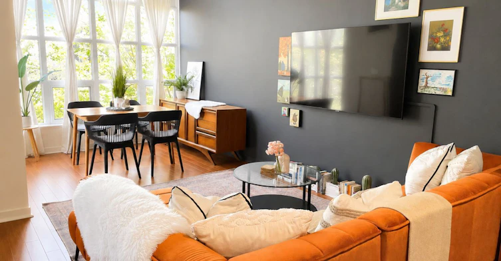
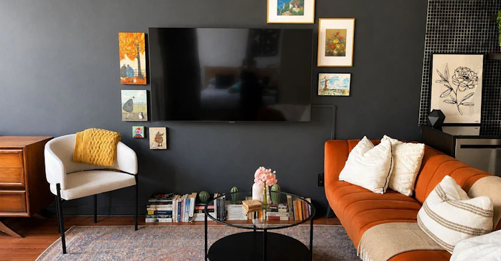
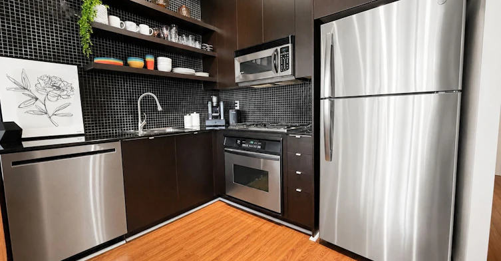
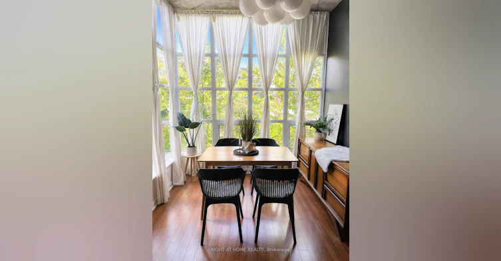
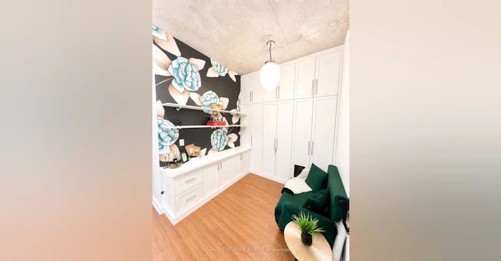
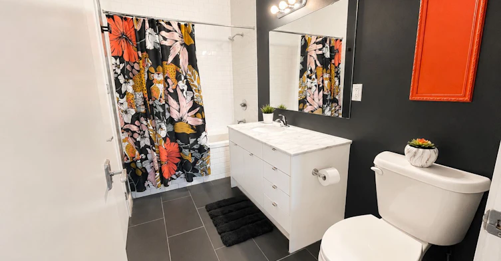
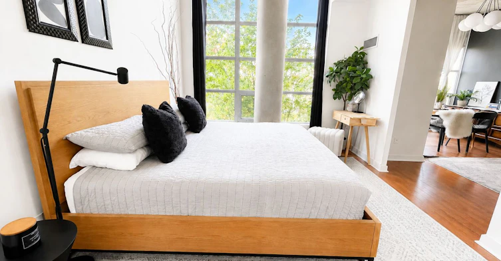
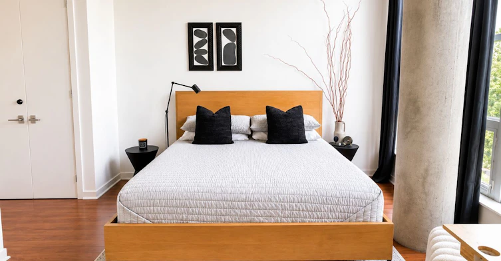
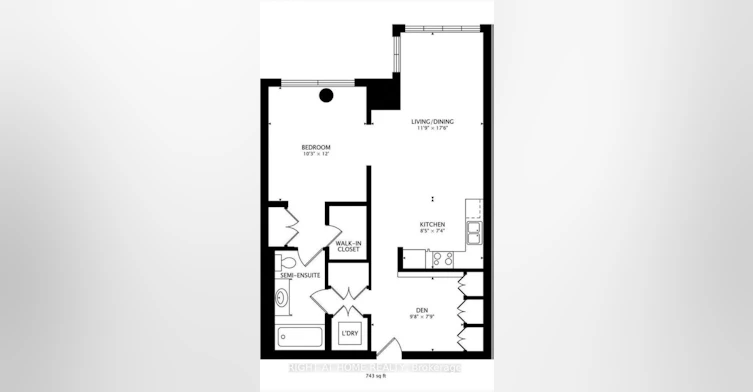
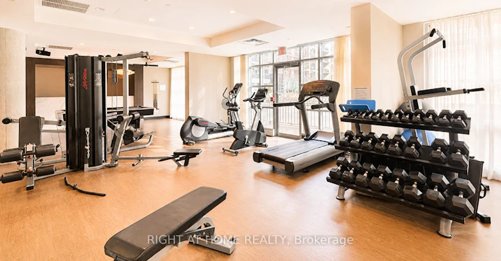
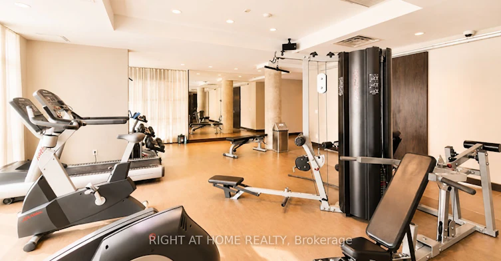
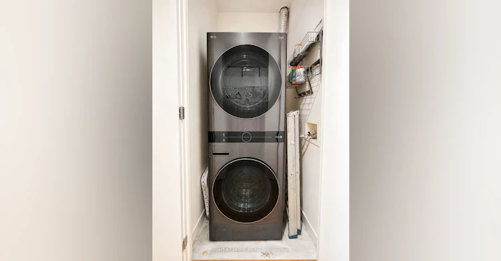
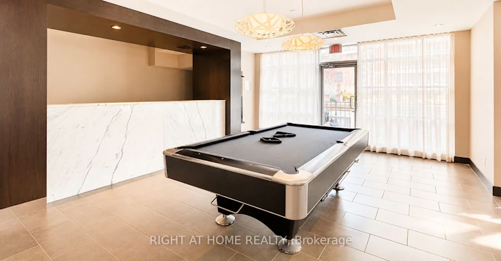
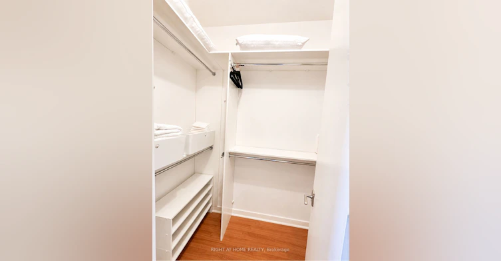
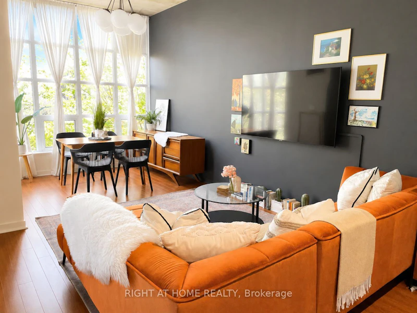
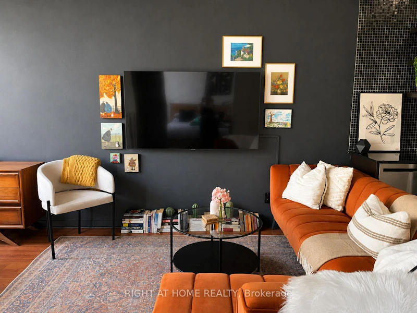
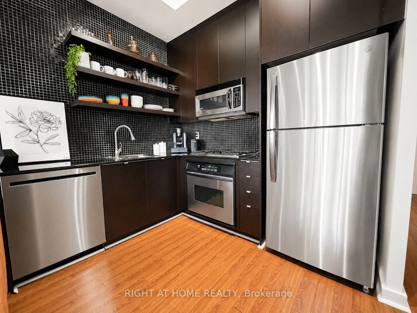
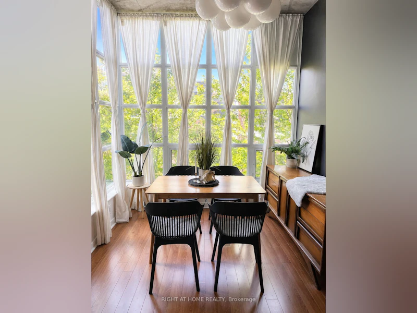
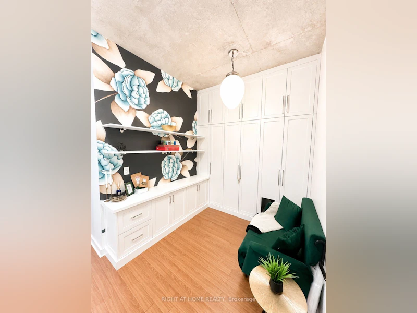
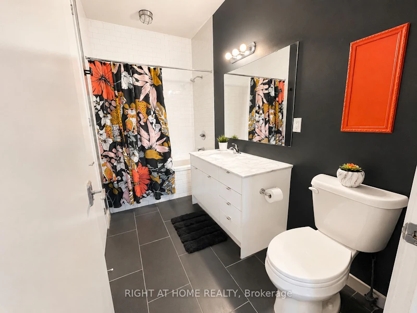
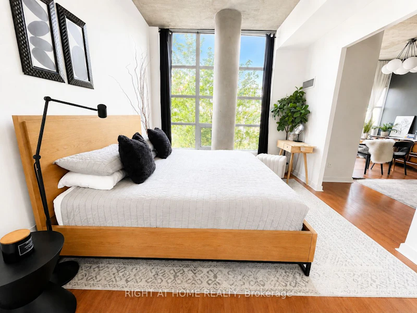
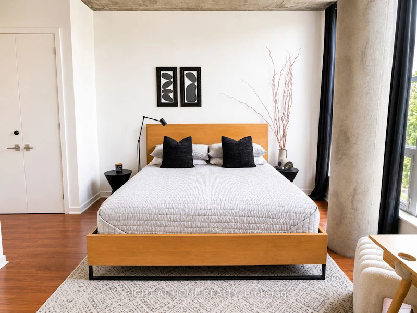
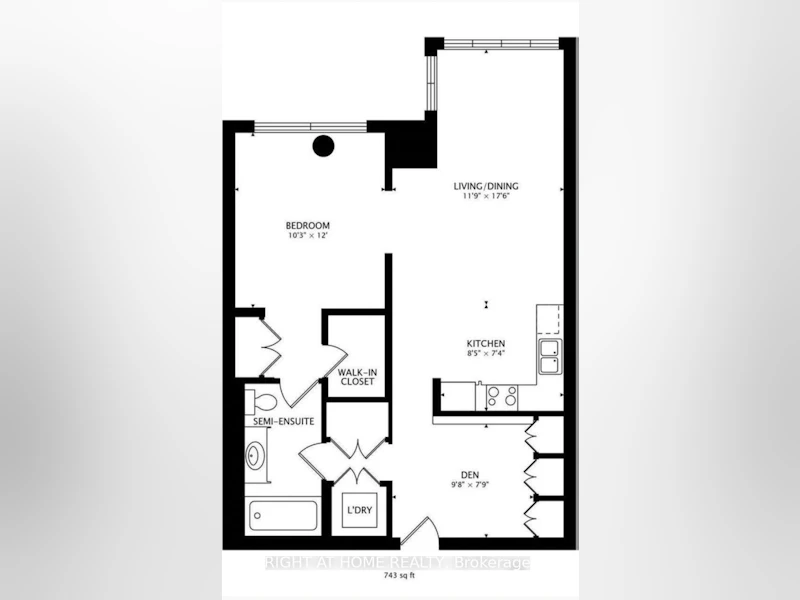
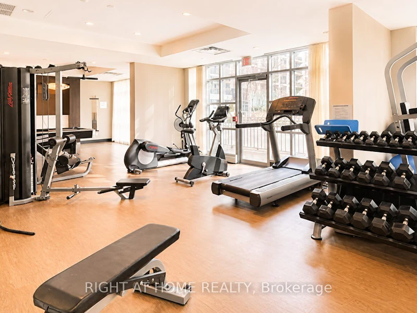
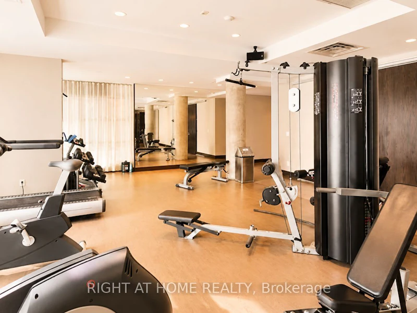
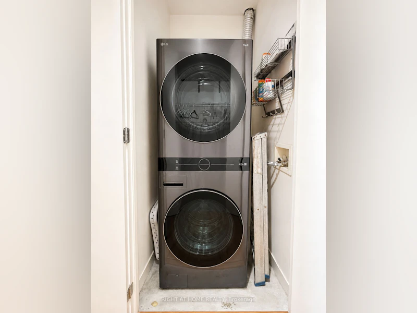
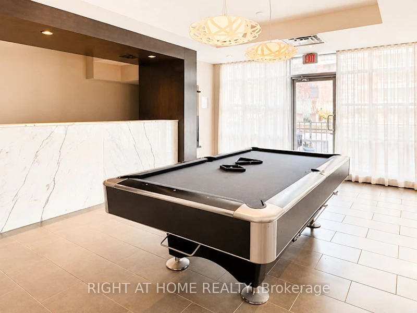
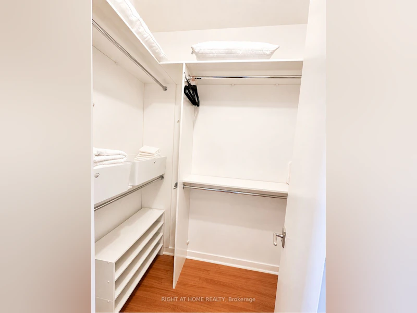
Beautifully furnished 1+Den loft-style condo available for a 12-month lease in Toronto's sought-after Fashion District on Brant Street. Located in a boutique 9-storey building, this spacious and thoughtfully designed suite features 10' exposed concrete ceilings, oversized windows, curated furnishings, king-sized bed, dedicated den/office, walk-in closet, fully equipped kitchen, new in-suite laundry and parking included. Fully turnkey and exceptionally well maintained, offering a warm, modern space that feels like home rather than a typical furnished rental. Enjoy access to a gym, social lounge, conference/work space and pool table.Ideally situated steps from King West, Queen West, the Financial District, restaurants, cafés, nightlife, TTC, Rogers Centre and the waterfront, while still offering a quiet and private retreat from the hustle and bustle of downtown. Shorter-term lease inquiries may be considered - please contact us to discuss.


Home facts and features

Property overview
Type
Apt/Condo
Bedrooms
1 + 1
Full Bathrooms
1
Some sweet, suite features
Features
Ensuite
Amenities
Building Insurance, Central Air Conditioning, Common Elements, Exercise Room, Game Room, Party Room/Meeting Room, Visitor Parking
Parking Spaces
1
Air Conditioner
Yes
Restrictions
Pets
Yes-with Restrictions
Property details
Days on REW
1 Days
Property Views
0
MLS® Number
C13673874
Source
Toronto Real Estate Board
Building Information
Quad Lofts, Apt/Condo in Waterfront Communities West
Units:
n/a
Floors:
9
Built in:
2008
Active Listings:
1
Schools nearby
Discovering Minds Montessori Preschool I
  • Private
  • Pre-K - K
Ogden Junior Public School
  • Public
  • JK - 6
St Mary Catholic School
  • Catholic
  • JK - 8
Ryerson Community School
  • Public
  • JK - 8
Niagara Street Junior Public School
  • Public
  • JK - 6
Charles G Fraser Public School
  • Public
  • JK - 6
Heydon Park Secondary School
  • Public
  • 9 - 12
City School
  • Public
  • 9 - 12
The Waterfront School
  • Public
  • JK - 8
Cornerstone Montessori Prep School - Toronto
  • Private
  • PS - 12
School catchments and distances are intended to be used as reference only. To verify enrolment eligibility for a property, contact the school directly.Report Incorrect Info
Check availability
Property Manager
RIGHT AT HOME REALTY

View Phone

Other rentals in the area
807-484 Spadina Avenue, Toronto, ON, M5S 0E4
$3,265
484 Spadina Ave 807
  • University
  • Toronto
  • 1 bd
  • 1 ba
  • 544 sf
0210-484 Spadina Avenue, Toronto, ON, M5S 0E4
$3,515/month
484 Spadina Ave
  • University
  • Toronto
  • 1 bd
  • 1 ba
  • 720 sf
1017-478 King Street W, Toronto, ON, M5V 0A8
$2,350/month
1017 - 478 King Street W
  • Waterfront Communities West
  • Toronto
  • 1 bd
  • 1 ba
  • 500 - 598 sf
A2-50 John Street, Toronto, ON, M5V 3T5
$2,050/month
50 John Street
  • Waterfront Communities West
  • Toronto
  • 1 bd
  • 1 ba
  • 403 sf
Looking for something new in Toronto
Register Now
1075 Leslie Street Condos
1075 Leslie Street
  • Banbury-Don Mills
  • Toronto
  • Condo
  • Move in TBA
Now Selling
3686 St. Clair E.
3686 East Saint Clair Avenue
  • Cliffcrest
  • Toronto
  • Townhome
  • Move in 2023
Now Selling
Avenue & Park Condos
1580 Avenue Road 2021
  • Bedford Park-Nortown
  • Toronto
  • Condo
  • Move in 2020
Now Selling
Narrative Condos
7437 Kingston Road
  • Rouge
  • Toronto
  • Condo
  • Move in TBA
Listing data is subject to copyright, disclaimer, and additional requirements from the data provider. See our Terms of Use for terms applicable to this listing.
We use cookies and other technologies for functionality, security, and to provide you with a personalized experience on our online services. By continuing to use our online services, you agree to our Privacy Policy and Terms of Use. For information on how to adjust your privacy settings, visit our Cookie Policy.
Dismiss