


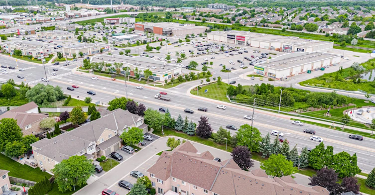
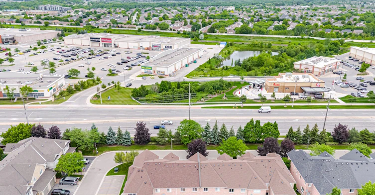
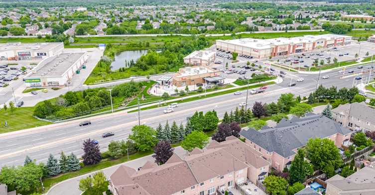


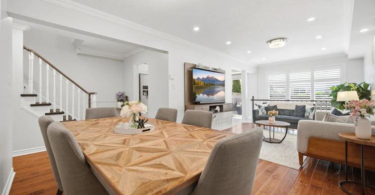
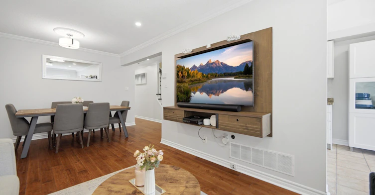

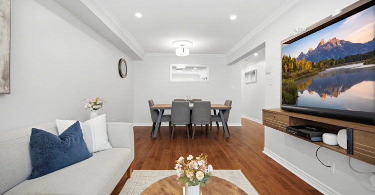

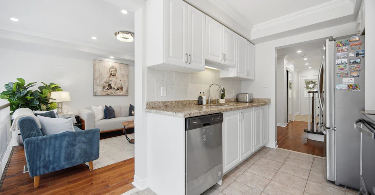
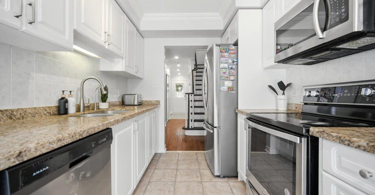
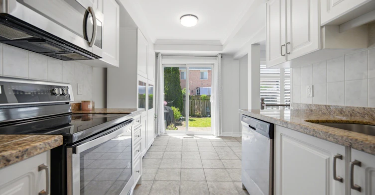
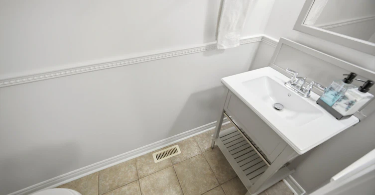
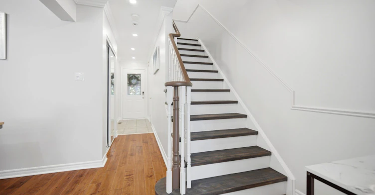

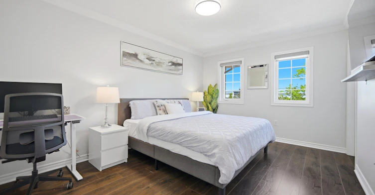
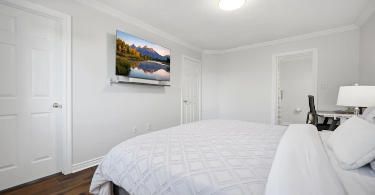
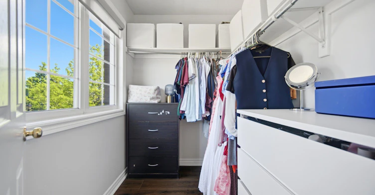

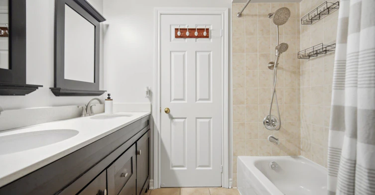


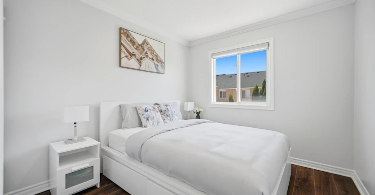
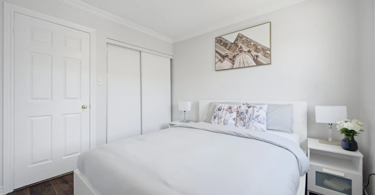


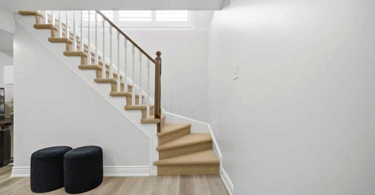


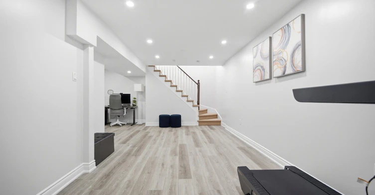
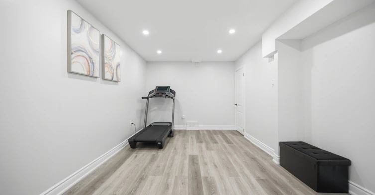

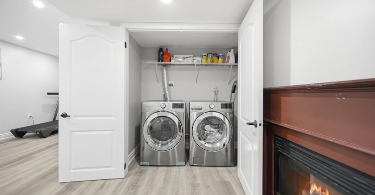
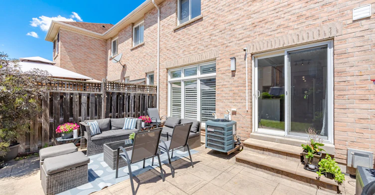

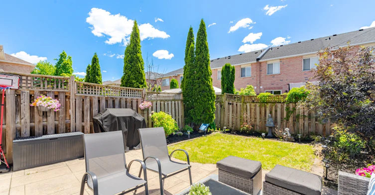
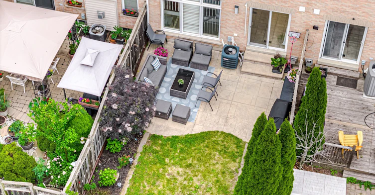
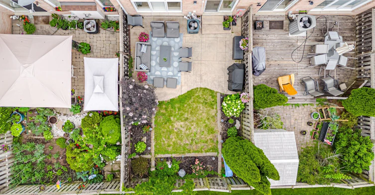

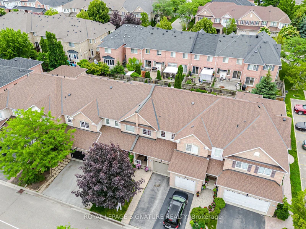
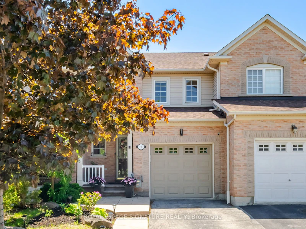

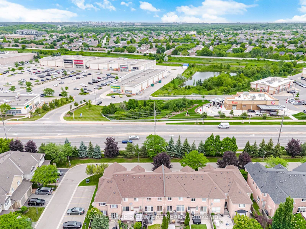


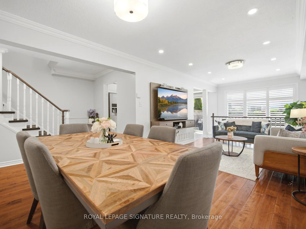
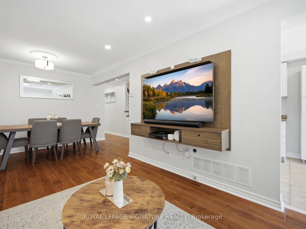
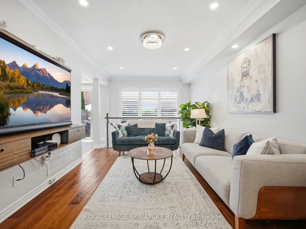

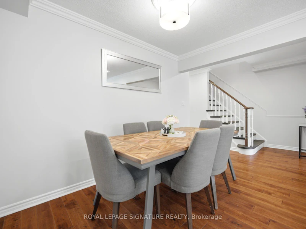


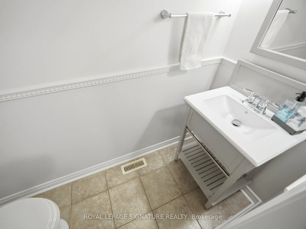
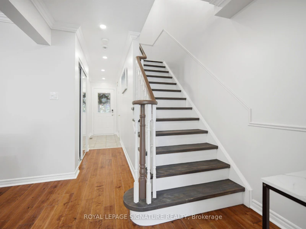


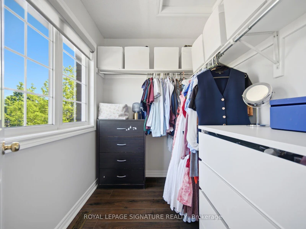
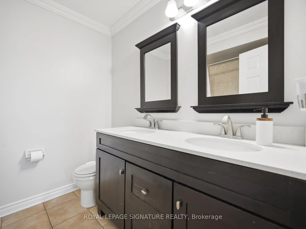

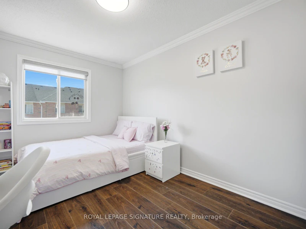

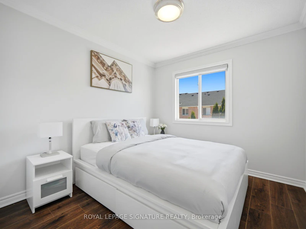
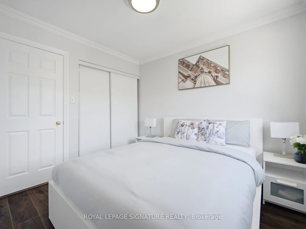
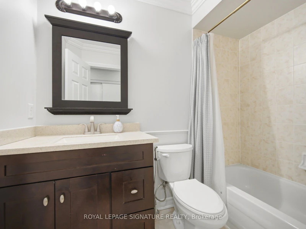
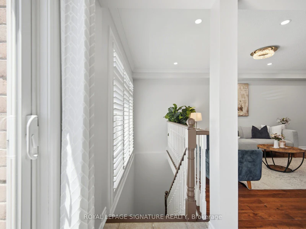

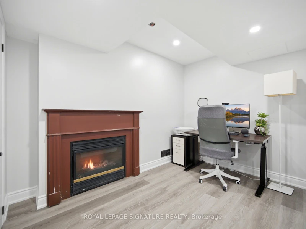
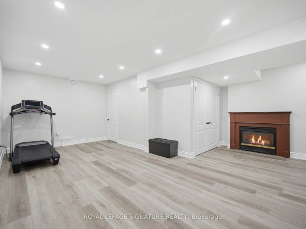
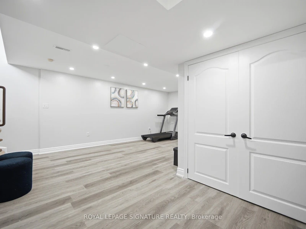
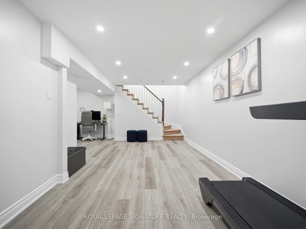
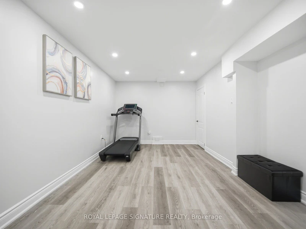

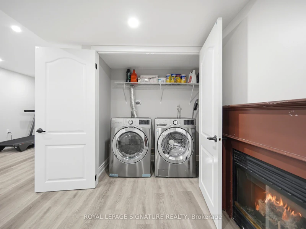


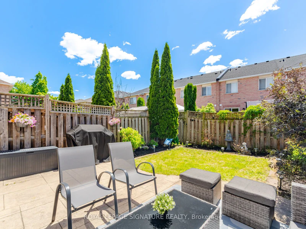

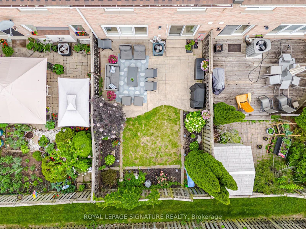
Freehold townhouse located in one of Millcroft's most sought-after neighbourhoods in a prime location! The kitchen and living room are filled with natural morning sunlight throughout the day. Freshly painted throughout and move-in ready this home offers a spacious main level featuring a generous living room with large windows. The kitchen is equipped with stainless steel appliances, ample storage, and a welcoming eat-in dining area overlooking the fully fenced backyard. Main floor has hardwood floors, pot lights, a convenient powder room, and interior garage access. Elegant crown moulding on the main & upper floor. Upstairs, the spacious primary bedroom features a walk-in closet and a large ensuite washroom. Two additional well-sized bedrooms and a 4-piece main bathroom provide plenty of space for the entire family. The professionally finished lower level (2025) adds valuable living space with a comfortable Rec room and a gas fireplace, versatile flex area, ideal for an additional bedroom, home office, or gym. Basement was professionally finished (2025). Additional updates include a new insulated garage door (2025). Step outside to enjoy the private fenced backyard, featuring a patio, garden perfect for relaxing or entertaining. Ideally located close to top-rated schools, Golf course, parks, greenspace, shopping, restaurants, grocery stores, all essential amenities, public transit, and with easy access to Hwy 407 and the QEW.
$3,500/month
Updated about 7 hours ago
9 - 2511 Boros RoadBurlington, ON, L7M 5B2
Rose- 3 Bed
- 3 Bath
- 1100 - 1500 Sqft
- Available N/A
Call Property Manager

Property Manager
- Phone:
- (905) 568-2121
- Office:
- 905-568-2121
Type
Townhouse
Bedrooms
3
Full Bathrooms
3
Features
Ensuite
Amenities
Building Maintenance
Fireplaces
1
Parking Spaces
2
Air Conditioner
Yes
Pets
Contact the Manager for information
Days on REW
1 Days
Property Views
0
MLS® Number
W13673518
Source
Toronto Real Estate Board
Charles R. Beaudoin Public School
- Public
- JK - 8
Orchard Park Public School
- Public
- JK - 8
Orchard Park Public School
- Public
- JK - 8
John William Boich Public School
- Public
- JK - 8
St Elizabeth Seton Catholic Elementary School
- Catholic
- JK - 8
St. Christopher Catholic Elementary School
- Catholic
- JK - 8
Halton Waldorf School
- Private
- JK - 8
Dr. Frank J. Hayden Secondary School
- Public
- 9 - 12
Alexander's Public School
- Public
- JK - 8
Alton Village Public School
- Public
- JK - 8

Thank You!
We really appreciate your help improving our home search experience. Our team will look into this issue as soon as possible.
Close
Call Property Manager
Property Manager
- Phone:
- (905) 568-2121
- Office:
- 905-568-2121




Cities near Rose
Check availability
Listing data is subject to copyright, disclaimer, and additional requirements from the data provider. See our Terms of Use for terms applicable to this listing.