


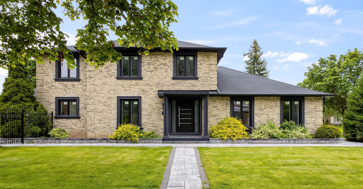
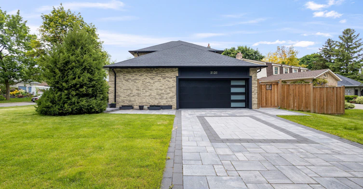
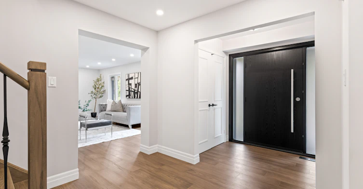
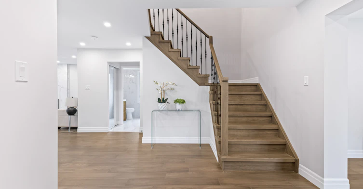
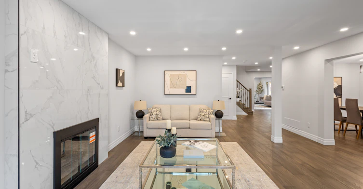
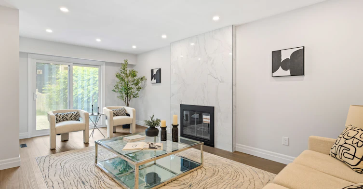
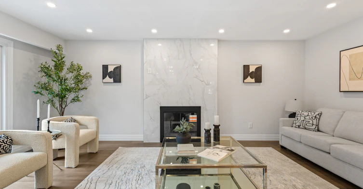
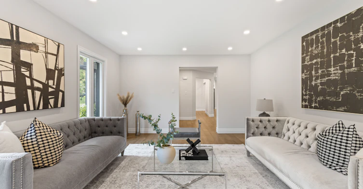
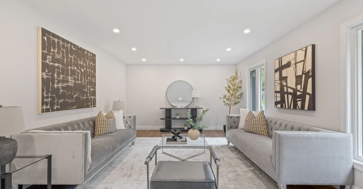
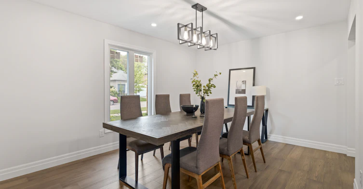
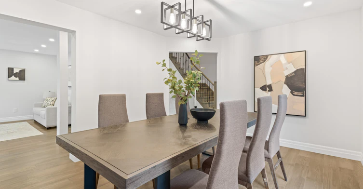
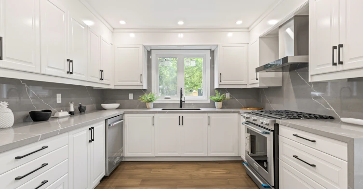
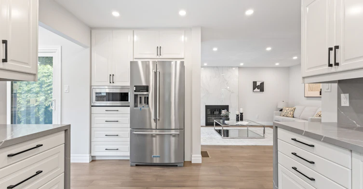
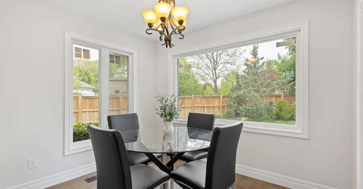
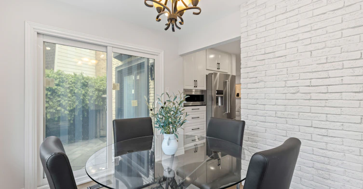
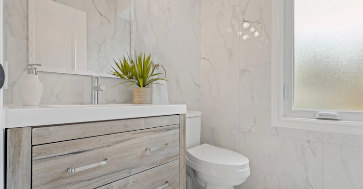
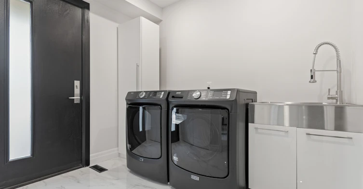
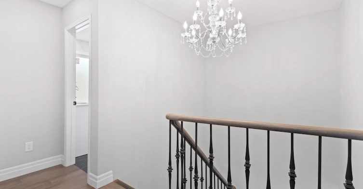
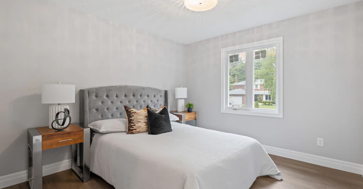
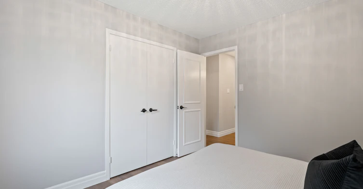
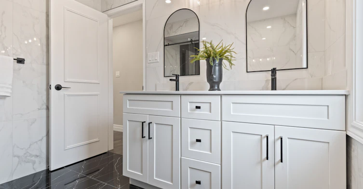
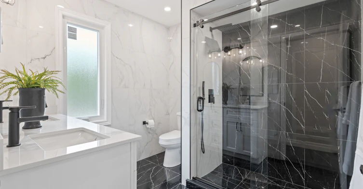
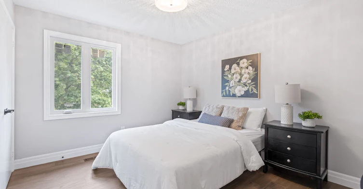
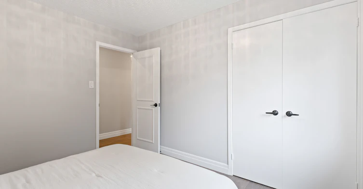
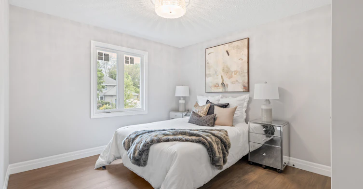
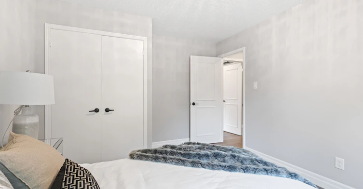
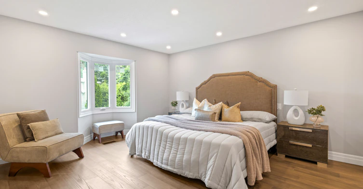
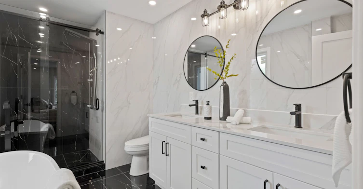
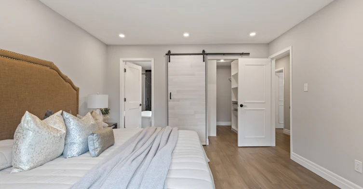
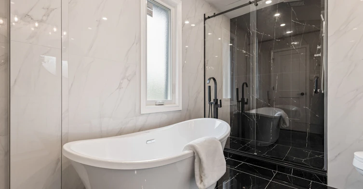
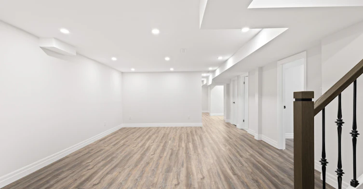
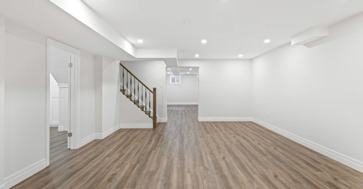
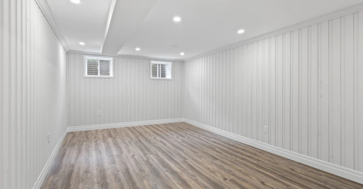
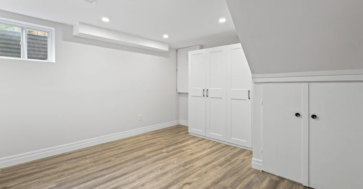
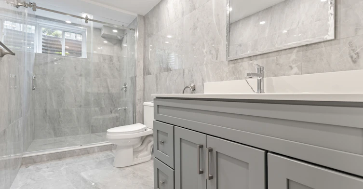
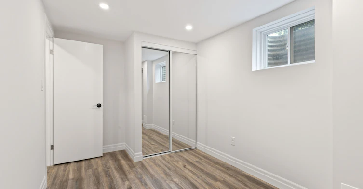
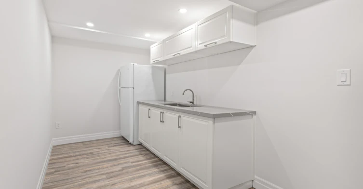
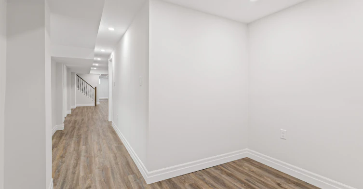
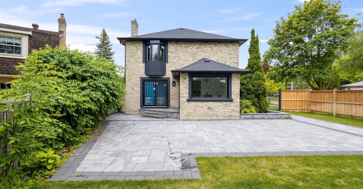
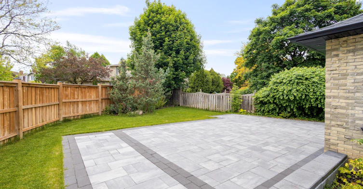
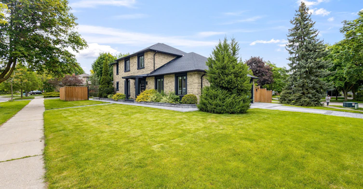
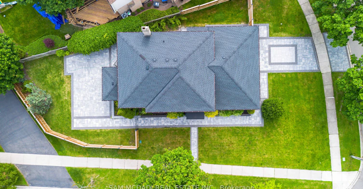
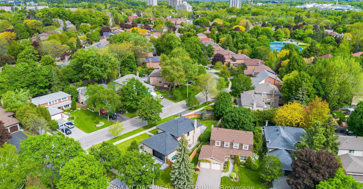
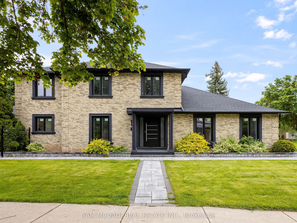
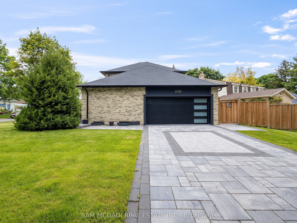
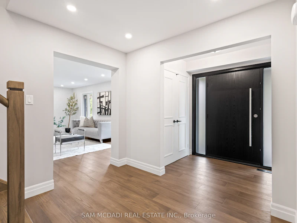
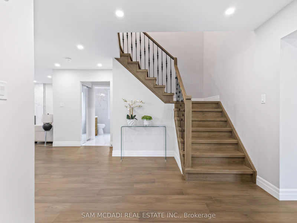
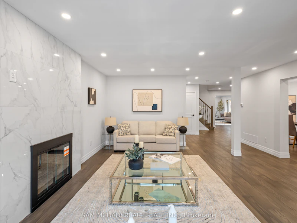
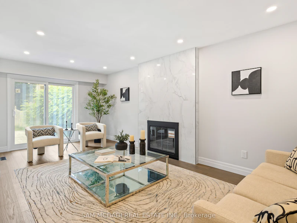
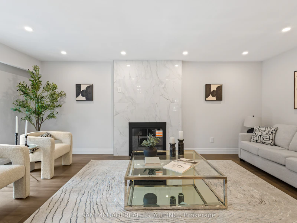
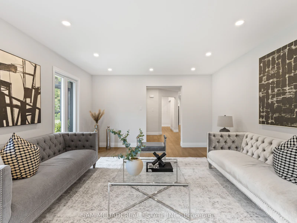

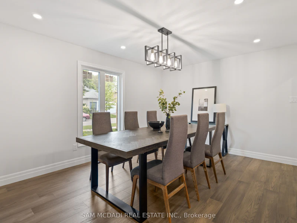
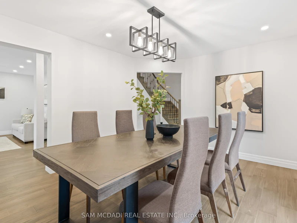
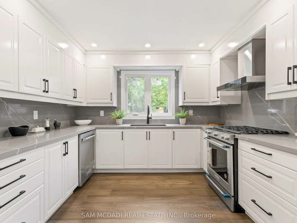
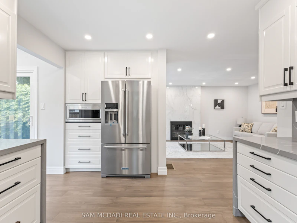
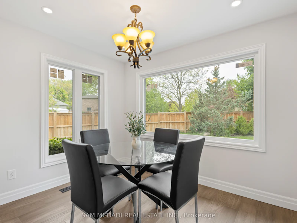
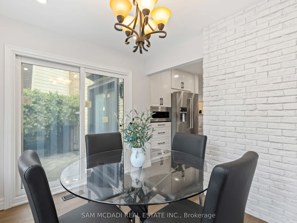
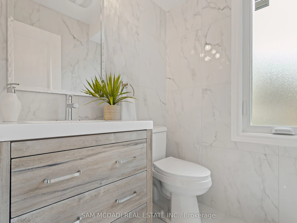
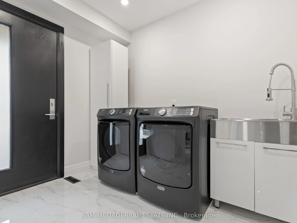
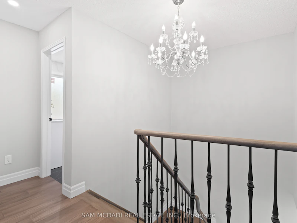
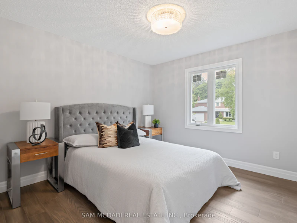
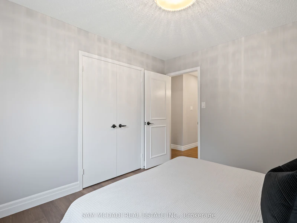
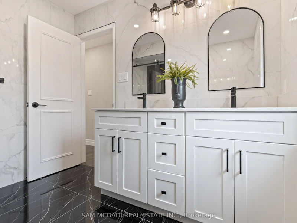
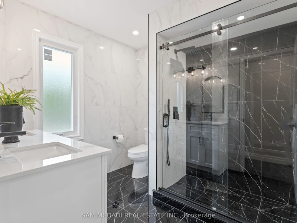
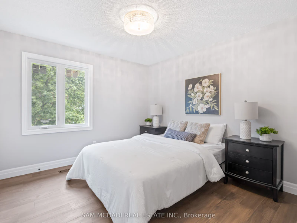
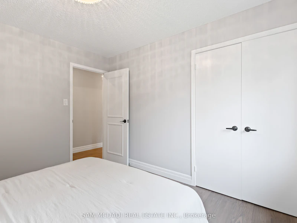
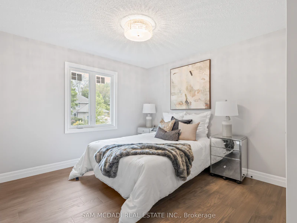
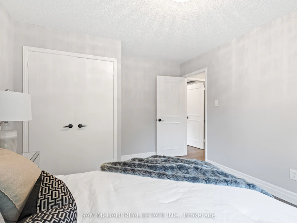
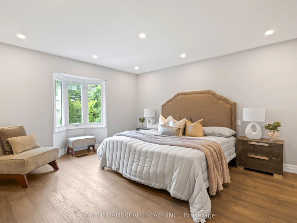
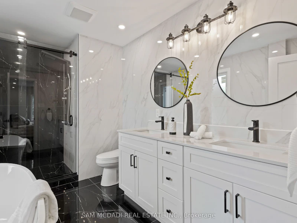
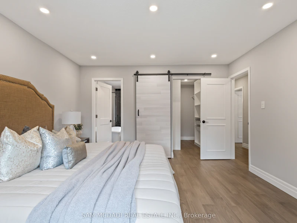
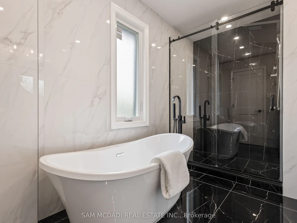
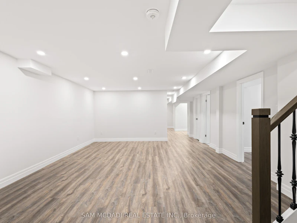
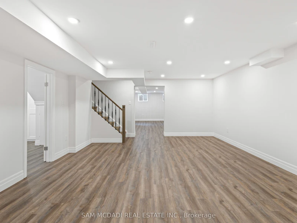
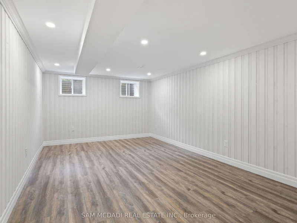
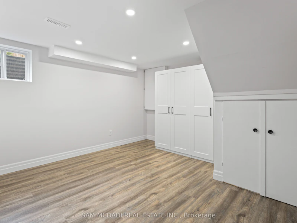
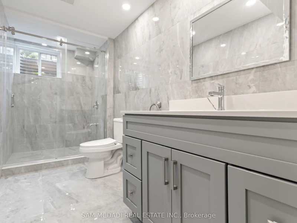
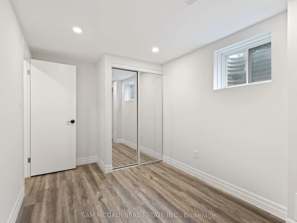
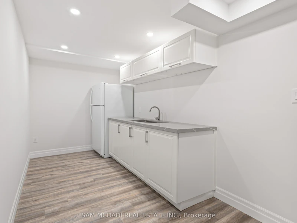
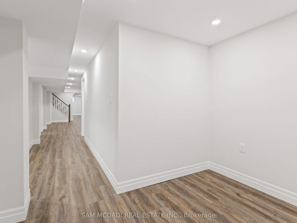
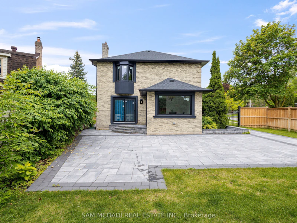
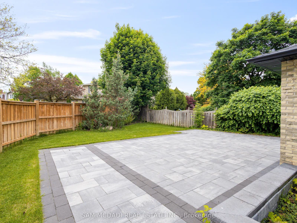
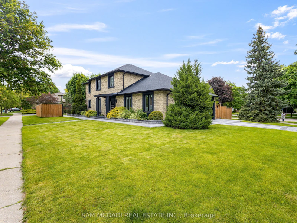
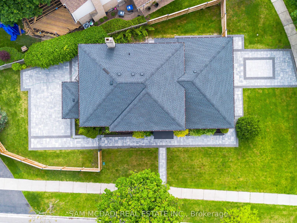
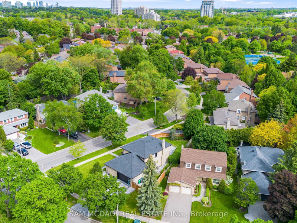
Welcome to 2535 Robin Drive, a beautifully upgraded executive home in the highly sought-after Sherwood Forest neighbourhood. This spacious 4+2 bedroom, 4-bathroom corner-lot residence offers exceptional living space for families seeking comfort, style, and convenience. The bright open-concept main floor features warm hardwood flooring, pot lights, and well-appointed principal rooms designed for both everyday living and entertaining. The modern kitchen is complete with quartz countertops, stainless steel appliances, and a bright breakfast area, while the inviting family room showcases a striking porcelain-surround fireplace and a walkout to the private patio and backyard. Upstairs, you'll find four generously sized bedrooms, including a spacious primary retreat, along with beautifully updated bathrooms featuring modern vanities and fixtures. The fully finished lower level provides outstanding additional living space with a kitchenette, full bathroom, two bedrooms, an office/den, and a large recreation area, offering exceptional flexibility for extended family, guests, or working from home. Additional features include a new furnace, cooling coil, air conditioner, humidifier, thermostat, curated landscaping, irrigation system, and ample driveway parking. Ideally located close to top-rated schools, parks and trails, public transit, major highways, and all everyday amenities. Offered unfurnished on a minimum 12-month lease with exclusive use of the entire home. Tenant responsible for all utilities. Credit check, credit score, employment letter, recent pay stubs, references, rental application, and deposit required.
$6,000
Updated about 21 hours ago
2535 Robin DriveMississauga, ON, L5K 2G2
Sheridan- 4 + 2 Bed
- 4 Bath
- 2500 - 3000 Sqft
- Available N/A
Call Property Manager

Property Manager
- Phone:
- 905-502-1500
- Office:
- 905-502-1500
Type
House
Bedrooms
4 + 2
Full Bathrooms
4
Lot Size
112 ft x 73 ft (8278 ft²)
Features
Carbon Monoxide Detectors, Electric Car Charger, Fenced Yard, In-Suite Laundry, Laundry Room, Park, Patio, Privacy, Public Transit, Rec./Commun.Centre, School, Seasonal Living, Smoke Detector
Fireplaces
1
Parking Spaces
6
Air Conditioner
Yes
Pets
Contact the Manager for information
Days on REW
3 Days
Property Views
2
MLS® Number
W13671394
Source
Toronto Real Estate Board
Riyadh Alsalehin School
- Private
- K - 12
Erindale Secondary School
- Public
- 9 - 12
ÉÉC Saint-Jean-Baptiste
- Catholic
- JK - 8
Sheridan Park Public School
- Public
- JK - 6
Elpis College
- Private
- 9 - 12
The Erindale Academy
- Private
- 9 - 12
Brookmede Public School
- Public
- JK - 6
Sherwood Heights School
- Private
- JK - 12
St Margaret of Scotland School
- Catholic
- JK - 8
The Thinnox Academy
- Private
- 7 - 12

Thank You!
We really appreciate your help improving our home search experience. Our team will look into this issue as soon as possible.
Close
Call Property Manager
Property Manager
- Phone:
- 905-502-1500
- Office:
- 905-502-1500




Cities near Sheridan
Neighborhoods near Sheridan
Check availability
Listing data is subject to copyright, disclaimer, and additional requirements from the data provider. See our Terms of Use for terms applicable to this listing.