


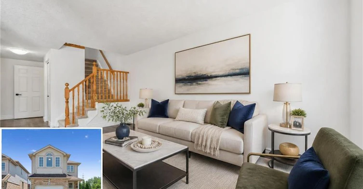
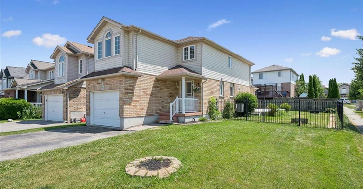
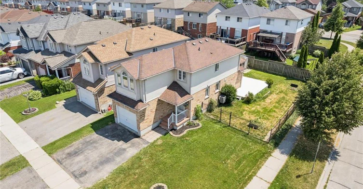
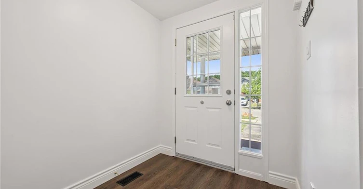
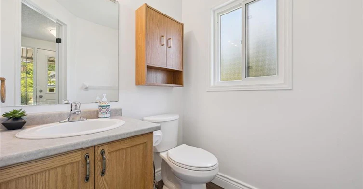
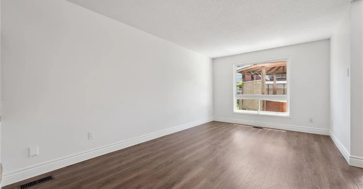
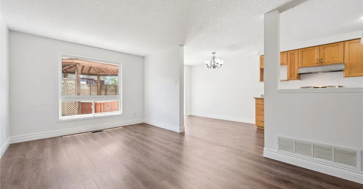
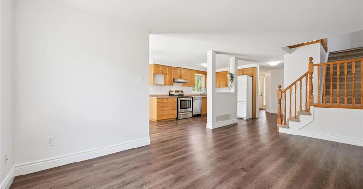
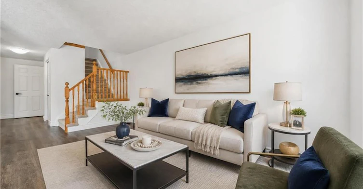
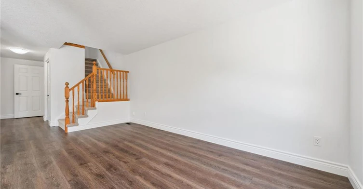
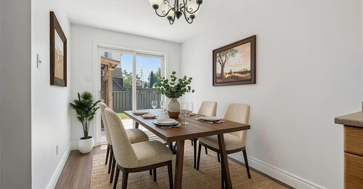
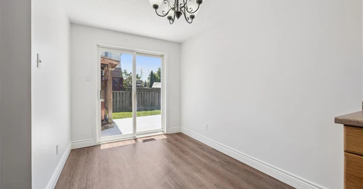
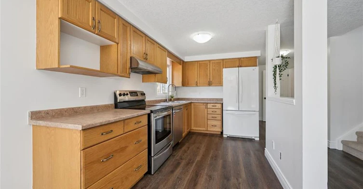
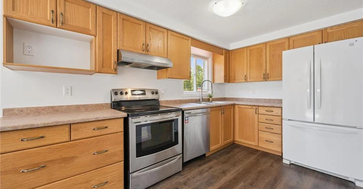
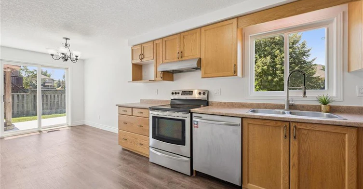
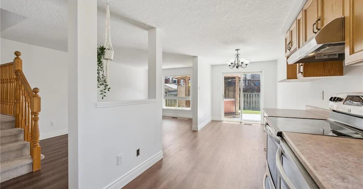
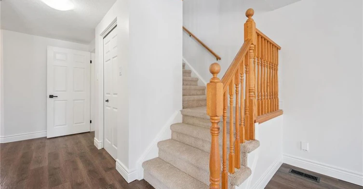
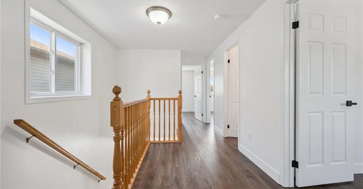
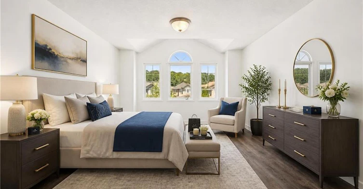
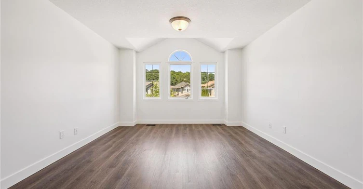
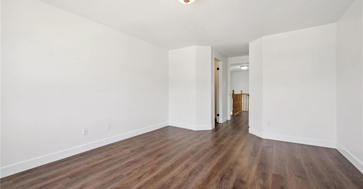
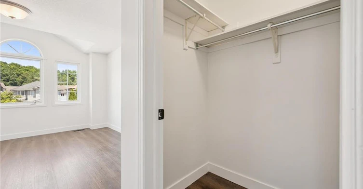
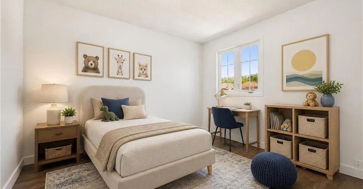
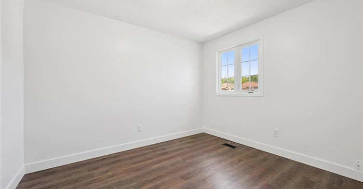
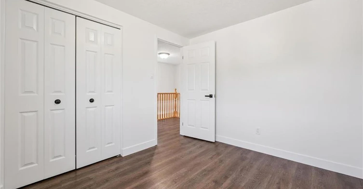
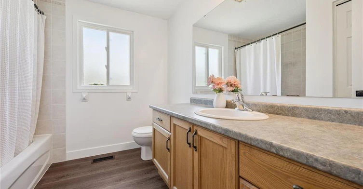
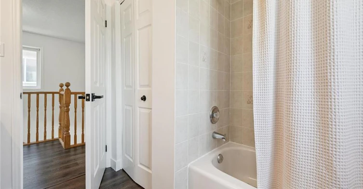
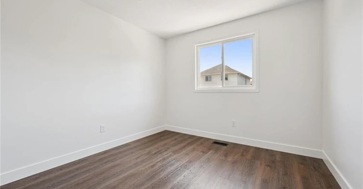
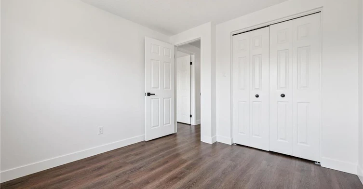
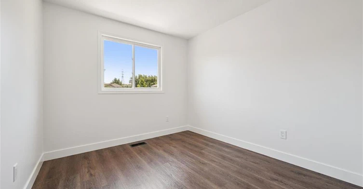
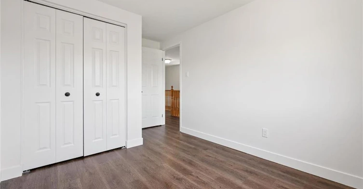
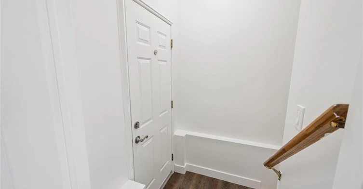
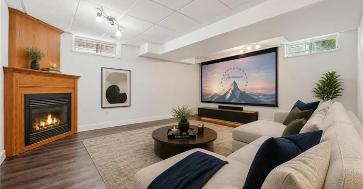
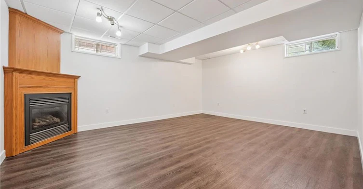
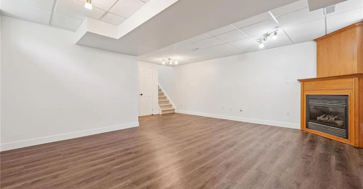
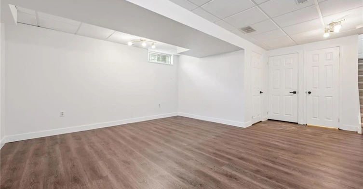
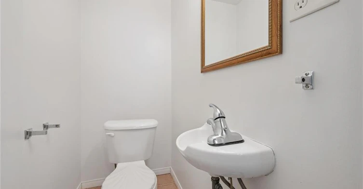
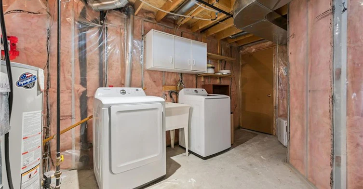
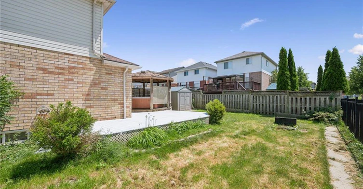
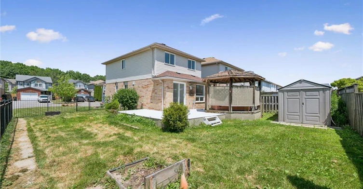
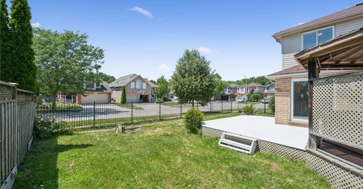
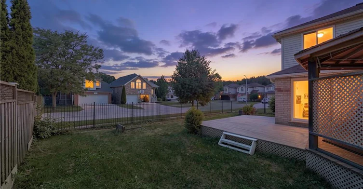
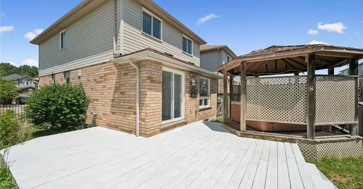
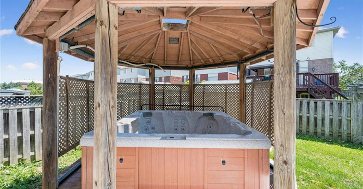
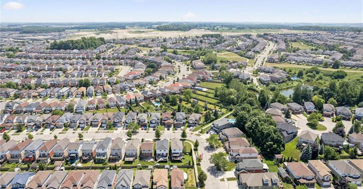
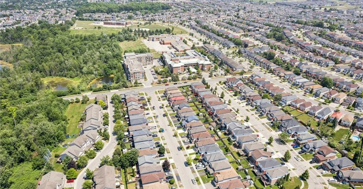
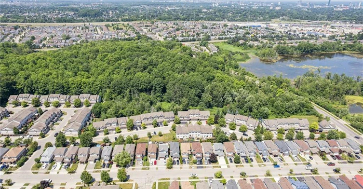
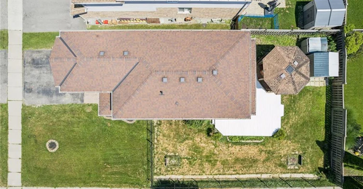
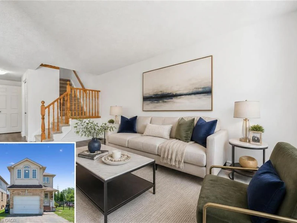
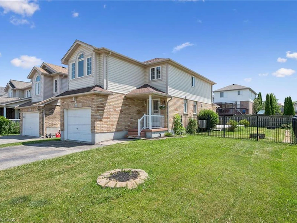
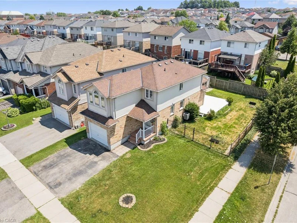
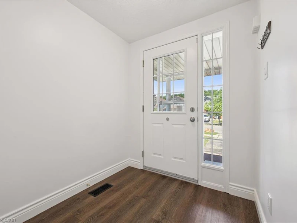
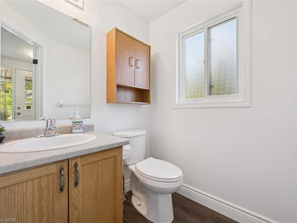
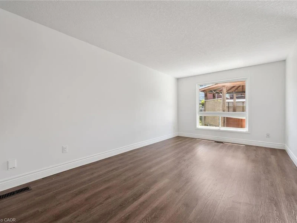
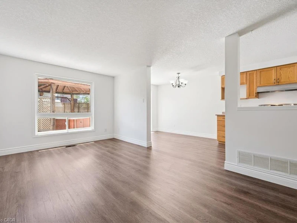
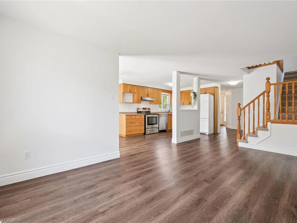
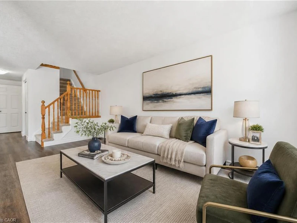
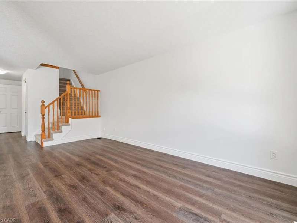
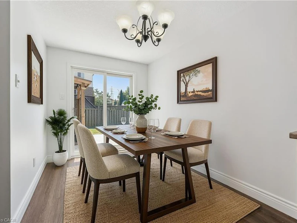
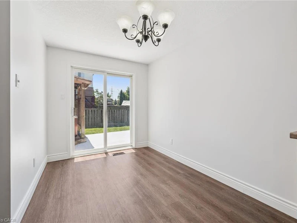
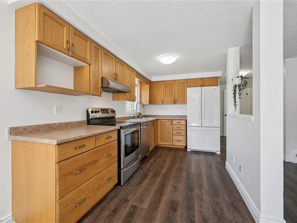
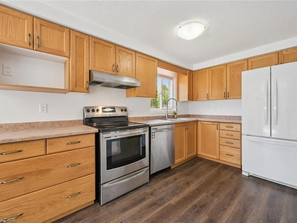
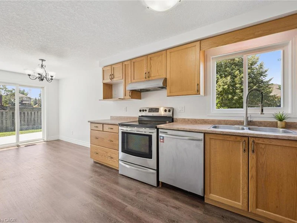
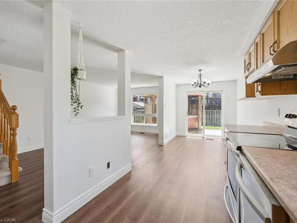
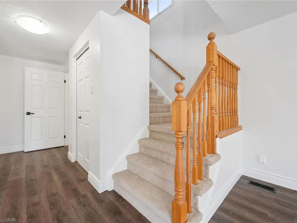
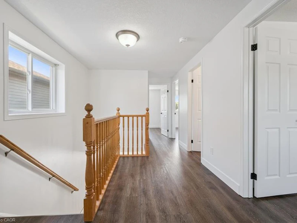
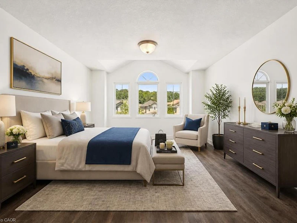
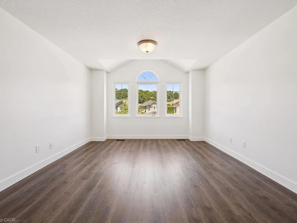
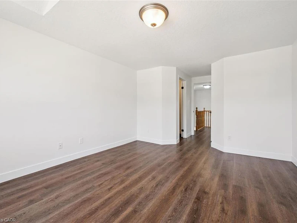
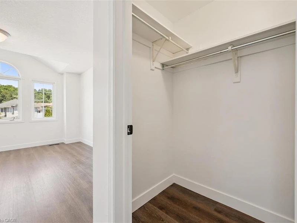
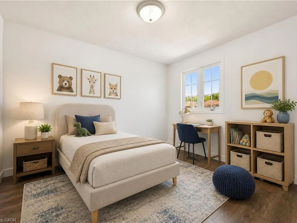
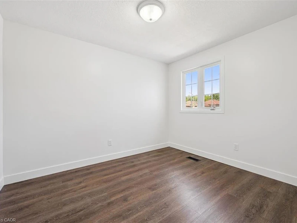
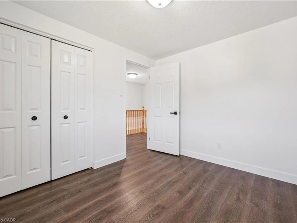
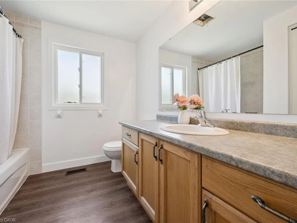
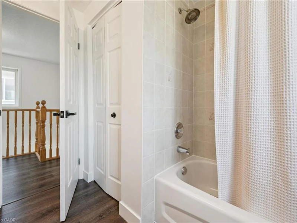
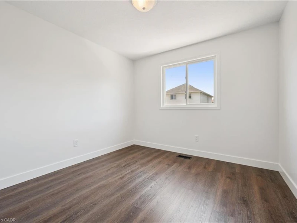
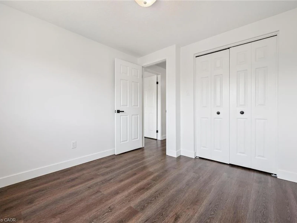
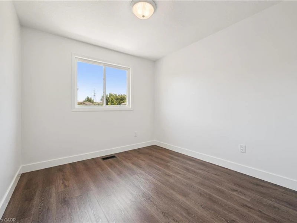
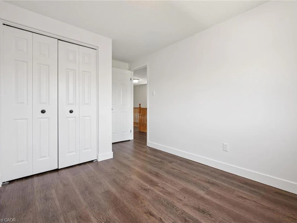
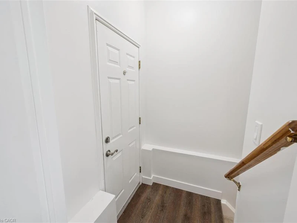
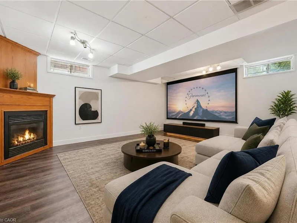
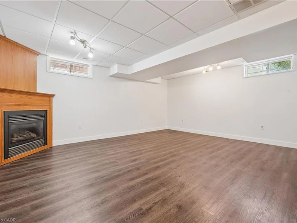
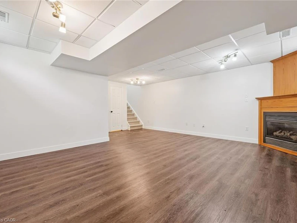
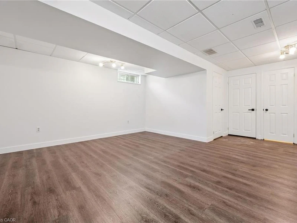
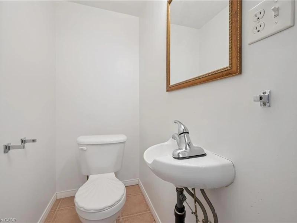
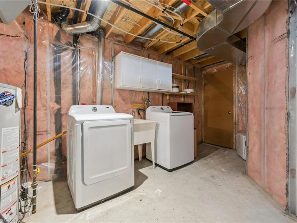
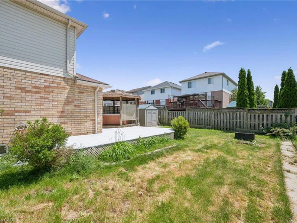
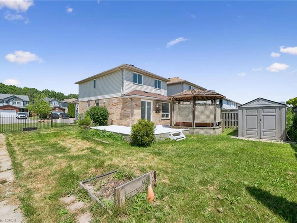
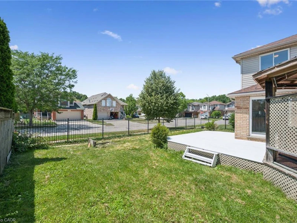
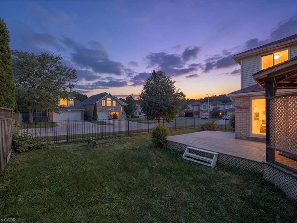
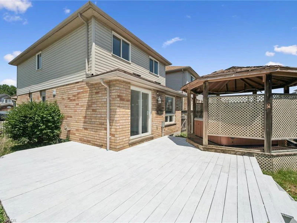
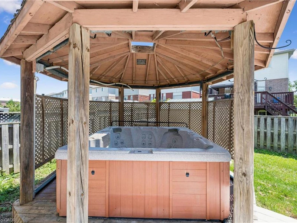
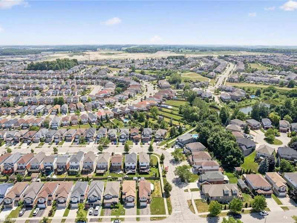
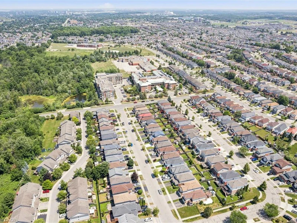
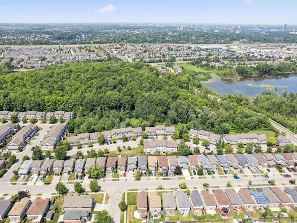
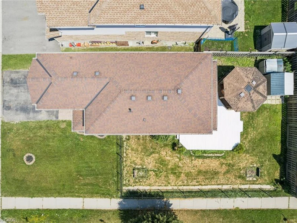
Available immediately. Welcome to 71 Peach Blossom Crescent, nearly 2000sf of finished space, a rare four-bedroom home in Kitchener’s highly sought-after Laurentian West neighbourhood. Situated on a premium extra-wide corner lot, the fully fenced backyard offers exceptional outdoor space for entertaining, gardening, or giving kids and pets plenty of room to play. Refreshed with brand new luxury vinyl plank flooring and fresh paint throughout, creating a bright and modern living space. The finished basement adds valuable flexibility, making it ideal for a recreation room, home office, gym, or playroom. There’s ample space to convert the downstairs powder room into a full washroom. Ideally located within walking distance of W.T. Townshend Public School and close to Forest Heights Collegiate Institute, you’ll also enjoy easy access to parks, walking trails, Sunrise Shopping Centre, restaurants, and Highway 8 for a convenient commute throughout Waterloo Region. With stylish updates, a rare four-bedroom floor plan, an oversized lot, and an unbeatable family-friendly location, 71 Peach Blossom Crescent is a home you won’t want to miss.
$3,300
Updated 1 day ago
71 Peach Blossom CrescentKitchener, ON, N2E 3Z7
- 4 Bed
- 1 Bath
- 1501 Sqft
- Available N/A
Call Property Manager

Property Manager
- Phone:
- (226) 808-1136
- Cell:
- 226-808-1136
- Office:
- 519-747-2040
Type
House
Bedrooms
4
Full Bathrooms
1
Partial Bathrooms
2
Lot Size
45 ft x 101 ft (4649 ft²)
Year Built
Built in 2003 (23 yrs old)
Term of Lease
12 Months
Features
Auto Garage Door Remote(s), Gas, In-suite
Appliances
Dishwasher, Dryer, Range Hood, Refrigerator, Stove, Washer
Parking Spaces
3
Air Conditioner
Yes
Pets
Contact the Manager for information
Days on REW
1 Days
Property Views
0
MLS® Number
40855516
Source
Information Technology Systems Ontario
W.T. Townshend Public School
- Public
- JK - 6
John Sweeney Catholic Elementary School
- Catholic
- JK - 8
Williamsburg Public School
- Public
- JK - 6
Meadowlane Public School
- Public
- JK - 6
Driftwood Park Public School
- Public
- JK - 6
St Mark Catholic Elementary School
- Catholic
- JK - 8
Westheights Public School
- Public
- 6 - 8
Laurentian Public School
- Public
- 7 - 8
Forest Heights Collegiate Institute
- Public
- 9 - 12
St Paul Catholic Elementary School
- Catholic
- JK - 8

Thank You!
We really appreciate your help improving our home search experience. Our team will look into this issue as soon as possible.
Close
Call Property Manager
Property Manager
- Phone:
- (226) 808-1136
- Cell:
- 226-808-1136
- Office:
- 519-747-2040




Cities near Kitchener
Neighborhoods near Kitchener
- West Willow Woods homes for rent (18.9 km)
- Parkwood Gardens homes for rent (19.2 km)
- Northwest Industrial Park homes for rent (19.8 km)
- College homes for rent (20.5 km)
- Onward Willow homes for rent (20.8 km)
- Kortright Hills homes for rent (20.8 km)
- Central West homes for rent (21.6 km)
- June Avenue homes for rent (21.7 km)
Check availability
Listing data is subject to copyright, disclaimer, and additional requirements from the data provider. See our Terms of Use for terms applicable to this listing.