
2 bedrooms for $2,300/month at A103-705 Davis Drive, Newmarket, ON for Rent - REW
Boost your listing
$2,300/month
Updated 1 day ago

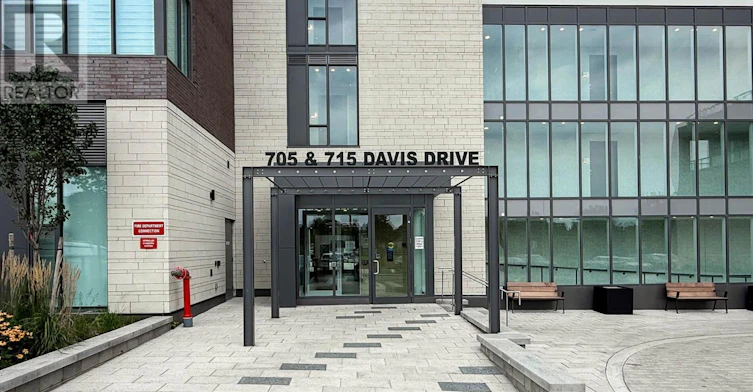
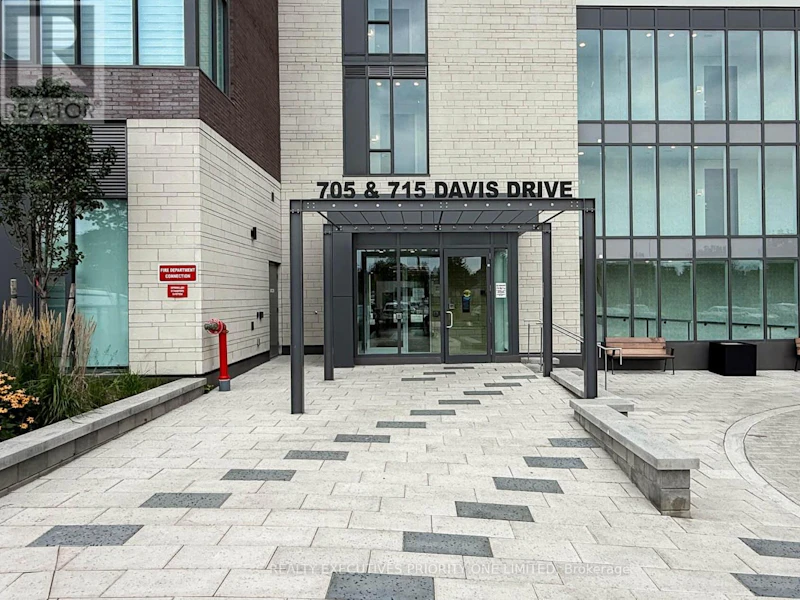
A103 - 705 Davis DriveNewmarket, ON, L3Y 0J1

Huron Heights-Leslie Valley
  • 2 Bed
  • 1 Bath
  • 500 - 598 Sqft
  • Available N/A
Contact
Property Manager
$2,300/month
2 bd 1 ba 500 - 598 sf

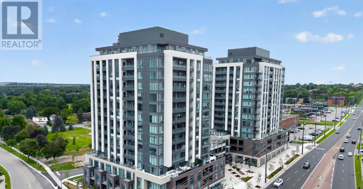
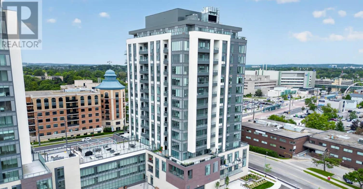
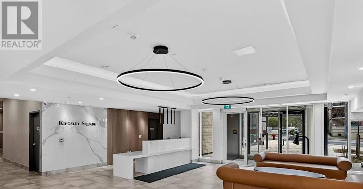
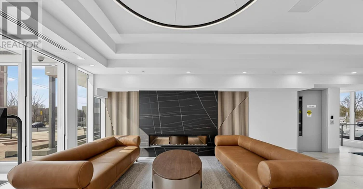
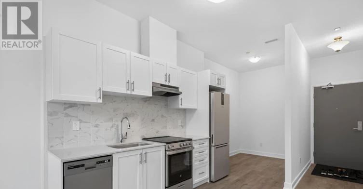
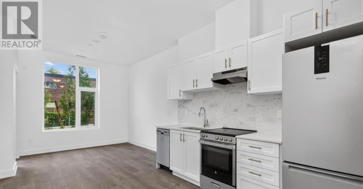
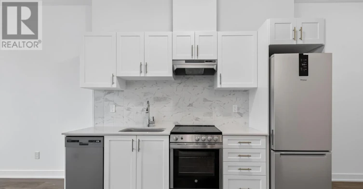
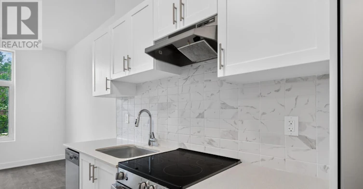
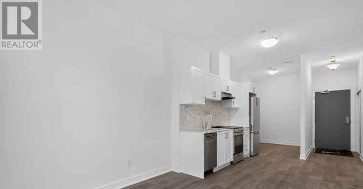
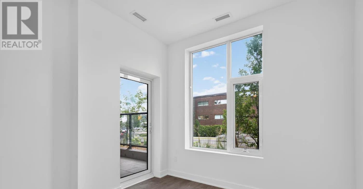
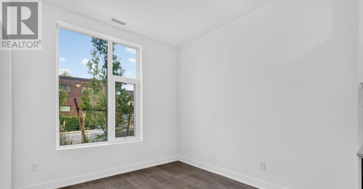
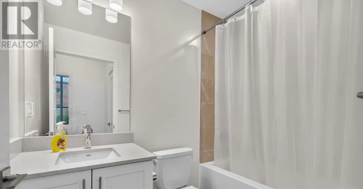
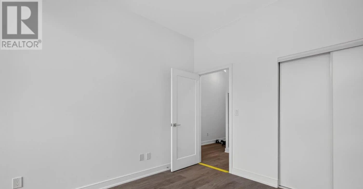
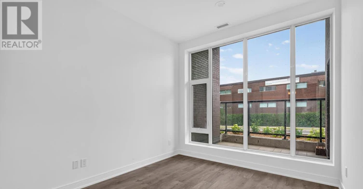
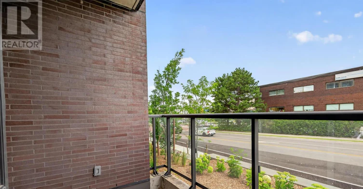
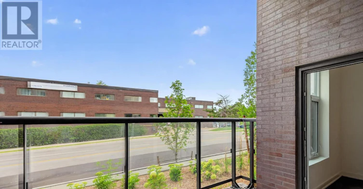
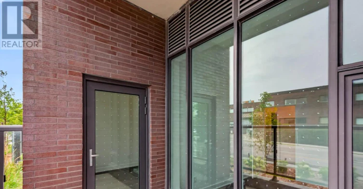
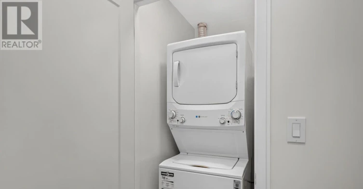
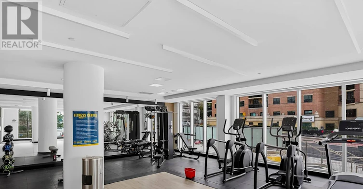
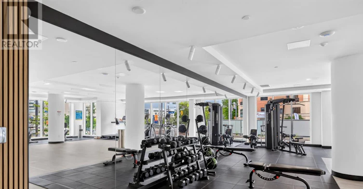
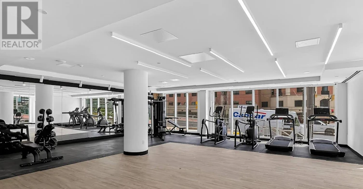
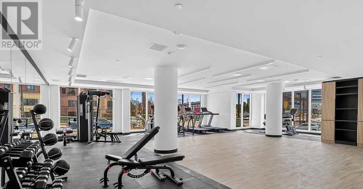
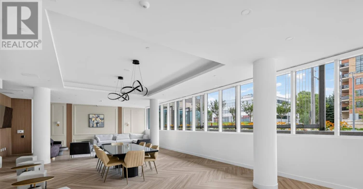
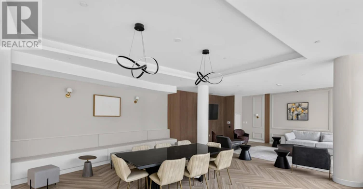
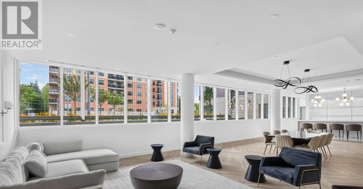
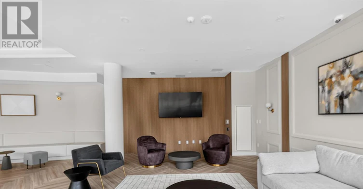
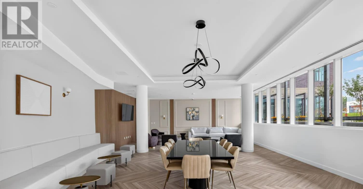
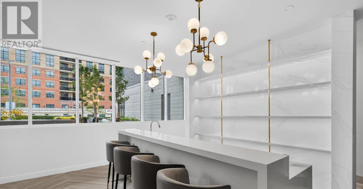
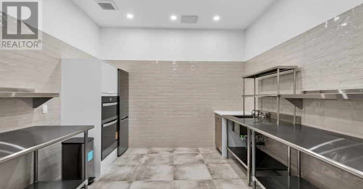
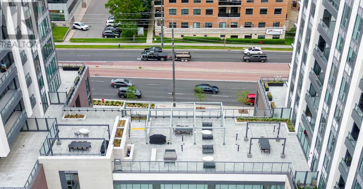
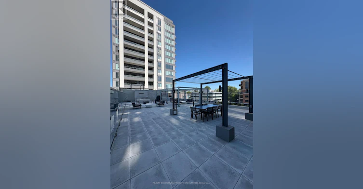
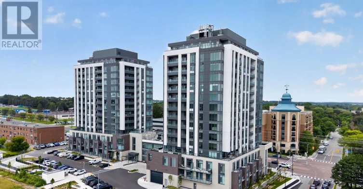
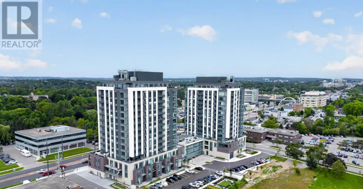
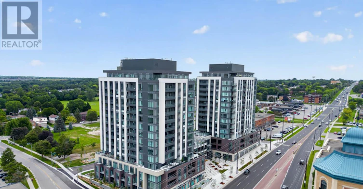
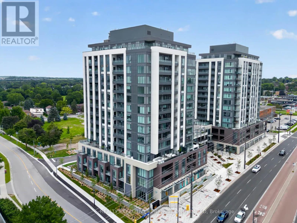
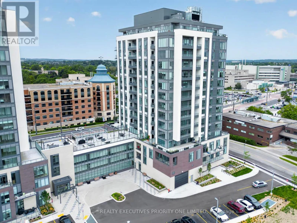
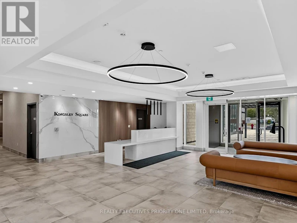
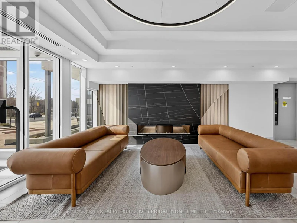
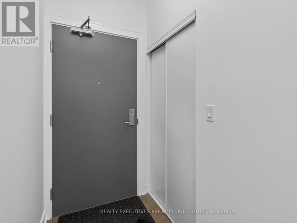
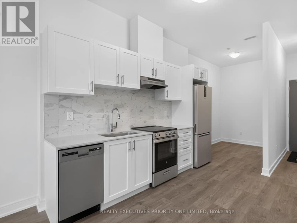
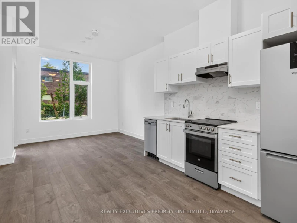
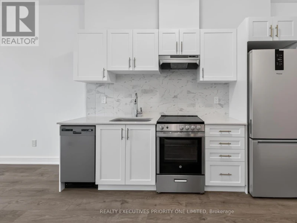
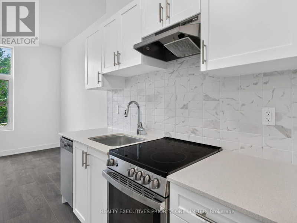
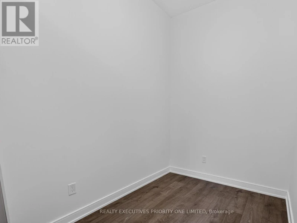
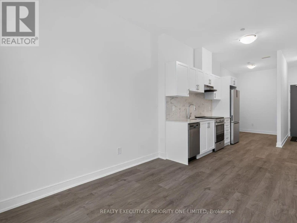
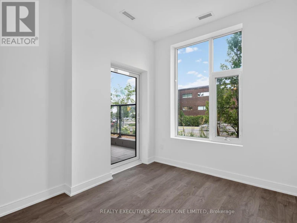
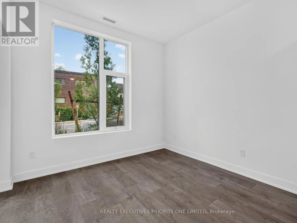
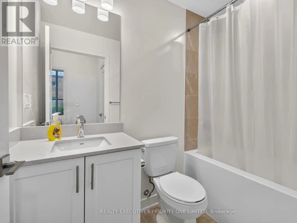
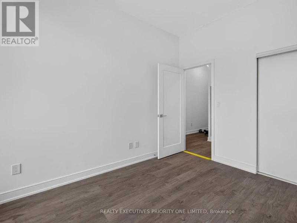
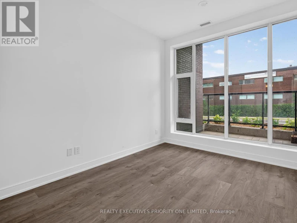
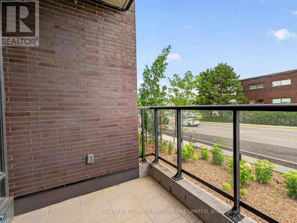
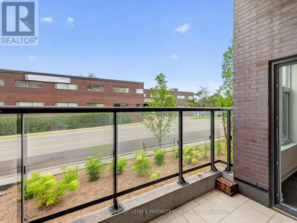
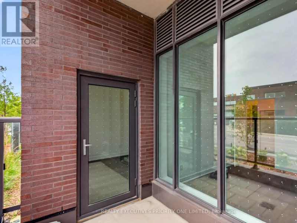
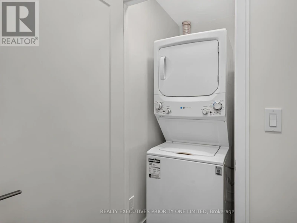
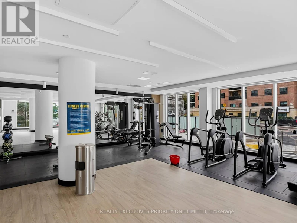
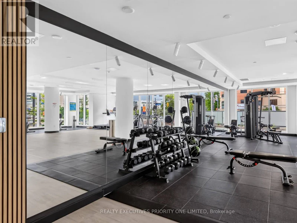
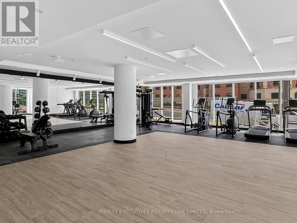
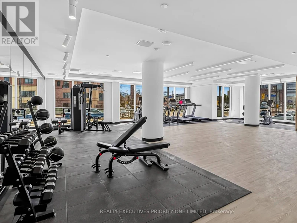
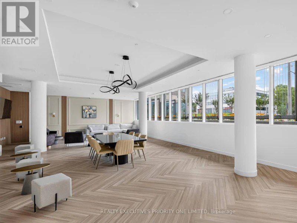
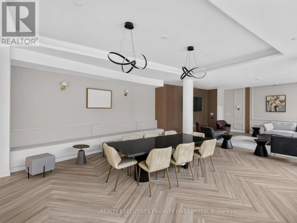
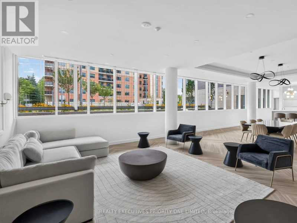
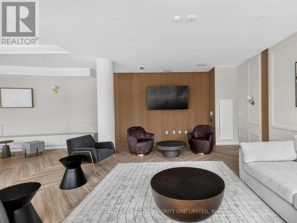
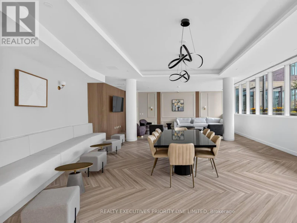
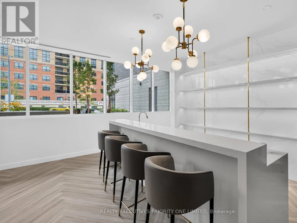
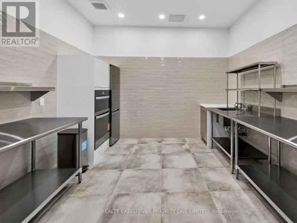
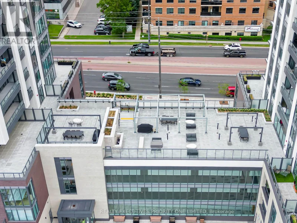
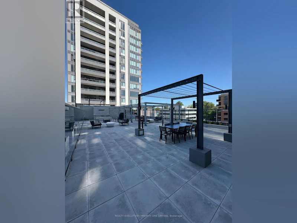
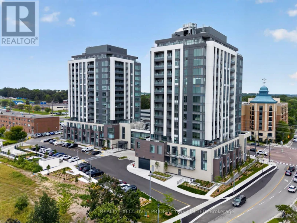
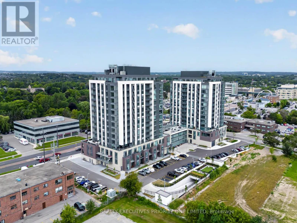
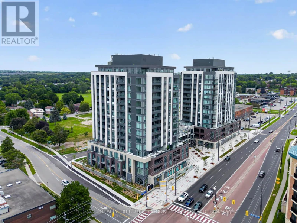
Welcome to Kingsley Square - Ground-Level 1 Bed + Den in Prime Newmarket Location! Enjoy bright and comfortable living in this well-appointed condo featuring an open-concept layout with 9' ceilings and laminate flooring throughout. The kitchen features quartz countertops and stainless steel appliances. The spacious primary bedroom offers ample closet space, while the versatile den is ideal for a home office or additional living space. Ground-level living provides convenient access without the need to wait for elevators. Additional features include ensuite laundry, 1 underground parking space, and a locker. Building amenities include a fitness centre, party room, rooftop terrace with BBQs and lounge areas, pet wash station, and visitor parking. Conveniently located in Newmarket, steps to Southlake General Hospital and minutes to Upper Canada Mall, Historic Downtown Newmarket, Costco, Hwy 404, and GO Transit. An excellent opportunity to enjoy modern condo living with convenient amenities in a desirable Newmarket location. (id:63626)


Home facts and features

Property overview
Type
Apt/Condo
Bedrooms
2
Full Bathrooms
1
Some sweet, suite features
Features
Carpet Free, In suite Laundry, Security/Concierge, Storage - Locker
Amenities
Exercise Centre, Party Room
Appliances
Dishwasher, Dryer, Refrigerator, Stove, Washer
Building Features
Exercise Centre, Party Room, Security/Concierge, Storage - Locker
Parking Spaces
1
Air Conditioner
Yes
Restrictions
Pets
Pets Allowed With Restrictions
Property details
Days on REW
2 Days
Property Views
0
MLS® Number
N13669798
Source
Canadian Real Estate Association
Schools nearby
Huron Heights School
  • Public
  • 9 - 12
Prince Charles Public School
  • Public
  • JK - 8
Mazo De La Roche Public School
  • Public
  • 1 - 8
Meadowbrook Public School
  • Public
  • JK - 8
Sacred Heart Catholic High School
  • Catholic
  • 9 - 12
Glen Cedar Public School
  • Public
  • JK - 8
Roger White Academy
  • Private
  • K - 8
Newmarket & District Christian Academy
  • Private
  • JK - 8
Denne Public School
  • Public
  • JK - 8
Innova Academy
  • Private
  • JK - 8
School catchments and distances are intended to be used as reference only. To verify enrolment eligibility for a property, contact the school directly.Report Incorrect Info
Check availability
Property Manager
REALTY EXECUTIVES PRIORITY ONE LIMITED

View Phone

Other rentals in the area
BASEMENT-715 Mountview Place, Newmarket, ON, L3Y 3P8
$1,800/month
Basement - 715 Mountview Place
  • Huron Heights Leslie Valley
  • Newmarket
  • 2 bd
  • 1 ba
  • 55 x 168
Basement-268 Penn Avenue, Newmarket, ON, L3Y 2S6
$1,800/month
Basement - 268 Penn Avenue
  • Bristol London
  • Newmarket
  • 2 bd
  • 1 ba
  • 32 x 95
BASEMENT-LOWER 189 Level / Cherrywood Drive, Newmarket, ON, L3Y 2X9
$1,500/month
Lower Level / Basement - 189 Cherrywood Drive
  • Bristol London
  • Newmarket
  • 2 bd
  • 1 ba
  • 50 x 100
1014-260 Davis Drive, Newmarket, ON, L3Y 7C3
$2,500
1014 - 260 Davis Drive
  • Central Newmarket
  • Newmarket
  • 2 bd
  • 1 ba
  • 800 - 899 sf
Looking for something new in Newmarket
Register Now
Landmark Estates
Yonge | Clearmeadow Street | Boulevard
  • Summerhill Estates
  • Newmarket
  • Single Family Home
  • Move in TBA
Now Selling
Kingsley Square
693 Davis Drive
  • Huron Heights-Leslie Valley
  • Newmarket
  • Condo
  • Move in 2024
Now Selling
ESPRIT Newmarket
William Booth |Davis Avenue|Drive West
  • Glenway Estates
  • Newmarket
  • Townhome
  • Move in 2023
Register Now
TAG Condos
Millard | Herbcain Avenue | Avenue West
  • Glenway Estates
  • Newmarket
  • Condo
  • Move in TBA
We use cookies and other technologies for functionality, security, and to provide you with a personalized experience on our online services. By continuing to use our online services, you agree to our Privacy Policy and Terms of Use. For information on how to adjust your privacy settings, visit our Cookie Policy.
Dismiss


