


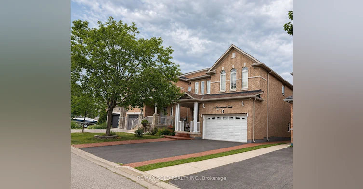
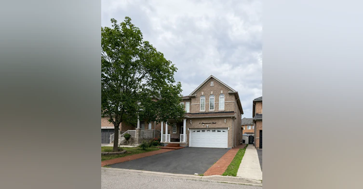
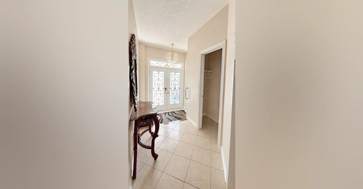
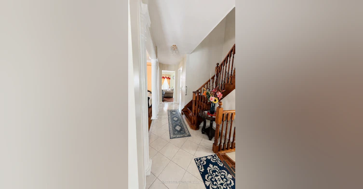
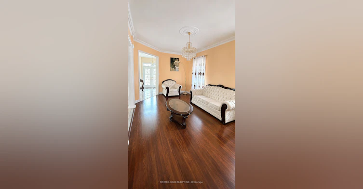
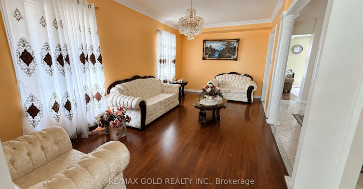
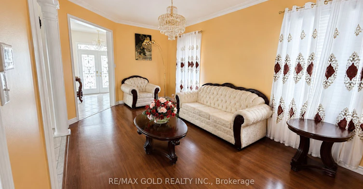
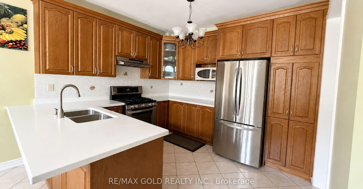
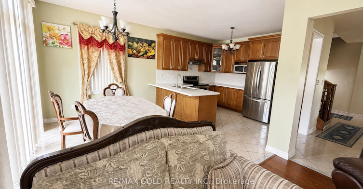
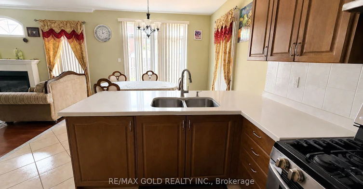
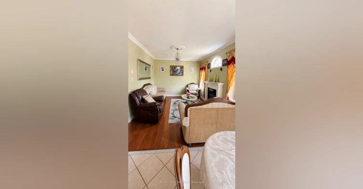
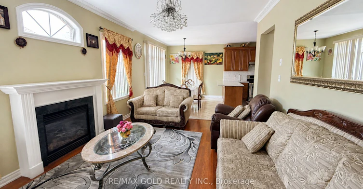
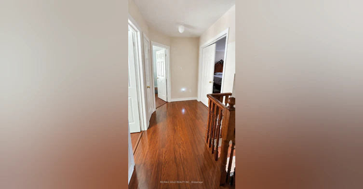
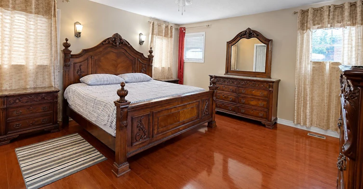
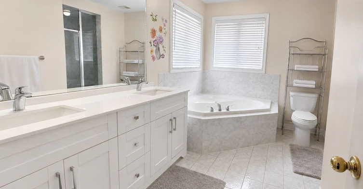
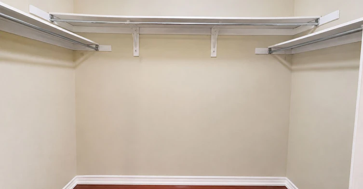
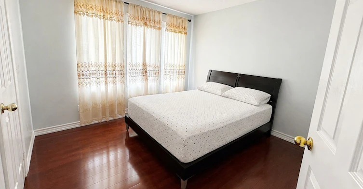
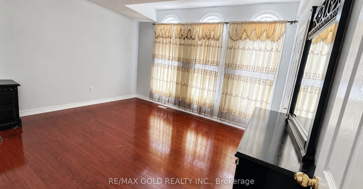
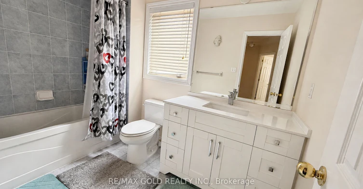
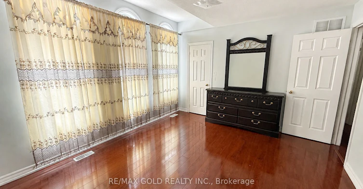
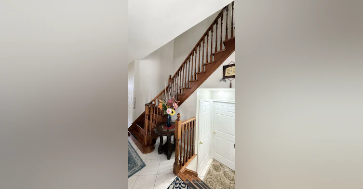
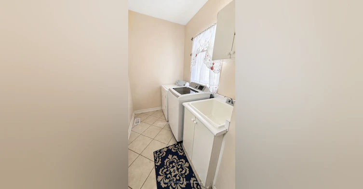
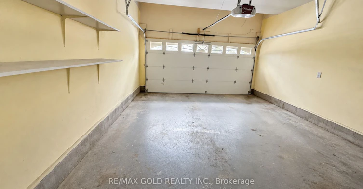
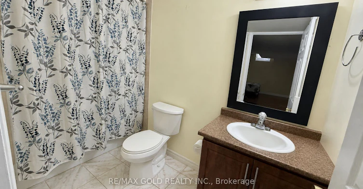
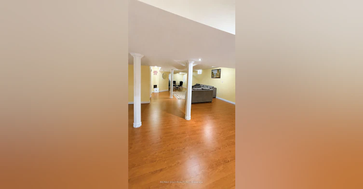
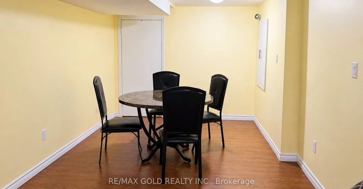
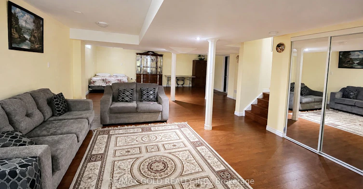
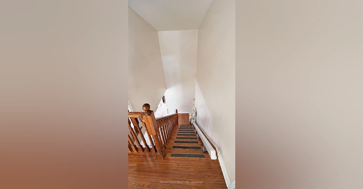
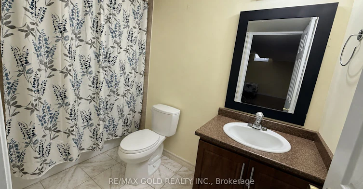
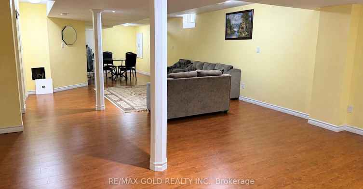
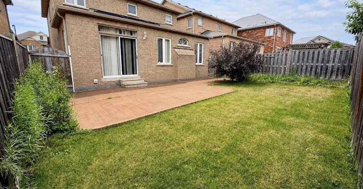
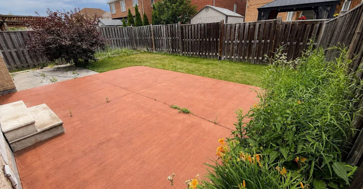
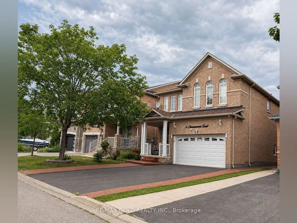
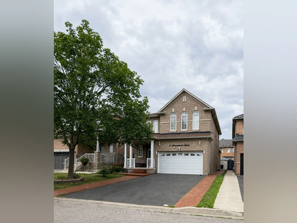
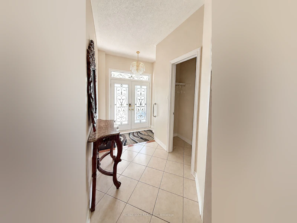
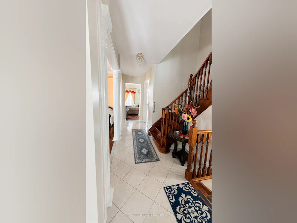
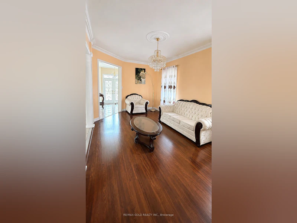
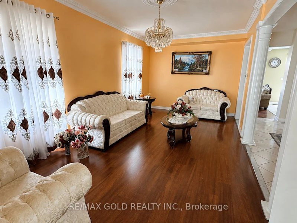
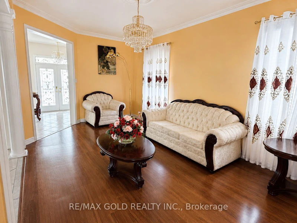
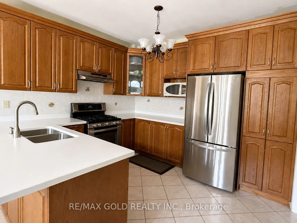
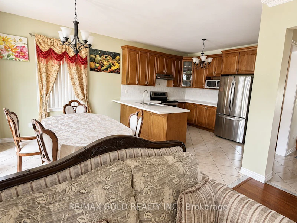
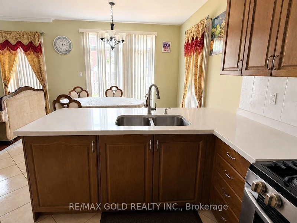
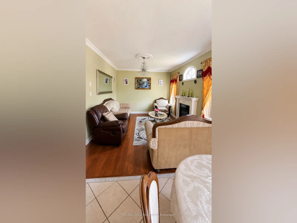
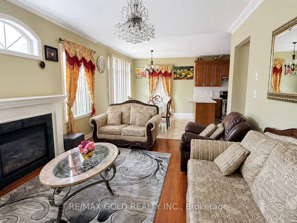
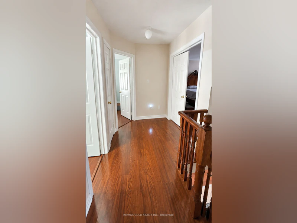
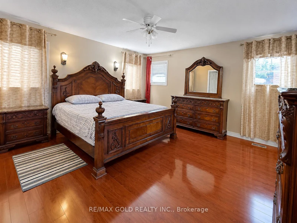
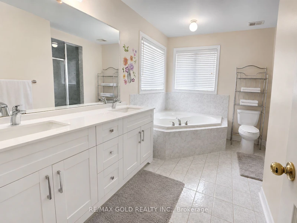
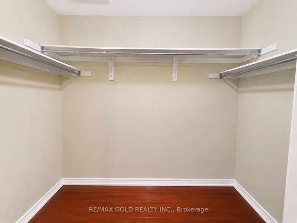
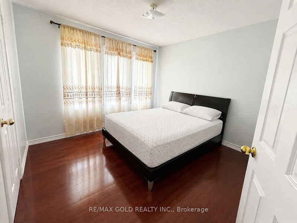
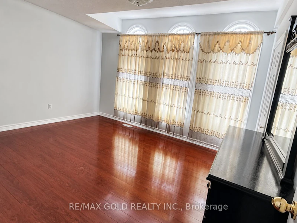
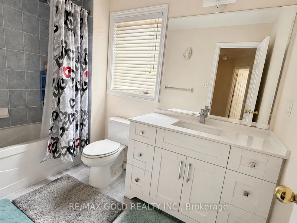
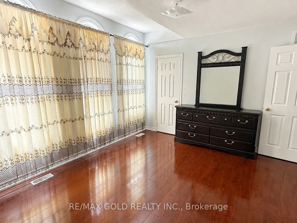
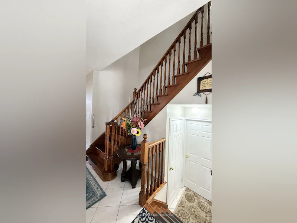
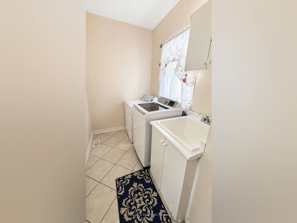
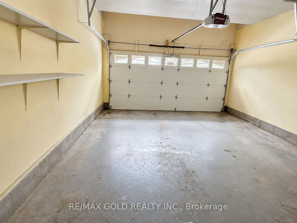
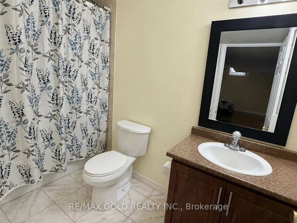
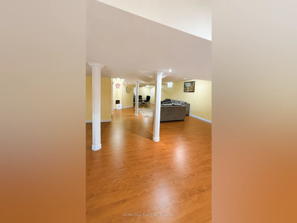
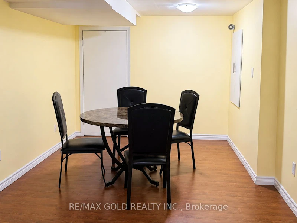
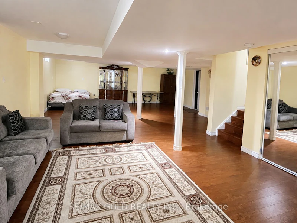
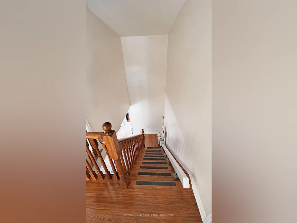
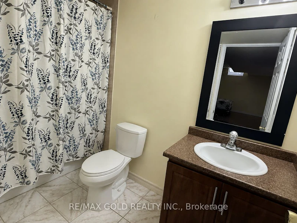
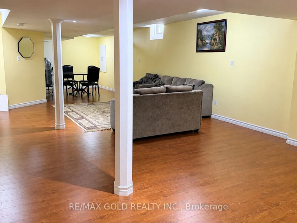
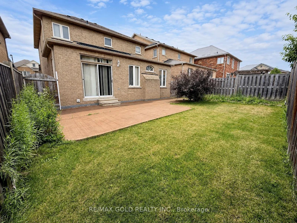
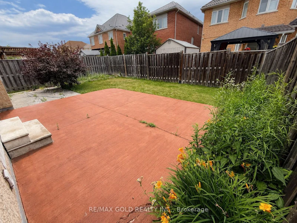
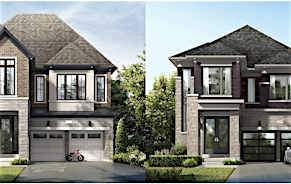
Welcome To 6 Stonemount Trail! This Lease Includes The ENTIRE DETACHED HOME-Including The Complete Finished Basement, Double-Car Garage And Fully Fenced Backyard-With No Shared Living Space.Located In The Highly Desirable Sandringham-Wellington Community, This Spacious 3-Bedroom, 4-Washroom Home Offers Approximately 2,100 Sq. Ft. Above Grade, Plus Generous Additional Living Space In The Bright, Fully Finished Basement.The Inviting And Functional Main Level Features 9-Ft Ceilings, Elegant Combined Living And Dining Rooms, A Separate Family Room With Gas Fireplace, And A Family-Sized Eat-In Kitchen With Abundant Cabinetry, Generous Counter Space And A Walkout To The Backyard. Convenient Main-Floor Laundry Provides Direct Access To The Double-Car Garage.Upstairs Offers Three Generously Sized Bedrooms, Including An Impressive Primary Retreat With A Walk-In Closet And 5-Piece Ensuite. The Beautiful, Bright Finished Basement Provides Versatile Additional Space For A Recreation Room, Home Office, Gym Or Extended Family Living And Includes A Full Washroom.Conveniently Located Close To Schools, Parks And Everyday Amenities. The Home Is Currently Partially Furnished, With Household And Kitchen Items Stored In The Kitchen Cupboards. It May Also Be Leased Unfurnished, With The Contents Removed.
$4,500/month
Updated about 5 hours ago
6 Stonemount TrailBrampton, ON, L6R 0P8
Sandringham - Wellington- 3 + 1 Bed
- 4 Bath
- 2000 - 2500 Sqft
- Available N/A
Call Property Manager

Property Manager
- Phone:
- 905-673-8500
- Office:
- 905-456-1010
Type
House
Bedrooms
3 + 1
Full Bathrooms
4
Lot Size
11 ft x 30 ft (3812 ft²)
Year Built
0 - 5 yrs old
Features
Alarm System, Greenbelt/Conservation, Hospital, Irregular Lot, Laundry Room, Place Of Worship, Public Transit, Rec./Commun.Centre
Amenities
Central Air Conditioning
Fireplaces
1
Parking Spaces
6
Air Conditioner
Yes
Pets
Contact the Manager for information
Days on REW
1 Days
Property Views
0
MLS® Number
W13669832
Source
Toronto Real Estate Board
Stanley Mills Public School
- Public
- JK - 6
Sunny View Middle School
- Public
- 6 - 8
Hewson Elementary Public School
- Public
- JK - 5
Louise Arbour Secondary School
- Public
- 9 - 12
Springdale Public School
- Public
- JK - 6
Lougheed Middle School
- Public
- 6 - 8
Larkspur Public School
- Public
- JK - 5
Good Shepherd Catholic Elementary School
- Catholic
- JK - 8
Venerable Michael McGivney Catholic Elementary School
- Catholic
- JK - 8
Sandalwood Heights Secondary School
- Public
- 9 - 12

Thank You!
We really appreciate your help improving our home search experience. Our team will look into this issue as soon as possible.
Close
Call Property Manager
Property Manager
- Phone:
- 905-673-8500
- Office:
- 905-456-1010


Cities near Sandringham - Wellington
Neighborhoods near Sandringham - Wellington
- Sandringham - Wellington North homes for rent (2.2 km)
- Northgate homes for rent (3.1 km)
- Central Park homes for rent (3.1 km)
- Bramalea North Industrial homes for rent (3.3 km)
- Vales of Castlemore homes for rent (3.4 km)
- Heart Lake homes for rent (3.4 km)
- Heart Lake East homes for rent (3.6 km)
- Westgate homes for rent (3.9 km)
Check availability
Listing data is subject to copyright, disclaimer, and additional requirements from the data provider. See our Terms of Use for terms applicable to this listing.