


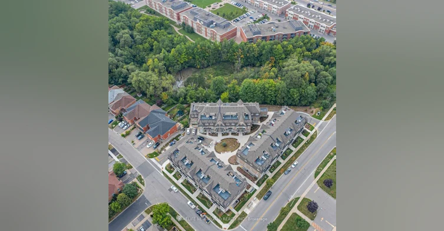
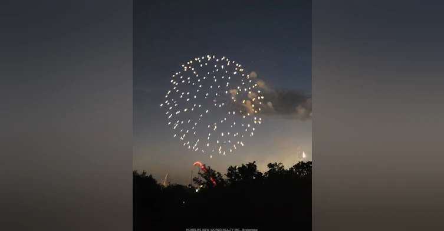


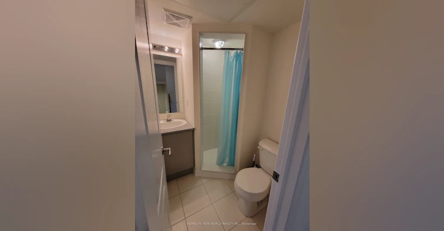

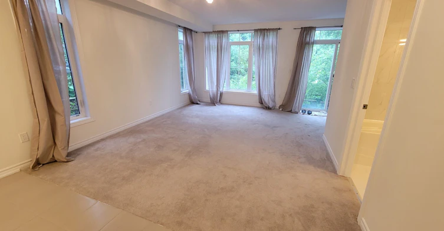
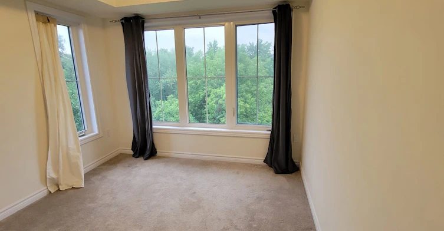
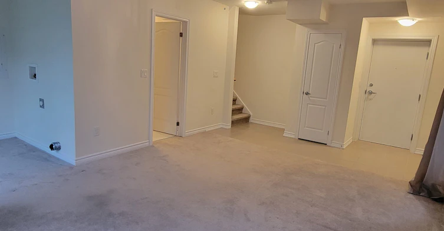
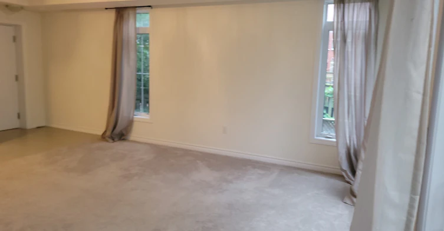
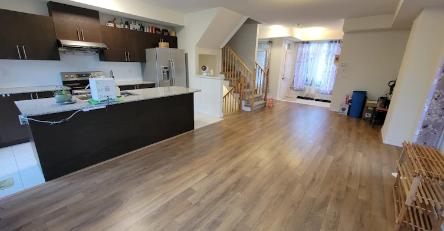
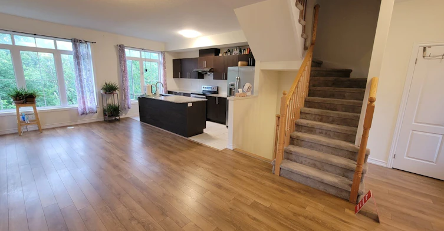
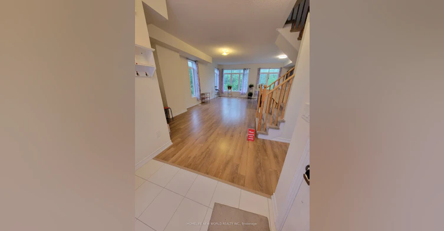
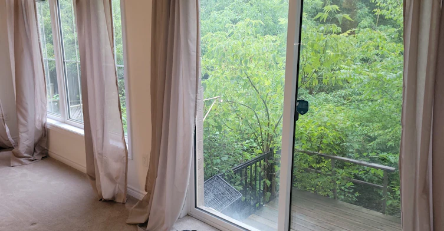

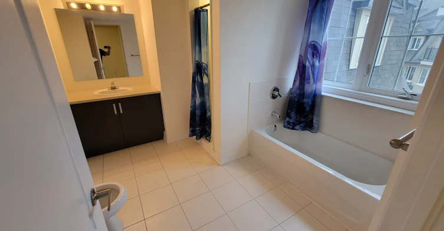

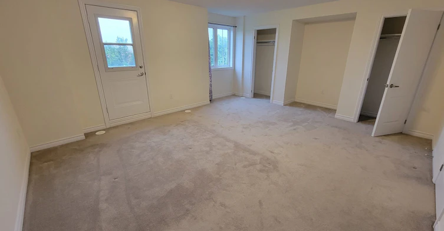
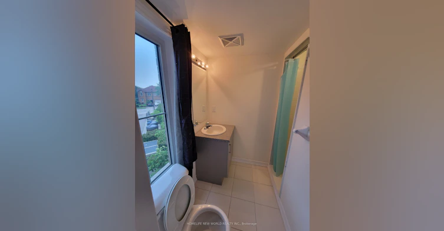
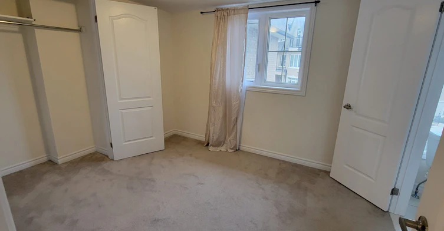
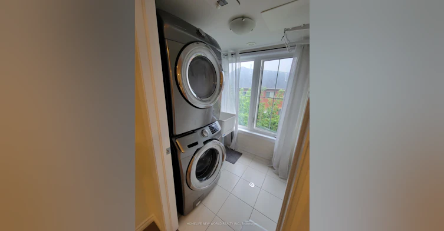
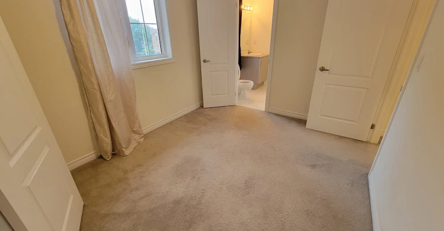
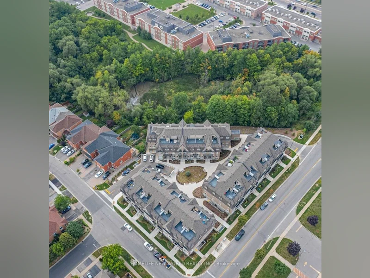
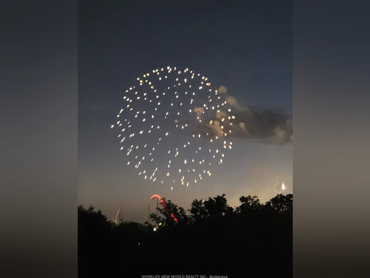


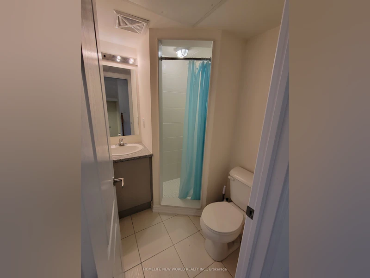
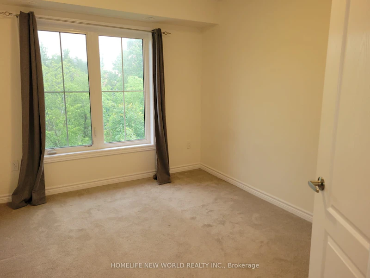
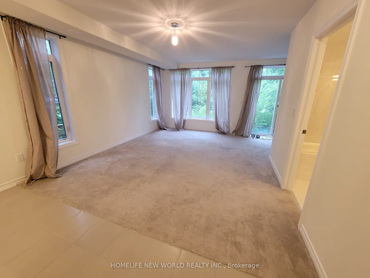
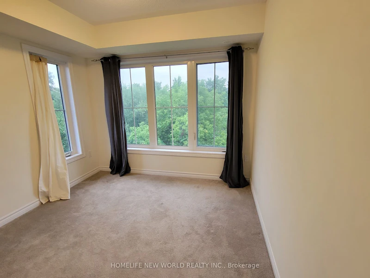
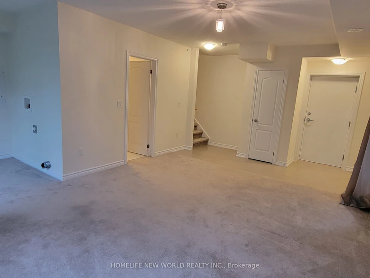
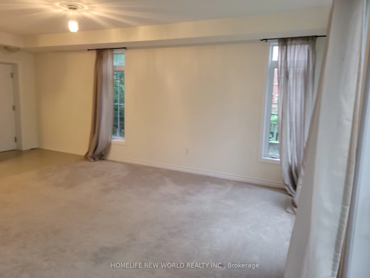
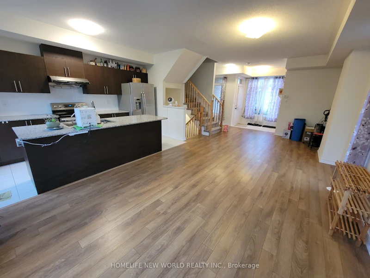
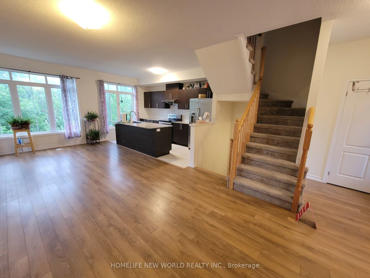
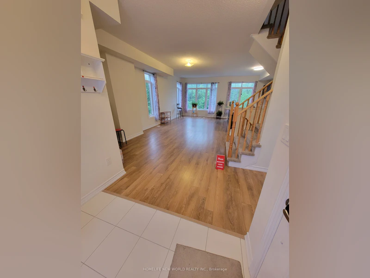


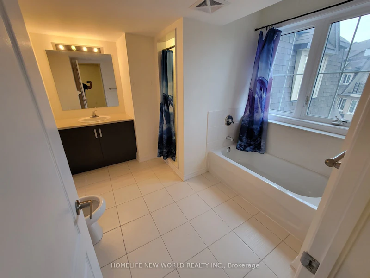

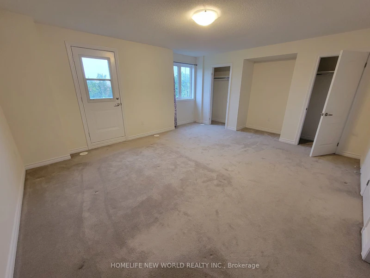
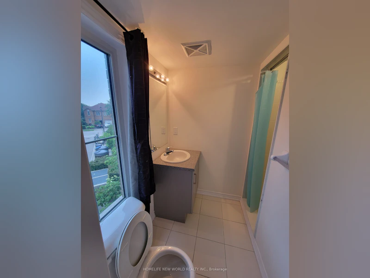
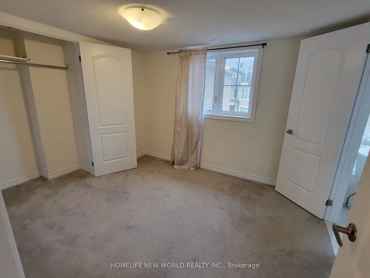

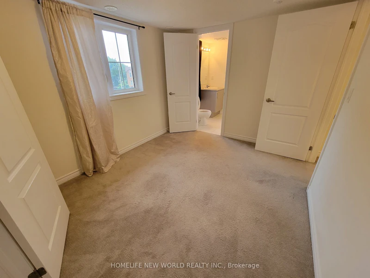
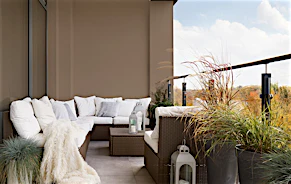
A true end-unit townhouse offering the privacy and feel of a semi-detached home, featuring windows on 3 sides and no back-to-back attached units! This beautifully updated, highly spacious 2,400+ sq ft luxury townhouse offers the perfect blend of style, function, and location in prime Maple. This move-in-ready home features 4 large bedrooms plus a functional den, and 5 bathrooms, including 2 ensuite bathrooms. The main floor boasts a seamless open-concept layout with carpet-free floors, perfect for everyday living and entertaining family and friends. The modern kitchen comes equipped with a breakfast bar, granite countertops, stainless steel appliances, and ample storage. Primary & Second Retreats: Includes an oversized primary bedroom with a walk-in closet, a 4-piece ensuite, and a sitting area-ideal for a private lounge, nursery, or office-plus a second bedroom with its own ensuite bathroom.Outdoor & Entertainment Highlights: Step outside onto your wrap-around 270-degree rooftop garden, offering an incredible private oasis with spectacular views of Canada's Wonderland fireworks!Ravine Walk-Out Basement: The fully finished walk-out basement features high ceilings, a full 4-piece bathroom, and walks directly out to the backyard deck facing the peaceful ravine-perfect for a home office, gym, recreation room, or in-law suite.Convenience & Access: Includes a 2nd-floor laundry room and direct entry to 2 underground parking spots right from your basement level.Unbeatable Location: Facing a peaceful courtyard with great curb appeal, directly across from parks, ravines, top-rated schools, and Canada's Wonderland.A stylish, exceptionally rare, and spacious find in Maple-this home truly offers modern luxury, unmatched views, and incredible value! Unit has underground parking and management to take care of all landscaping and snow removal - peace of mind to tenants!
$4,000/month
Updated 1 day ago
Call Property Manager

Property Manager
- Phone:
- 416-722-0277
- Office:
- 416-490-1177
Type
Townhouse
Bedrooms
4
Full Bathrooms
5
Features
In-Suite Laundry
Amenities
Common Elements
Parking Spaces
2
Air Conditioner
Yes
Pets
Contact the Manager for information
Days on REW
1 Days
Property Views
0
MLS® Number
N13669626
Source
Toronto Real Estate Board
Maple School
- Public
- 9 - 12
Blessed Trinity Catholic Elementary School
- Catholic
- JK - 8
Maple Creek Public School
- Public
- JK - 8
Julliard Public School
- Public
- 1 - 8
Hill Academy, The
- Private
- 9 - 12
ÉÉC Le-Petit-Prince
- Catholic
- JK - 8
Joseph A Gibson School
- Public
- JK - 8
Father John Kelly Catholic Elementary School
- Catholic
- JK - 8
ACCESS Elementary School
- Public
- 1 - 8
St Emily Catholic Elementary School
- Catholic
- JK - 8

Thank You!
We really appreciate your help improving our home search experience. Our team will look into this issue as soon as possible.
Close
Call Property Manager
Property Manager
- Phone:
- 416-722-0277
- Office:
- 416-490-1177





Cities near Maple
Neighborhoods near Maple
Check availability
Listing data is subject to copyright, disclaimer, and additional requirements from the data provider. See our Terms of Use for terms applicable to this listing.