
2 bedrooms for $3,700 at 407-1815 Yonge Street, Toronto, ON for Rent - REW
Boost your listing
$3,700
Updated about 7 hours ago

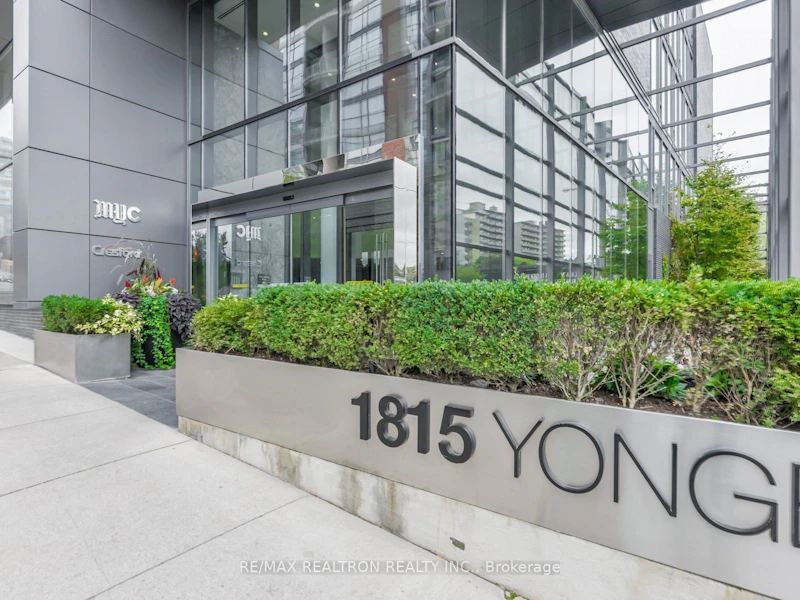
407 - 1815 Yonge StreetToronto, ON, M4T 2A4

Mount Pleasant West
  • 2 Bed
  • 2 Bath
  • 900 - 999 Sqft
  • Available N/A
Contact
Property Manager
$3,700
2 bd • 2 ba • 900 - 999 sf

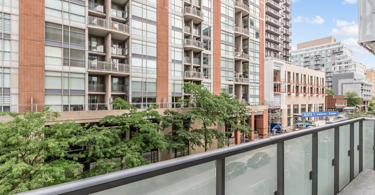
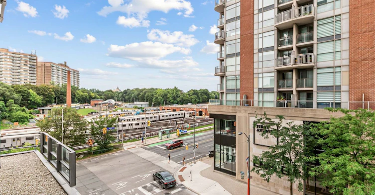
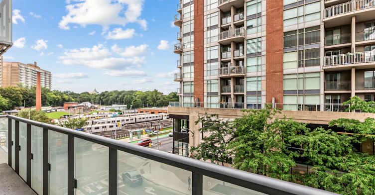
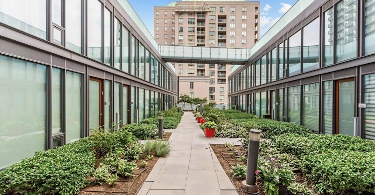
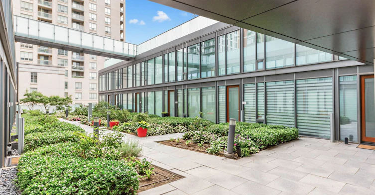
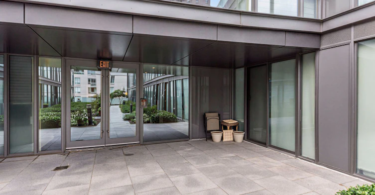
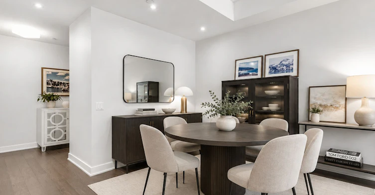
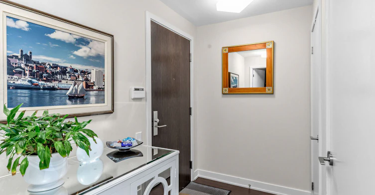
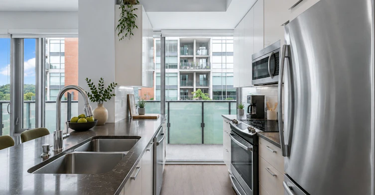
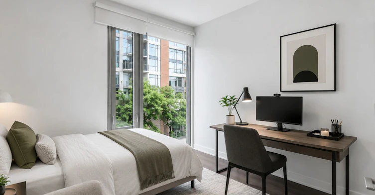
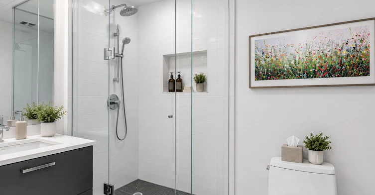
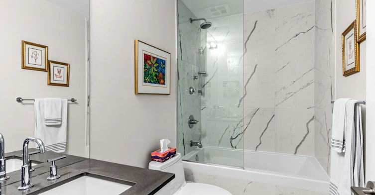
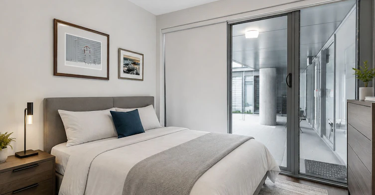
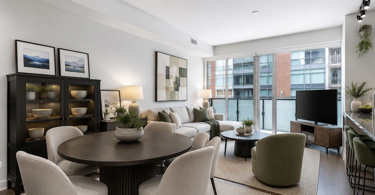
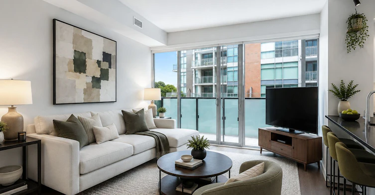
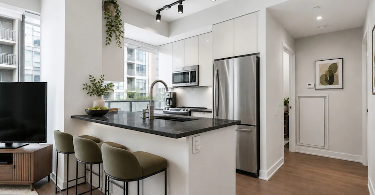
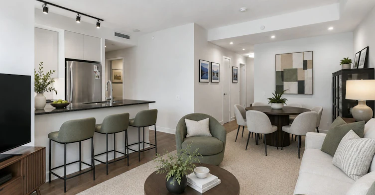
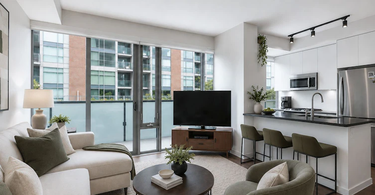
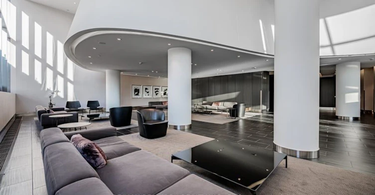
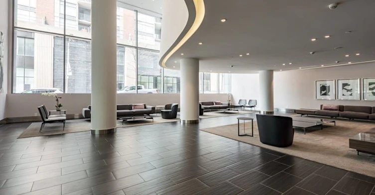
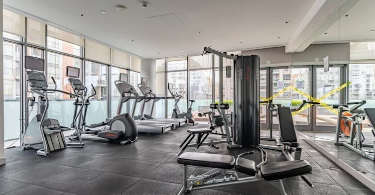
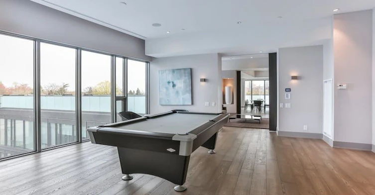
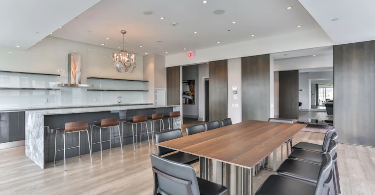
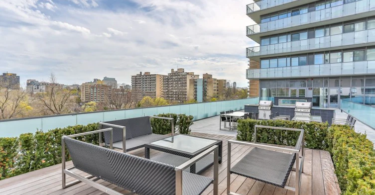
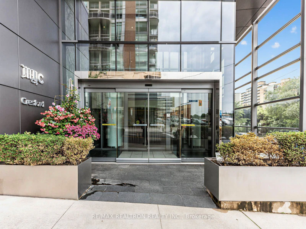
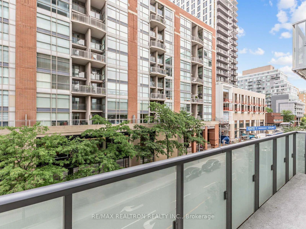
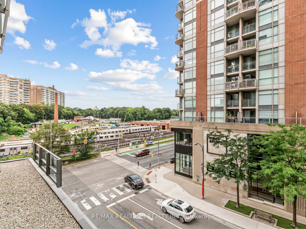
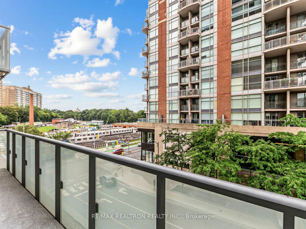
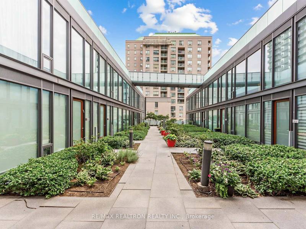
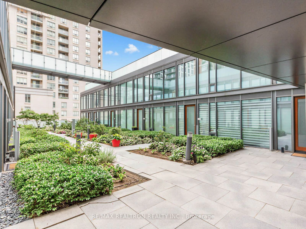
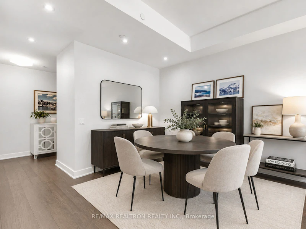
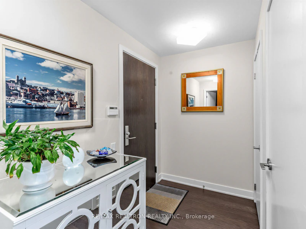
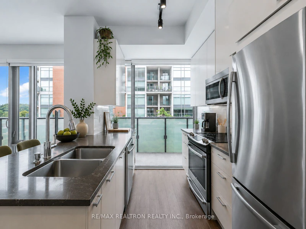
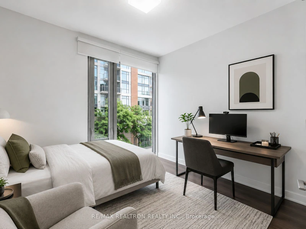
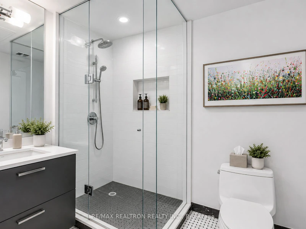
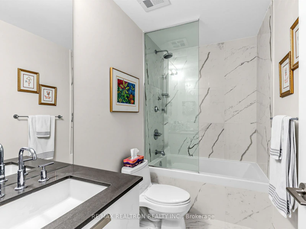
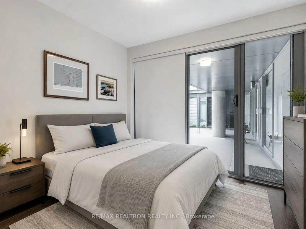
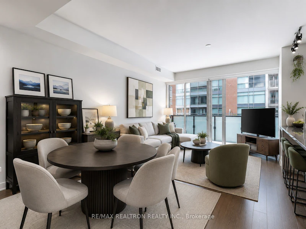
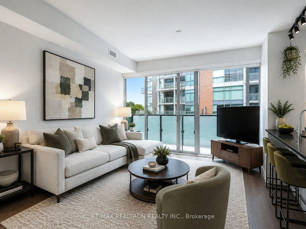
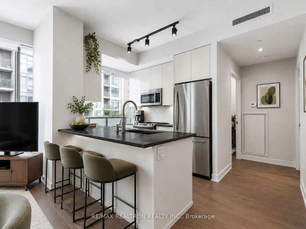
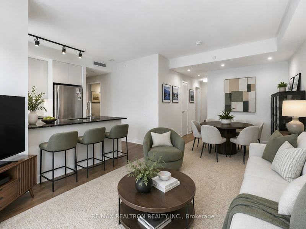
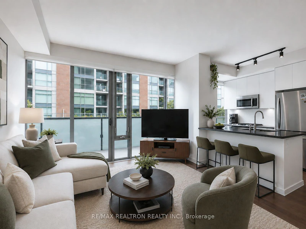
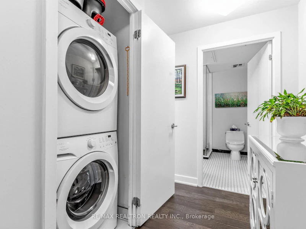
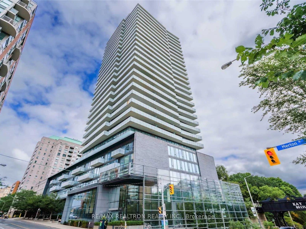

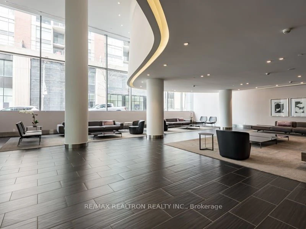
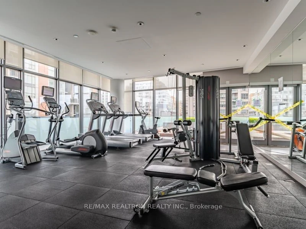
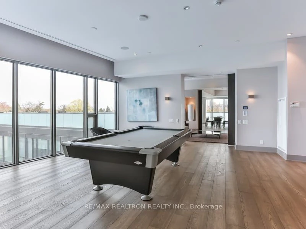
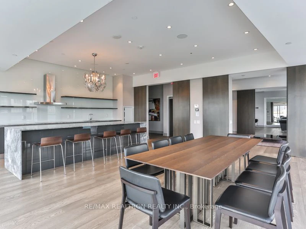
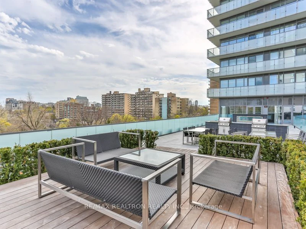
City living reaches a new level at MYC Condos and this one is extra special! Perfectly positioned in the vibrant Yonge & Davisville neighbourhood, this sun-filled two-bedroom, two-bathroom residence offers 926 sq. ft. of thoughtfully designed living space - with a rare exterior patio for serene living in the city! Inside, combo of contemporary style, everyday functionality, and an unbeatable Midtown location. Expansive floor-to-ceiling windows bathe the open-concept living and dining areas in natural light, creating an inviting atmosphere that's perfect for both relaxed evenings and effortless entertaining. The designer kitchen serves as the heart of the home, showcasing quartz countertops, sleek cabinetry, stainless steel appliances, a custom pantry and coffee bar, and an oversized breakfast island with seating for four-ideal for casual dining, morning coffee, or hosting family and friends. The spacious primary suite is a private retreat, featuring a generous double closet, tranquil courtyard views, and a beautifully appointed ensuite bath. The versatile second bedroom easily adapts to your lifestyle as a guest room, home office, nursery, or creative space, complete with a full double closet and direct access to a private 47 sq. ft. balcony-the perfect spot to enjoy your morning coffee or unwind after a busy day. Residents enjoy an exceptional collection of amenities, including a fully equipped fitness centre, rooftop terrace with panoramic city views, elegant party room, guest suites, and 24-hour concierge service. Everything you need is just steps from your door. Walk to Davisville Subway Station, boutique shops, cafés, acclaimed restaurants, grocery stores, parks, and the Beltline Trail, making it easy to embrace the very best of Midtown living. Complete with one underground parking space and a locker, this exceptional residence offers the perfect blend of comfort, sophistication, and convenience in one of Toronto's most desirable communities


Home facts and features

Property overview
Type
Apt/Condo
Bedrooms
2
Full Bathrooms
2
Some sweet, suite features
Features
Ensuite, Greenbelt/Conservation, Park, Public Transit, Rec./Commun.Centre, Security System, Wooded/Treed
Amenities
BBQs Allowed, Building Insurance, Common Elements, Concierge, Gym, Party Room/Meeting Room, Rooftop Deck/Garden, Visitor Parking
Fireplaces
1
Parking Spaces
1
Air Conditioner
Yes
Restrictions
Pets
Yes-with Restrictions
Property details
Days on REW
48 Days
Property Views
13
MLS® Number
C13668972
Source
Toronto Real Estate Board
Building Information
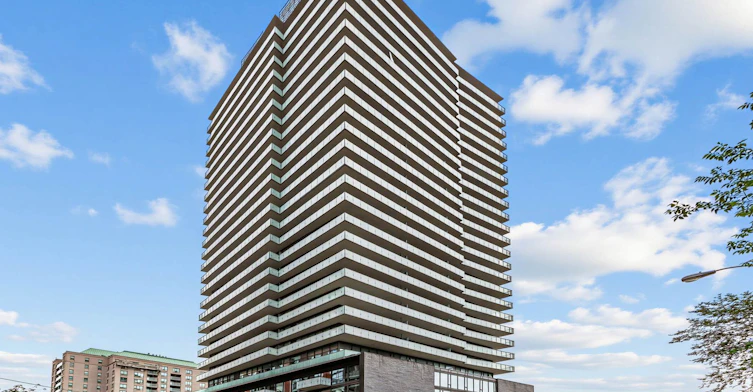
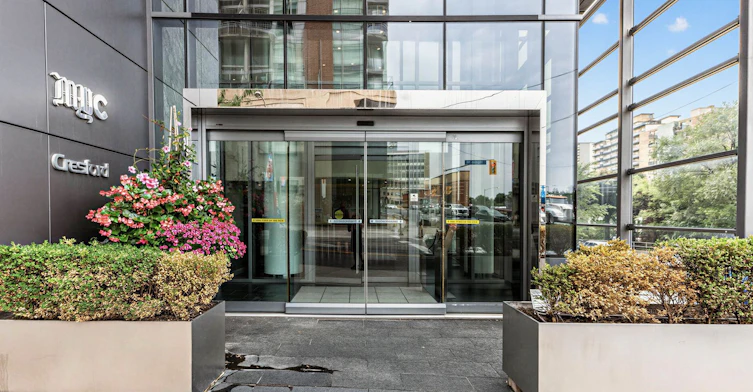
MYC, Apt/Condo in Mount Pleasant West
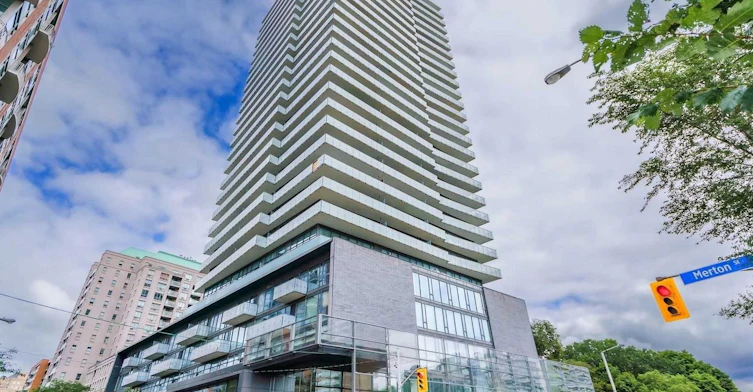
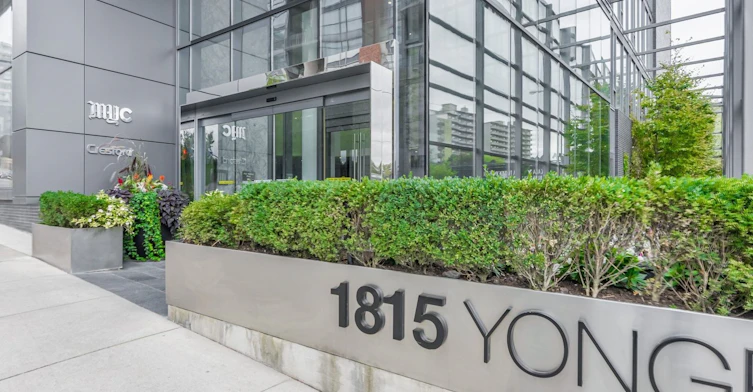
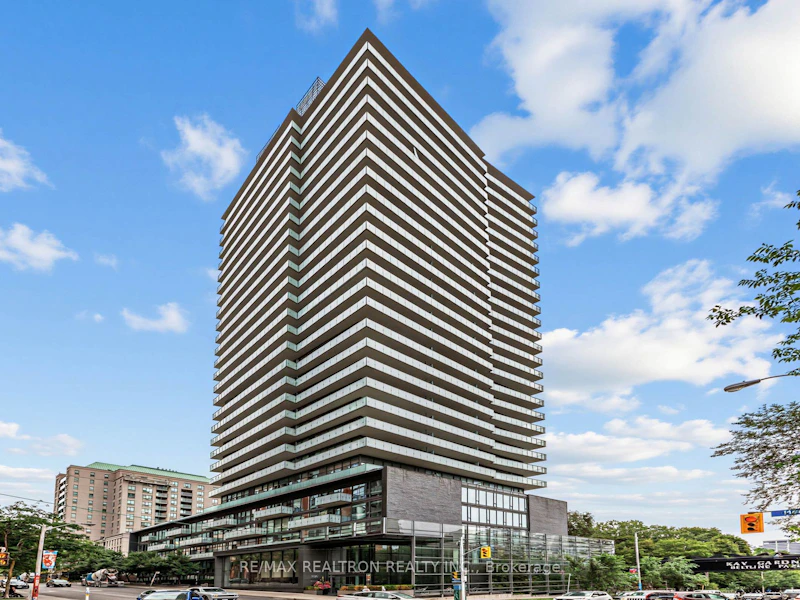
1815 Yonge St in Toronto, Ontario – Situated at the junction of Merton and Yonge Streets, this striking glass-and-steel tower designed by the award-winning firm of Alliance Architects overlooks Mount Pleasant and the Kay Gardiner Beltline, so residents can enjoy the outdoors all year round. With its expansive... more
Units:
205
Floors:
25
Built in:
2014
Active Listings:
3
Schools nearby
City Academy
  • Private
  • 7 - 12
Davisville School
  • Public
  • JK - 6
Dalton School
  • Private
  • JK - 6
The Study Academy
  • Private
  • 4 - 12
Upper Canada College
  • Private
  • SK - 12
Deer Park Junior & Senior Public School
  • Public
  • JK - 8
Greenwood College School
  • Private
  • 7 - 12
Toronto Prep School
  • Private
  • 7 - 12
Linden School
  • Private
  • JK - 12
Hodgson Senior Public School
  • Public
  • 7 - 8
School catchments and distances are intended to be used as reference only. To verify enrolment eligibility for a property, contact the school directly.Report Incorrect Info
Check availability
Property Manager
RE/MAX REALTRON REALTY INC.

View Phone

Move in Date

This site is protected by reCAPTCHA and the Google Privacy Policy and Terms of Service apply.

By proceeding, you consent to receive communications using the methods provided, from REW.ca and our partners about your inquiry and other home-related matters to assist you in your search, but not as a condition of any purchase. Please note that our agent partners are not affiliated with REW Realty.
Other rentals in the area
1705-101 St. Clair Avenue W, Toronto, ON, M4V 0A2
$5,160/month
101 St. Clair Ave. W.
  • Yonge St. Clair
  • Toronto
  • 2 bd
  • 2 ba
  • 1035 sf
1805-101 St. Clair Avenue W, Toronto, ON, M4V 0A2
$5,160/month
101 St. Clair Ave. W.
  • Yonge St. Clair
  • Toronto
  • 2 bd
  • 2 ba
  • 1035 sf
1905-20 Soudan Avenue, Toronto, ON, M4S 0E2
$2,360/month
1905 - 20 Soudan Avenue
  • Mount Pleasant West
  • Toronto
  • 2 bd
  • 1 ba
  • 500 - 598 sf
904-101 St. Clair Avenue W, Toronto, ON, M4V 0A2
$8,675/month
101 St. Clair Ave. W.
  • Yonge St. Clair
  • Toronto
  • 2 bd
  • 2 ba
  • 904 sf
Other Rentals in the Building
LPH_06-1815 Yonge Street, Toronto, ON, M4T 2A4
$2,795/month
Lph_06 - 1815 Yonge Street
  • Mount Pleasant West
  • Toronto
  • 1 bd
  • 1 ba
  • 700 - 798 sf
2502-1815 Yonge Street, Toronto, ON, M4T 2A4
$4,600/month
2502 - 1815 Yonge Street
  • Mount Pleasant West
  • Toronto
  • 2 + 1 bd
  • 2 ba
  • 1000 - 1199 sf
Looking for something new in Toronto
Coming Soon
91 Raglan Avenue Condos
91 Raglan Avenue
  • Humewood-Cedarvale
  • Toronto
  • Condo
  • Move in TBA
Coming Soon
Spadina Adelaide Square
355 West Adelaide Street
  • Waterfront Communities West
  • Toronto
  • Condo
  • Move in TBA
Now Selling
10 Prince Arthur
10 Prince Arthur Avenue
  • Yorkville
  • Toronto
  • Condo
  • Move in 2025
Register Now
1366 Yonge Street Condos
1366 Yonge Street
  • Yonge-St. Clair
  • Toronto
  • Condo
  • Move in TBA
Listing data is subject to copyright, disclaimer, and additional requirements from the data provider. See our Terms of Use for terms applicable to this listing.
We use cookies and other technologies for functionality, security, and to provide you with a personalized experience on our online services. By continuing to use our online services, you agree to our Privacy Policy and Terms of Use. For information on how to adjust your privacy settings, visit our Cookie Policy.
Dismiss