Spacious Executive 5 Bedroom Home with Water Views & Beautiful Outdoor Space
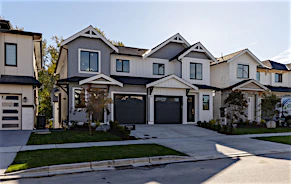
This beautiful executive home is located in a desirable White Rock neighbourhood and offers an exceptional combination of privacy, outdoor space and convenience. The property features a beautifully landscaped, fenced yard with private outdoor space and a wraparound glass deck overlooking the grounds. Floor to ceiling windows provide an abundance of natural light while offering partial water views. The home is ideally situated just a short walk from Buena Vista Montessori Preschool, Peace Arch Elementary and Earl Marriott Secondary School, making this an excellent location for families.
Property Highlights
- Beautifully landscaped yard
- Fenced yard
- Wraparound glass deck
- Partial water views
- Private outdoor space
- Garage
- Family friendly neighbourhood
- Close to schools
- Close to shopping and dining
- Close to public transit
Schools
- Buena Vista Montessori Preschool
- Peace Arch Elementary
- White Rock Elementary School
- Earl Marriott Secondary School
- Semiahmoo Secondary School
- White Rock Christian Academy
Restaurants
- Uli's Restaurant
- Zapoteca
- Wooden Spoon
- Emilio Finatti Sicilian Pizzeria
- Moby Dick Restaurant
- Fishboat Restaurant
Amenities
- White Rock Library
- White Rock Community Centre
- Peace Arch Hospital
- Kent Street Activity Centre
- White Rock Lawn Bowling Club
- Centennial Arena
Attractions
- White Rock Beach
- White Rock Pier
- White Rock Promenade
- Peace Arch Provincial Park
- White Rock Museum & Archives
- Memorial Park
Shopping/Super Centres/Malls
- Semiahmoo Shopping Centre
- Windsor Square Shopping Centre
- Peninsula Village
- Grandview Corners
- The Shops at Morgan Crossing
- Central Plaza
Grocery Stores
- Save On Foods
- Thrifty Foods
- Nature's Fare Markets
- Choices Markets
- Howes Market
- Red Rooster Food Store
Transit
- White Rock Centre
- Buena Vista Ave @ Maple St
- Buena Vista Ave @ Oxford St
- Marine Dr @ Oxford St
This spacious 5 bedroom 3.5 bathroom home offers comfortable and functional living space with an open and inviting layout. The kitchen features a large island, pantry and stainless steel appliances including a gas range, refrigerator, dishwasher and microwave. The home includes a combination of hardwood, tile and carpet flooring, along with window coverings throughout. The lower level provides a generous recreation and exercise area with full size wall mirrors. In unit laundry and ample parking add to the home's convenience.
Unit Highlights
- 5 Bedrooms & 3.5 bathrooms
- Spacious living areas
- Floor to ceiling windows
- Full kitchen with kitchen island & pantry
- Stainless steel appliances
- Gas range Refrigerator Dishwasher Microwave
- In unit washer & dryer
- Hardwood, Tile & carpets
- Window coverings
- Private balcony
- Private patio
Please Note
- Minimum lease term: 1 year
- Pets: Small dogs considered
- Smoking: Not permitted
- Renters insurance: Minimum $2 million required
- Credit check & income verification required
- Move in/move out fees may apply