


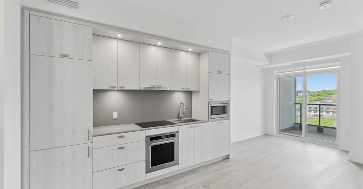
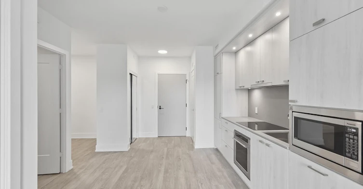
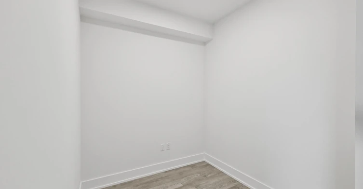
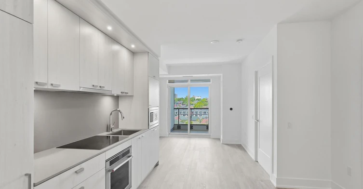
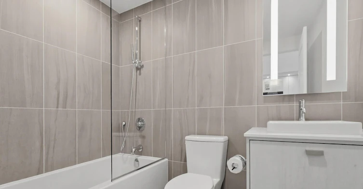
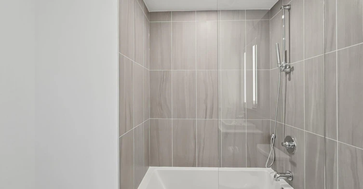
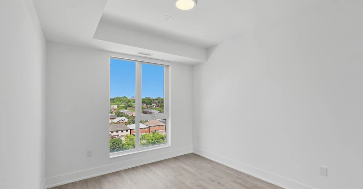
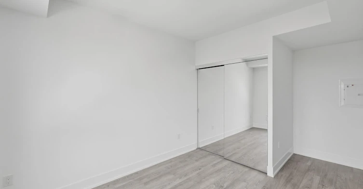
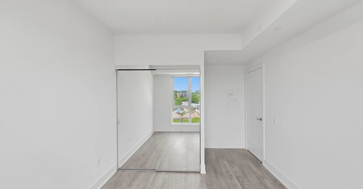
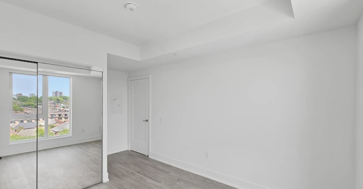
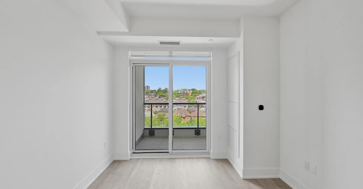
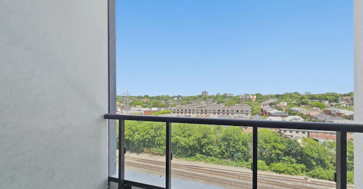
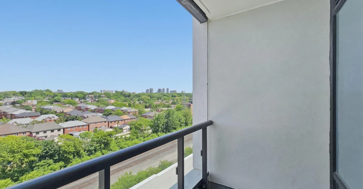
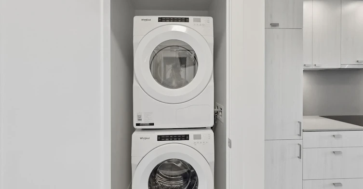
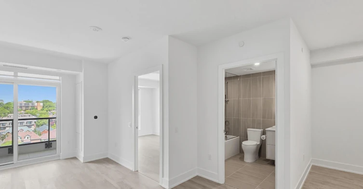
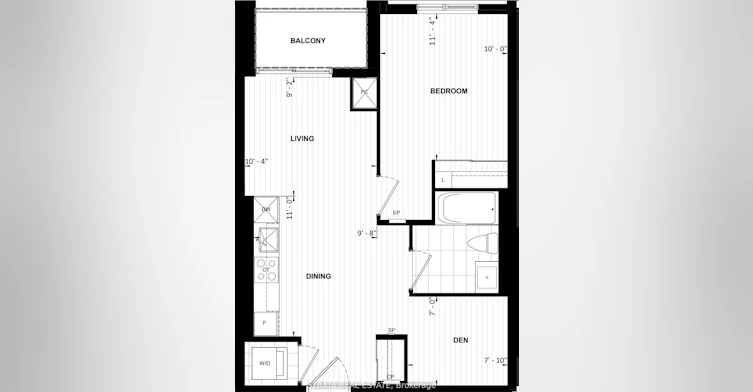
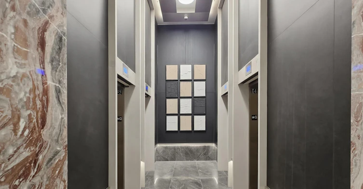
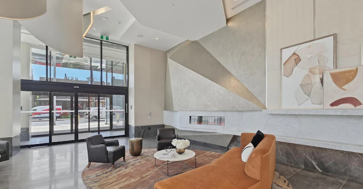
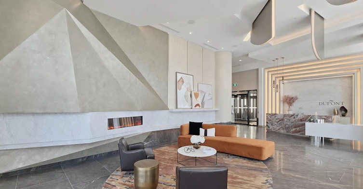
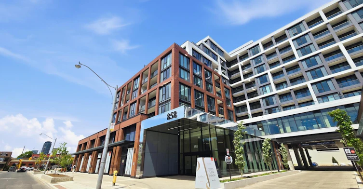
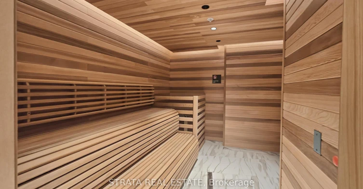
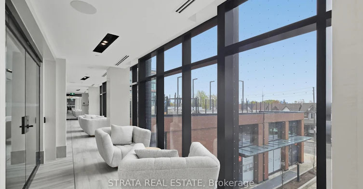
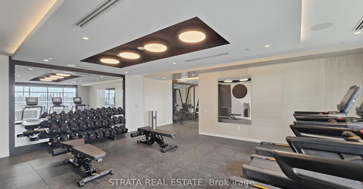
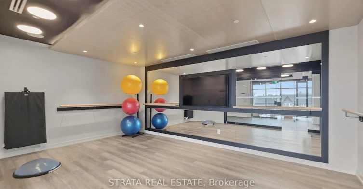
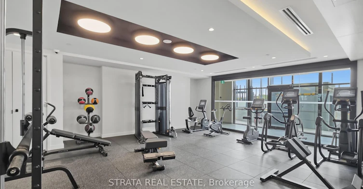
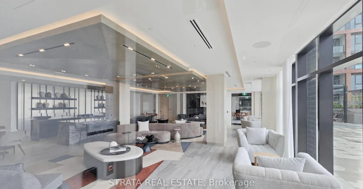
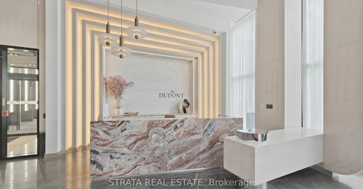
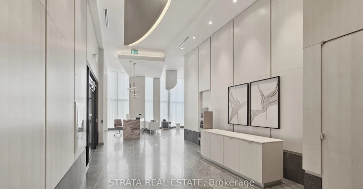
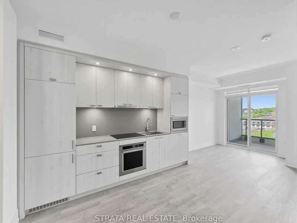
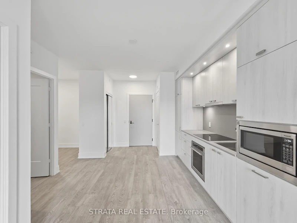
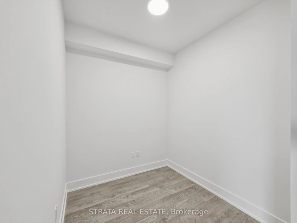
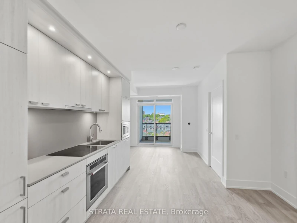
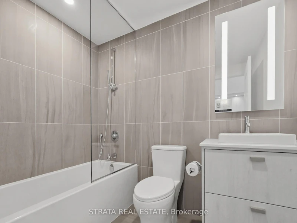
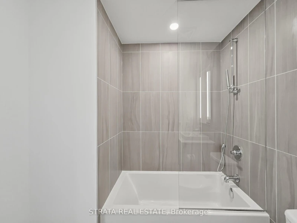
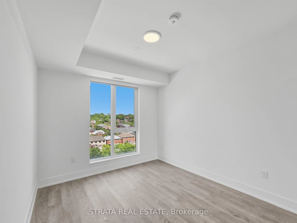
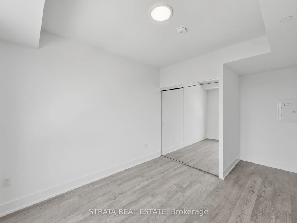
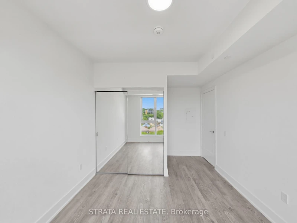
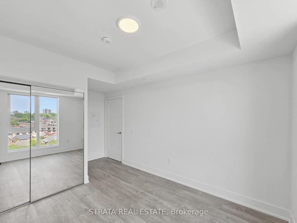
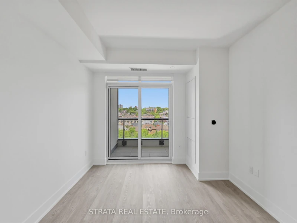
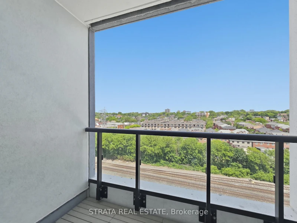
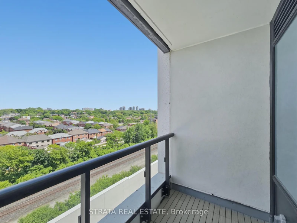
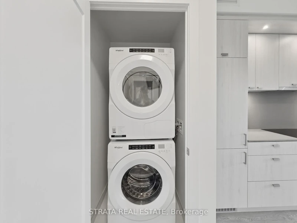
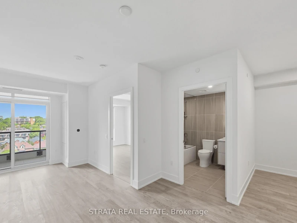
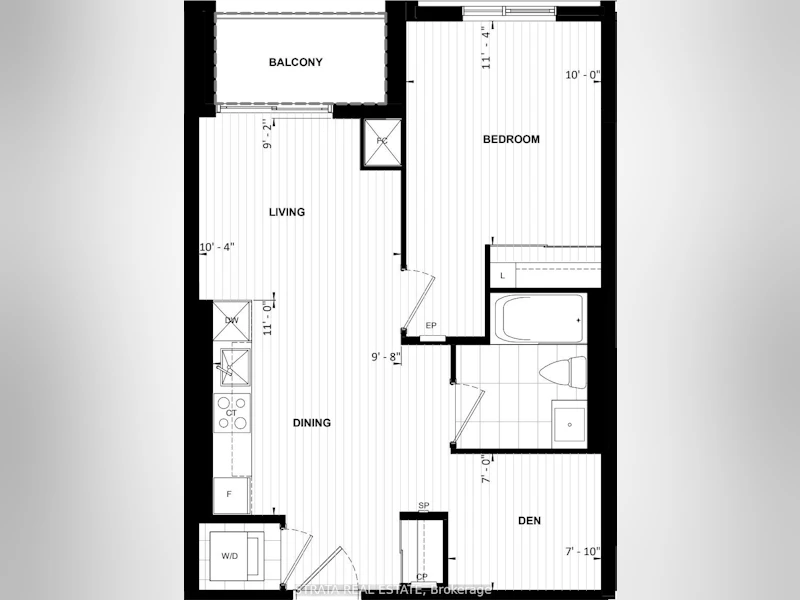
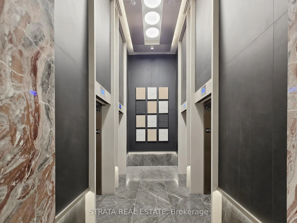
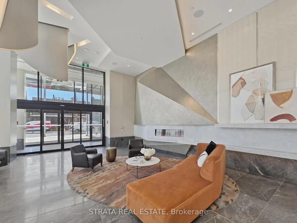
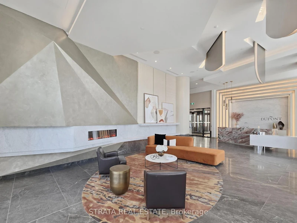
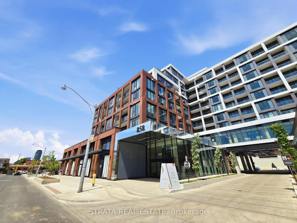
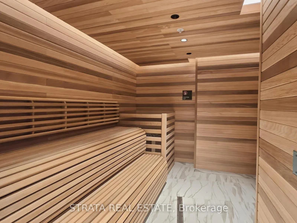
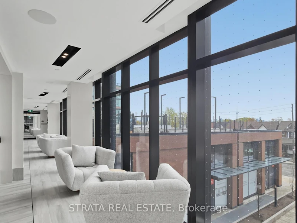
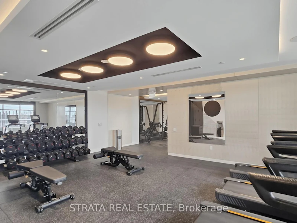
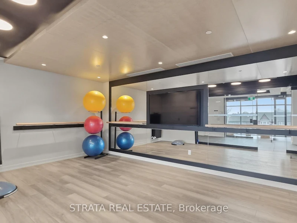
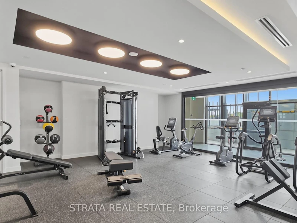
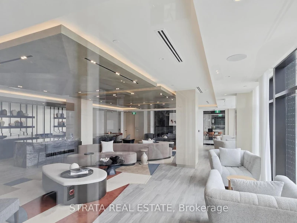
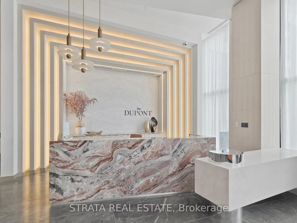
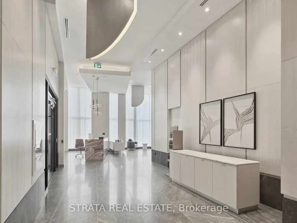
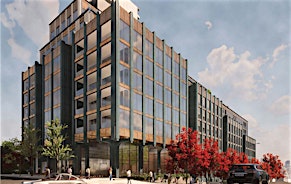
Welcome to Suite 709 at The Dupont and become the first occupant of this elegant one bedroom + den. Crafted by award-winning builder Tridel at one of Toronto's most interesting neighbourhoods where 858 Dupont meets Ossington - and chic meets industrial! Refined finishes and a bright, open layout create a living experience that feels effortlessly elevated. The seamlessly integrated living and dining space guide you to a private sky-filled balcony with thoughtful outdoor decking. Privacy blinds in both the living and bedroom areas, a full bathtub, two custom shelved closets, and a roomy in-suite laundry add to your relaxed enjoyment. The "+1" could be your den, bedroom flex space, guest room, or an infant's new home. Your choice, your style. Your underground parking space is well lit and conveniently close to the elevator. Costs include high-speed internet and parking. The Dupont sets a new standard for amenity-rich living with over 16,000 sq ft of beautifully curated indoor and outdoor spaces. A contemporary, spacious, and light-filled two-storey entrance lobby makes an immediate impression. South-facing 2nd floor exercise rooms feature full-height windows overlooking the outdoor sun and shade areas and pool, all set well back from the street. A private sauna, steam room and lockable change rooms are available for residents. An expansive shared dining room, kitchen, lounge, and TV room are available to book for private gatherings. Also on offer: BBQ terraces, fireside lounges, yoga studio, party room, games room, kids' play room, and a large dedicated package receiving room. Perfectly positioned just a 12-minute walk from Ossington Station, with acclaimed independent restaurants, boutique cafes, and everyday essentials right at your doorstep.
$2,450/month
Updated about 4 hours ago
709 - 858 Dupont StreetToronto, ON, M6G 0C1
Dovercourt-Wallace Emerson-Junction- 1 + 1 Bed
- 1 Bath
- 600 - 699 Sqft
- Available Now
Call Property Manager

Property Manager
- Office:
- 416-720-8080
Type
Apt/Condo
Bedrooms
1 + 1
Full Bathrooms
1
Year Built
Built in 2026 (0 yrs old)
Features
Ensuite
Amenities
Building Insurance
Parking Spaces
1
Air Conditioner
Yes
Pets
Yes-with Restrictions
Days on REW
1 Days
Property Views
0
MLS® Number
W13667562
Source
Toronto Real Estate Board
St Bruno Catholic School
- Catholic
- JK - 8
Essex School
- Public
- JK - 8
St Raymond Catholic School
- Catholic
- JK - 8
Dovercourt Public School
- Public
- JK - 8
Winona Drive Senior Public School
- Public
- 7 - 8
McMurrich Junior Public School
- Public
- JK - 6
St Anthony Catholic School
- Catholic
- JK - 8
St Mary of the Angels Catholic School
- Catholic
- JK - 8
Palmerston Avenue Junior Public School
- Public
- JK - 6
Regal Road Junior Public School
- Public
- JK - 6

Thank You!
We really appreciate your help improving our home search experience. Our team will look into this issue as soon as possible.
Close
Call Property Manager
Property Manager
- Office:
- 416-720-8080



Cities near Dovercourt-Wallace Emerson-Junction
Neighborhoods near Dovercourt-Wallace Emerson-Junction
- Dufferin Grove homes for rent (1.1 km)
- Corso Italia-Davenport homes for rent (1.5 km)
- Wychwood homes for rent (1.6 km)
- Palmerston-Little Italy homes for rent (1.8 km)
- Weston-Pellam Park homes for rent (2.0 km)
- Little Portugal homes for rent (2.1 km)
- Roncesvalles homes for rent (2.2 km)
- High Park North homes for rent (2.4 km)
Check availability
Listing data is subject to copyright, disclaimer, and additional requirements from the data provider. See our Terms of Use for terms applicable to this listing.