
1 bedrooms for $2,900/month at LANEWAY UPPER-131 Dovercourt Road, Toronto, ON for Rent - REW
Boost your listing
$2,900/month
Updated 2 days ago

Laneway Upper - 131 Dovercourt RoadToronto, ON, M6J 3C5

Little Portugal
  • 1 Bed
  • 1 Bath
  • < 698 Sqft
  • Available N/A
Contact
Property Manager
$2,900/month
1 bd 1 ba < 698 sf

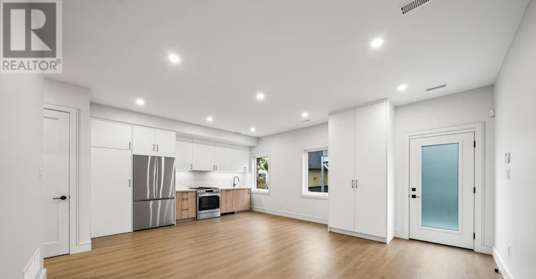
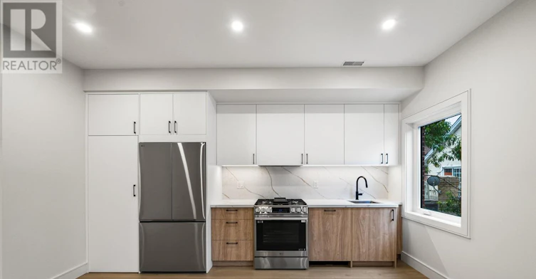
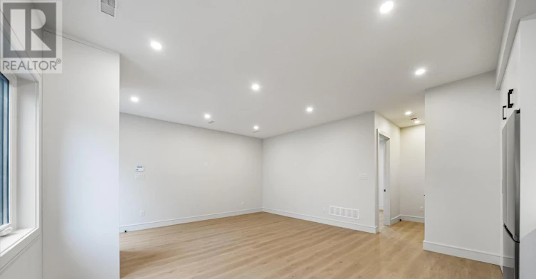
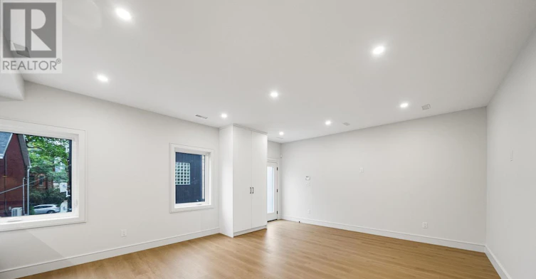
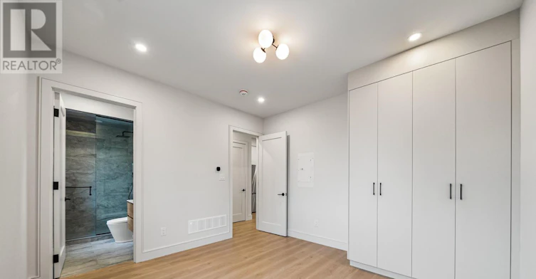
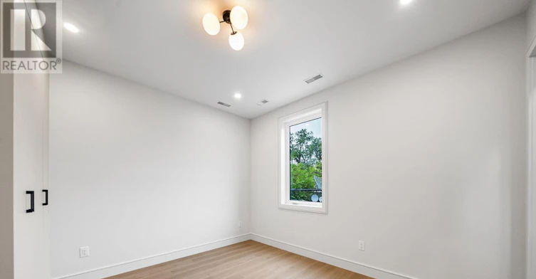
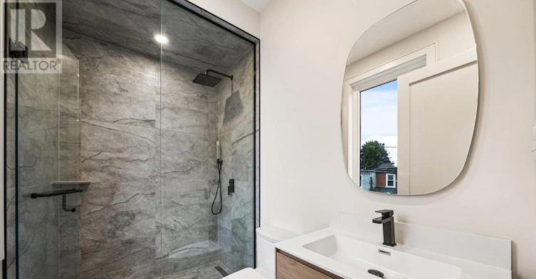
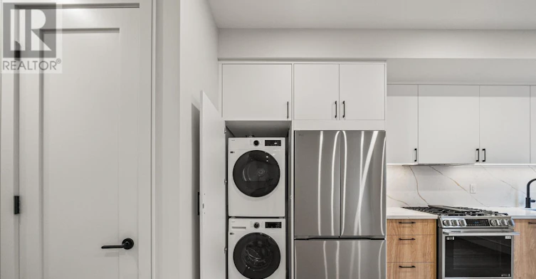
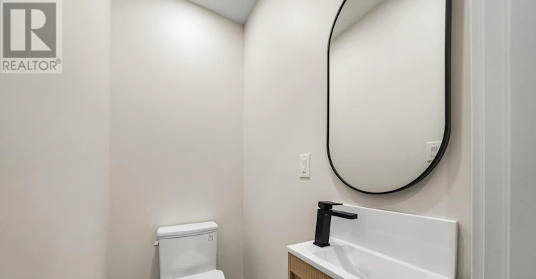
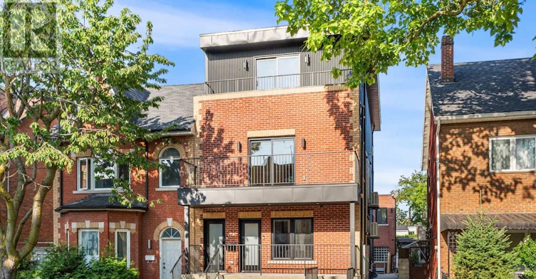
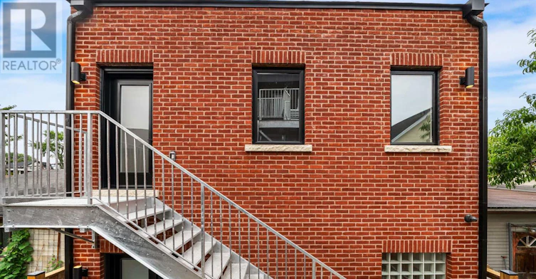
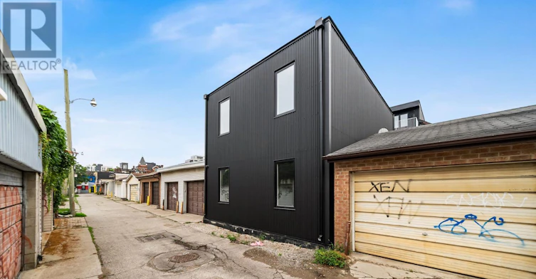
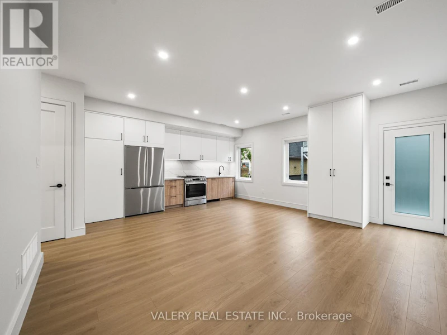
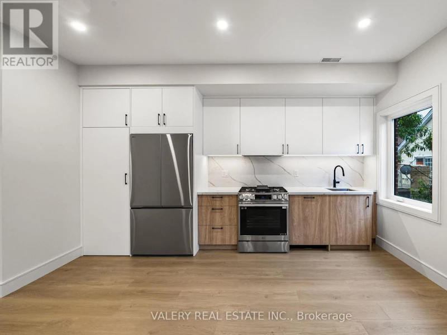
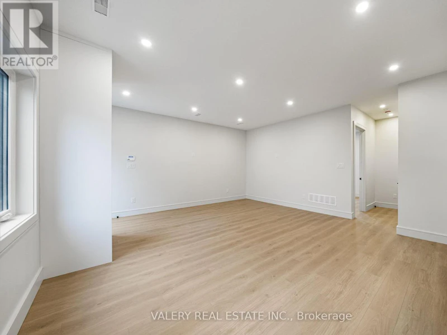
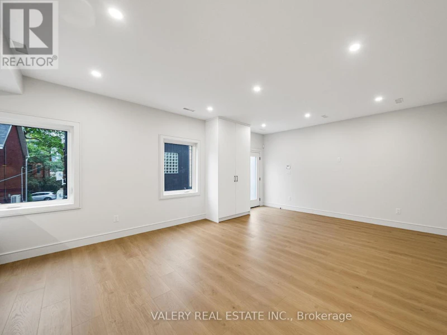
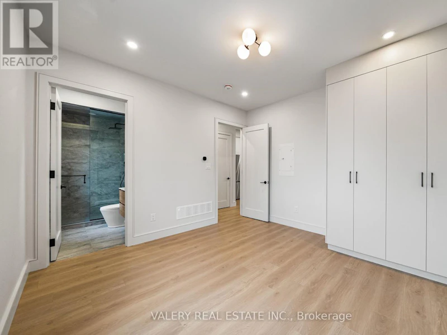
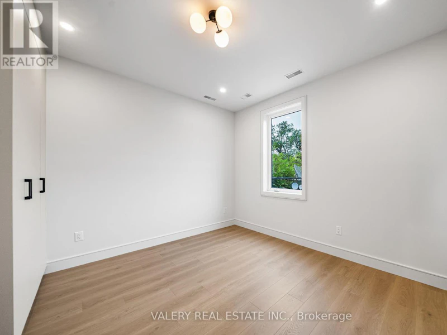
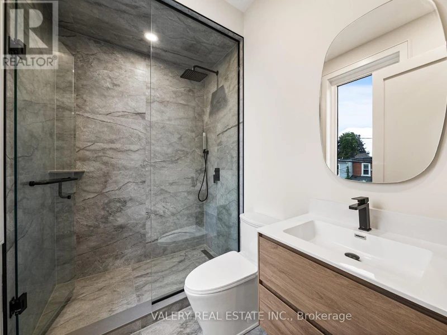
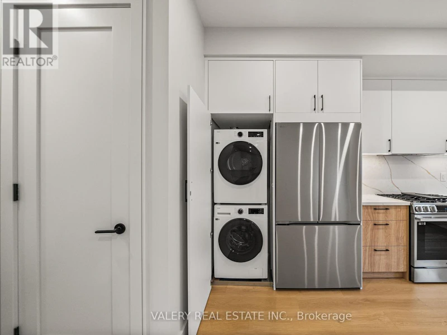
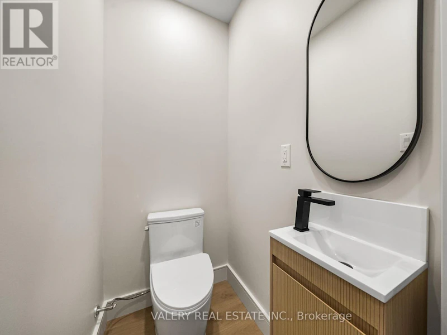
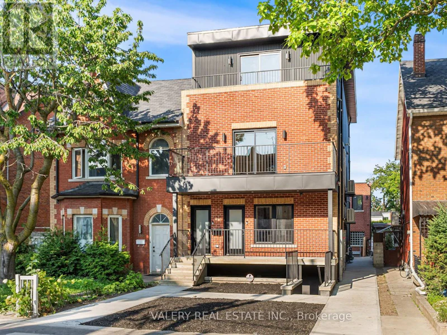
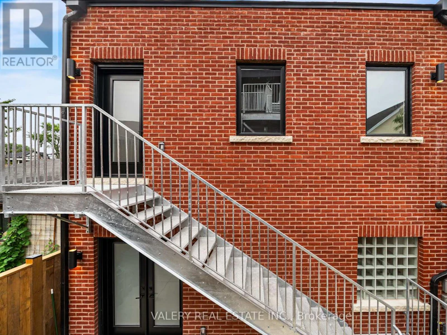
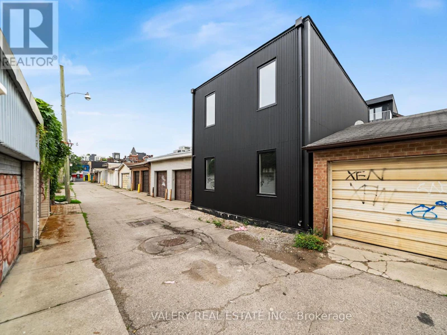
Shows even better than the pictures!! Located just off Ossington ave and Queen Street West, Live like a private townhome with light from both sides in this XL 1- bedroom 1.5 bathroom apartment. Offering refined living in one of Toronto's most vibrant and walkable neighbourhoods. The upper level 600+sqft suite features a functional open-concept layout with a modern chefs kitchen, full-sized appliances, ample cabinetry, and a welcoming living area with beautiful flooring and 9ft ceiling height throughout. Large windows provide natural light, creating a bright and inviting space. A generously sized bedroom with built in closets, A large stylish ensuite bathroom and the convenience of a powder room and in-suite laundry add to the practicality and ease of everyday living. Situated on a quiet, tree-lined residential street in the heart of West Queen West, you're steps to transit, Trinity Bellwoods Park, Ossington's renowned restaurants and cafes, local shops, and everyday essentials. This is an excellent opportunity for tenants seeking a comfortable and well-located rental in one of Toronto's most desirable west-end communities. Set along Dovercourt Rd steps from Queen St W and Ossington Ave. Where the shops, restaurants nearby and the tree lined streets frame your human scale urban lifestyle. 131 Dovercourt Rd is timeless beauty in rhythm with the city around it. 1Br 1.5 Bth 600+ sq ft with 9ft ceilings, In-suite laundry, Built in Storage, private heating and cooling , All Utilities extra (id:63626)


Home facts and features

Property overview
Type
House
Bedrooms
1
Full Bathrooms
1
Partial Bathrooms
1
Some sweet, suite features
Features
Alarm system, Carpet Free, In suite Laundry, Monitored Alarm, Separate Electricity Meters, Separate Heating Controls, Smoke Detectors
Building Features
Separate Electricity Meters, Separate Heating Controls
Air Conditioner
Yes
Restrictions
Pets
Contact the Manager for information
Property details
Days on REW
2 Days
Property Views
0
MLS® Number
C13666204
Source
Canadian Real Estate Association
Schools nearby
The Grove Community School
  • Public
  • JK - 6
Givins/Shaw Junior Public School
  • Public
  • JK - 6
Alexander Muir/Gladstone Ave Junior & Senior Public School
  • Public
  • JK - 8
Pope Francis Catholic School
  • Catholic
  • JK - 8
The Orchard Montessori School Ltd. (Elem
  • Private
  • 1 - 6
Ossington/Old Orchard Junior Public School
  • Public
  • JK - 6
É Élém Pierre-Elliott-Trudeau
  • Public
  • JK - 6
Parkdale Junior & Senior Public School
  • Public
  • JK - 8
Holy Family Catholic School
  • Catholic
  • JK - 8
Niagara Street Junior Public School
  • Public
  • JK - 6
School catchments and distances are intended to be used as reference only. To verify enrolment eligibility for a property, contact the school directly.Report Incorrect Info
Check availability
Property Manager
VALERY REAL ESTATE INC.

View Phone

Move in Date

This site is protected by reCAPTCHA and the Google Privacy Policy and Terms of Service apply.

By proceeding, you consent to receive communications using the methods provided, from REW.ca and our partners about your inquiry and other home-related matters to assist you in your search, but not as a condition of any purchase. Please note that our agent partners are not affiliated with REW Realty.
Other rentals in the area
Lower-27 Delaware Avenue, Toronto, ON, M6H 2S8
$1,800/month
Lower - 27 Delaware Avenue
  • Palmerston Little Italy
  • Toronto
  • 1 bd
  • 1 ba
  • < 700 sf
402-198 Dunn Avenue, Toronto, ON, M6K 2R9
$1,700/month
402-198 Dunn Ave
  • South Parkdale
  • Toronto
  • 1 bd
  • 1 ba
1207-501 Adelaide Street W, Toronto, ON, M5V 1T4
$2,500/month
1207 - 501 Adelaide Street W
  • Waterfront Communities West
  • Toronto
  • 1 bd
  • 1 ba
  • 500 - 598 sf
402-543 Richmond Street, Toronto, ON, M5V 1Y6
$2,480
402 - 543 Richmond Street
  • Waterfront Communities West
  • Toronto
  • 1 bd
  • 1 ba
  • 500 - 599 sf
Looking for something new in Toronto
Now Selling
Downsview Townhomes
46 Monclova Road
  • Downsview-Roding-CFB
  • Toronto
  • Townhome
  • Move in 2023
Register Now
390 Woodsworth Road Condos
390 Woodsworth Road
  • St. Andrew-Windfields
  • Toronto
  • Condo
  • Move in TBA
Register Now
The BrickHouse on Gladstone
37 Gladstone Avenue
  • Little Portugal
  • Toronto
  • Condo
  • Move in TBA
Coming Soon
2499 Victoria Park Avenue Condos
2499 Victoria Park Avenue
  • Tam O'Shanter-Sullivan
  • Toronto
  • Condo
  • Move in TBA
We use cookies and other technologies for functionality, security, and to provide you with a personalized experience on our online services. By continuing to use our online services, you agree to our Privacy Policy and Terms of Use. For information on how to adjust your privacy settings, visit our Cookie Policy.
Dismiss