


3 bedrooms for $4,500/month at 604-75 Suncoast Drive, Goderich, ON for Rent - REW
Boost your listing
$4,500/month
Updated 7 days ago

604 - 75 Suncoast DriveGoderich, ON, N7A 3G7

  • 3 Bed
  • 2 Bath
  • 1000 - 1198 Sqft
  • Available N/A
Contact
Property Manager
$4,500/month
3 bd 2 ba 1000 - 1198 sf

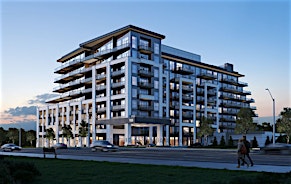
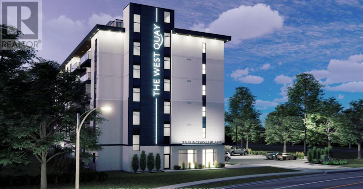
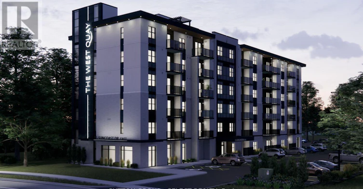
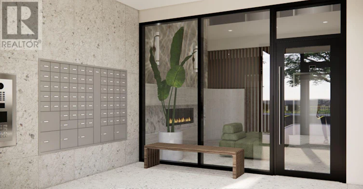
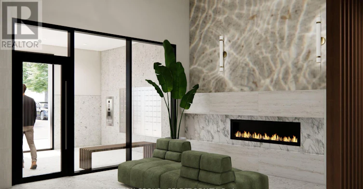
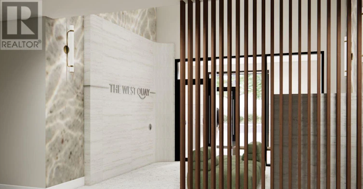
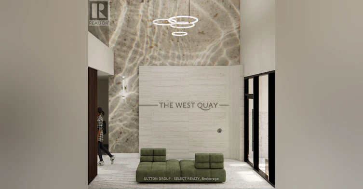
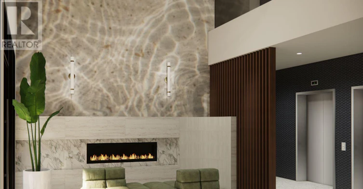
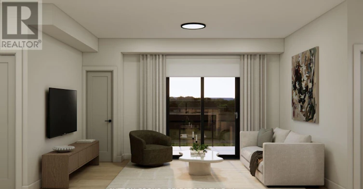
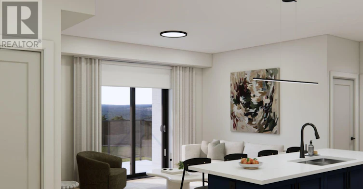
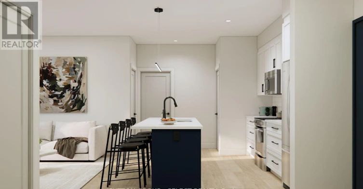
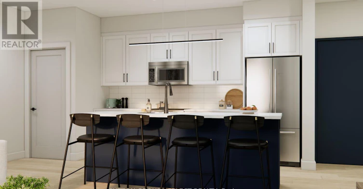
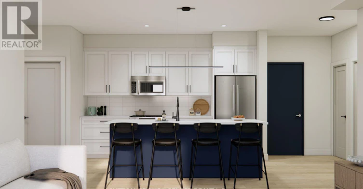
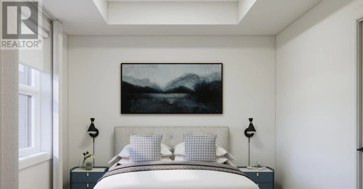
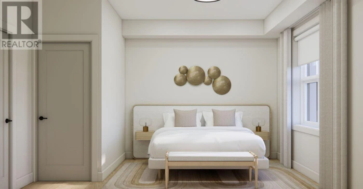
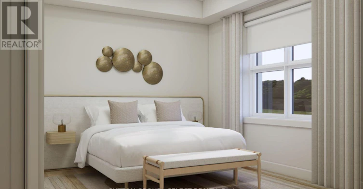
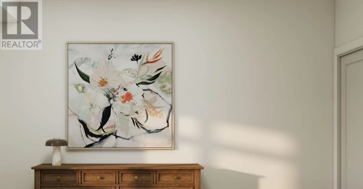
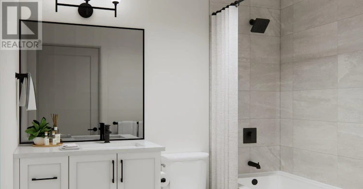
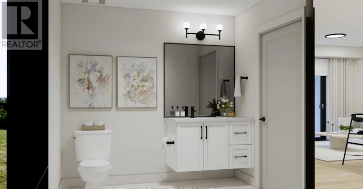
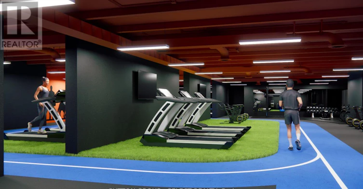
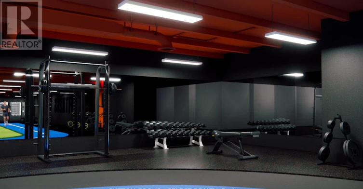
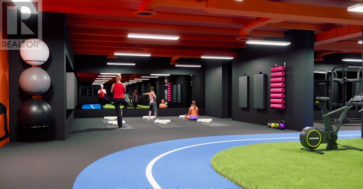
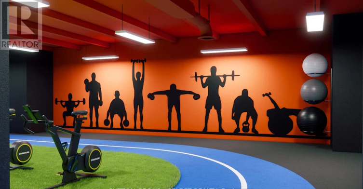
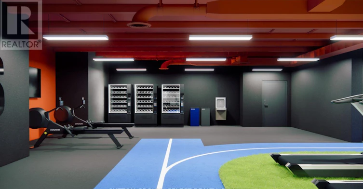
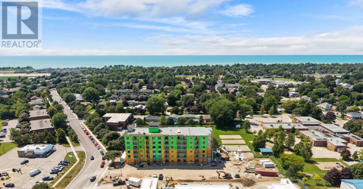
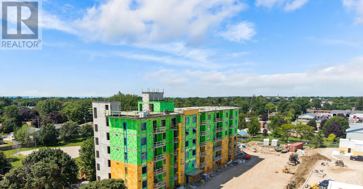
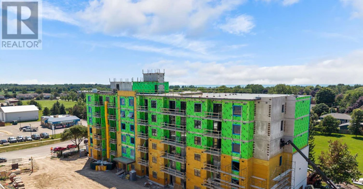
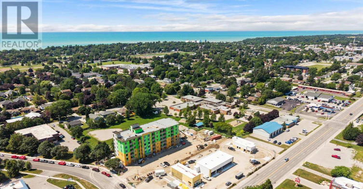
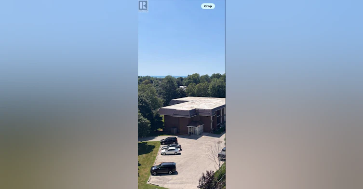
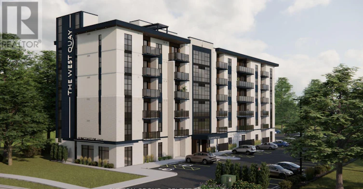
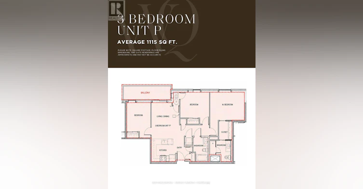
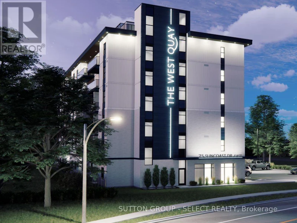
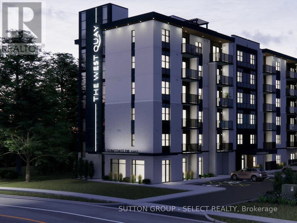
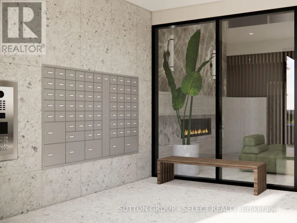
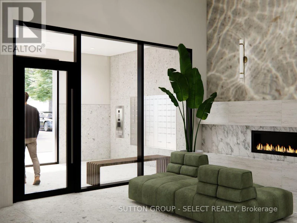
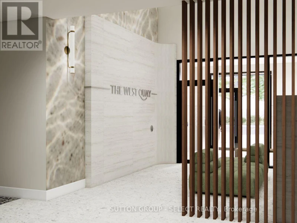
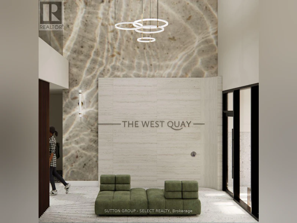
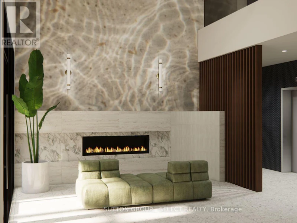
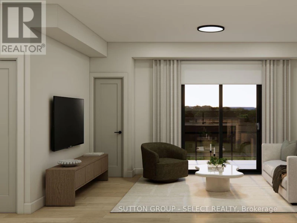
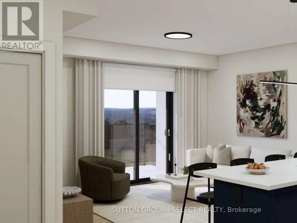
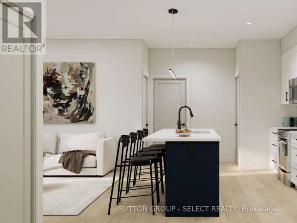
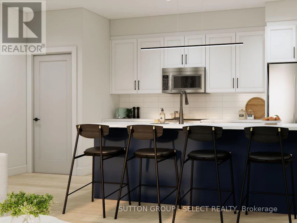
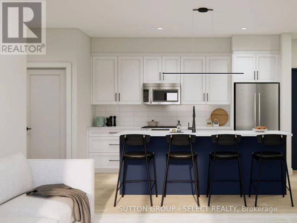
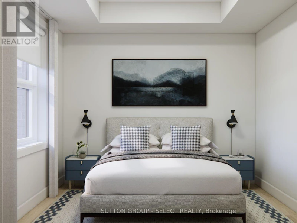
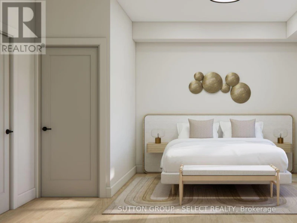
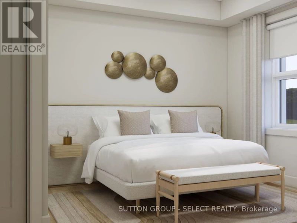
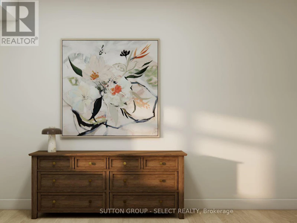
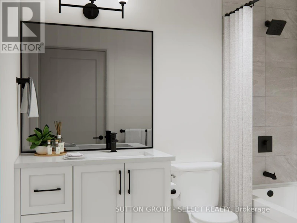
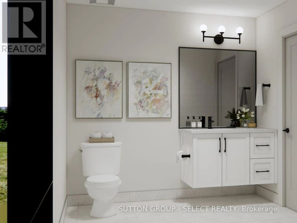
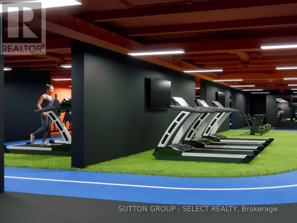
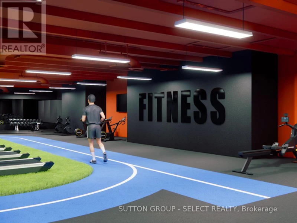
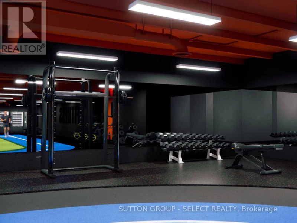
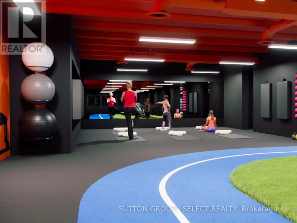
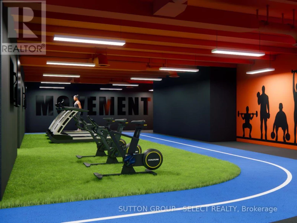
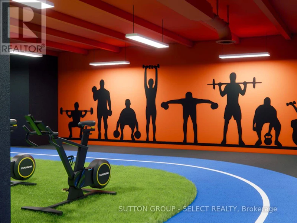
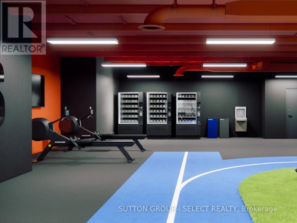
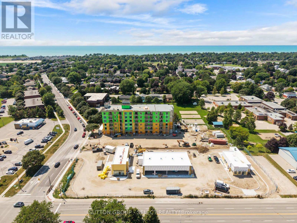
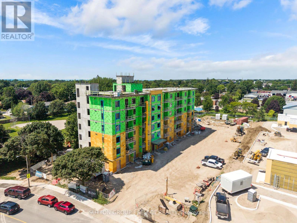
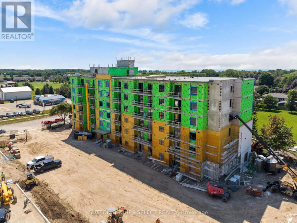
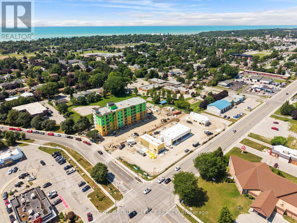
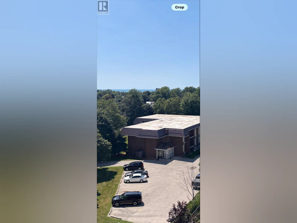
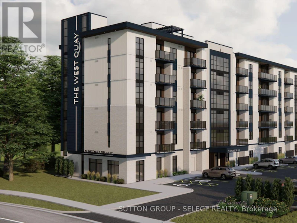
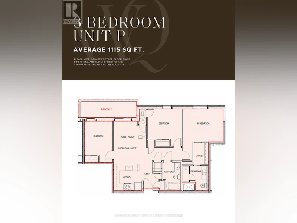
Penthouse 3 bedroom suite with a stunning Lake Huron view is available for occupancy June 1, 20271 Boutique apartment living meets lakeside luxury at The West Quay in Goderich, Ontario's prettiest town. With a 114 square foot balcony and patio doors, tenants can experience lakeviews and incredible sunsets from the privacy of their own home! This modern development re-defines rental living with a condo-inspired atmosphere and elevated amenities such as a rooftop patio with a view of Lake Huron, an indoor walking track and fitness centre, a library and hospitality suite for gathering, and morel Thoughtfully designed for those seeking comfort and style, residents will enjoy a vibrant community experience unlike traditional apartment living. Every detail in this sixth floor suite has been carefully considered to create a lifestyle that feels modern, intentional, and effortlessly elevated, from the open concept living area featuring a kitchen with two-toned cabinetry complimented by Subway Tile backsplash, an island with quartz countertops and contemporary fixtures, to the in-suite laundry area, two tiled bathrooms and an amazing primary suite with a 5 foot x 6 foot walk-in closet. Perfectly positioned along Ontario's West Coast, The West Quay places you minutes from beaches, the historic downtown square, restaurants, cafes, and everyday conveniences - all while offering the sophistication and ease of luxury rental living. (NOTE: Building is currently under construction. Photos are renderings only. Rent is plus utilities -hydro and water- with free parking, garbage and recycling, and 24-7 controlled access. Last month's rent is required upon approval to secure this suite.) (id:63626)


Home facts and features

Property overview
Type
House
Bedrooms
3
Full Bathrooms
2
Some sweet, suite features
Features
Alarm system, Balcony, Carpet Free, Controlled entry, Flat site, In suite Laundry, Security system, Separate Electricity Meters, Separate Heating Controls, Smoke Detectors
Amenities
Exercise Centre, Recreation Centre
Appliances
Dishwasher, Dryer, Refrigerator, Stove, Washer, Water Heater, Window Coverings
Building Features
Exercise Centre, Recreation Centre, Separate Electricity Meters, Separate Heating Controls
Parking Spaces
2
Air Conditioner
Yes
Restrictions
Pets
Pets Allowed With Restrictions
Property details
Days on REW
2 Days
Property Views
0
MLS® Number
X13665626
Source
Canadian Real Estate Association
Schools nearby
St Marys School
  • Catholic
  • JK - 8
Goderich District Collegiate
  • Public
  • 7 - 12
Goderich Public School
  • Public
  • JK - 8
School catchments and distances are intended to be used as reference only. To verify enrolment eligibility for a property, contact the school directly.Report Incorrect Info
Check availability
Property Manager
SUTTON GROUP - SELECT REALTY

View Phone

Move in Date

This site is protected by reCAPTCHA and the Google Privacy Policy and Terms of Service apply.

By proceeding, you consent to receive communications using the methods provided, from REW.ca and our partners about your inquiry and other home-related matters to assist you in your search, but not as a condition of any purchase. Please note that our agent partners are not affiliated with REW Realty.
Looking for something new in Goderich
Register Now
Huron Haven
246 Lake Breeze Drive
  • Goderich
  • Goderich
  • Single Family Home
  • Move in TBA
Register Now
Harbour Haus
Saint Georges Crescent
  • Goderich
  • Goderich
  • Condo
  • Move in TBA
Register Now
Lyon's Creek Phase III
4382 Mann Street
  • Niagara Falls
  • Niagara Falls
  • Townhome
  • Move in TBA
Register Now
Lake Ville
176 Olde Bayview Avenue
  • Oak Ridges Lake Wilcox
  • Richmond Hill
  • Single Family Home
  • Move in TBA
We use cookies and other technologies for functionality, security, and to provide you with a personalized experience on our online services. By continuing to use our online services, you agree to our Privacy Policy and Terms of Use. For information on how to adjust your privacy settings, visit our Cookie Policy.
Dismiss