
1 + 1 bedrooms for $2,600/month at 2801-397 Front Street W, Toronto, ON for Rent - REW
Boost your listing
$2,600/month
Updated 1 day ago

2801 - 397 W Front StreetToronto, ON, M5V 3S1

Waterfront Communities West
  • 1 + 1 Bed
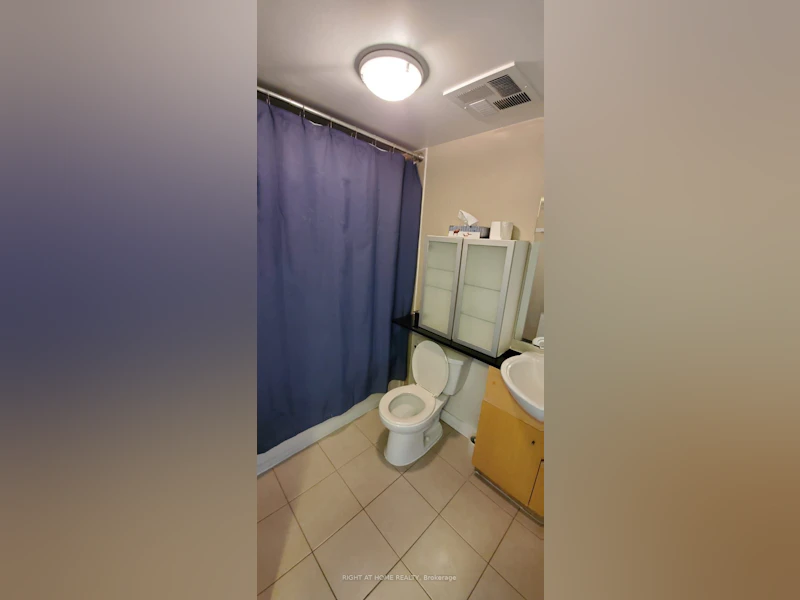
  • 1 Bath
  • 600 - 699 Sqft
  • Available N/A
Contact
Property Manager
$2,600/month
1 + 1 bd 1 ba 600 - 699 sf

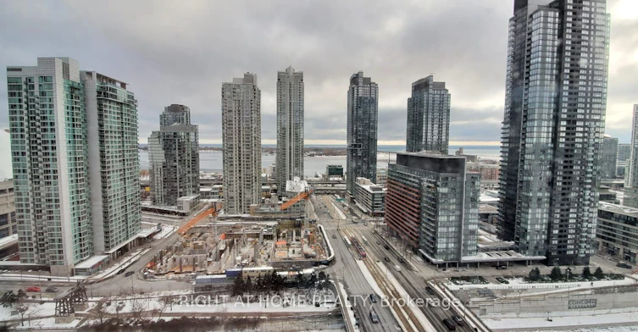
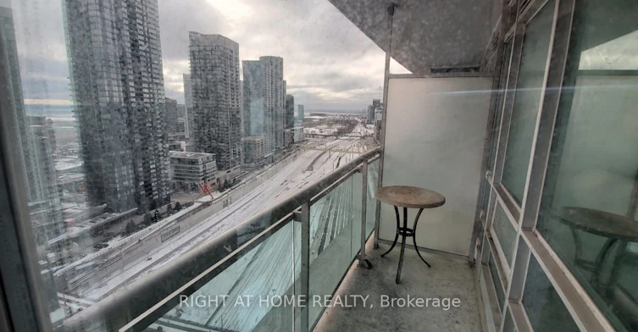
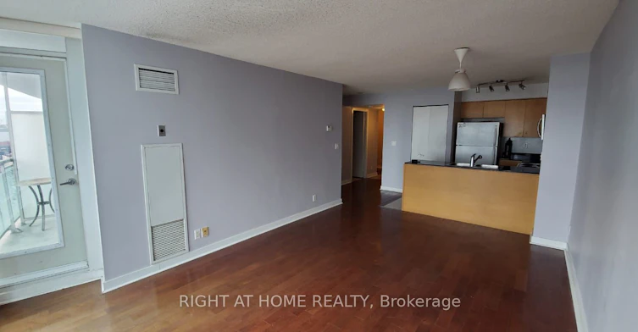
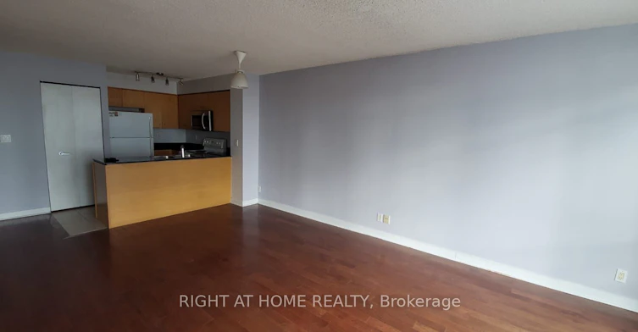
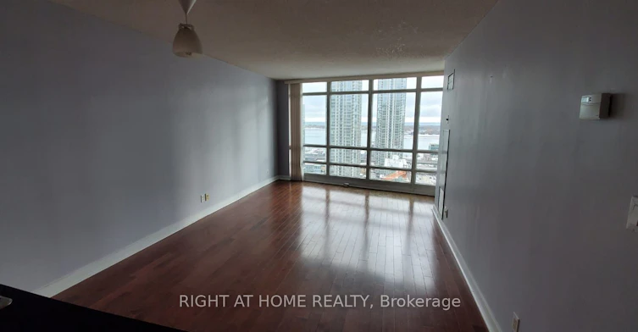
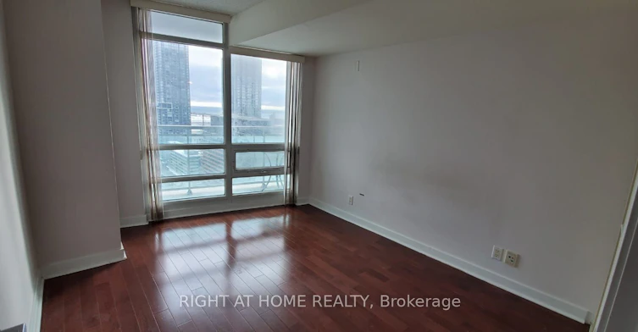
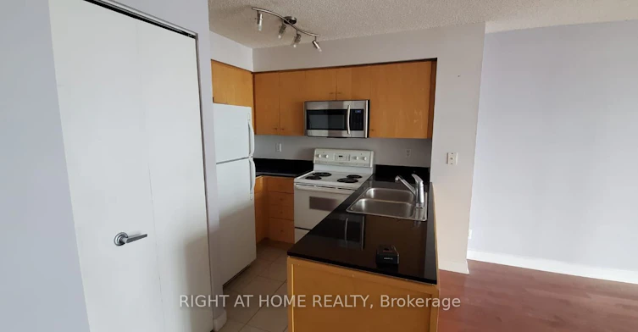
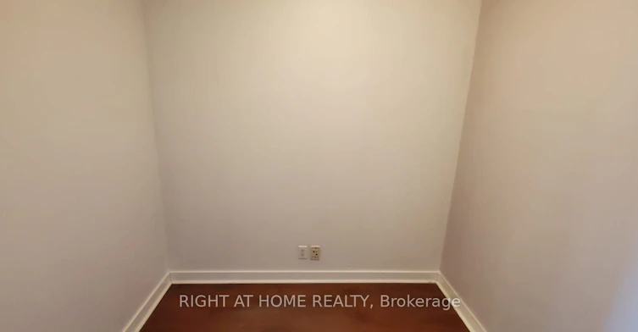
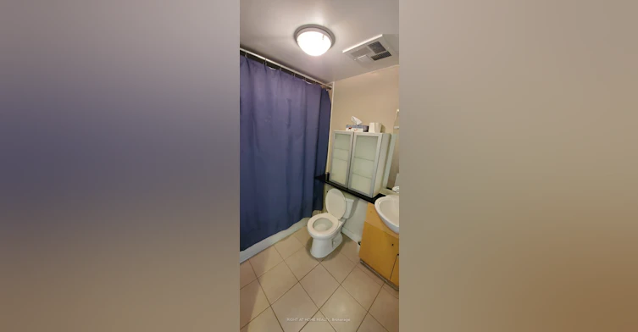
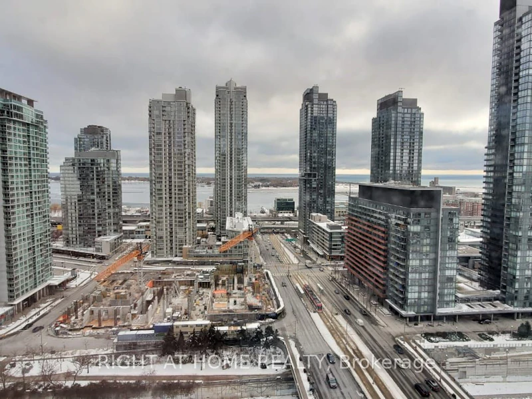
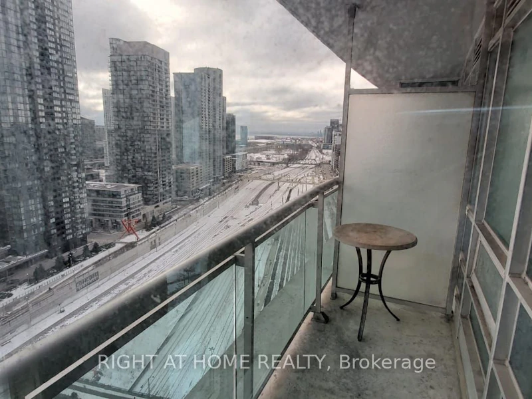
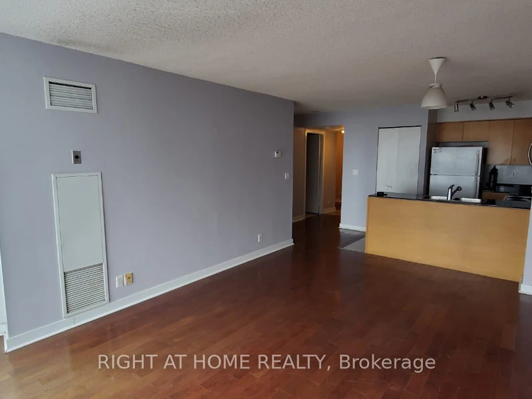
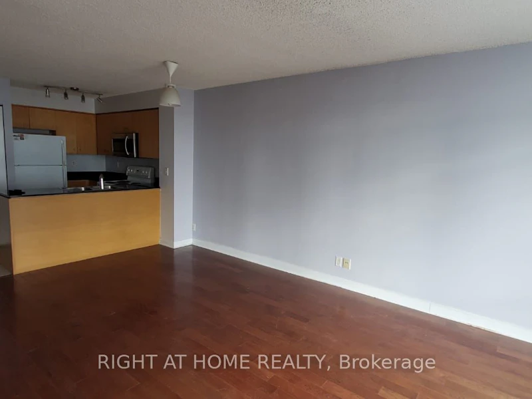
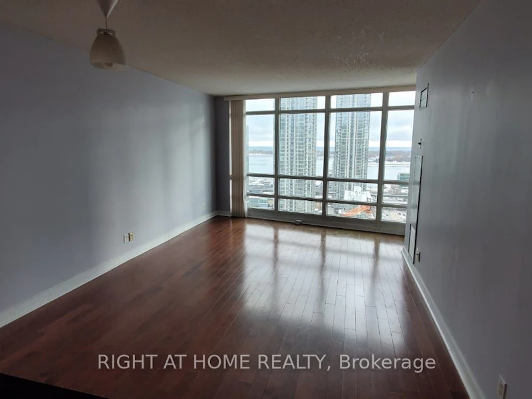
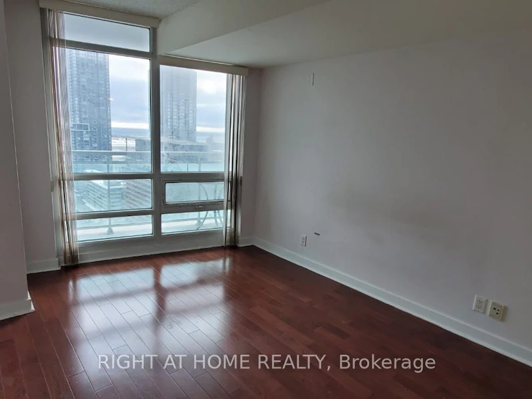
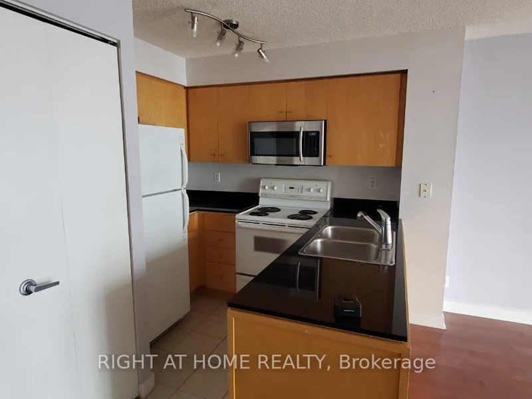
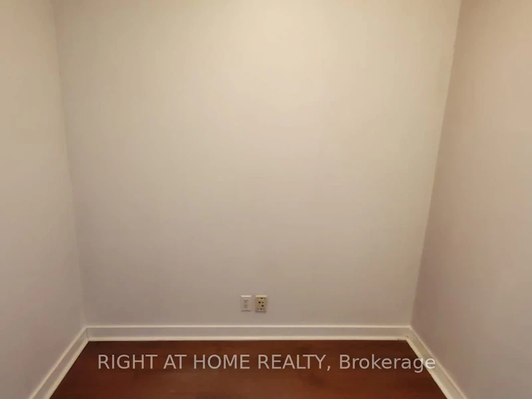
Welcome to Apex Condos at 397 Front St W! This exceptionally spacious 1-bedroom + den suite offers a bright, versatile layout flooded with natural light from floor-to-ceiling, south-facing windows. Enjoy peaceful lake-facing exposure and sun-drenched living space all day long. The functional open-concept layout easily accommodates full-sized living and dining furniture, while the generous den creates an ideal dedicated home office or secondary space.


Home facts and features

Property overview
Type
Apt/Condo
Bedrooms
1 + 1
Full Bathrooms
1
Some sweet, suite features
Features
In-Suite Laundry
Amenities
Building Insurance, Central Air Conditioning, Common Elements
Parking Spaces
1
Air Conditioner
Yes
Restrictions
Pets
Not allowed
Property details
Days on REW
2 Days
Property Views
0
MLS® Number
C13665774
Source
Toronto Real Estate Board
Building Information
Apex Condos, Apt/Condo in Waterfront Communities West
The Apex Condos at 397 Front Street in Cityplace, Downtown Toronto - Second to arrive on the CityPlace scene, the striking towers of Apex were completed in 2003. Both Toronto condo towers have spectacular city and lake views and they were designed with a limited number of suites per floor. As a result,... more
Units:
373
Floors:
36
Built in:
2003
Active Listings:
2
Schools nearby
Discovering Minds Montessori Preschool I
  • Private
  • Pre-K - K
Ogden Junior Public School
  • Public
  • JK - 6
City School
  • Public
  • 9 - 12
The Waterfront School
  • Public
  • JK - 8
St Mary Catholic School
  • Catholic
  • JK - 8
Ryerson Community School
  • Public
  • JK - 8
Niagara Street Junior Public School
  • Public
  • JK - 6
Heydon Park Secondary School
  • Public
  • 9 - 12
Cornerstone Montessori Prep School - Toronto
  • Private
  • PS - 12
Charles G Fraser Public School
  • Public
  • JK - 6
School catchments and distances are intended to be used as reference only. To verify enrolment eligibility for a property, contact the school directly.Report Incorrect Info
Check availability
Property Manager
RIGHT AT HOME REALTY

View Phone

Other rentals in the area
4408-87 Peter Street, Toronto, ON, M5V 0P1
$2,300/month
4408 - 87 Peter Street
  • Waterfront Communities West
  • Toronto
  • 1 bd
  • 1 ba
  • < 498 sf
3002-10 York Street, Toronto, ON, M5J 0E1
$2,400/month
3002 - 10 York Street
  • Waterfront Communities West
  • Toronto
  • 1 bd
  • 1 ba
  • 500 - 599 sf
2907-18 Yonge Street, Toronto, ON, M5E 1Z8
$2,500/month
2907 - 18 Yonge Street
  • Waterfront Communities West
  • Toronto
  • 1 bd
  • 1 ba
  • 600 - 698 sf
PH1206-393 King Street W, Toronto, ON, M5V 1K1
$3,050
Ph1206 - 393 W King Street
  • Waterfront Communities West
  • Toronto
  • 1 + 1 bd
  • 1 ba
  • 700 - 799 sf
Other Rentals in the Building
Virtual Tour
2907-397 Front Street W, Toronto, ON, M5V 3S1
$2,600/month
2907 - 397 W Front Street
  • Waterfront Communities West
  • Toronto
  • 1 + 1 bd
  • 1 ba
  • 500 - 599 sf
Looking for something new in Toronto
Coming Soon
155 Wychwood Avenue Condos
155 Wychwood Avenue
  • Wychwood
  • Toronto
  • Condo
  • Move in TBA
Register Now
425 Bloor Street West Condos
425 Bloor Street West
  • University
  • Toronto
  • Condo
  • Move in TBA
Register Now
55 Eglinton Avenue East Condos
55 East Eglinton Avenue
  • Mount Pleasant West
  • Toronto
  • Condo
  • Move in TBA
Register Now
429 Walmer Road Condos
429 Walmer Road
  • Forest Hill South
  • Toronto
  • Condo
  • Move in TBA
Listing data is subject to copyright, disclaimer, and additional requirements from the data provider. See our Terms of Use for terms applicable to this listing.
We use cookies and other technologies for functionality, security, and to provide you with a personalized experience on our online services. By continuing to use our online services, you agree to our Privacy Policy and Terms of Use. For information on how to adjust your privacy settings, visit our Cookie Policy.
Dismiss

