
3 bedrooms for $3,400/month at 124 Gosling Gardens, Guelph, ON for Rent - REW
Boost your listing
$3,400/month
Updated 4 days ago

124 Gosling GardensGuelph, ON, N1G 5K6

Clairfields
  • 3 Bed
  • 5 Bath
  • 1200 - 1398 Sqft
  • Available N/A
Contact
Property Manager
$3,400/month
3 bd 5 ba 1200 - 1398 sf

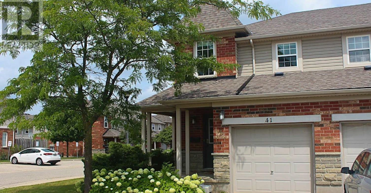
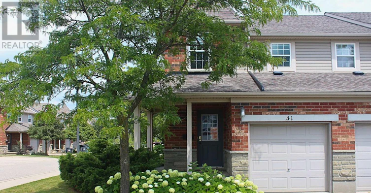
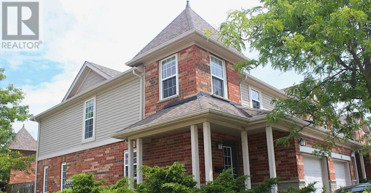
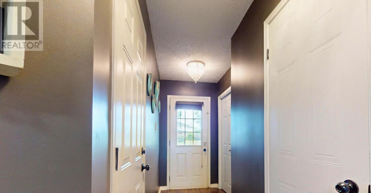
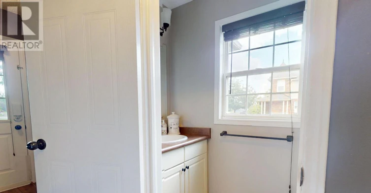
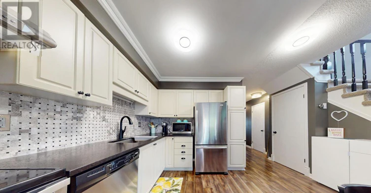
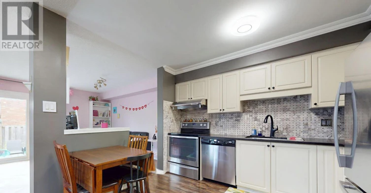
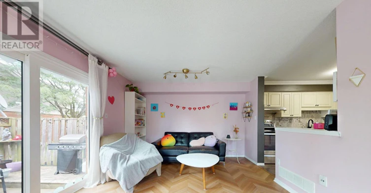
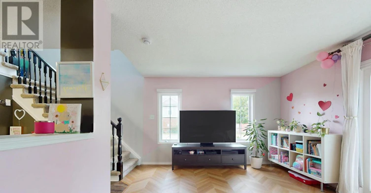
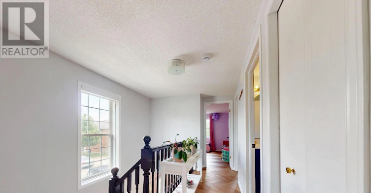
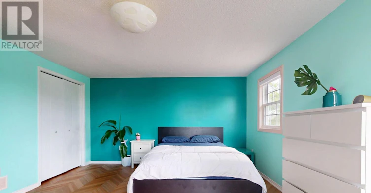
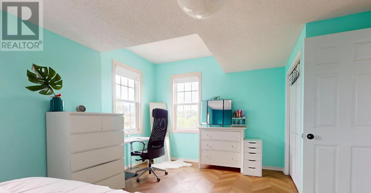
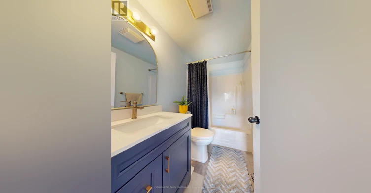
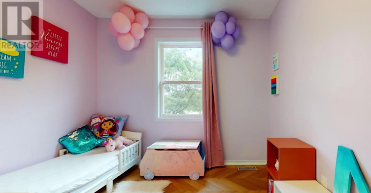
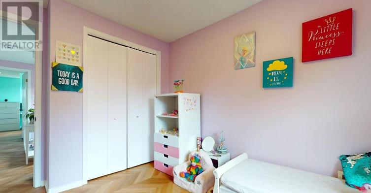
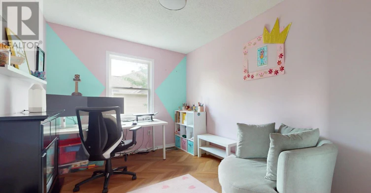
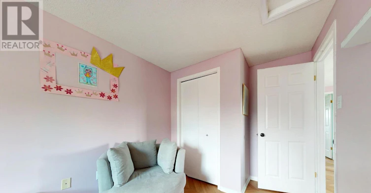
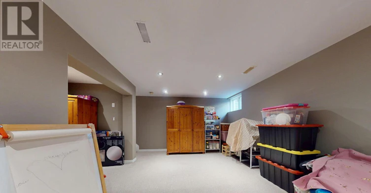
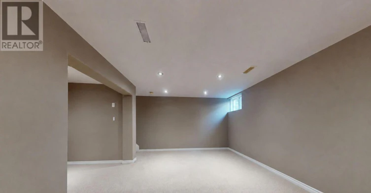
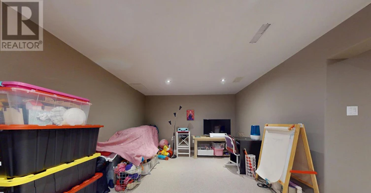
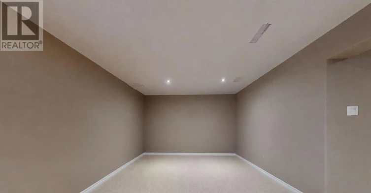
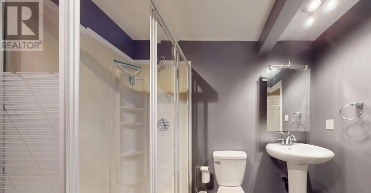
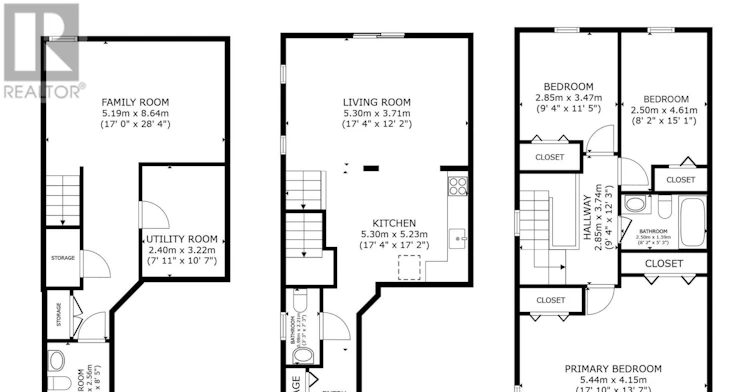
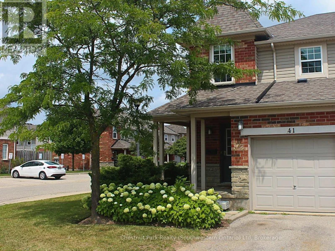
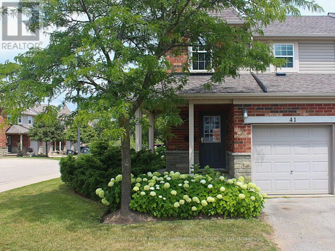
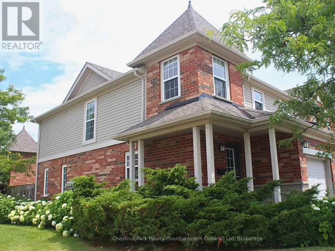
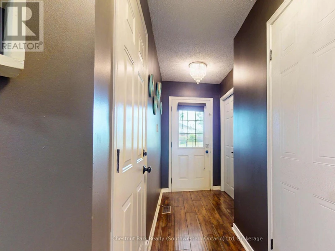
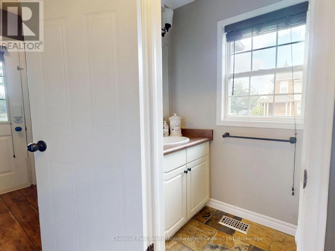
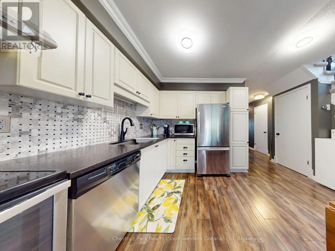
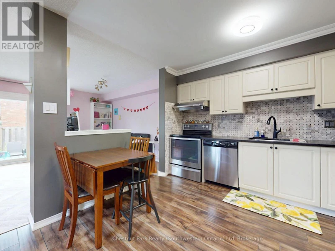
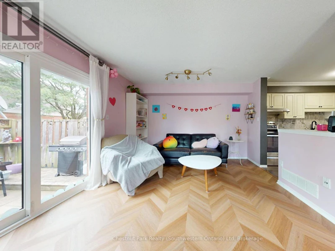
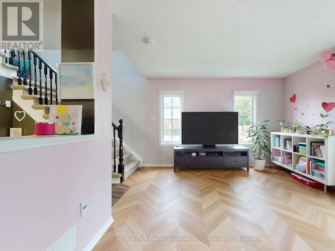
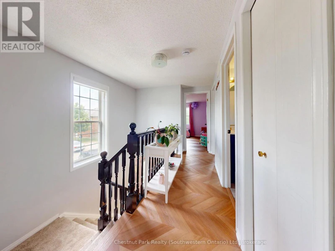
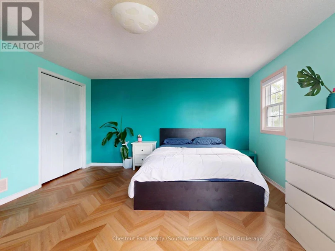
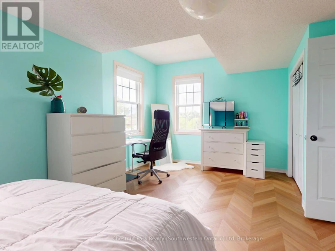
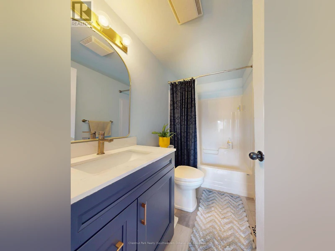
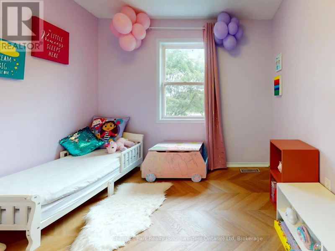
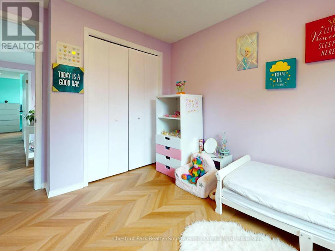
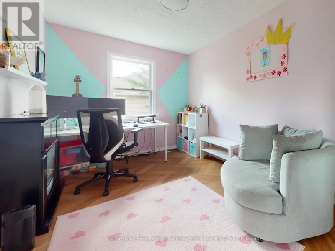
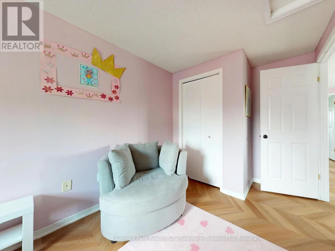
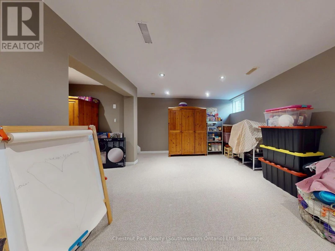
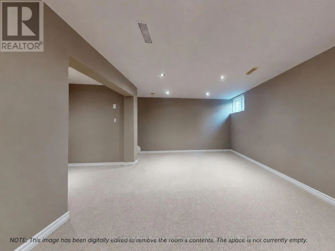
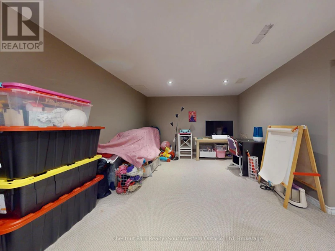
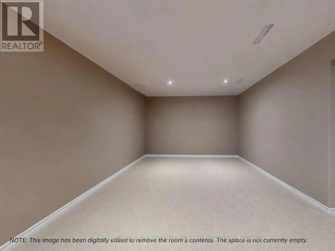
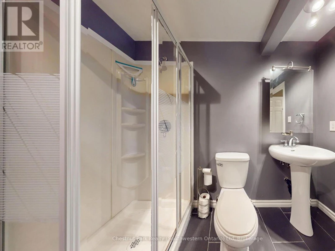
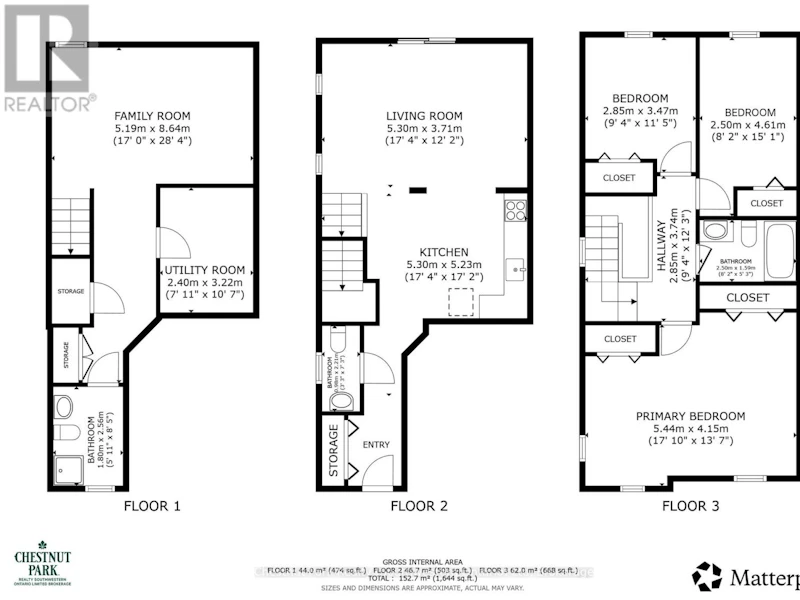
A home that makes busy family life feel a little easier. This bright three-bedroom, 2+1 bathroom end-unit condo townhouse offers the space, privacy, and low-maintenance lifestyle that can be difficult to find in a Guelph rental.Natural light fills the open kitchen and living room, creating a welcoming space for family dinners, homework, and time together. Step outside to a fully fenced patio, perfect for morning coffee, summer meals, children, or pets.Upstairs are three comfortable bedrooms, while the finished basement adds a full bathroom and flexible space for a playroom, home office, guest area, or family movie nights. Laundry and additional storage are also located on this level.Parking includes a one-car garage and a second space in the driveway. With the lawns, flower beds, and sidewalks maintained by the condo corporation, outdoor upkeep is minimal. Gosling Gardens puts everyday essentials within easy reach. Walk to groceries, restaurants, gyms, pet stores, specialty shops, highly sought-after schools, and public transit (route 99 stop is steps away). Walk across the street for a quick playground romp or pick up a coffee and a treat before heading to Nick's Dragonfly Park with the kids to cool off in the splashpad. When it's time to go out of town you'll find easy access to Highway 6 just down the road and Highway 401 just 10 minutes away. Book a viewing today and get ready to enjoy the nearly ready South End Community Centre just a short walk from your new home. (id:63626)


Home facts and features

Property overview
Type
Townhouse
Bedrooms
3
Full Bathrooms
5
Partial Bathrooms
1
Some sweet, suite features
Features
Conservation/green belt
Amenities
Visitor Parking
Appliances
Dishwasher, Garage door opener remote(s), Refrigerator, Stove, Water Heater, Water softener
Building Features
Visitor Parking
Parking Spaces
2
Air Conditioner
Yes
Restrictions
Pets
Pets Allowed With Restrictions
Property details
Days on REW
2 Days
Property Views
0
MLS® Number
X13663294
Source
Canadian Real Estate Association
Schools nearby
Bishop Macdonell Catholic Secondary School
  • Catholic
  • 9 - 12
St Paul Catholic School
  • Catholic
  • JK - 8
Westminster Woods Public School
  • Public
  • JK - 8
St Ignatius of Loyola Catholic School
  • Catholic
  • JK - 8
Rickson Ridge Public School
  • Public
  • JK - 8
Sir Isaac Brock Public School
  • Public
  • JK - 8
St Michael Catholic School
  • Catholic
  • JK - 8
Jean Little Public School
  • Public
  • JK - 8
Ecole Arbour Vista Public School
  • Public
  • JK - 8
Fred A Hamilton Public School
  • Public
  • JK - 6
School catchments and distances are intended to be used as reference only. To verify enrolment eligibility for a property, contact the school directly.Report Incorrect Info
Check availability
Property Manager
Chestnut Park Realty (Southwestern Ontario) Ltd

View Phone

Move in Date

This site is protected by reCAPTCHA and the Google Privacy Policy and Terms of Service apply.

By proceeding, you consent to receive communications using the methods provided, from REW.ca and our partners about your inquiry and other home-related matters to assist you in your search, but not as a condition of any purchase. Please note that our agent partners are not affiliated with REW Realty.
Other rentals in the area
12 Lily Lane, Guelph, ON, N1L 0R2
$3,000/month
12 Lily Lane
  • Clairfields
  • Guelph
  • 3 bd
  • 3 ba
  • 1400 - 1598 sf
10-124 Gosling Gardens, Guelph, ON, N1G 5K6
$3,600/month
10 - 124 Gosling Gardens
  • Clairfields
  • Guelph
  • 3 bd
  • 3 ba
  • 1200 - 1398 sf
39-151 Clairfields Drive E, Guelph, ON, N1L 1P5
$2,775/month
151 Clairfields Drive E Unit# 39
  • Pine Ridge
  • Guelph
  • 3 bd
  • 3 ba
  • 1600 sf
13 Lily Lane, Guelph, ON, N1L 0R2
$3,100
13 Lily Lane
  • Clairfields
  • Guelph
  • 3 bd
  • 3 ba
  • 1540 sf
Looking for something new in Guelph
Register Now
RÀ Sanctuaries Guelph
  • Central West
  • Guelph
  • Single Family Home
  • Move in 2024
Register Now
Royal Valley at Victoria Park: Phase II
1159 South Victoria Road
  • Village
  • Guelph
  • Single Family Home
  • Move in 2021
Register Now
Anthem at The Metalworks
93 Arthur Street South
  • Two Rivers
  • Guelph
  • Condo
  • Move in TBA
Register Now
87 Hyland Rd
87 Hyland Road
  • Grange Hill East
  • Guelph
  • Single Family Home
  • Move in TBA
We use cookies and other technologies for functionality, security, and to provide you with a personalized experience on our online services. By continuing to use our online services, you agree to our Privacy Policy and Terms of Use. For information on how to adjust your privacy settings, visit our Cookie Policy.
Dismiss