


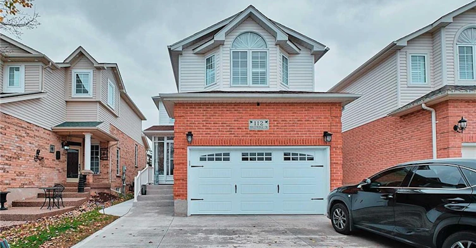
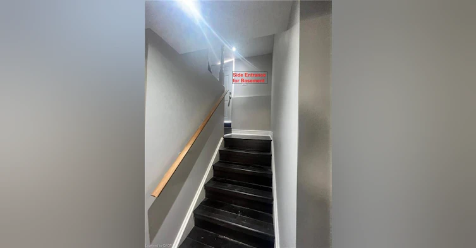
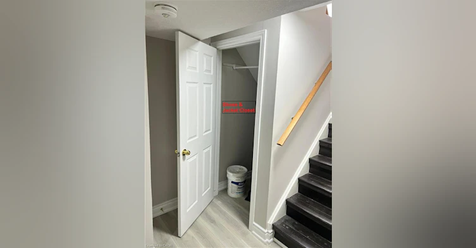
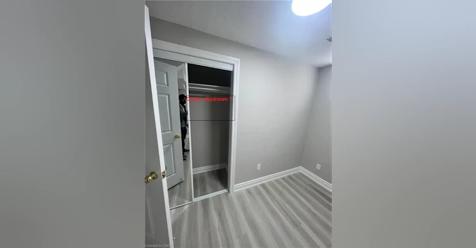
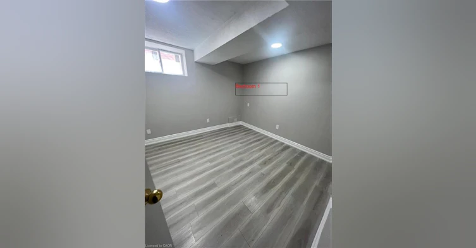
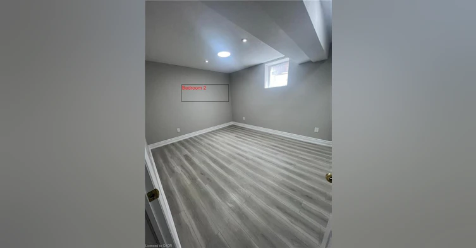
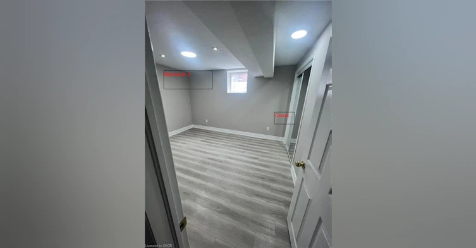
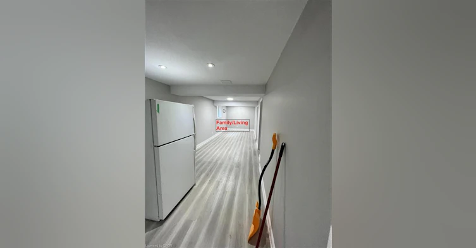
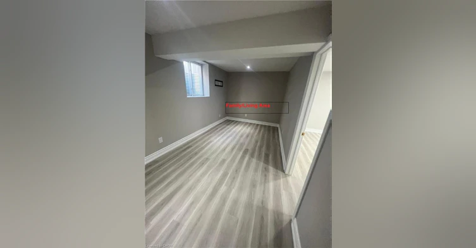
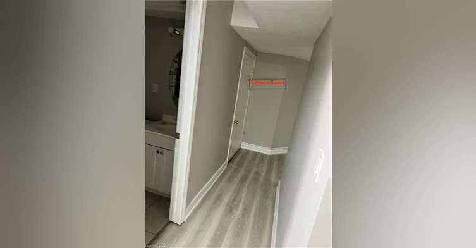
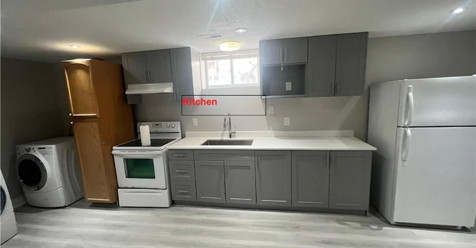
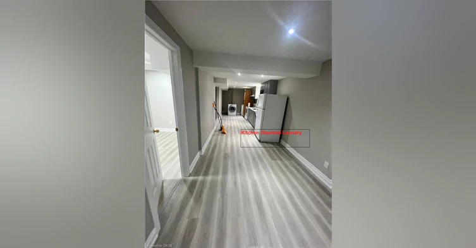
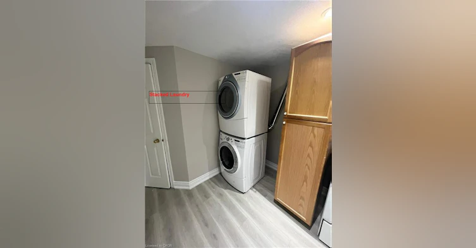
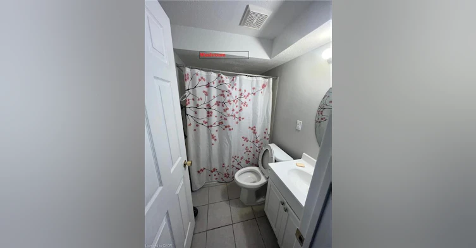
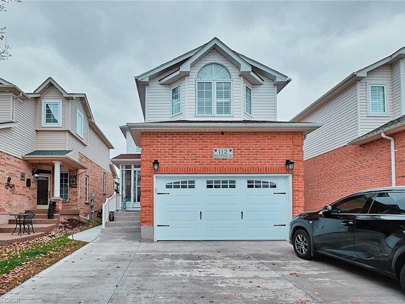
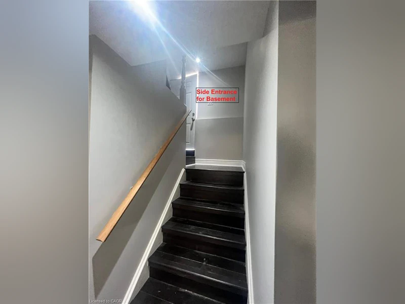
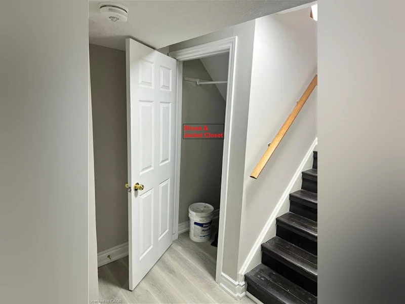
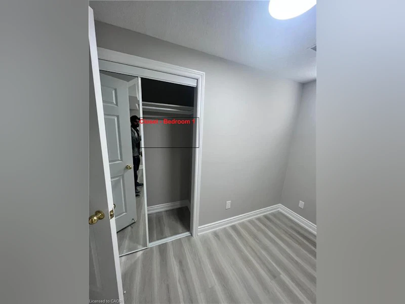
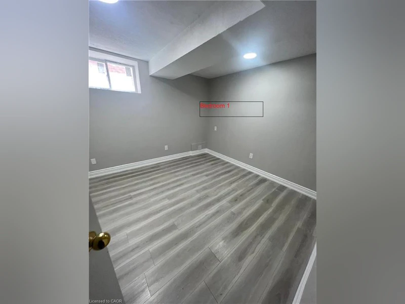
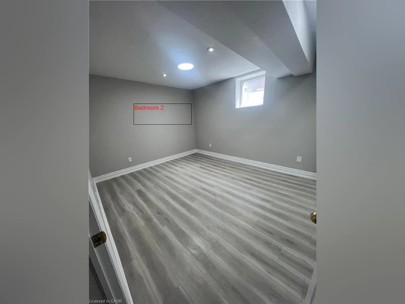
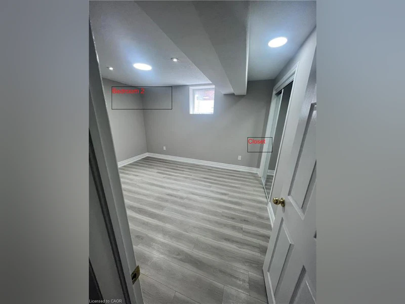
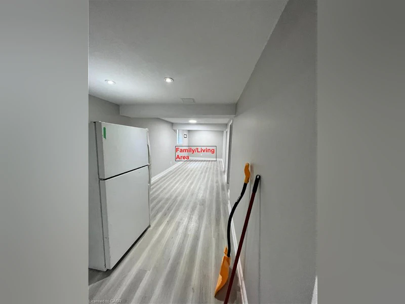
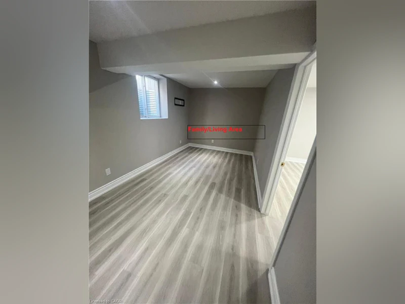
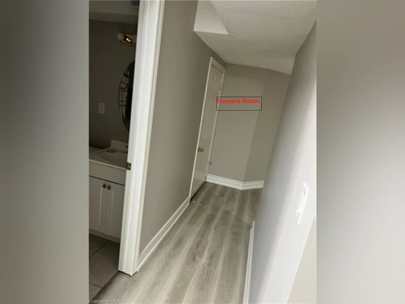
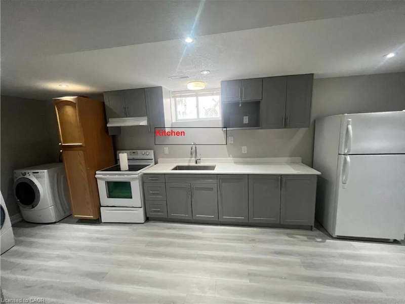
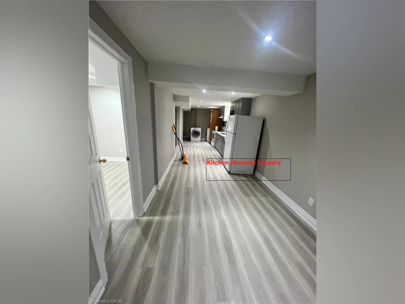
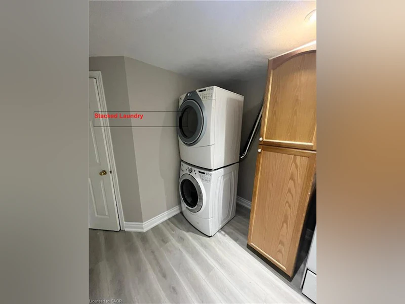
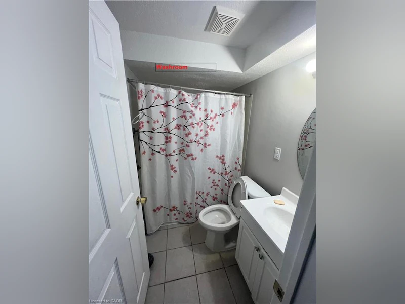
Welcome to LOWER - 112 Hollyridge Cres, Kitchener, ON, Kitchener - a spacious and beautiful upper unit offering 2 bedrooms, 1 bathroom and comfortable living space. Perfect for families seeking room to grow, this home features a bright open-concept mainfloor, large windows, and modern finishes throughout. The modern kitchen includes ample cabinetry, quality appliances, and a generous eat-inarea. All bedrooms are well-sized, with the primary suite offering a good size closet. Additional living areas provide plenty offlexible space for work, relaxation, or entertaining. Enjoy the convenience 1 Driveway parking and a fantastic location close to top-rated schools, major amenities, parks, trails, public transit, and shopping. Tenants are responsible for 40% of utilities. This Lower unit is move-in ready and ideal for those seeking a spacious, modern home in a family-friendly neighbourhood. Don’t miss this opportunity—book your viewing today!
$1,675
Updated 2 days ago
Lower - 112 Hollyridge CrescentKitchener, ON, N2N 3L9
- 2 Bed
- 1 Bath
- 900 Sqft
- Available N/A
Call Property Manager

Property Manager
- Phone:
- (519) 497-8651
- Cell:
- 519-497-8651
- Office:
- 866-530-7737
Type
House
Bedrooms
2
Full Bathrooms
1
Lot Size
32 ft x 132 ft (4269 ft²)
Year Built
Built in 2000 (26 yrs old)
Term of Lease
12 Months
Features
Auto Garage Door Remote(s), Canopy, Ceiling Fan(s), Central Vacuum, In-law Floorplan, Lighting, Main Level, Privacy, Security System, Smoke Detector(s)
Appliances
Central Vac, Dishwasher, Dryer, Refrigerator, Stove, Washer, Window Coverings
Parking Spaces
3
Air Conditioner
Yes
Pets
Contact the Manager for information
Days on REW
3 Days
Property Views
1
MLS® Number
40854993
Source
Information Technology Systems Ontario
Sandhills Public School
- Public
- JK - 6
St Dominic Savio Catholic Elementary School
- Catholic
- JK - 8
John Darling Public School
- Public
- JK - 6
Westheights Public School
- Public
- 6 - 8
St Mark Catholic Elementary School
- Catholic
- JK - 8
Resurrection Catholic Secondary School
- Catholic
- 9 - 12
Driftwood Park Public School
- Public
- JK - 6
Forest Heights Collegiate Institute
- Public
- 9 - 12
Meadowlane Public School
- Public
- JK - 6
Southridge Public School
- Public
- JK - 6

Thank You!
We really appreciate your help improving our home search experience. Our team will look into this issue as soon as possible.
Close
Call Property Manager
Property Manager
- Phone:
- (519) 497-8651
- Cell:
- 519-497-8651
- Office:
- 866-530-7737





Cities near Kitchener
Neighborhoods near Kitchener
- West Willow Woods homes for rent (18.9 km)
- Parkwood Gardens homes for rent (19.2 km)
- Northwest Industrial Park homes for rent (19.8 km)
- College homes for rent (20.5 km)
- Onward Willow homes for rent (20.8 km)
- Kortright Hills homes for rent (20.8 km)
- Central West homes for rent (21.6 km)
- June Avenue homes for rent (21.7 km)
Check availability
Listing data is subject to copyright, disclaimer, and additional requirements from the data provider. See our Terms of Use for terms applicable to this listing.