


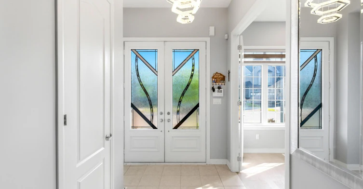
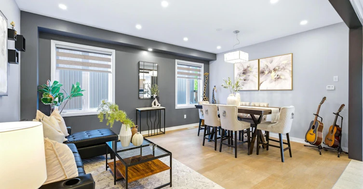
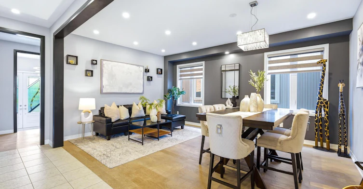
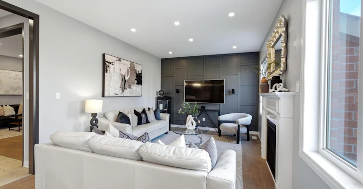
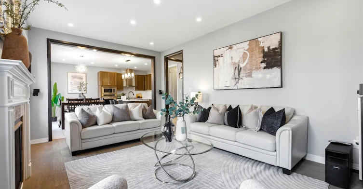
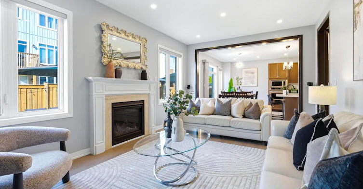
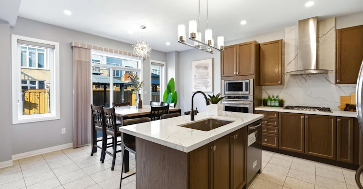
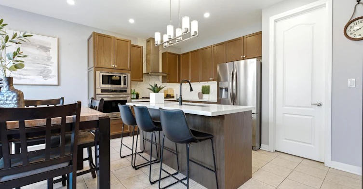
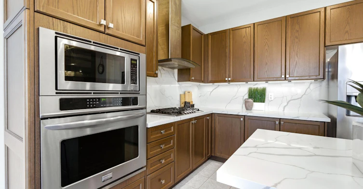
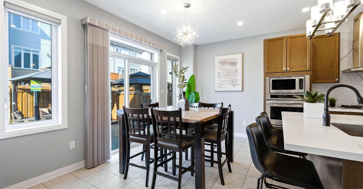
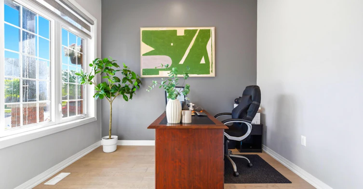
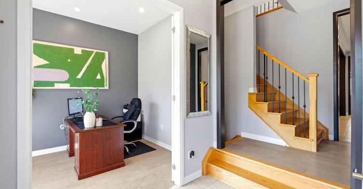
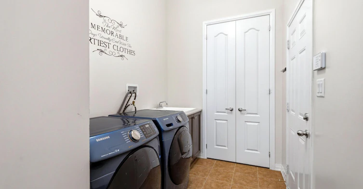
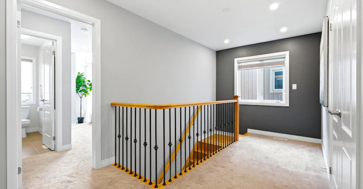
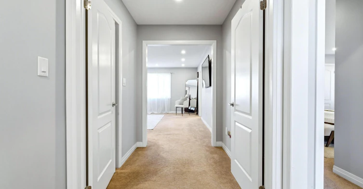
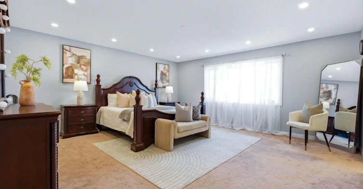
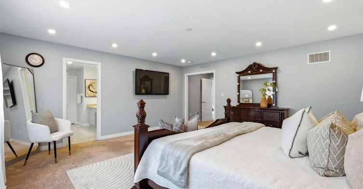
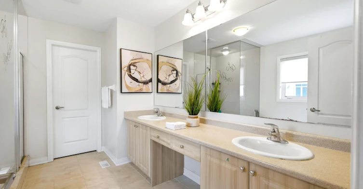
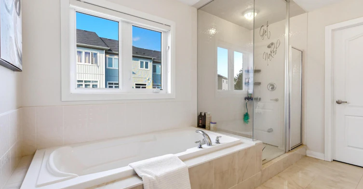
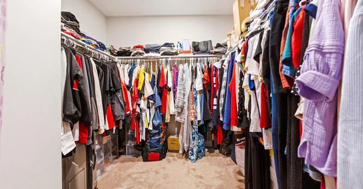
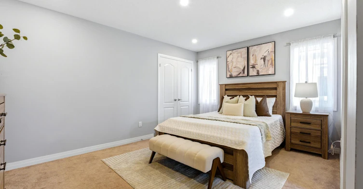
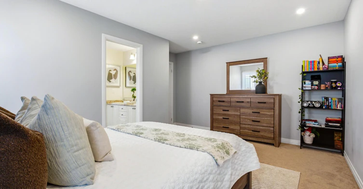
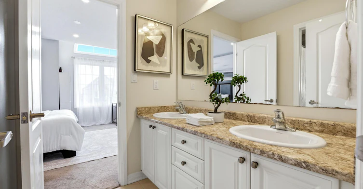
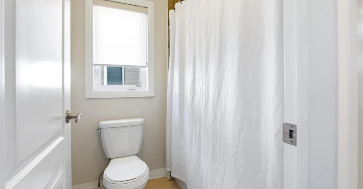
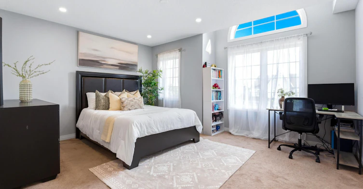
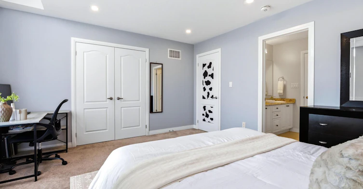
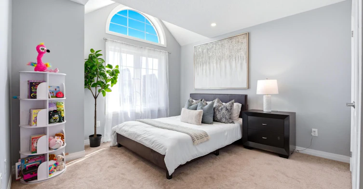
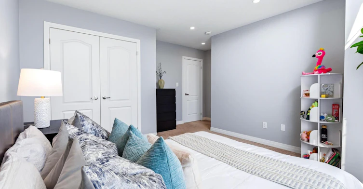
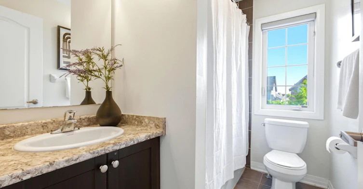
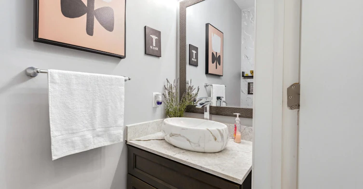
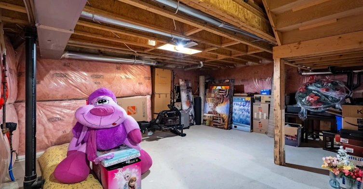
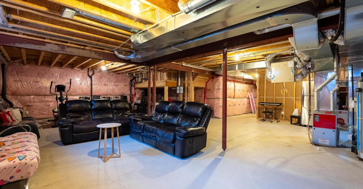
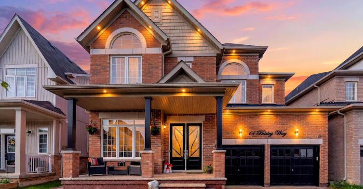
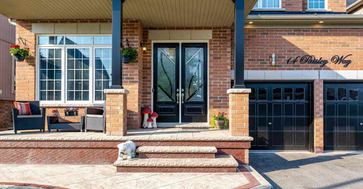
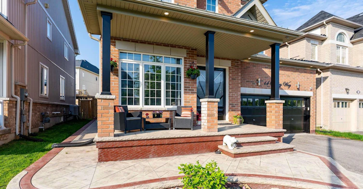
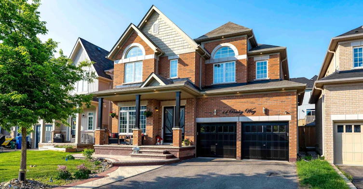
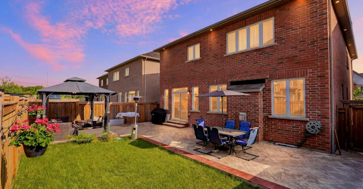
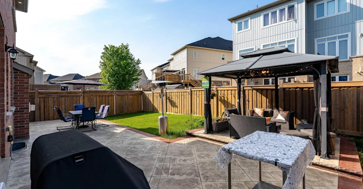
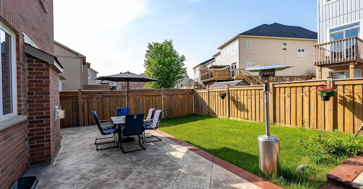
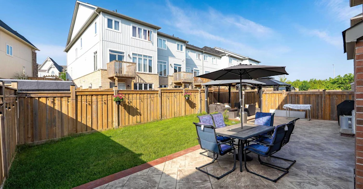
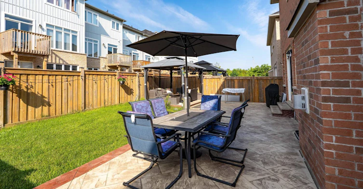
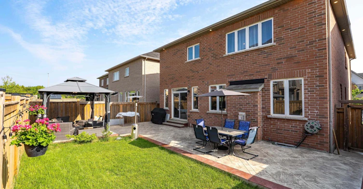
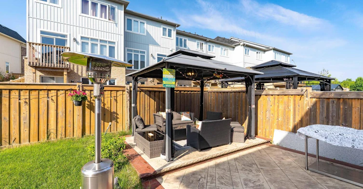
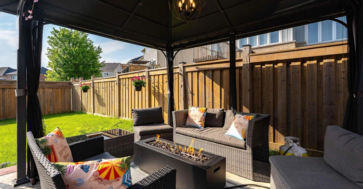
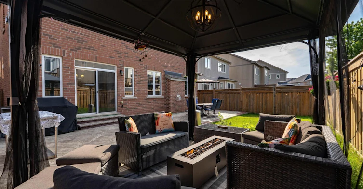
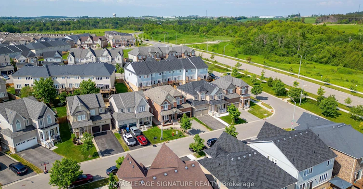
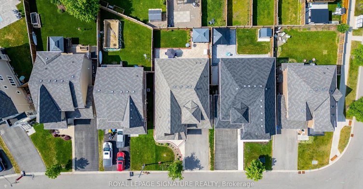
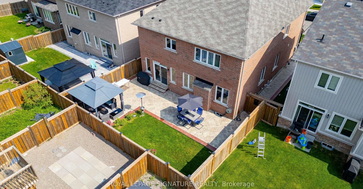
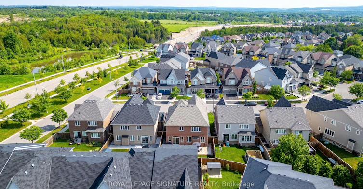
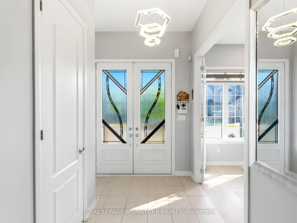
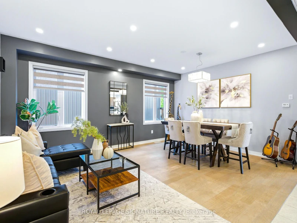
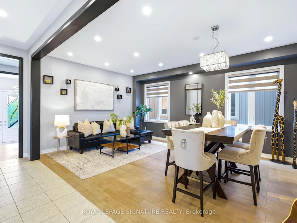
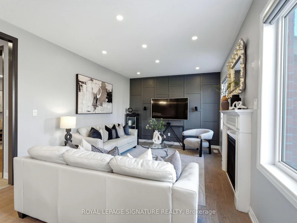
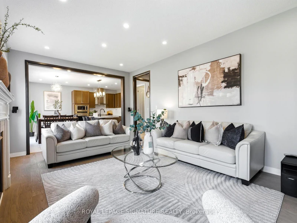
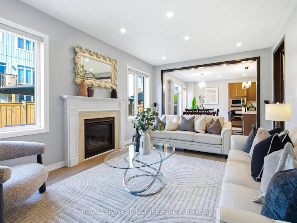
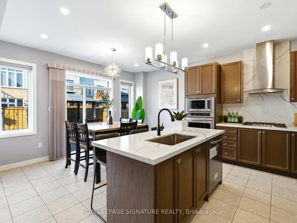
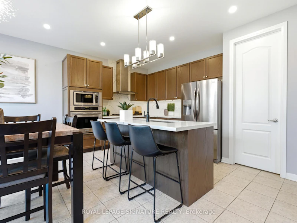
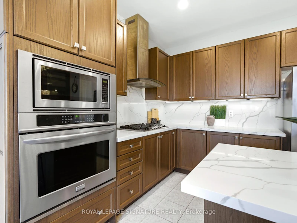
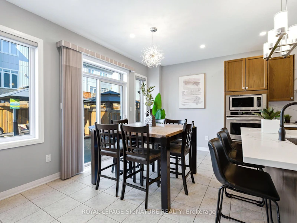
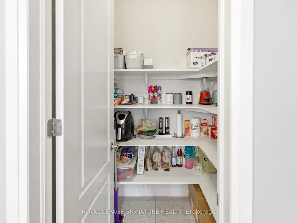
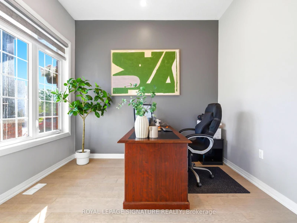
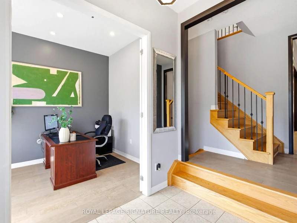
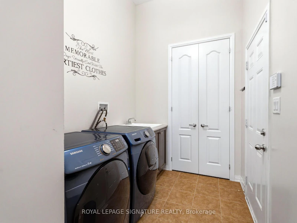
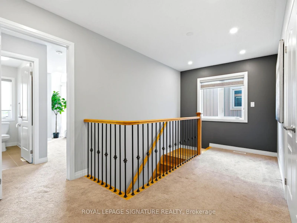
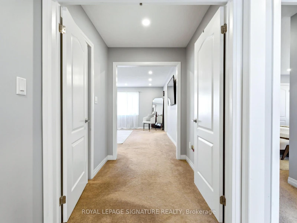
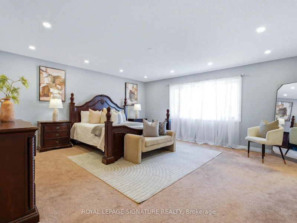
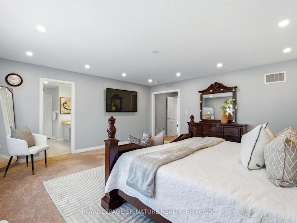
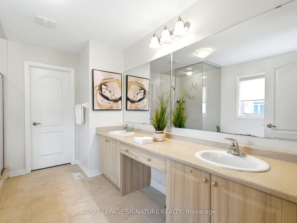
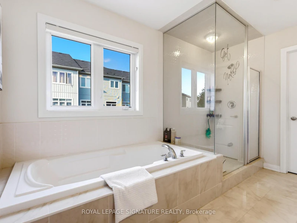
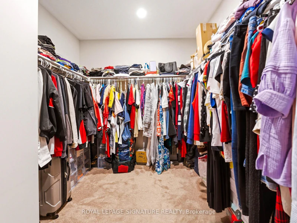
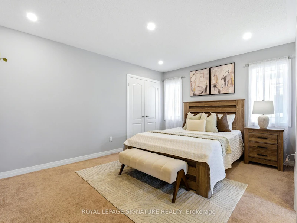
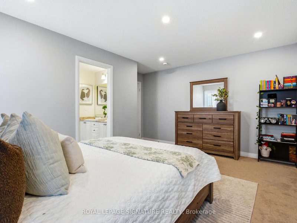
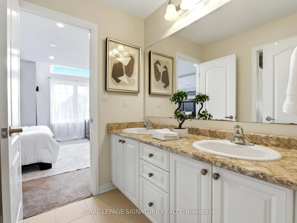
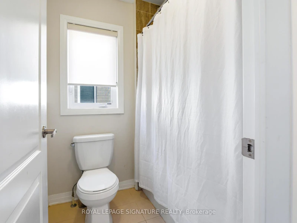
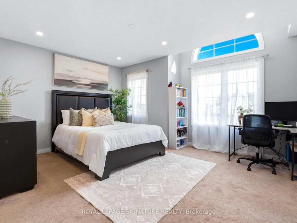
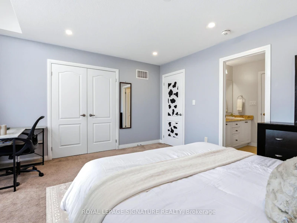
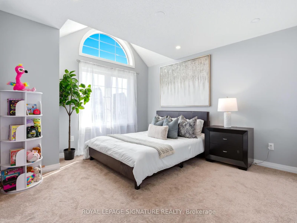
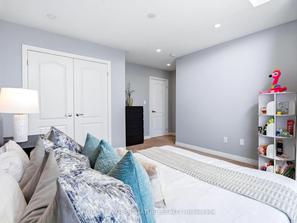
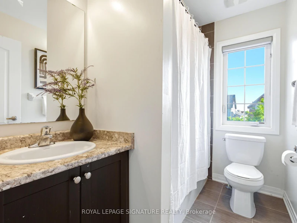
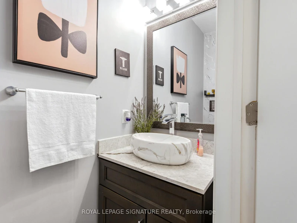
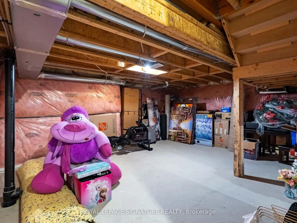
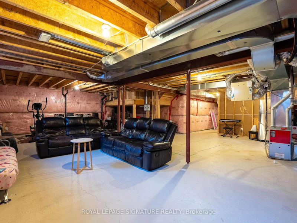
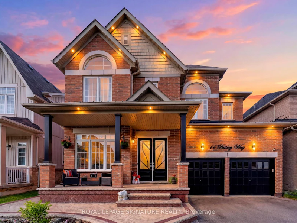
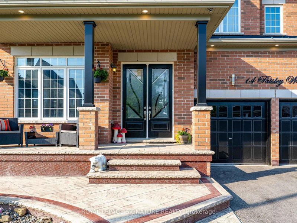
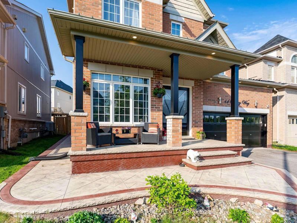
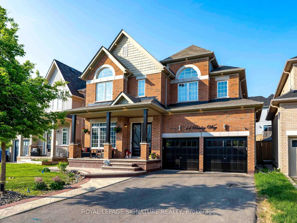
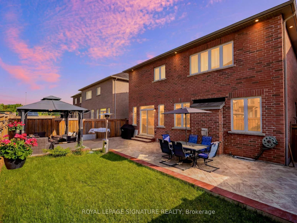
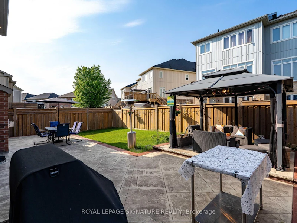
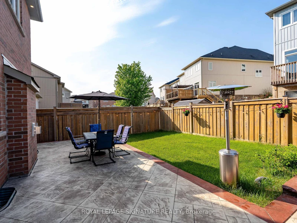
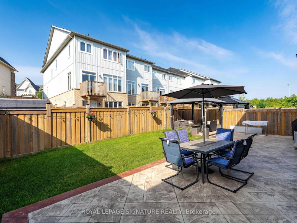
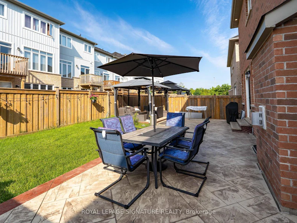
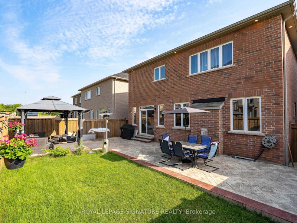
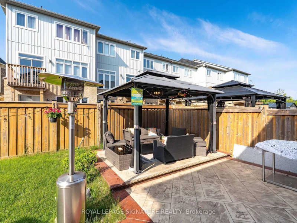
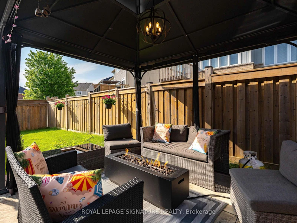
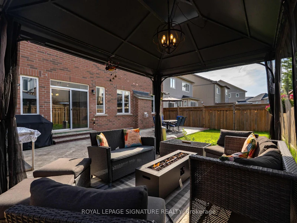
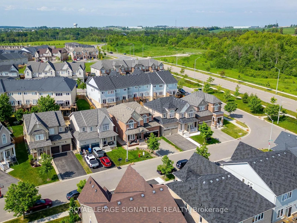
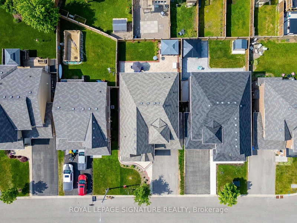
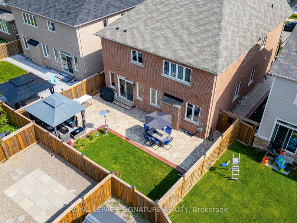
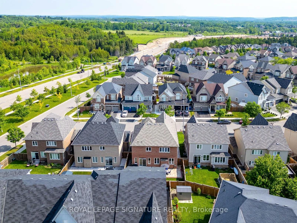
Executive Family Home available for lease | Nearly 3,000 Sq. Ft. | 4 Bedrooms | 4 Bathrooms Main Floor Office Welcome to one of Orangeville's sought-after newer family neighborhoods. Offering nearly 3,000 sq. ft. of thoughtfully designed living space, this executive home combines comfort, style and functionality for today's modern family. The bright main floor features hardwood flooring, pot lights throughout, elegant living and dining areas, and a dedicated home office perfect for working from home. The beautifully updated kitchen is the heart of the home with crisp cabinetry, stainless steel appliances, a brand-new oversized center island with seating, matching tile backsplash and plenty of prep space. The inviting family room offers a cozy fireplace, custom feature wall, large windows and built-in wiring for surround sound. Upstairs, the spacious primary suite features a walk-in closet and spa-inspired ensuite with double sinks, glass shower and soaker tub. The second bedroom has its own private ensuite, while the third and fourth bedrooms share a Jack & Jill bathroom-an ideal layout for growing families. The expansive unfinished basement offers endless possibilities tocreate a recreation room, home gym, theatre or future in-law/income suite (subject to approvals) . Enjoy professionally landscaped front and back yards with stamped concrete, a gazebo, parking for 6 vehicles including a double garage, and no sidewalk. Close to parks, schools, trails and everyday amenities, this exceptional home offers the perfect blend of luxury, convenience and future potential.
$3,300
Updated about 1 hour ago
14 Paisley WayOrangeville Area, ON, L9W 6Z5
- 4 Bed
- 4 Bath
- 2500 - 3000 Sqft
- Available N/A
Call Property Manager

Property Manager
- Phone:
- 416-716-1205
- Office:
- 905-568-2121
Type
House
Bedrooms
4
Full Bathrooms
4
Lot Size
44 ft x 92 ft (4142 ft²)
Year Built
6 - 15 yrs old
Features
Carbon Monoxide Detectors, Fenced Yard, In-Suite Laundry
Amenities
Central Air Conditioning
Fireplaces
1
Parking Spaces
6
Air Conditioner
Yes
Pets
Contact the Manager for information
Days on REW
1 Days
Property Views
0
MLS® Number
W13662670
Source
Toronto Real Estate Board
St Andrew School
- Catholic
- JK - 8
St Benedict Elementary School
- Catholic
- JK - 8
The Maples Independent Country
- Private
- JK - 8
St Peter School
- Catholic
- JK - 8
Hillcrest Private School
- Private
- JK - 8
Headwater Hills Montessori School
- Private
- Pre-K - 8

Thank You!
We really appreciate your help improving our home search experience. Our team will look into this issue as soon as possible.
Close
Call Property Manager
Property Manager
- Phone:
- 416-716-1205
- Office:
- 905-568-2121




Cities near Orangeville Area
Neighborhoods near Orangeville Area
Check availability
Listing data is subject to copyright, disclaimer, and additional requirements from the data provider. See our Terms of Use for terms applicable to this listing.