



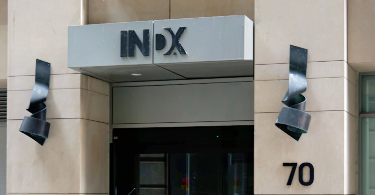
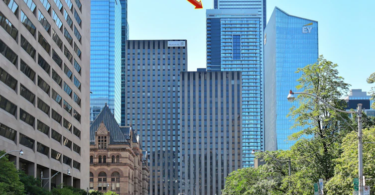

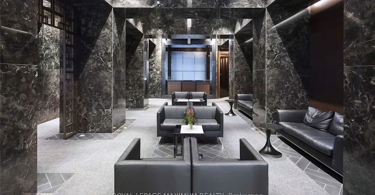
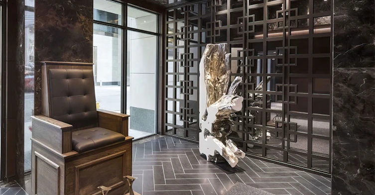
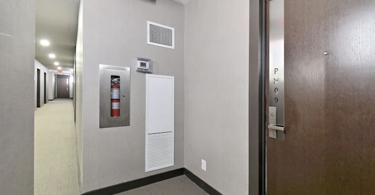
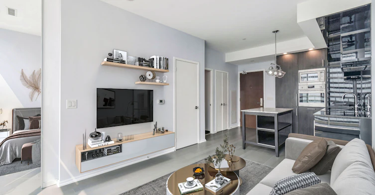
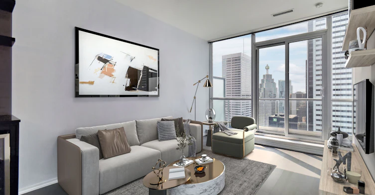
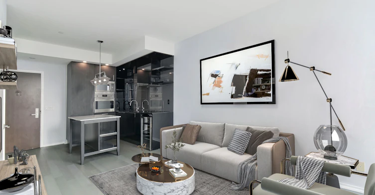
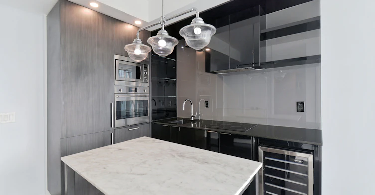
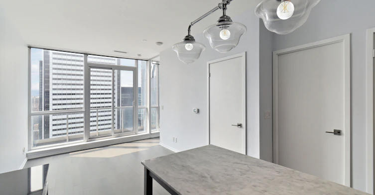
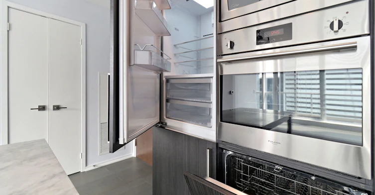
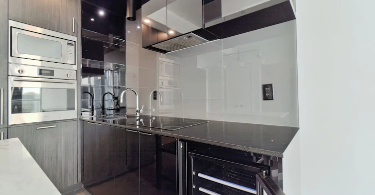
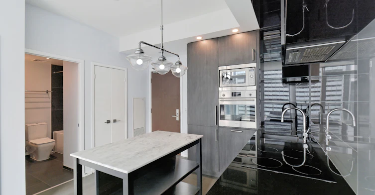
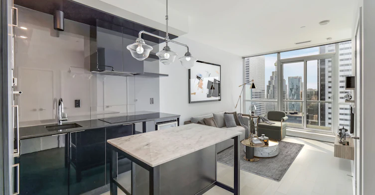
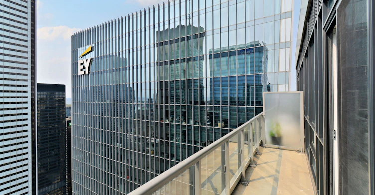
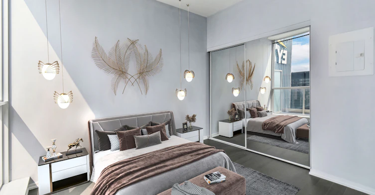
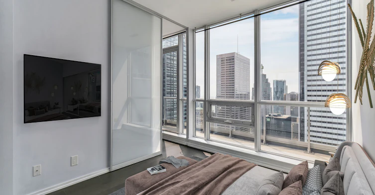
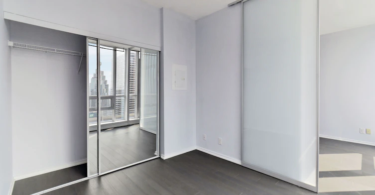
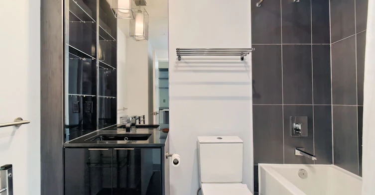
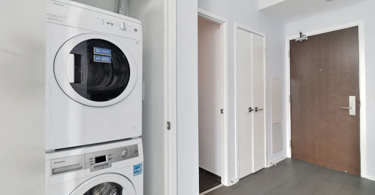
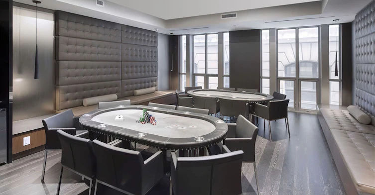
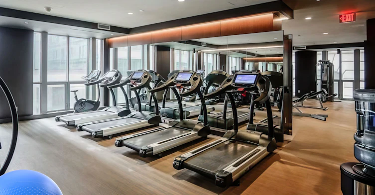
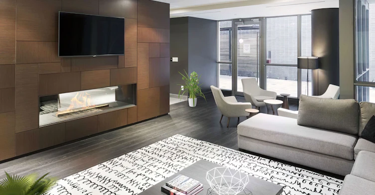


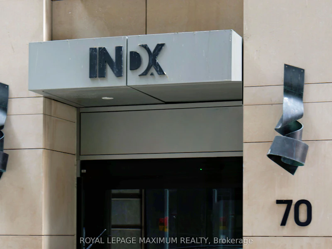
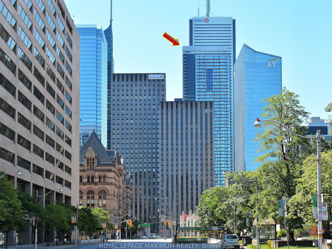
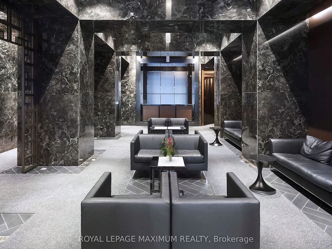
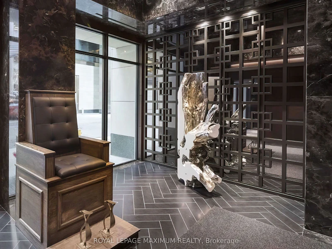
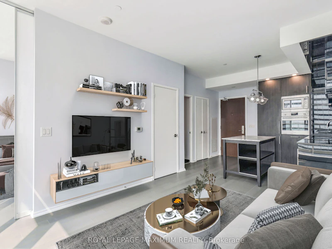
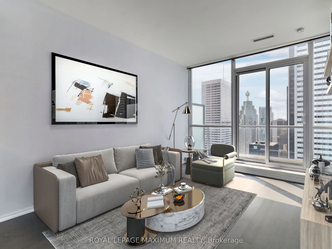
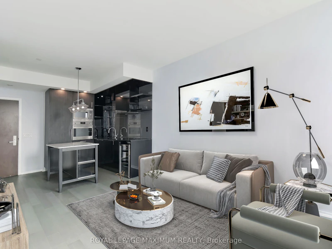
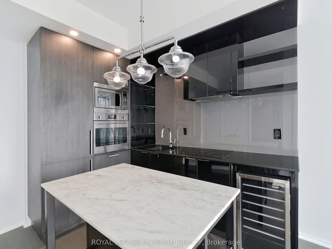
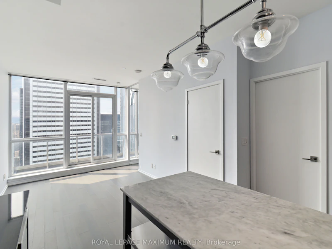
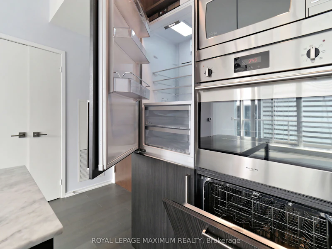
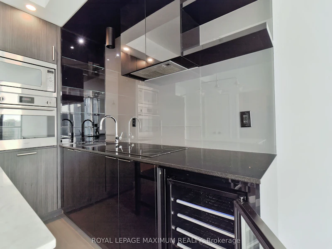
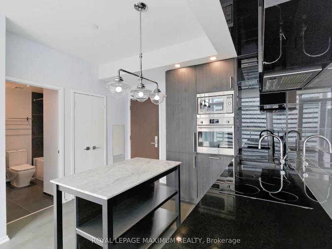
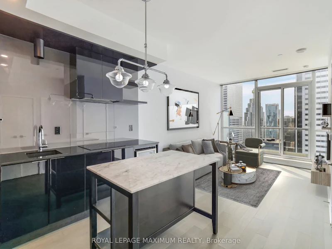
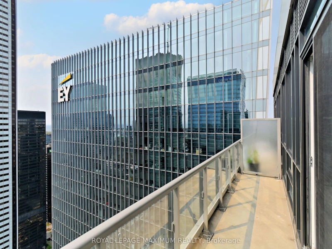
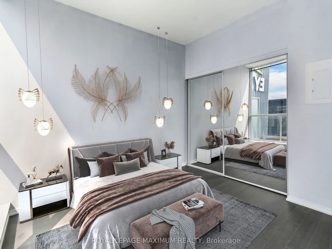
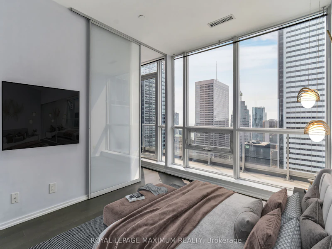
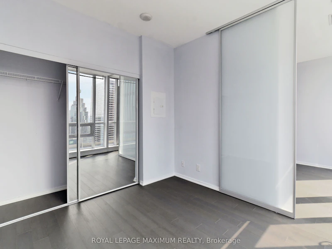
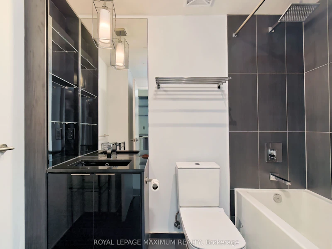
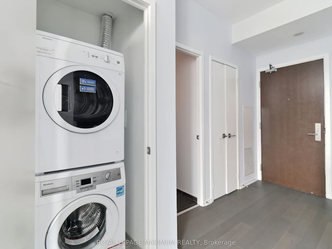
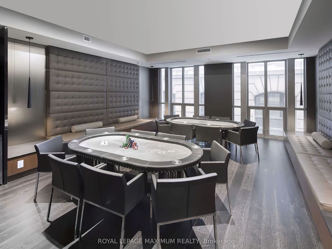
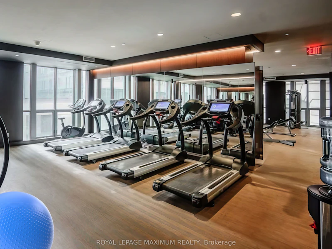
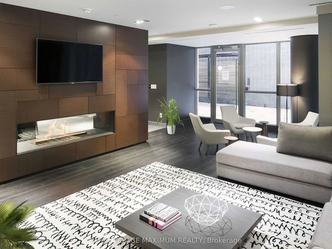

Welcome to INDX Condos, an iconic address in the heart of Toronto's Financial District. This spectacular penthouse suite offers breathtaking panoramic city and lake views from the expansive full-width balcony, as well as through floor-to-ceiling windows in both the living room and bedroom. Filled with natural light, the open-concept layout features a modern kitchen with built-in appliances and a versatile movable island, providing additional prep space, casual dining, or the perfect spot to entertain. Enjoy an unbeatable downtown lifestyle with direct access to the PATH and just steps to the subway, Eaton Centre, Toronto Metropolitan University, the University of Toronto, theatres, restaurants, shopping, parks, and the city's premier business district. Residents enjoy exceptional resort-style amenities including a 24-hour concierge, state-of-the-art fitness centre, golf simulator, theatre room, billiards room, poker lounge, party room, boardroom, outdoor terrace with BBQs, guest suites, and more. Luxury penthouse living in one of Toronto's most sought-after downtown locations.
$2,300/month
Updated about 3 hours ago
Ph09 - 70 Temperance StreetToronto, ON, M5H 0B1
Bay Street Corridor- 1 Bed
- 1 Bath
- < 499 Sqft
- Available N/A
Call Property Manager

Property Manager
- Phone:
- (416) 324-2626
- Office:
- 416-324-2626
Type
Apt/Condo
Bedrooms
1
Full Bathrooms
1
Year Built
6 - 10 yrs old
Features
Ensuite
Amenities
Common Elements, Concierge, Exercise Room, Guest Suites, Party Room/Meeting Room, Recreation Room
Air Conditioner
Yes
Pets
Yes-with Restrictions
Days on REW
4 Days
Property Views
1
MLS® Number
C13662746
Source
Toronto Real Estate Board
Newton International College
- Private
- 9 - 12
St Michael's Choir Junior School
- Catholic
- 1 - 8
Youthdale Schools
- Private
- 1 - 12
St Michael's Choir Senior School
- Catholic
- 9 - 12
Downtown Alternative School
- Public
- JK - 6
St Michael Catholic School
- Catholic
- JK - 8
Ogden Junior Public School
- Public
- JK - 6
É Élém Gabrielle-Roy
- Public
- JK - 6
Heydon Park Secondary School
- Public
- 9 - 12
Cornerstone Montessori Prep School - Toronto
- Private
- PS - 12

Thank You!
We really appreciate your help improving our home search experience. Our team will look into this issue as soon as possible.
Close
Call Property Manager
Property Manager
- Phone:
- (416) 324-2626
- Office:
- 416-324-2626




Cities near Bay Street Corridor
Neighborhoods near Bay Street Corridor
- Church-Yonge Corridor homes for rent (0.6 km)
- Kensington-Chinatown homes for rent (1.0 km)
- University homes for rent (1.4 km)
- Moss Park homes for rent (1.5 km)
- North St. Jamestown homes for rent (1.6 km)
- Waterfront Communities West homes for rent (1.7 km)
- Cabbagetown-South St. Jamestown homes for rent (1.9 km)
- Regent Park homes for rent (2.1 km)
Check availability
Listing data is subject to copyright, disclaimer, and additional requirements from the data provider. See our Terms of Use for terms applicable to this listing.