



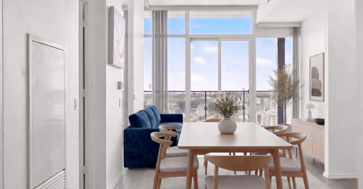
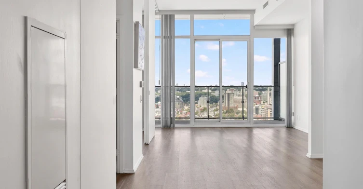
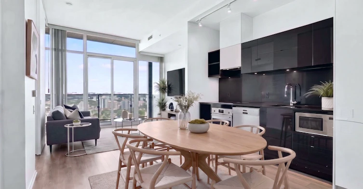
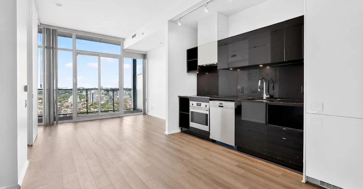
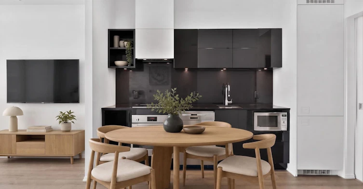
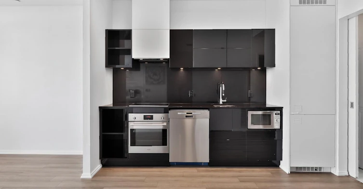
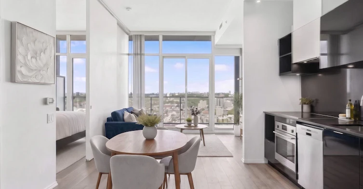
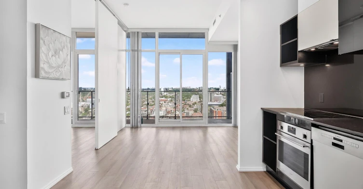
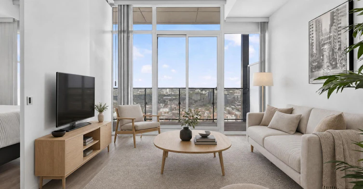
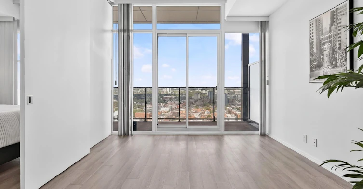
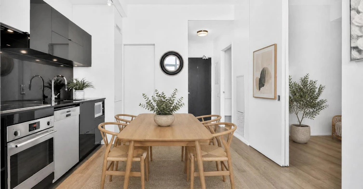
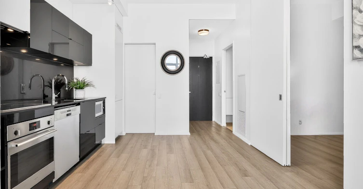
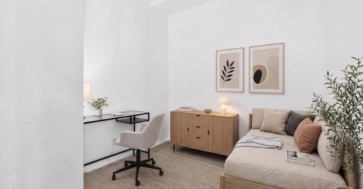
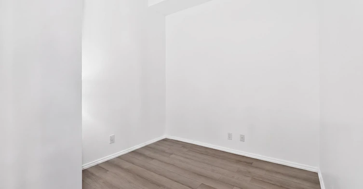
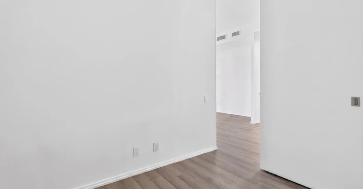
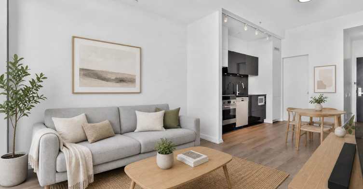
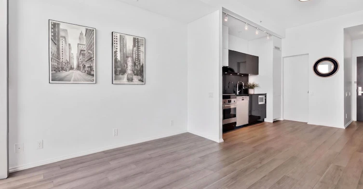
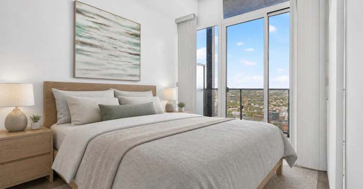
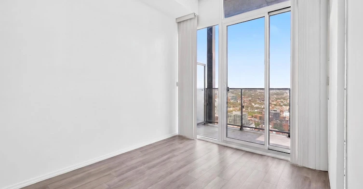
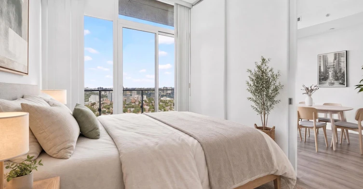
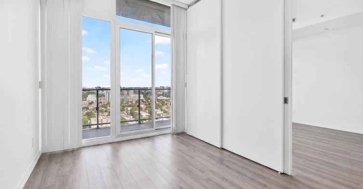
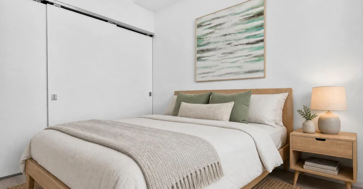
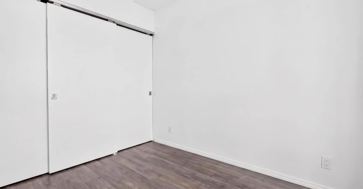
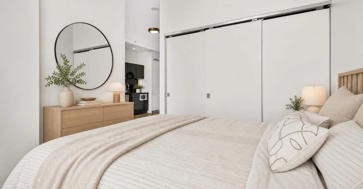
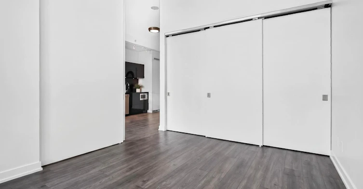
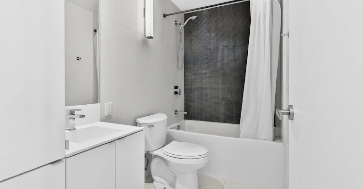
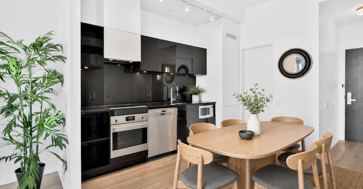
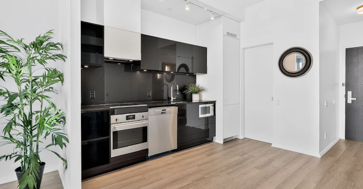

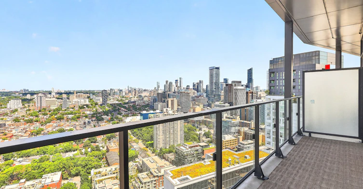
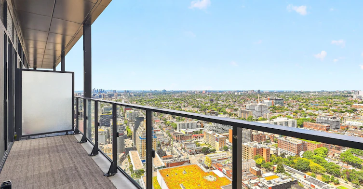
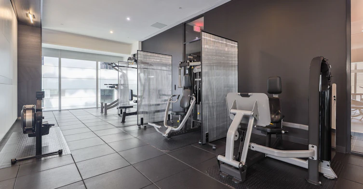
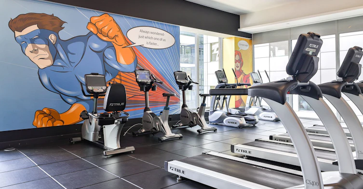
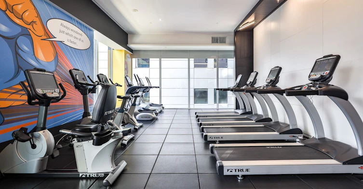
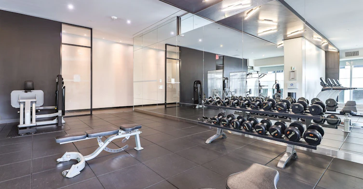
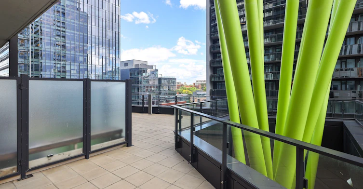
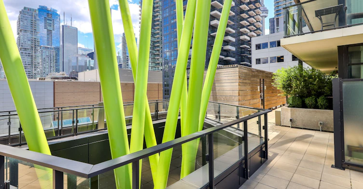
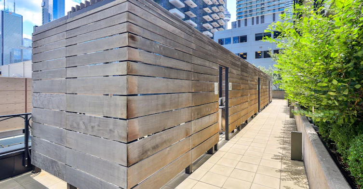
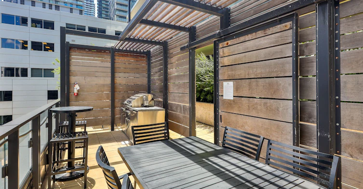
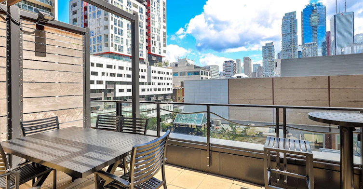
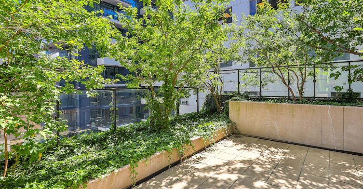
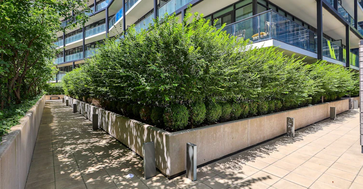
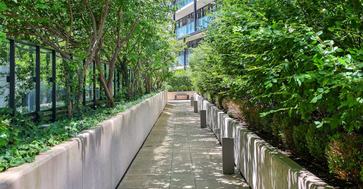
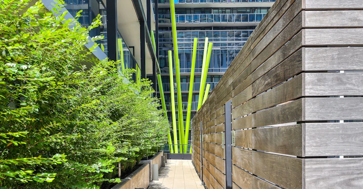
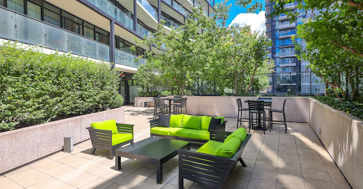
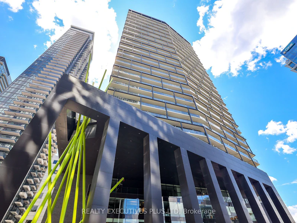
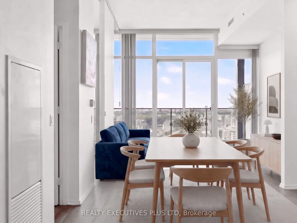
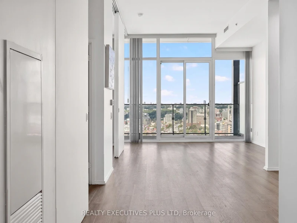
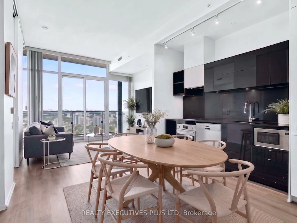
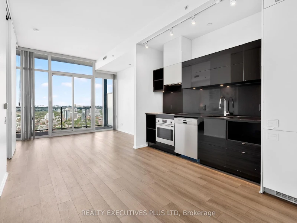
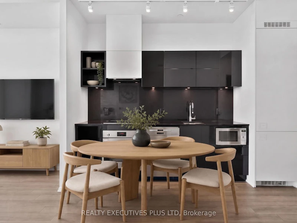
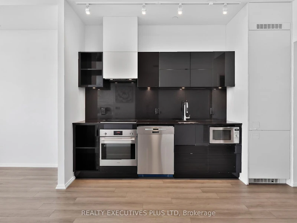
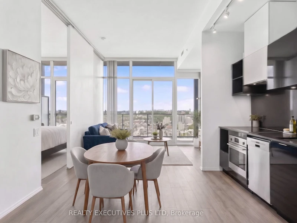
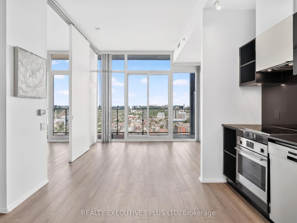
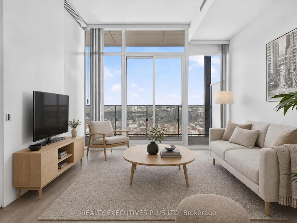
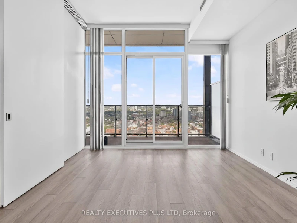
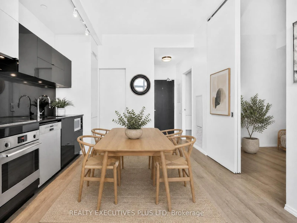
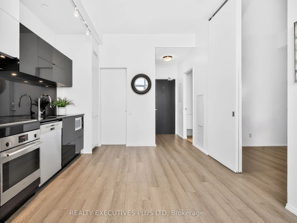
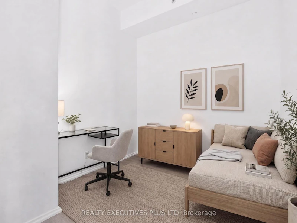
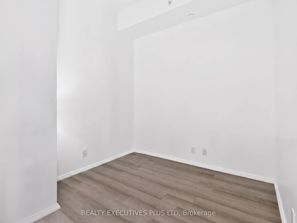
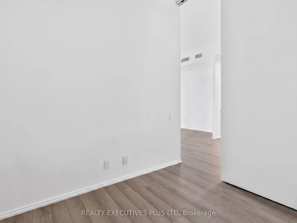
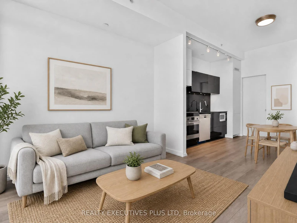
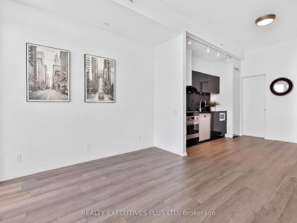
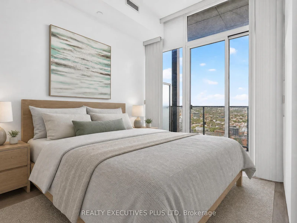
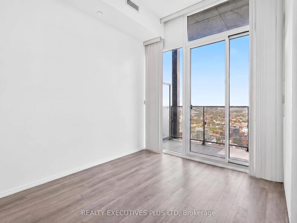
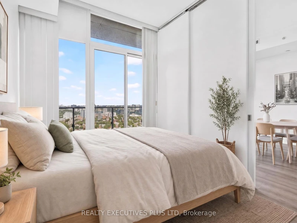
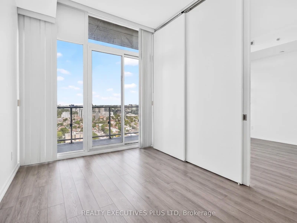
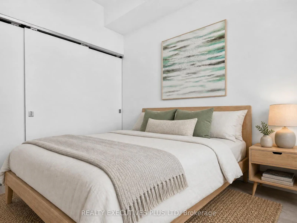
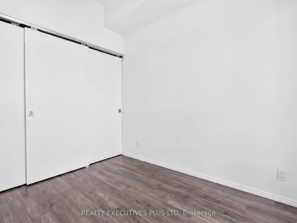
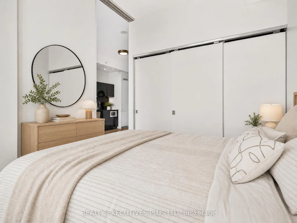
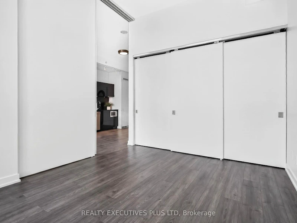
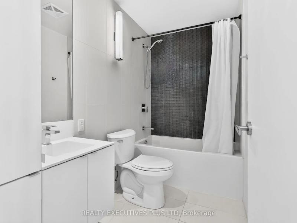
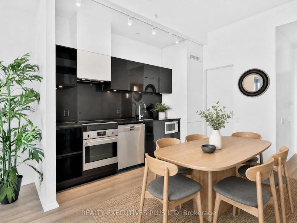
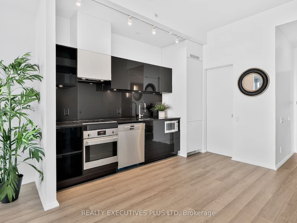
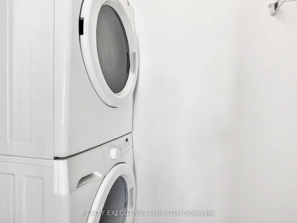
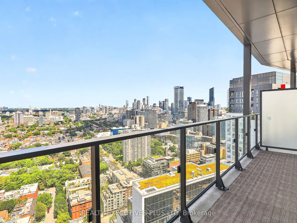
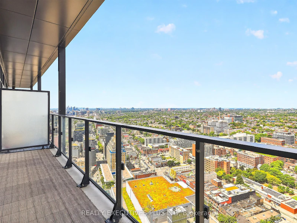
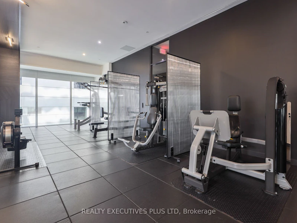
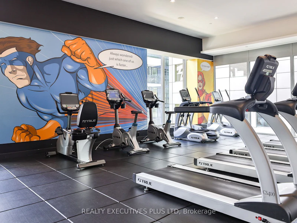
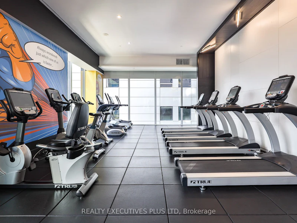
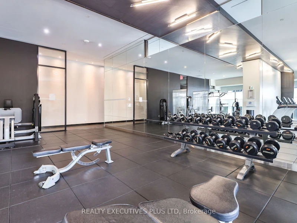
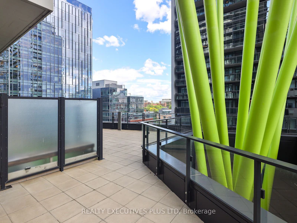
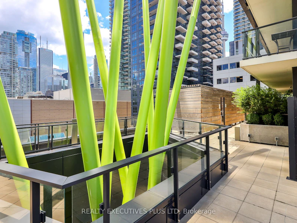
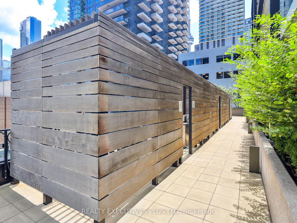
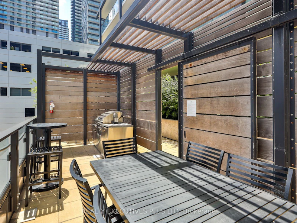
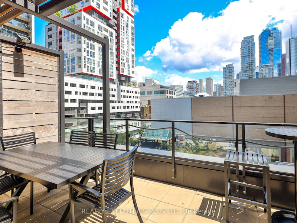
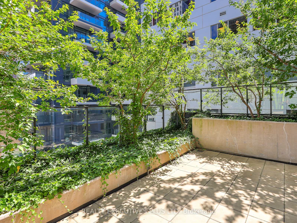
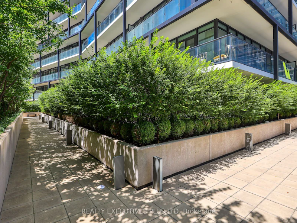
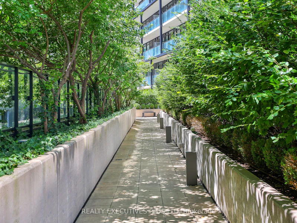
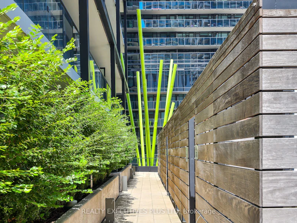
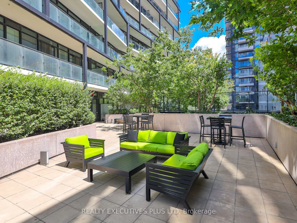
Experience the chic luxury of high-rise living in this gorgeous upper penthouse suite, offering unobstructed, panoramic north views from both the living room and primary bedroom. Positioned on an exclusive penthouse level, this 1-bedroom plus den features soaring 10-foot ceilings unique only to the 35th and 36th floors. The spacious primary bedroom functions as a private retreat, complete with a full wall of closet storage and a walkout to the balcony and floor to ceiling clear view of the City. Enjoy ultimate versatility with a separate den enclosed by a premium sliding wood door, easily serving as a home office or secondary bedroom. The sleek, modern kitchen boasts integrated appliances, a smooth-top stove, front loading washer/dryer (2024), dishwasher (2022), microwave, hood fan, deep sink and elegant quartz countertops and backsplash. Incredible amenities. Complete with a locker, parking. Just move in and enjoy the view! Situated in a prime, highly walkable location just steps from the Financial District, major hospitals, everyday grocery shopping, dining, and the vibrant Entertainment District. The building boasts exceptional, designer-crafted amenities, highlighted by a spectacular Canadian Landscape architect, Claude Cormier-designed rooftop terrace. This outdoor oasis features private BBQ cabanas and a lush, tree-lined grove, complemented by a patio lounge, professional gym, yoga studio, private theatre, and 24-hour concierge service. rare, abundant visitor parking. This exceptional penthouse is an absolute must-see!
$2,900/month
Updated about 8 hours ago
3604 - 125 Peter StreetToronto, ON, M5V 0M2
Waterfront Communities West- 1 + 1 Bed
- 1 Bath
- 500 - 599 Sqft
- Available N/A
Call Property Manager

Property Manager
- Phone:
- 4169212300
- Cell:
- 4169304445
- Office:
- 416-621-2300
Type
Apt/Condo
Bedrooms
1 + 1
Full Bathrooms
1
Year Built
11 - 15 yrs old
Features
Hospital, In-Suite Laundry, Laundry Closet, Public Transit
Amenities
Building Insurance, Building Maintenance, Central Air Conditioning, Community BBQ, Concierge, Exercise Room, Gym, Party Room/Meeting Room, Visitor Parking
Parking Spaces
1
Air Conditioner
Yes
Pets
Yes-with Restrictions
Days on REW
1 Days
Property Views
0
MLS® Number
C13662288
Source
Toronto Real Estate Board
Ogden Junior Public School
- Public
- JK - 6
Heydon Park Secondary School
- Public
- 9 - 12
Cornerstone Montessori Prep School - Toronto
- Private
- PS - 12
Ryerson Community School
- Public
- JK - 8
Beverley School
- Public
- JK - 8
Subway Academy II
- Public
- 9 - 12
Discovering Minds Montessori Preschool I
- Private
- Pre-K - K
St Mary Catholic School
- Catholic
- JK - 8
Ronald McDonald House Charities Toronto
- Private
- JK - 12
Orde Street Public School
- Public
- JK - 8

Thank You!
We really appreciate your help improving our home search experience. Our team will look into this issue as soon as possible.
Close
Call Property Manager
Property Manager
- Phone:
- 4169212300
- Cell:
- 4169304445
- Office:
- 416-621-2300




Cities near Waterfront Communities West
Neighborhoods near Waterfront Communities West
- Kensington-Chinatown homes for rent (1.3 km)
- Bay Street Corridor homes for rent (1.7 km)
- Church-Yonge Corridor homes for rent (2.1 km)
- Trinity Bellwoods homes for rent (2.2 km)
- Niagara homes for rent (2.2 km)
- The Islands homes for rent (2.3 km)
- Waterfront Communities East homes for rent (2.3 km)
- University homes for rent (2.4 km)
Check availability
Listing data is subject to copyright, disclaimer, and additional requirements from the data provider. See our Terms of Use for terms applicable to this listing.