
2 bedrooms for $3,250/month at 613-322 Dupont Street, Toronto, ON for Rent - REW
Boost your listing
$3,250/month
Updated 1 day ago

613 - 322 Dupont StreetToronto, ON, M5R 0E3

Yorkville
  • 2 Bed
  • 2 Bath
  • 700 - 798 Sqft
  • Available N/A
Contact
Property Manager
$3,250/month
2 bd 2 ba 700 - 798 sf

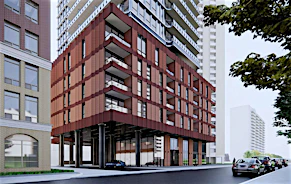
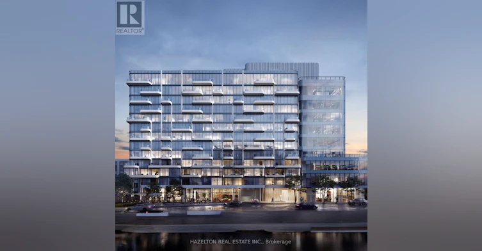
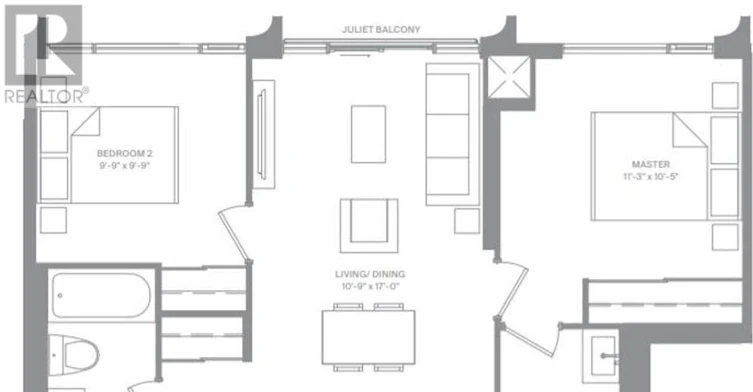
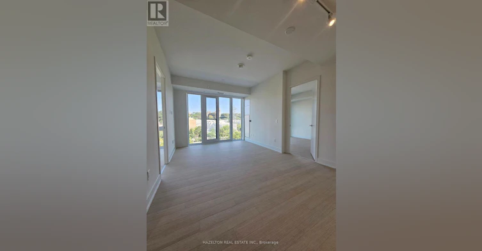
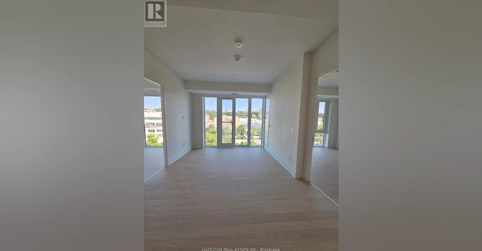
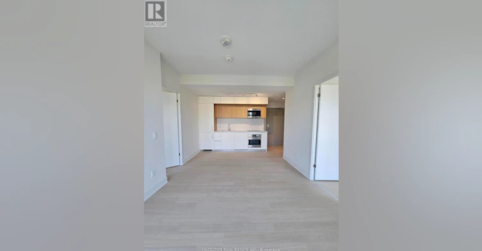
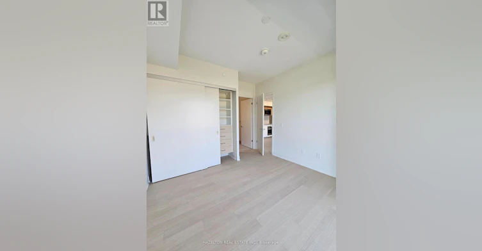
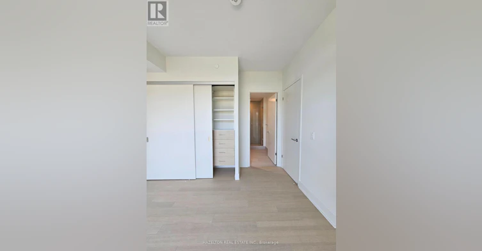
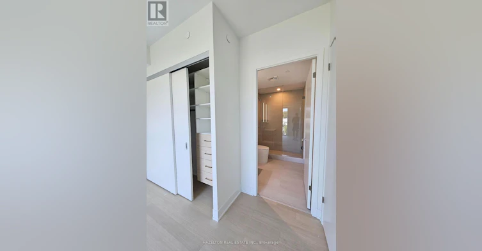
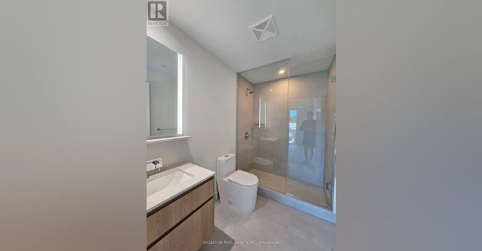
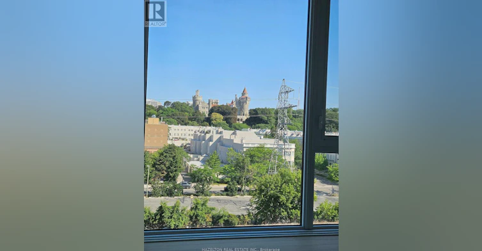
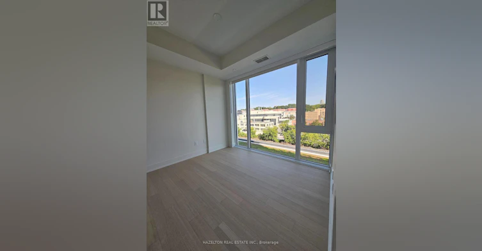
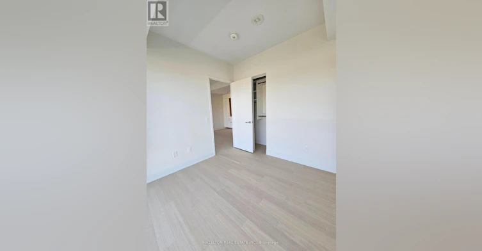
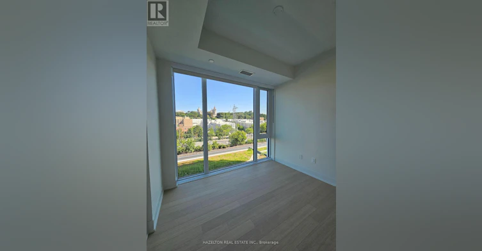
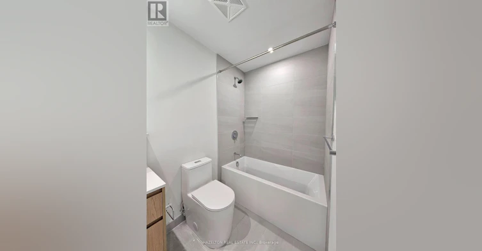
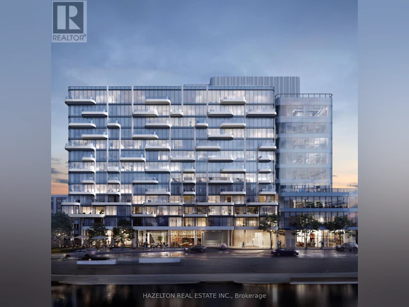
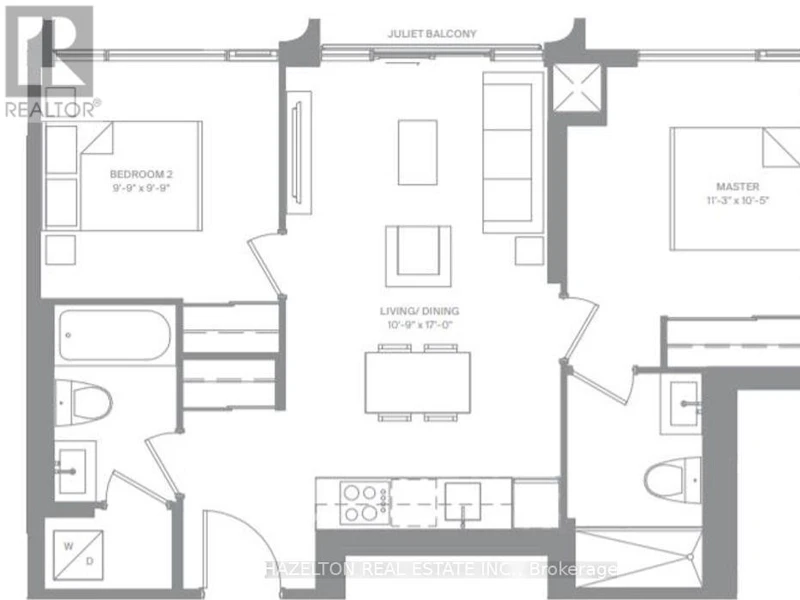
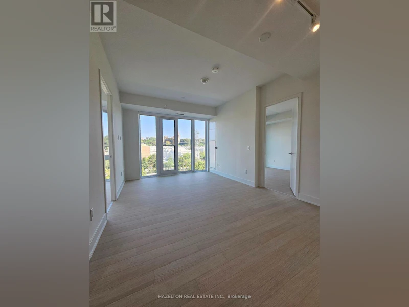
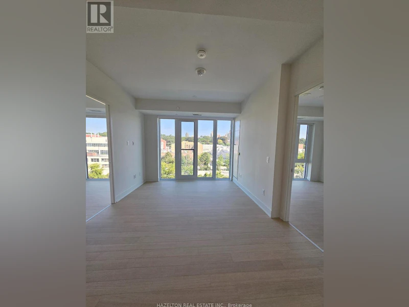
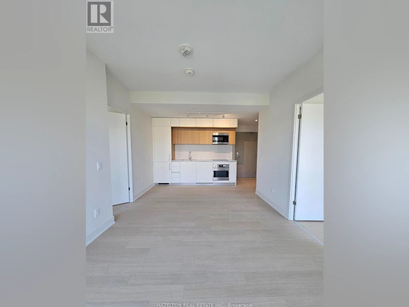
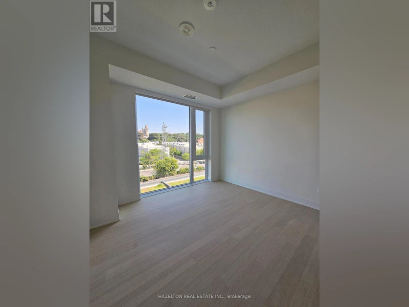
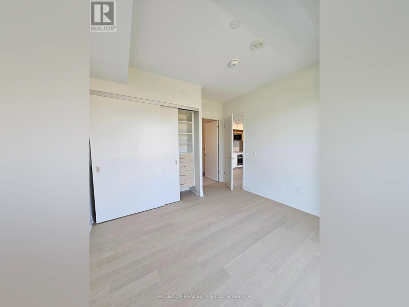
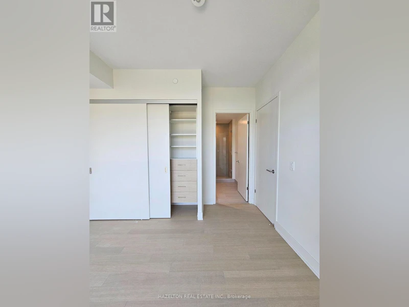
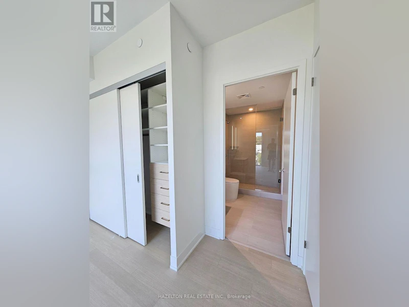
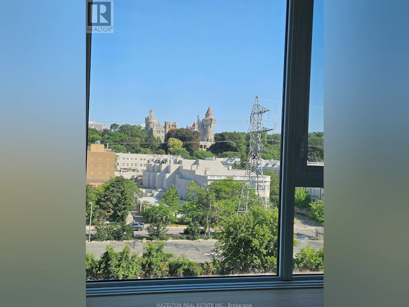
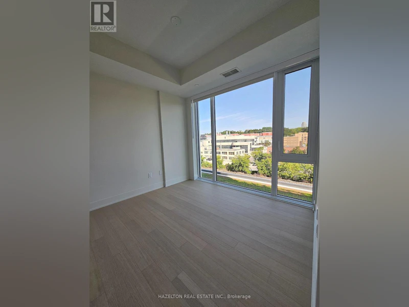
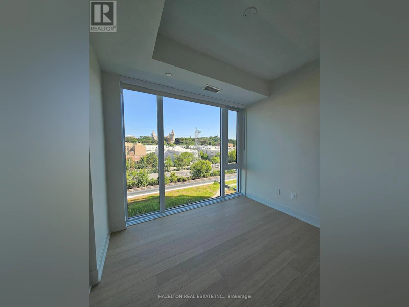
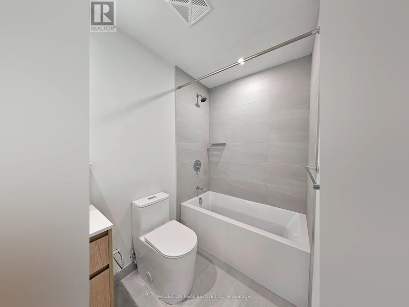
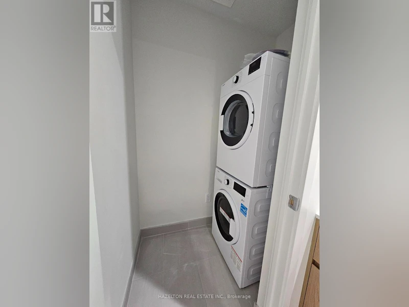
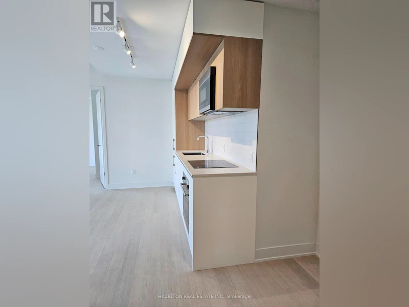
Welcome to ANX Condos in the heart of the Annex! This brand-new, never-lived-in 2-bedroom, 2-full-bathroom suite offers an exceptionally efficient split-bedroom layout, providing excellent privacy and maximizing every square foot of living space. Enjoy a spectacular north-facing outlook with a clear, unobstructed view of iconic Casa Loma-a truly unique Toronto backdrop. Located in one of the city's most desirable and established neighborhoods, ANX puts the best of Toronto at your doorstep. Just a short walk to Dupont Subway Station for effortless access downtown, with the shops, cafés and restaurants of the Annex and Dupont corridor all nearby. Enjoy neighborhood favorites, everyday conveniences, parks and green space, with Casa Loma, George Brown College, Bloor Street, Yorkville and the University of Toronto all within easy reach. The Annex offers the perfect combination of character and convenience-beautiful tree-lined residential streets, historic architecture and a vibrant urban lifestyle, all just minutes from the downtown core. An exceptional opportunity to be the first to call this thoughtfully designed suite home! (id:63626)


Home facts and features

Property overview
Type
Apt/Condo
Bedrooms
2
Full Bathrooms
2
Some sweet, suite features
Features
Balcony, Carpet Free, Security/Concierge, Separate Electricity Meters, Separate Heating Controls
Amenities
Exercise Centre, Party Room
Appliances
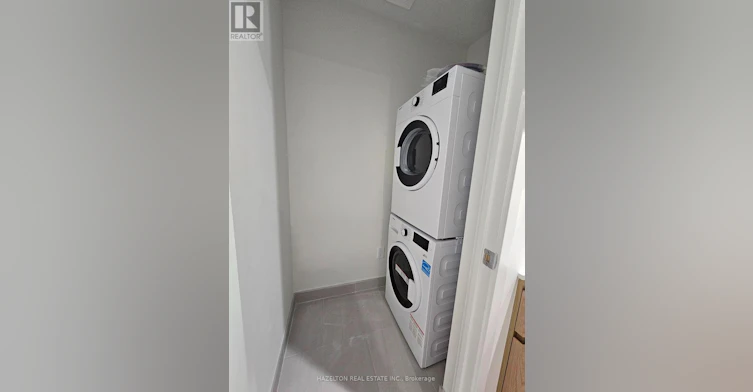
All, Oven - Built-In, Range
Building Features
Exercise Centre, Party Room, Security/Concierge, Separate Electricity Meters, Separate Heating Controls
Air Conditioner
Yes
Swimming Pool
Yes
Restrictions
Pets
Not allowed
Property details
Days on REW
1 Days
Property Views
0
MLS® Number
C13661344
Source
Canadian Real Estate Association
Schools nearby
Waldorf Academy
  • Private
  • PS - 8
Royal St George's College
  • Private
  • 3 - 12
Jackman Institute of Child Study
  • Private
  • NS - 6
Huron Street Junior Public School
  • Public
  • JK - 6
Mabin School
  • Private
  • JK - 6
Taddle Creek Montessori School
  • Private
  • NS - 8
Hillcrest Community School
  • Public
  • JK - 6
Howlett Academy
  • Private
  • JK - 8
Palmerston Avenue Junior Public School
  • Public
  • JK - 6
Paul Penna Downtown Jewish Day School
  • Private
  • SK - 6
School catchments and distances are intended to be used as reference only. To verify enrolment eligibility for a property, contact the school directly.Report Incorrect Info
Check availability
Property Manager
HAZELTON REAL ESTATE INC.

View Phone

Other rentals in the area
2014-155 Yorkville Avenue, Toronto, ON, M5R 1C4
$2,950/month
2014 - 155 Yorkville Avenue
  • Yorkville
  • Toronto
  • 2 bd
  • 1 ba
  • 600 - 698 sf
6607-1 Bloor Street E, Toronto, ON, M4W 0A8
$4,399/month
6607 - 1 E Bloor Street
  • Rosedale Moore Park
  • Toronto
  • 2 + 1 bd
  • 2 ba
  • 900 - 999 sf
2108-8 Park Road, Toronto, ON, M4W 3S5
$2,500/month
2108 - 8 Park Road
  • Rosedale Moore Park
  • Toronto
  • 2 bd
  • 1 ba
  • 600 - 698 sf
40 Park Road, Toronto, ON, M4W 2N4
$3,300/month
40 Park Road
  • Rosedale Moore Park
  • Toronto
  • 2 bd
  • 1 ba
  • 912 sf
Looking for something new in Toronto
Coming Soon
289 Balliol Street Condos
289 Balliol Street
  • Mount Pleasant West
  • Toronto
  • Condo
  • Move in TBA
Coming Soon
1303 Yonge Street Condos
1303 Yonge Street
  • Rosedale-Moore Park
  • Toronto
  • Condo
  • Move in TBA
Coming Soon
1910 Yonge Street Condos
1910 Yge Street
  • Yonge-Eglinton
  • Toronto
  • Condo
  • Move in TBA
Now Selling
Junction Point
2625 Dundas Street West
  • Junction Area
  • Toronto
  • Townhome & Condo
  • Move in 2023
We use cookies and other technologies for functionality, security, and to provide you with a personalized experience on our online services. By continuing to use our online services, you agree to our Privacy Policy and Terms of Use. For information on how to adjust your privacy settings, visit our Cookie Policy.
Dismiss