


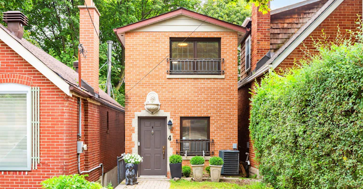
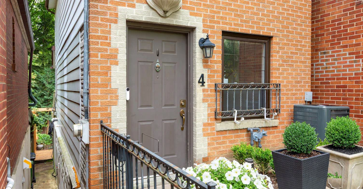
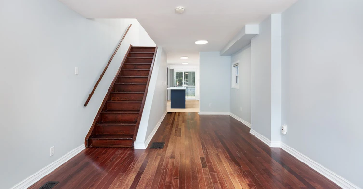
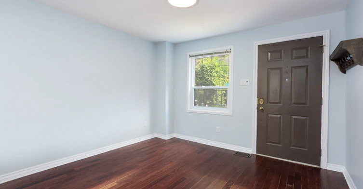
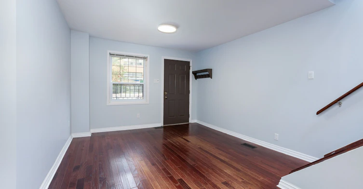
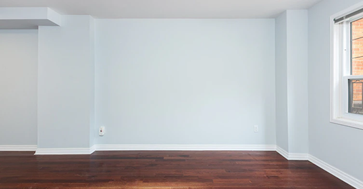
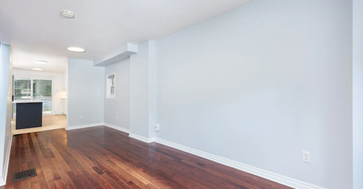
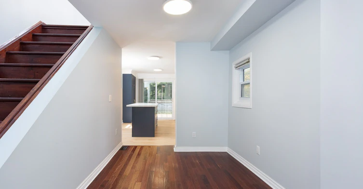
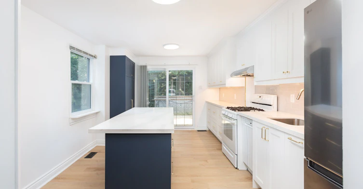
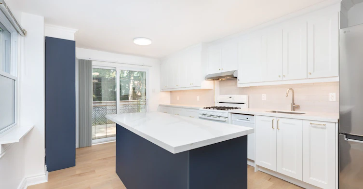
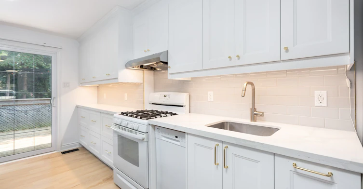
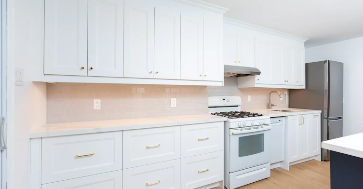
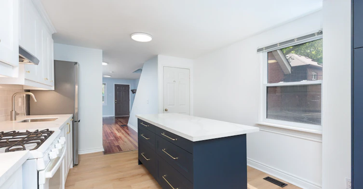
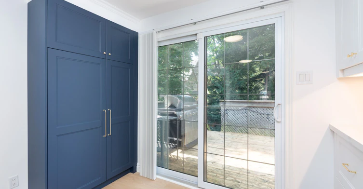
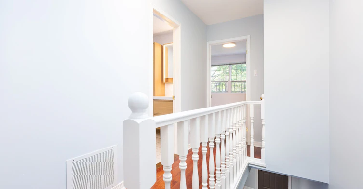


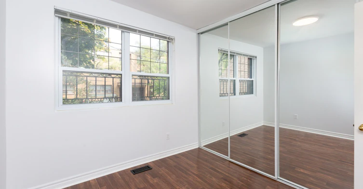
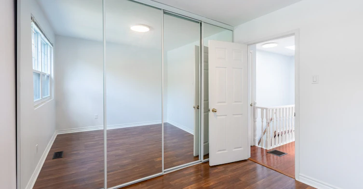
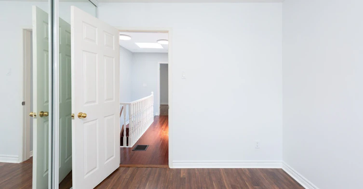
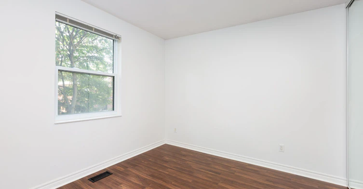
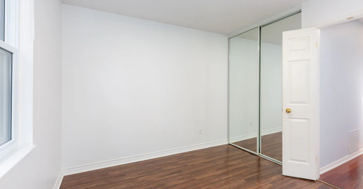

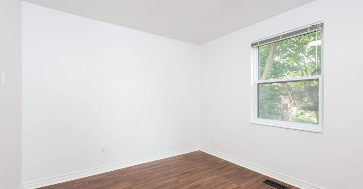
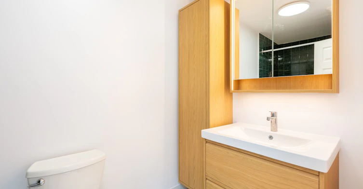

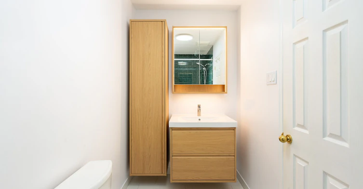
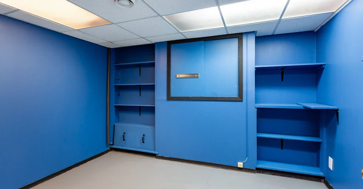
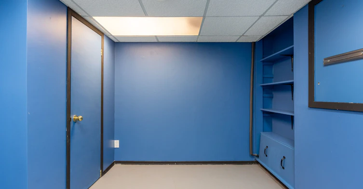
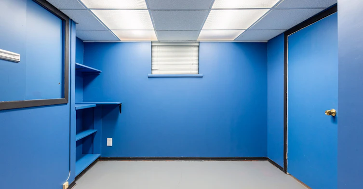
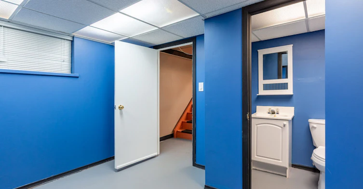
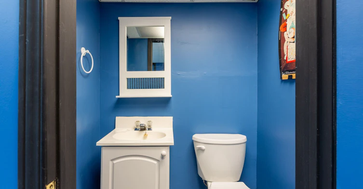

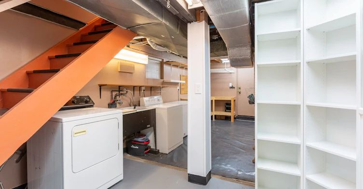
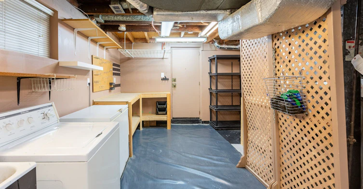

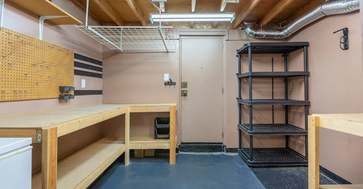
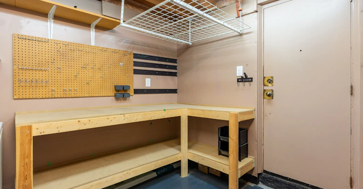


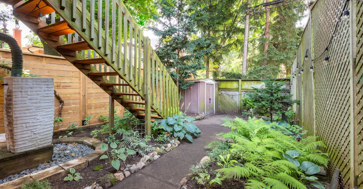

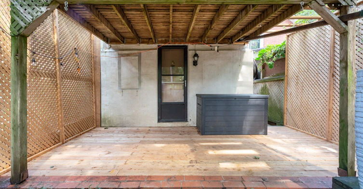
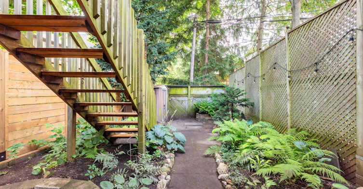
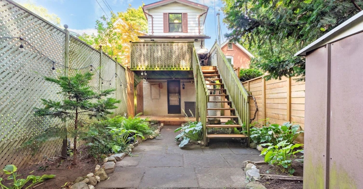
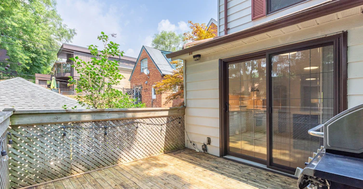
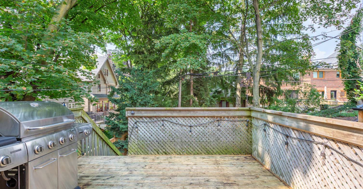
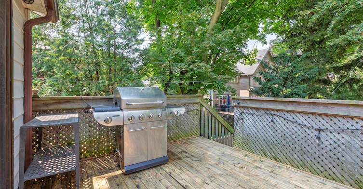
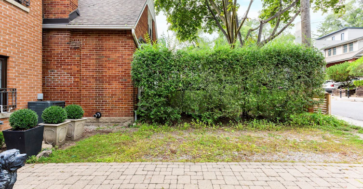
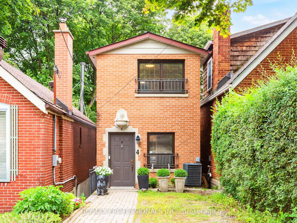
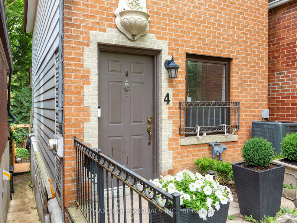
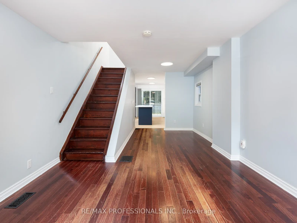
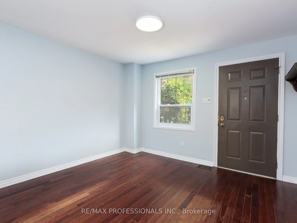
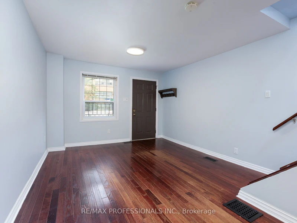
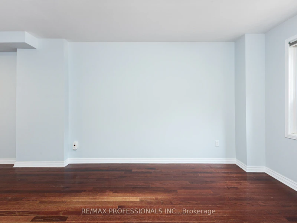

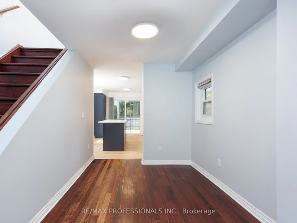
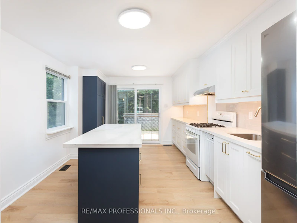



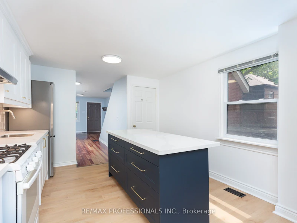
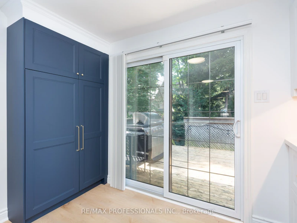
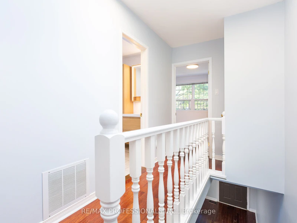

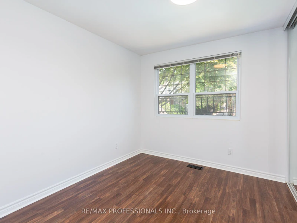
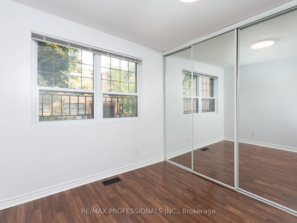
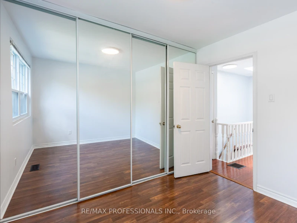
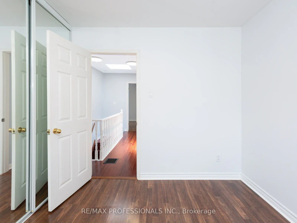
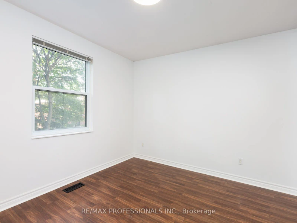

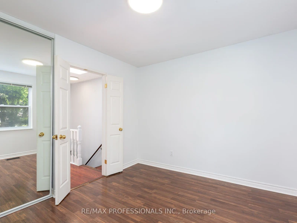

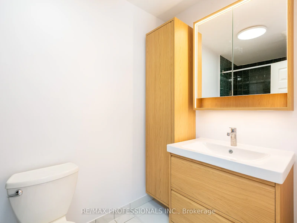
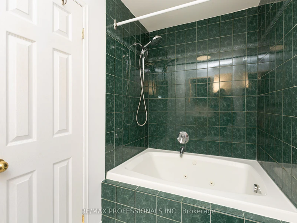
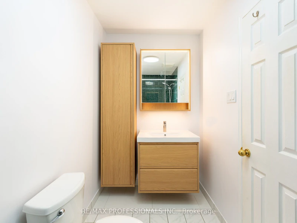
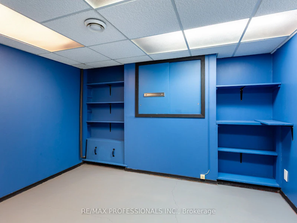


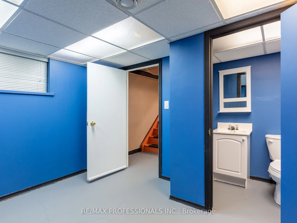
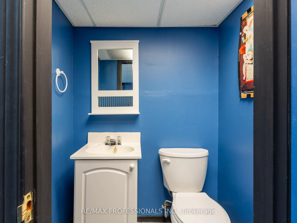
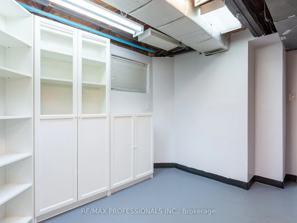
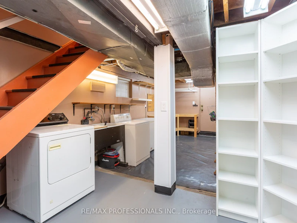
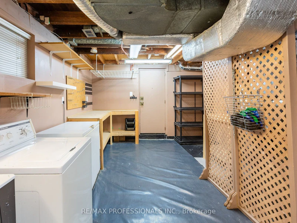

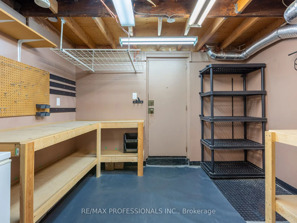


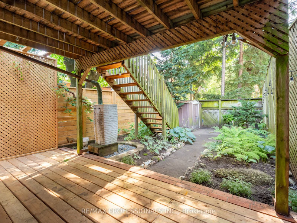
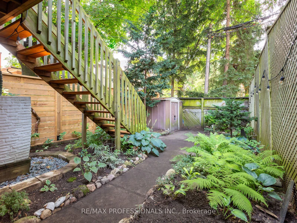
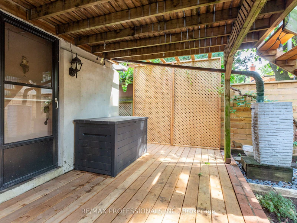

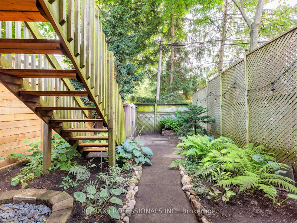
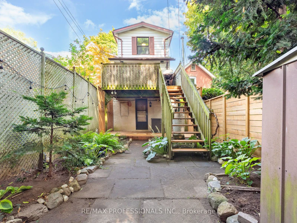
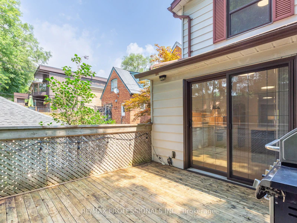
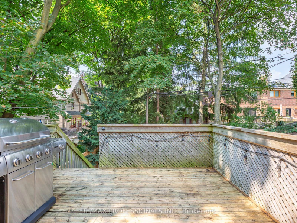
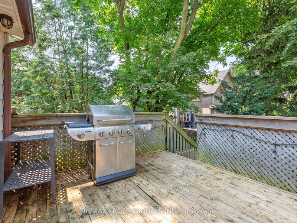
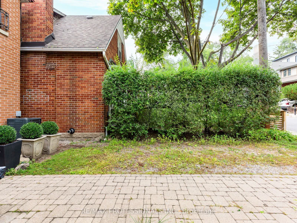
Welcome to 4 Runnymede Road, a detached brick two-storey home with lovely curb appeal in the heart of sought-after Swansea, directly across from Rennie Park and just two blocks south of Bloor Street West. This charming home features an inviting combined living and dining room with hardwood floors, offering plenty of space for everyday living and entertaining, a brand-new kitchen with new cabinetry with undermount lighting, a centre island, stone counters, stainless steel appliances, a pantry and walkout to the rear deck and backyard, a second level offering two well-proportioned bedrooms with closet storage systems and an updated 4-piece main bathroom with a new vanity, illuminated mirror/cabinet and additional storage, a finished lower level with good ceiling height, spacious recreation room, a convenient 2-piece bathroom, private ensuite laundry and a walkout to the backyard and newly installed lower deck. Numerous recent improvements include a new furnace and central air conditioning, updated lighting and fresh paint. A desirable west-facing backyard with a large deck and mature perennial gardens provides a wonderful outdoor space to relax, dine and entertain. One legal front pad parking space included! Unbeatable Swansea location with a bus stop across the street and easy access to Runnymede Subway Station, the Gardiner Expressway and downtown Toronto; Transit Score of 86! Steps to Rennie Park with playground, tennis courts and outdoor skating rinks and moments from High Park, Lake Ontario and the shops, cafés and restaurants along Bloor Street West/Bloor West Village including local favourites like Craig's Cookies, Bread & Roses, Silver Fox Espresso Bar, Shakey's and more. Excellent local schools include Swansea PS, Humberside CI, St. Pius Catholic School and Bishop Allen Academy. A fantastic Swansea home surrounded by some of West Toronto's best parks, schools, shops, restaurants and transit.
$4,250
Updated about 2 hours ago
4 Runnymede RoadToronto, ON, M6S 2Y2
High Park-Swansea- 2 Bed
- 2 Bath
- 700 - 1100 Sqft
- Available N/A
Call Property Manager

Property Manager
- Phone:
- (416) 762-8255
- Office:
- 416-236-1241
Type
House
Bedrooms
2
Full Bathrooms
2
Lot Size
16 ft x 94 ft (1512 ft²)
Features
Ensuite
Parking Spaces
1
Air Conditioner
Yes
Pets
Contact the Manager for information
Days on REW
1 Days
Property Views
0
MLS® Number
W13661398
Source
Toronto Real Estate Board
Swansea Junior and Senior Public School
- Public
- JK - 8
Humberside Montessori School
- Private
- NS - 8
Toronto Eschool
- Private
- 9 - 12
Erudite School
- Private
- JK - 8
St Pius X Catholic School
- Catholic
- JK - 8
Runnymede Junior & Senior Public School
- Public
- JK - 8
Ursula Franklin Academy
- Public
- 9 - 12
High Park Gardens Montessori School
- Private
- NS - 6
Summit Micro School
- Private
- JK - 8
Humberside Collegiate Institute
- Public
- 9 - 12

Thank You!
We really appreciate your help improving our home search experience. Our team will look into this issue as soon as possible.
Close
Call Property Manager
Property Manager
- Phone:
- (416) 762-8255
- Office:
- 416-236-1241





Cities near High Park-Swansea
Neighborhoods near High Park-Swansea
- High Park North homes for rent (1.4 km)
- Roncesvalles homes for rent (2.0 km)
- Runnymede-Bloor West Village homes for rent (2.1 km)
- Junction Area homes for rent (2.6 km)
- Lambton Baby Point homes for rent (2.7 km)
- South Parkdale homes for rent (2.7 km)
- Dufferin Grove homes for rent (2.7 km)
- Stonegate-Queensway homes for rent (2.9 km)
Check availability
Listing data is subject to copyright, disclaimer, and additional requirements from the data provider. See our Terms of Use for terms applicable to this listing.