
2 bedrooms for $2,400/month at 218 Parnian Private, Manotick, ON for Rent - REW
Boost your listing
$2,400/month
Updated 1 day ago

218 Parnian PrivateManotick, ON, K2J 4H7

  • 2 Bed
  • 2 Bath
  • 1000 - 1198 Sqft
  • Available N/A
Contact
Property Manager
$2,400/month
2 bd 2 ba 1000 - 1198 sf

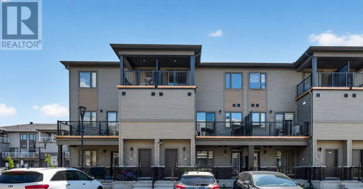
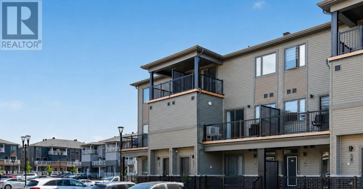
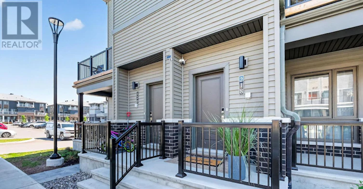
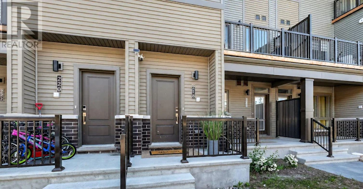
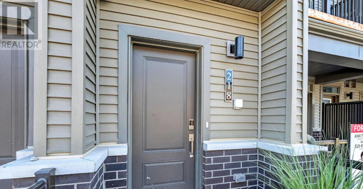
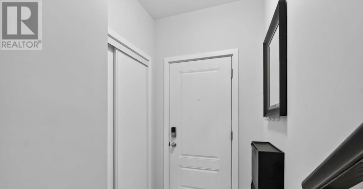
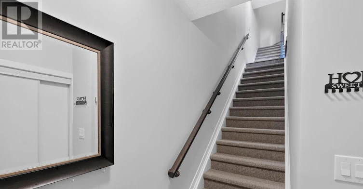
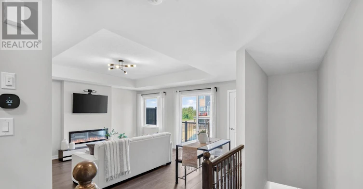
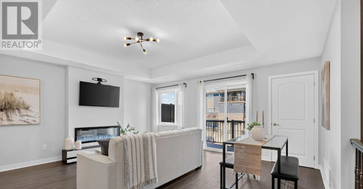
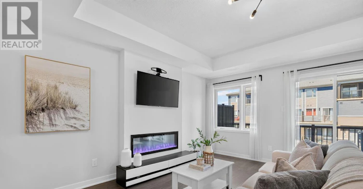
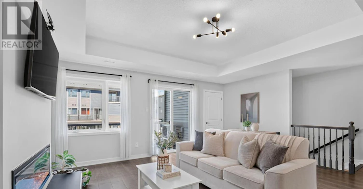
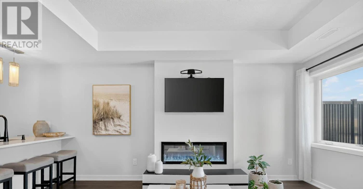
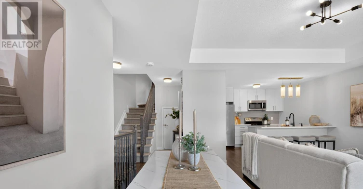
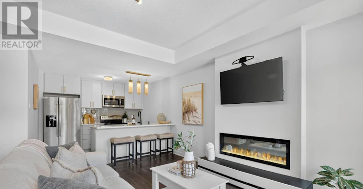
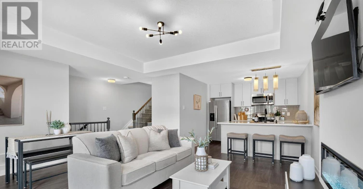
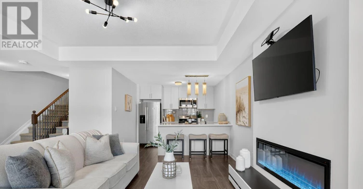
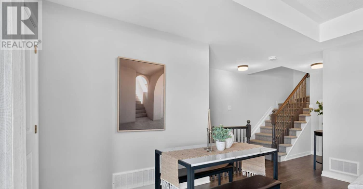
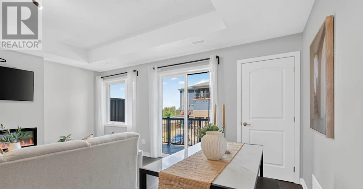
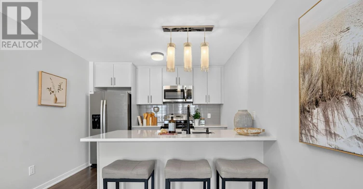
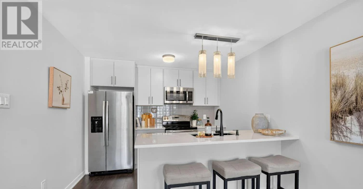
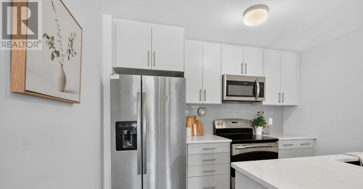
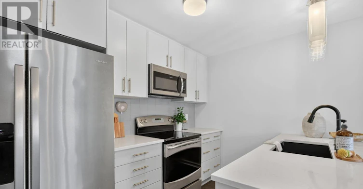
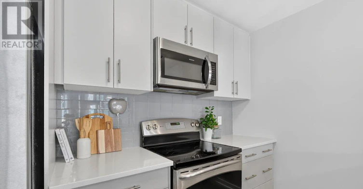
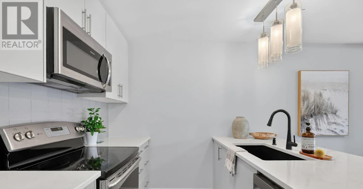
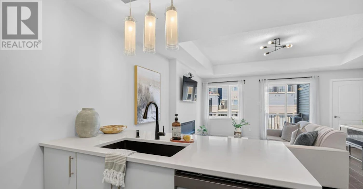
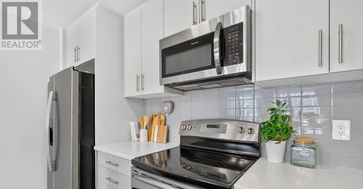
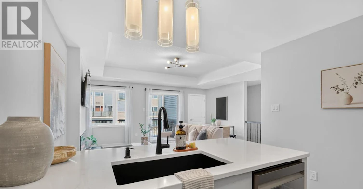
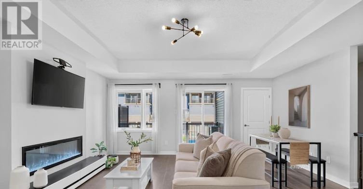
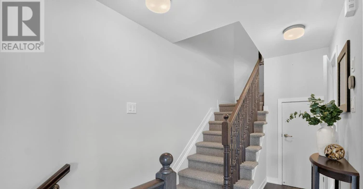
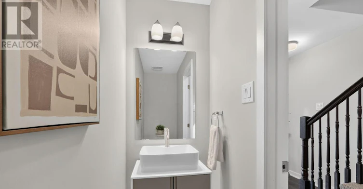
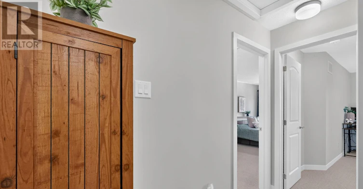
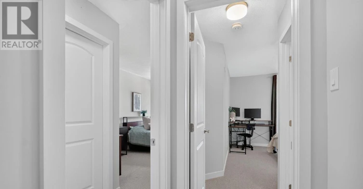
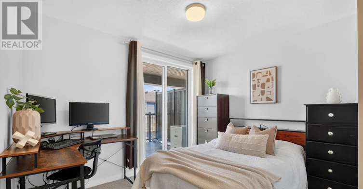
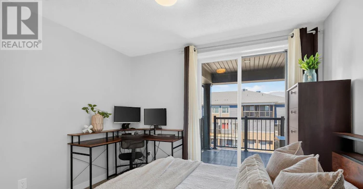
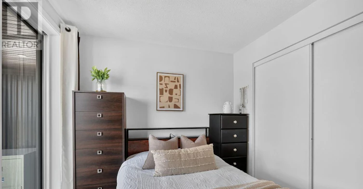
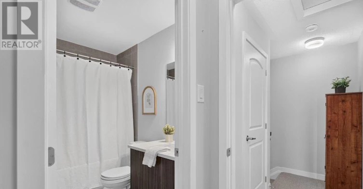
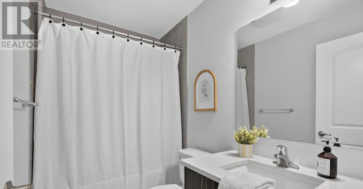
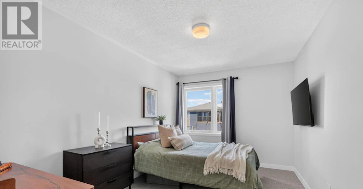
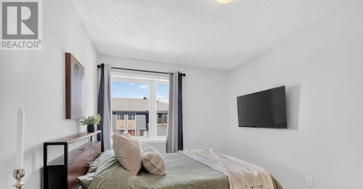
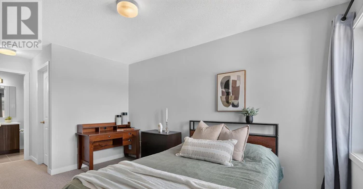
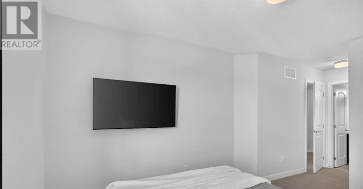
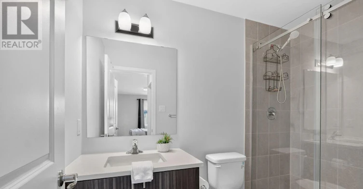
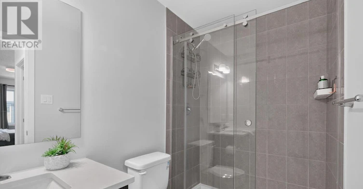
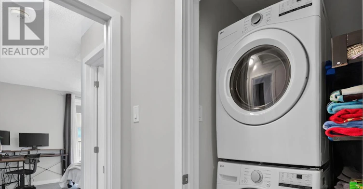
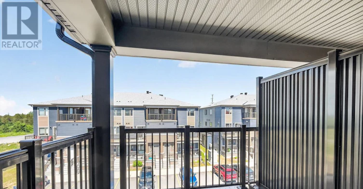
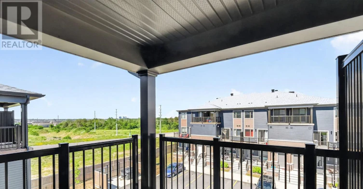
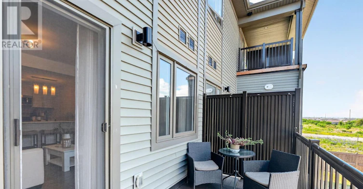
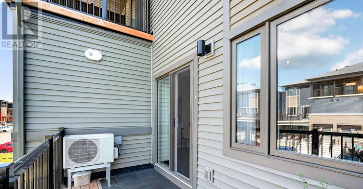
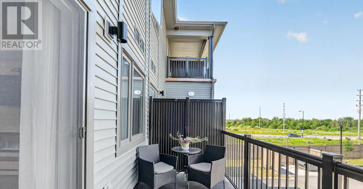
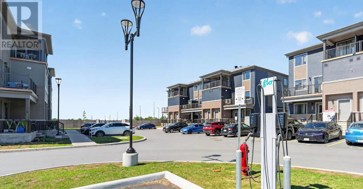
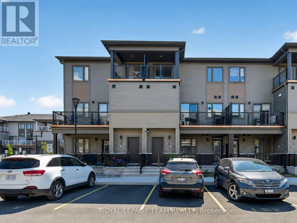
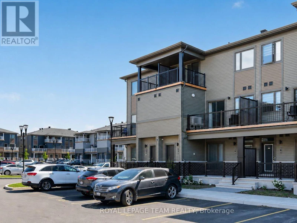
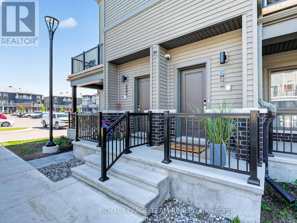
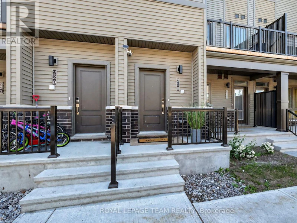
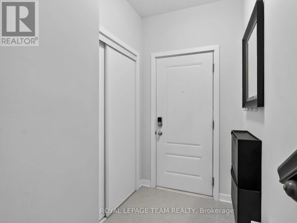
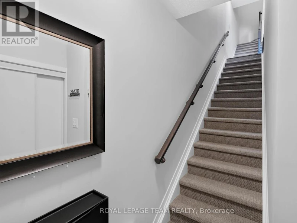
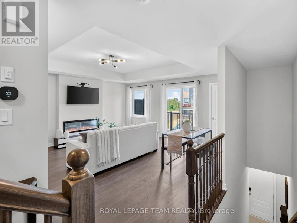
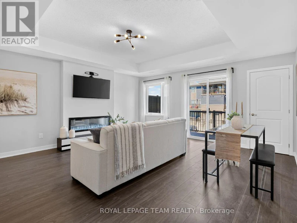
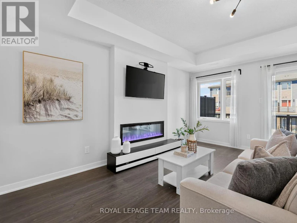
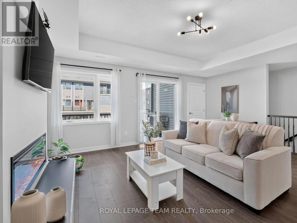
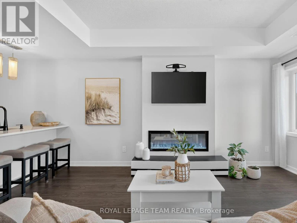
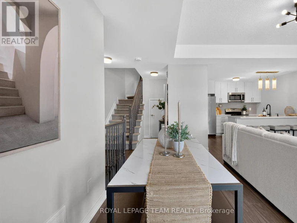
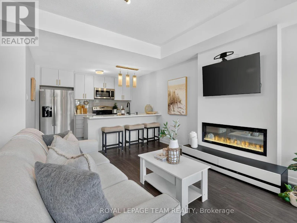
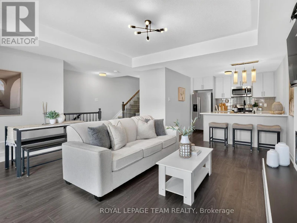
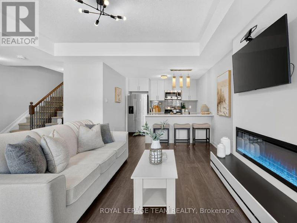
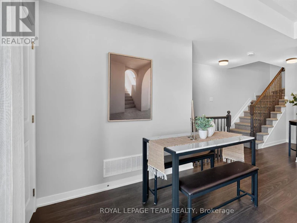
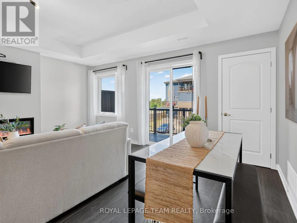
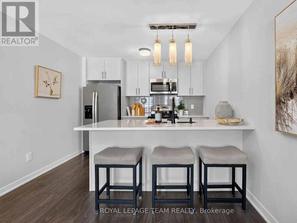
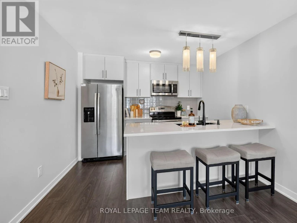
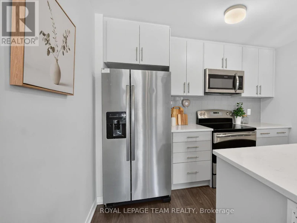
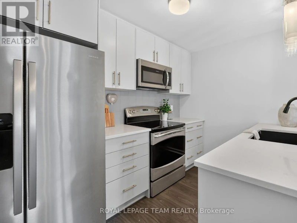
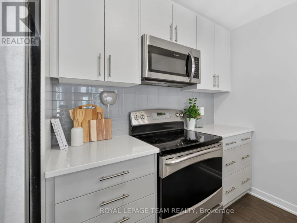
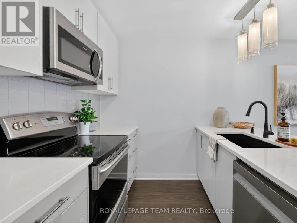
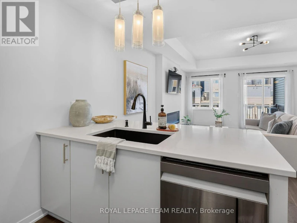
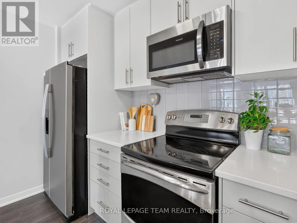
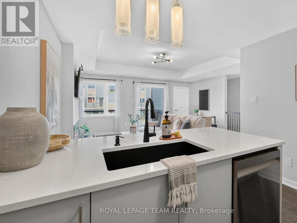
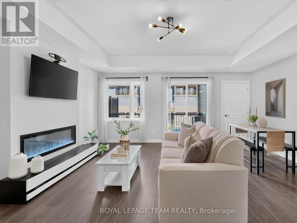
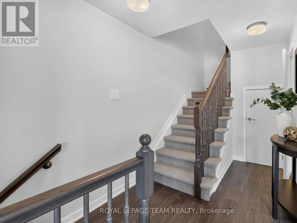
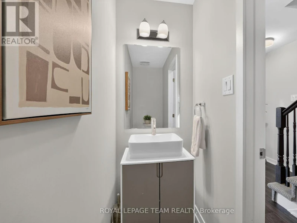
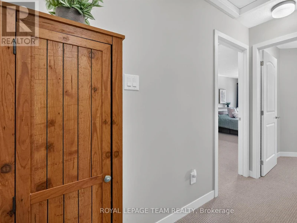
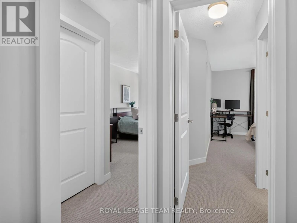
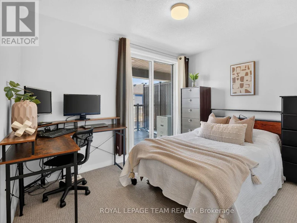
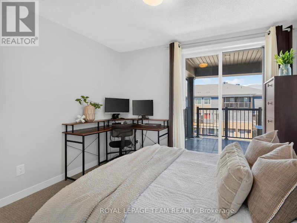
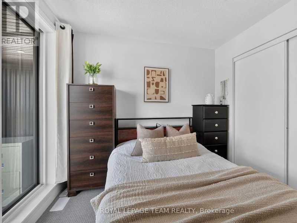
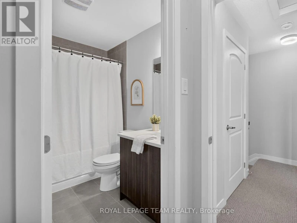
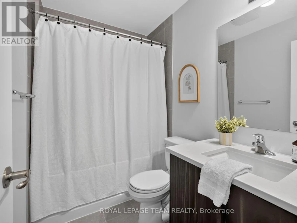
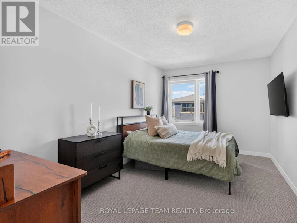
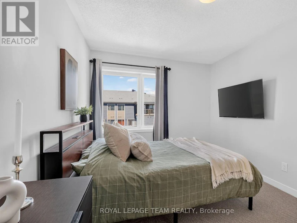
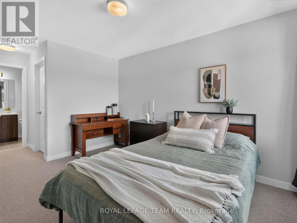
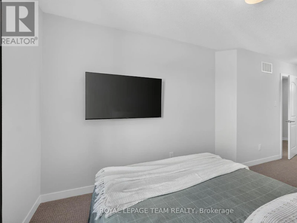
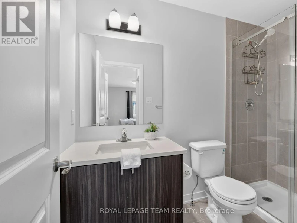
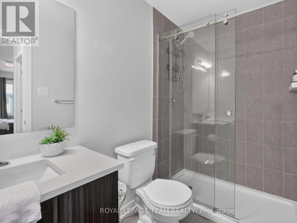
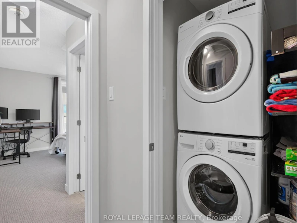
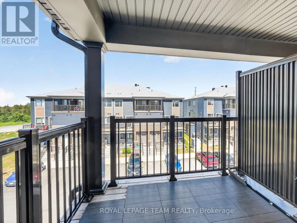
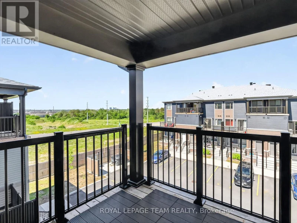
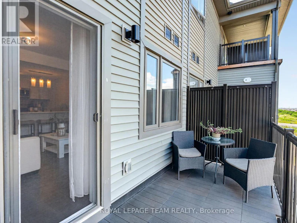
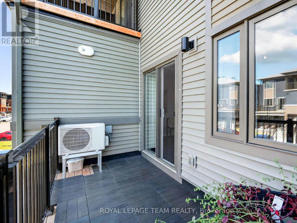
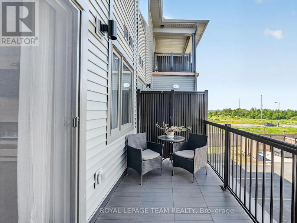
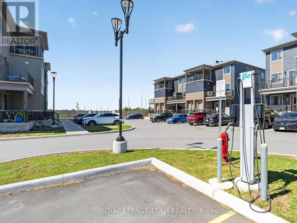
Welcome to 218 Parnian Pvt - Beautifully designed 2-storey stacked townhome condominium offers modern living, quality finishes, and the convenience of two parking spaces. The welcoming foyer features ceramic tile and leads to a bright, open-concept living and dining area highlighted by elegant tray ceilings, a cozy electric fireplace, and patio door access to a private deck-perfect for relaxing or entertaining. A spacious utility/storage room provides excellent additional storage and convenient 2 pce powder room. The contemporary kitchen is both stylish and functional, featuring quartz countertops, stainless steel appliances, a breakfast bar, pot drawers, and ample cabinetry. Luxury vinyl flooring extends throughout the main level. The upper level offers two generously sized bedrooms, each with its own private ensuite bathroom. The primary suite features a 3-piece ensuite with walk-in shower, while the second bedroom includes a 4-piece ensuite and access to a private balcony. A conveniently located second-floor laundry closet adds to the home's practical and efficient layout. Blending contemporary design with low-maintenance living, this exceptional home is ideal for first-time buyers, professionals, or those looking to downsize while enjoying the benefits of a newly built home. Upgrades at time of construction and noteworthy items include: Electric fireplace, luxury vinyl flooring, carpet, quartz counters, SS appliances, 2 parking spaces, 2 ensuites, hot water heater owned. Parking spaces 98 & 115 included. Book your viewing today! (id:63626)


Home facts and features

Property overview
Type
Townhouse
Bedrooms
2
Full Bathrooms
2
Partial Bathrooms
1
Some sweet, suite features
Features
Fireplace(s)
Appliances
Dishwasher, Dryer, Refrigerator, Stove, Washer, Water Heater
Building Features
Fireplace(s)
Fireplaces
1
Parking Spaces
2
Air Conditioner
Yes
Restrictions
Pets
Pets Allowed With Restrictions
Property details
Days on REW
1 Days
Property Views
0
MLS® Number
X13660808
Source
Canadian Real Estate Association
Schools nearby
É Élém C Sainte-Kateri
  • Catholic
  • JK - 6
St. Benedict Catholic School
  • Catholic
  • JK - 6
St. Cecilia Catholic School
  • Catholic
  • JK - 6
St Joseph Intermed School
  • Catholic
  • 7 - 8
St Joseph High School
  • Catholic
  • 9 - 12
É Élém C Jean-Robert-Gauthier
  • Catholic
  • JK - 6
Pierre-Savard School
  • Catholic
  • 7 - 12
St Emily School
  • Catholic
  • JK - 6
St Elizabeth Ann Seton Elementary School
  • Catholic
  • JK - 6
St Leonard Elementary School
  • Catholic
  • JK - 6
School catchments and distances are intended to be used as reference only. To verify enrolment eligibility for a property, contact the school directly.Report Incorrect Info
Check availability
Property Manager
ROYAL LEPAGE TEAM REALTY

View Phone

Move in Date

This site is protected by reCAPTCHA and the Google Privacy Policy and Terms of Service apply.

By proceeding, you consent to receive communications using the methods provided, from REW.ca and our partners about your inquiry and other home-related matters to assist you in your search, but not as a condition of any purchase.
Other rentals in the area
Virtual Tour
620 Parnian Private, Ottawa, ON, K2J 7K6
$2,400/month
620 Parnian Private
  • Stonebridge Half Moon Bay Heart's Desire
  • Ottawa
  • 2 bd
  • 3 ba
  • 1000 - 1198 sf
146 Urbancrest Private, Ottawa, ON, K2J 2S7
$2,200/month
146 Urbancrest Private
  • Stonebridge Half Moon Bay Heart's Desire
  • Ottawa
  • 2 bd
  • 2 ba
  • 1000 - 1198 sf
703 Tadpole Crescent, Ottawa, ON, K2J 7M9
$2,450/month
703 Tadpole Crescent
  • Stonebridge Half Moon Bay Heart's Desire
  • Ottawa
  • 2 bd
  • 2 ba
  • 1100 - 1499 sf
298 Zenith Private, Ottawa, ON, K2J 6N2
$2,250/month
298 Zenith Private
  • Stonebridge Half Moon Bay Heart's Desire
  • Ottawa
  • 2 bd
  • 2 ba
  • 1200 - 1398 sf
Looking for something new in Manotick
Now Selling
Elevation Manotick
1166 Highcroft Drive
  • Manotick
  • Manotick
  • Single Family Home
  • Move in 2022
Coming Soon
Stonebridge
2701 Longfields Drive
  • Manotick
  • Manotick
  • Townhome
  • Move in TBA
Now Selling
Mahogany
Moretto Court
  • Manotick
  • Manotick
  • Townhome
  • Move in TBA
Now Selling
The Ridge
Borrisokane Road
  • Manotick
  • Manotick
  • Townhome
  • Move in TBA
We use cookies and other technologies for functionality, security, and to provide you with a personalized experience on our online services. By continuing to use our online services, you agree to our Privacy Policy and Terms of Use. For information on how to adjust your privacy settings, visit our Cookie Policy.
Dismiss