


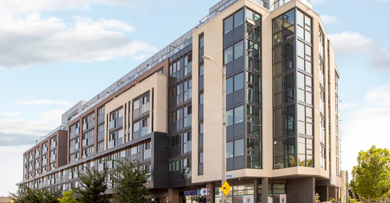
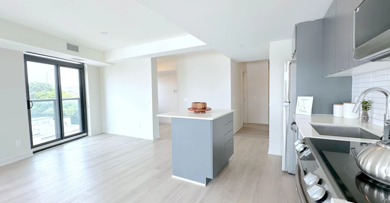
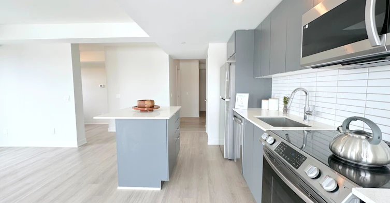
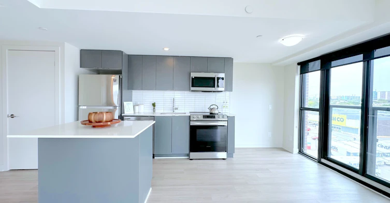
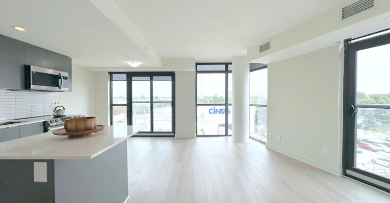
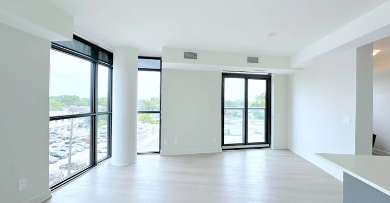
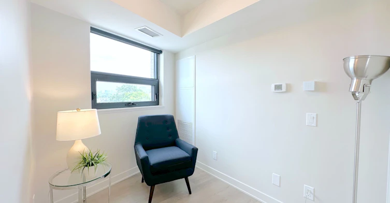
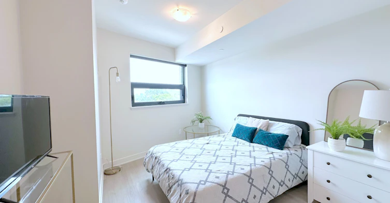
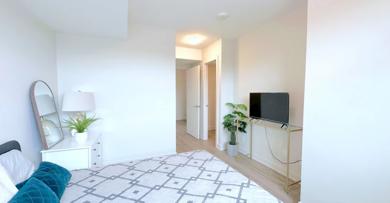
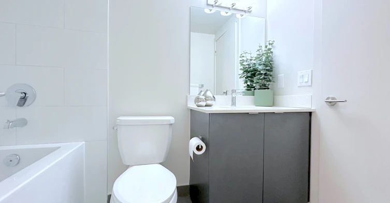
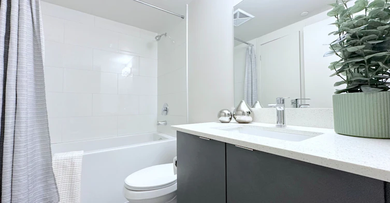
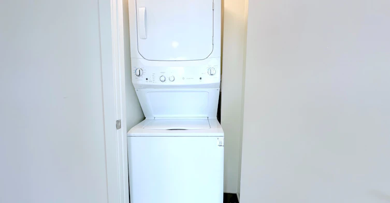
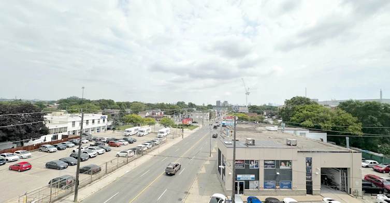
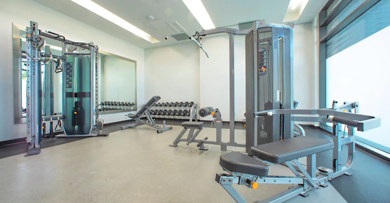
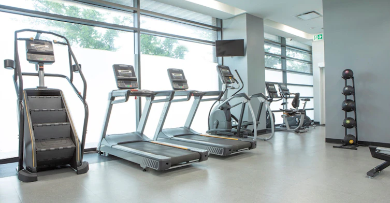
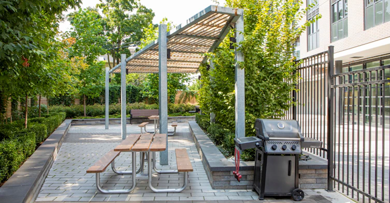
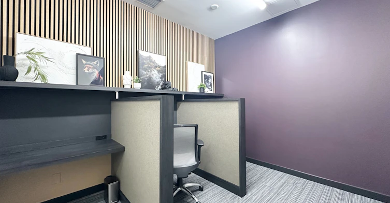
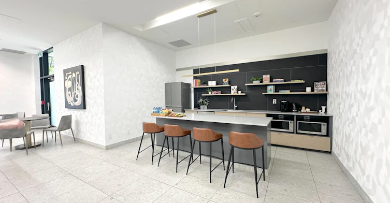
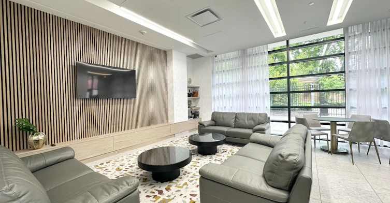
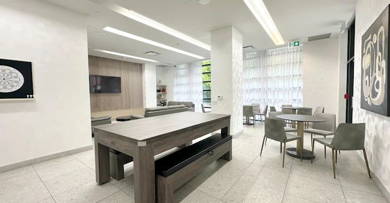
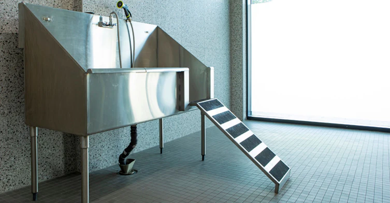

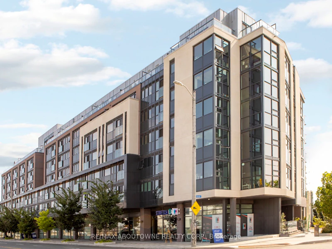
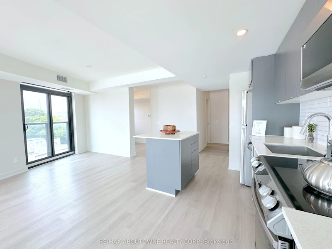
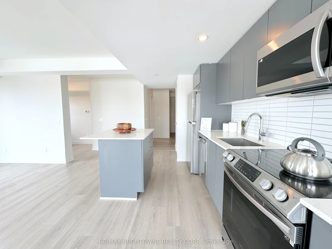
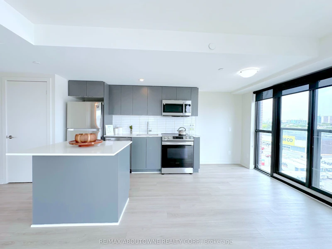
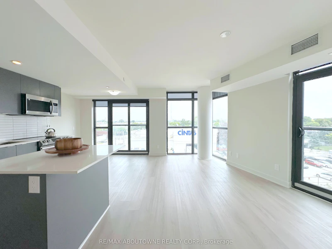
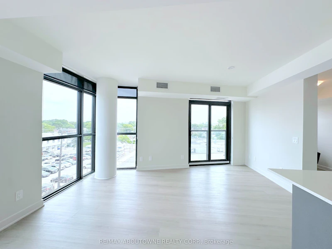
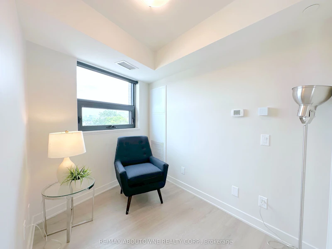
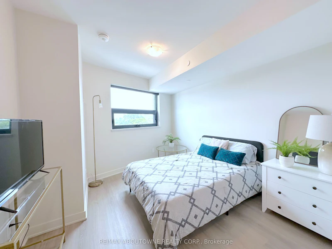
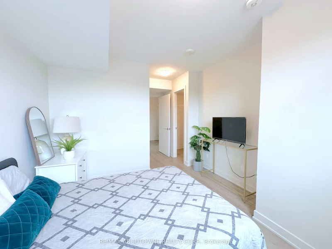
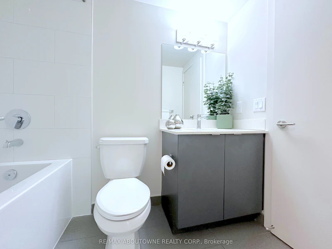
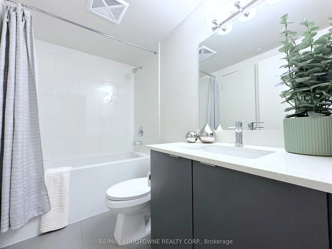
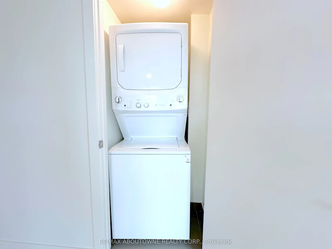
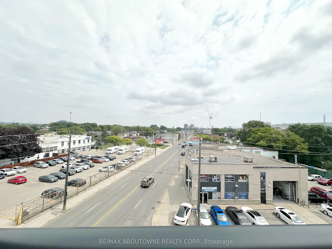
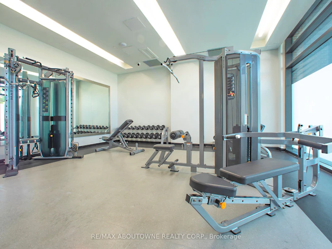
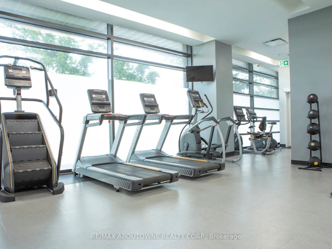
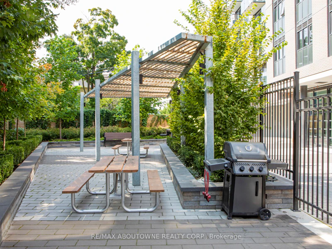
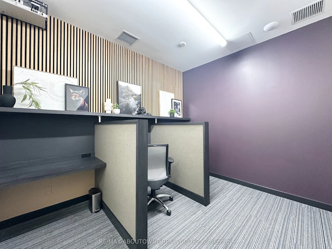

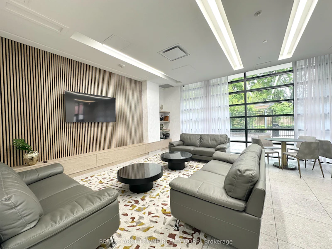
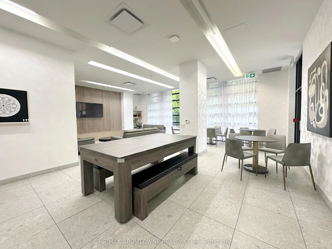
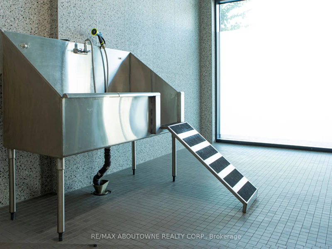
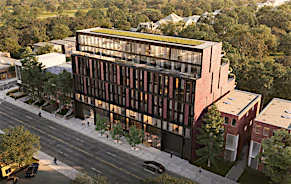
Modern 1-bedroom + den offering 762 sq. ft. Enjoy two Juliet balconies with north and east-facing views, along with floor-to-ceiling windows that fill the main living area with natural light. The contemporary kitchen features a functional island and plenty of counter space. The versatile den offers the flexibility to create a home office, reading nook, or additional living space. The generously sized primary bedroom features a walk-in closet and convenient semi-ensuite access. Nestled between Bloor West Village and The Junction, this unbeatable location offers the perfect blend of urban vibrancy and neighbourhood charm. Enjoy easy access to boutique shops, local markets, cafes, and tree-lined streets, all just steps from your door. This pet-friendly building welcomes your furry companions and boasts top-notch amenities, including a fitness centre, pet spa, party room, business centre, and outdoor patio. Lease includes FREE hi-speed internet. Parking available to rent. Tenant is responsible for hydro and water.
$2,810
Updated about 2 hours ago
521 - 3385 W Dundas StreetToronto, ON, M6S 2S2
Runnymede-Bloor West Village- 1 + 1 Bed
- 1 Bath
- 700 - 799 Sqft
- Available N/A
Call Property Manager

Property Manager
- Phone:
- 416-895-9592
- Cell:
- (416) 895-9592
- Office:
- 905-842-7000
Type
Apt/Condo
Bedrooms
1 + 1
Full Bathrooms
1
Features
Ensuite, Park, Public Transit
Amenities
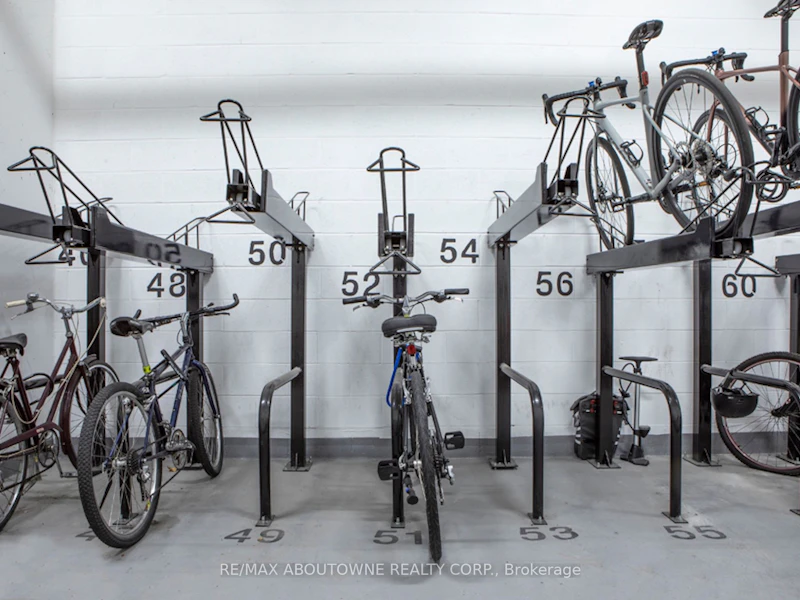
Bike Storage, Building Insurance, Bus Ctr (WiFi Bldg), Common Elements, Community BBQ, Gym, Party Room/Meeting Room, Visitor Parking
Parking Spaces
1
Air Conditioner
Yes
Pets
Yes-with Restrictions
Days on REW
1 Days
Property Views
0
MLS® Number
W13660892
Source
Toronto Real Estate Board
King George Junior Public School
- Public
- JK - 6
Runnymede Collegiate Institute
- Public
- 9 - 12
James Culnan Catholic School
- Catholic
- JK - 8
George Syme Community School
- Public
- JK - 5
Humbercrest Public School
- Public
- JK - 8
St James Catholic School
- Catholic
- JK - 8
St Cecilia Catholic School
- Catholic
- JK - 8
Summit Micro School
- Private
- JK - 8
Annette Street School
- Public
- JK - 8
Rockcliffe Middle School
- Public
- 6 - 8

Thank You!
We really appreciate your help improving our home search experience. Our team will look into this issue as soon as possible.
Close
Call Property Manager
Property Manager
- Phone:
- 416-895-9592
- Cell:
- (416) 895-9592
- Office:
- 905-842-7000




Cities near Runnymede-Bloor West Village
Neighborhoods near Runnymede-Bloor West Village
- Lambton Baby Point homes for rent (0.9 km)
- Junction Area homes for rent (1.5 km)
- High Park North homes for rent (1.6 km)
- Rockcliffe-Smythe homes for rent (1.9 km)
- Kingsway South homes for rent (2.1 km)
- High Park-Swansea homes for rent (2.1 km)
- Weston-Pellam Park homes for rent (2.6 km)
- Stonegate-Queensway homes for rent (2.9 km)
Check availability
Listing data is subject to copyright, disclaimer, and additional requirements from the data provider. See our Terms of Use for terms applicable to this listing.