


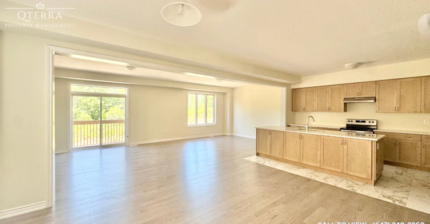
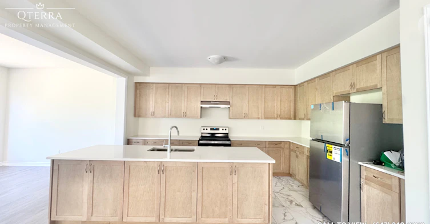
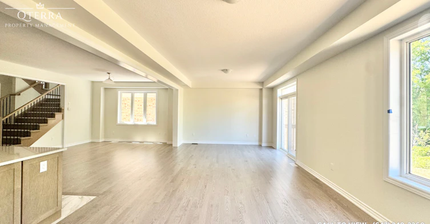
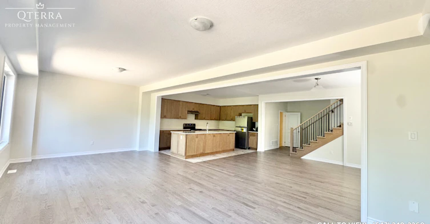
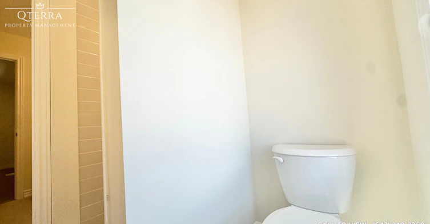
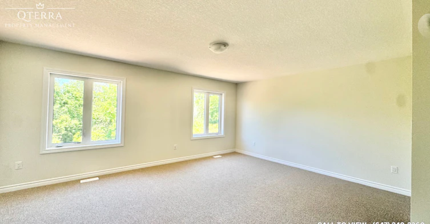
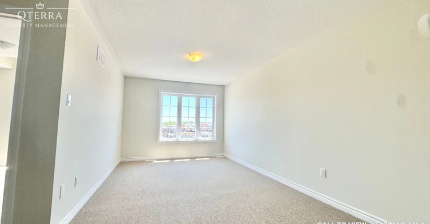
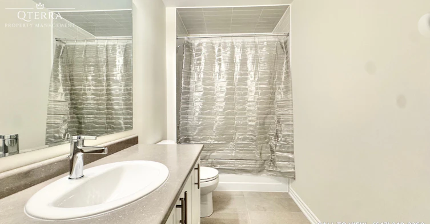
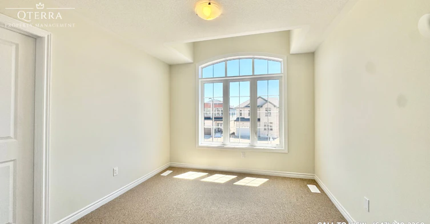
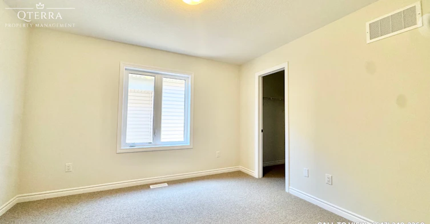
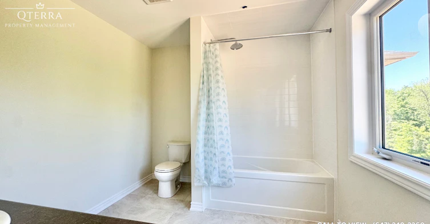
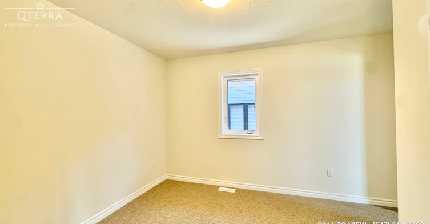
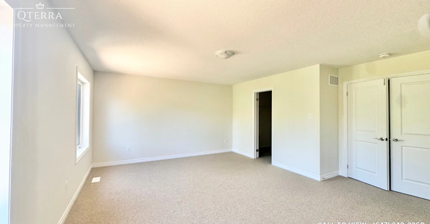
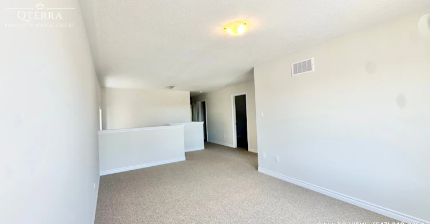
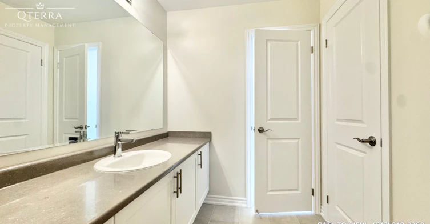
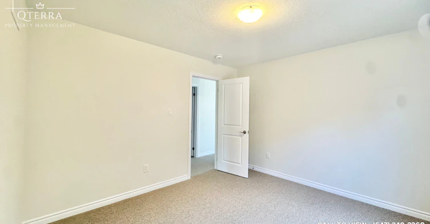
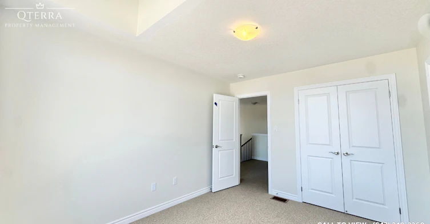
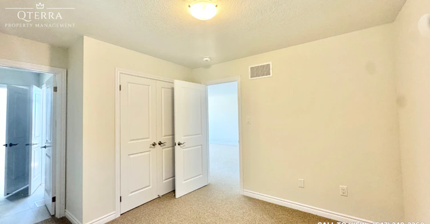
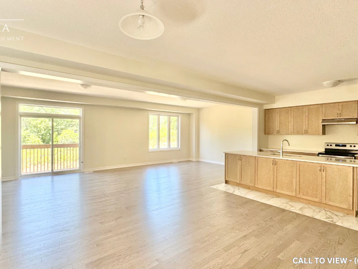
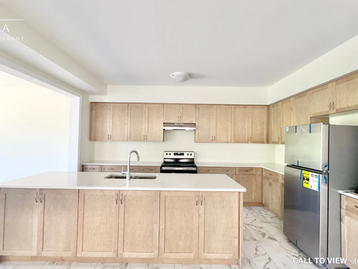
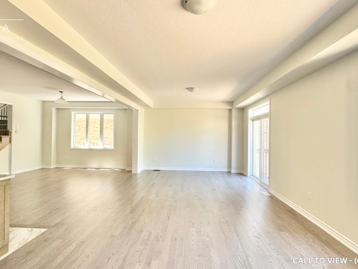
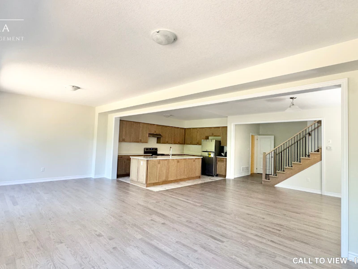
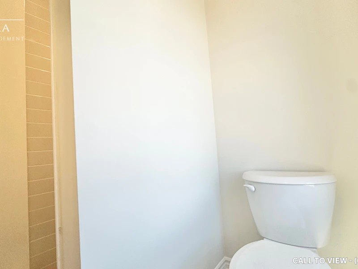
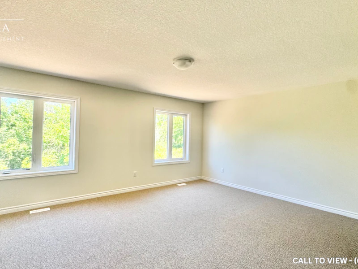
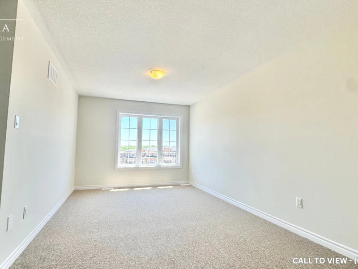
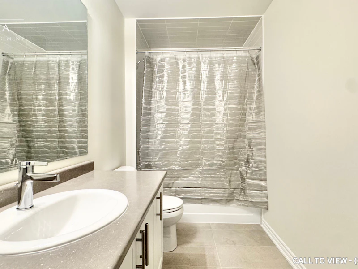
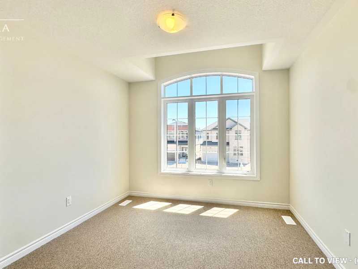
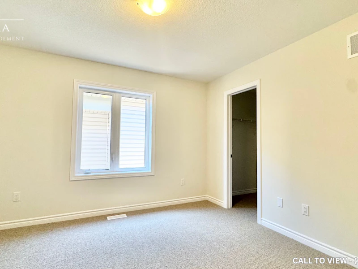
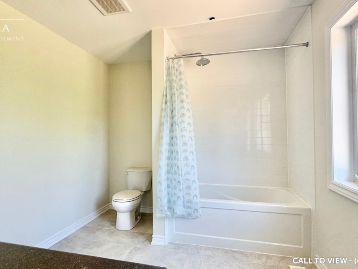
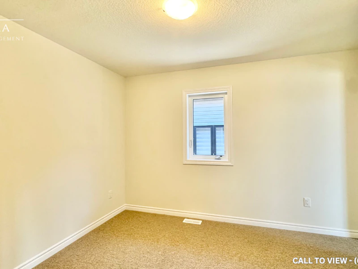
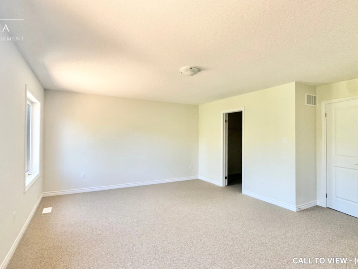
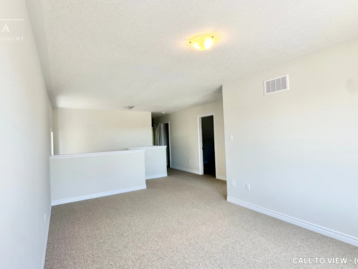
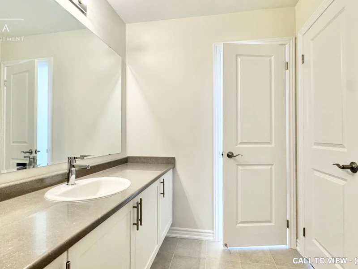
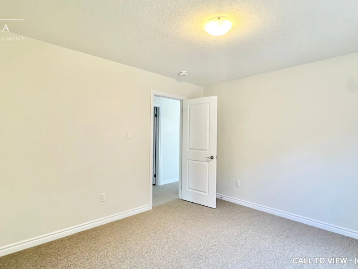
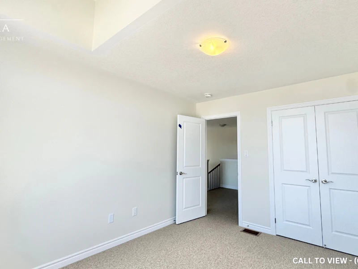
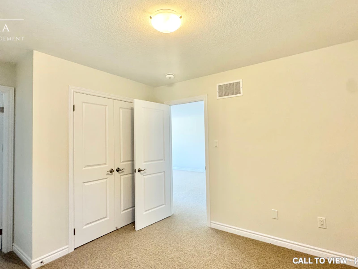
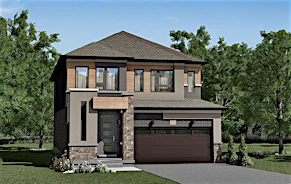
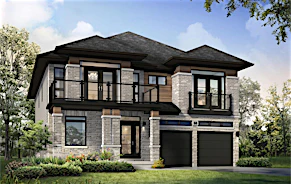
BRAND NEW 4-BEDROOM DETACHED HOUSE WITH PREMIUM FINISHES Text or Call to View: (647) 249-2260 This gorgeous 4-bedroom detached house offers a perfect combination of comfort and functionality. With modern features, serene views, and access to essential amenities, this property is ideal for individuals or families seeking a welcoming home. KEY PROPERTY DETAILS: - Type: Detached House - Bedrooms: 4 - Bathrooms: 3.5 - Size: 2850 SQF - Parking: 4 spots included - Availability: Immediately - Virtual Tour: Coming Soon UNIT AMENITIES: - Property Condition: Brand New: Freshly built with modern finishes, offering a pristine, move‑in‑ready feel. - Upgraded Kitchen: The modern kitchen is equipped with stainless steel appliances, quartz countertops, and an upgraded backsplash, offering both style and functionality. - Dishwasher: Included for added convenience. - Laminate & Carpet Flooring: Comfortable carpet paired with easy‑to‑maintain laminate. - 9‑Foot Ceilings: Comfortable ceiling height for a spacious atmosphere. - Laundry: Convenient ensuite laundry facilities provide easy access and efficiency for daily chores. - Bathrooms: En‑Suite in Primary & Jack & Jill: Convenient access with private and shared options. - His & Hers Walk‑In Closets (Master Bedroom): Dual storage solutions for added luxury. - Open Concept Layout: The open-concept design seamlessly connects the kitchen, dining, and living areas, optimizing space and flow. - Furnishing: Offered unfurnished, allowing flexibility to decorate and personalize the space. - Personal Thermostat: Maintain year-round comfort with a personal thermostat, ensuring optimal temperature control. - Natural Light: Thoughtful design and well-positioned windows allow for tons of natural light, making the space bright and inviting. BUILDING AMENITIES: - Private Balcony: Exclusive outdoor extension for relaxation and fresh air. - Private Garage: A spacious private garage ensures secure parking and storage. - Full Driveway: A spacious driveway accommodates parking, adding convenience and practicality. - Backyard: Included: Private outdoor space for leisure and relaxation. - View: City: Vibrant urban outlook enhances the atmosphere.
$3,495/month
Updated 2 months ago
141 Paris Links RoadBrant, ON, N0E 1N0
- 4 Bed
- 3 Bath
- 2850 Sqft
- Available Now
Call Property Manager

Property Manager
- Phone:
- 647-249-2260
Type
House
Bedrooms
4
Full Bathrooms
3
Partial Bathrooms
1
Features
A/c Wall Mounted, Air Conditioner, Balcony, Carpet In Bedroom, Carpeted Floors, Central Air Conditioning, Central Heating, Central Hvac, Convenience Store, Costco, Dishwasher Available, Ensuite Bathroom, Full Driveway, Garage, Go Transit, High Ceilings, His & Hers Closets, Hwy 403, Individual Thermostats, Laminate Floors, Lawn And Snow Removal, No Smoking Allowed, Oven, Parking, Parks Nearby, Private Balcony, Private Yard, Public Transit, Restaurants, Schools Nearby, Unfurnished, Window Coverings
Amenities
Air Conditioning, Shopping Nearby
Appliances
Dryer, Fridge, Stove, Washer
Pets
Not allowed
Days on REW
67 Days
Property Views
47
Source
Rent Sync
Paris District High School
- Public
- 9 - 12
Holy Family School
- Catholic
- JK - 8
Paris Central Public School
- Public
- JK - 8
North Ward School
- Public
- JK - 8
Cobblestone School
- Public
- JK - 8
Sacred Heart School
- Catholic
- JK - 8

Thank You!
We really appreciate your help improving our home search experience. Our team will look into this issue as soon as possible.
Close
Call Property Manager
Property Manager
- Phone:
- 647-249-2260



Cities near Brant
Neighborhoods near Brant
Check availability
Listing data is subject to copyright, disclaimer, and additional requirements from the data provider. See our Terms of Use for terms applicable to this listing.