
4 bedrooms for $3,000/month at 33 Clyde Road, Brampton, ON for Rent - REW
Boost your listing
$3,000/month
Updated 1 day ago

33 Clyde RoadBrampton, ON, L6X 0M6

Credit Valley
  • 4 Bed
  • 2 Bath
  • 2000 - 2499 Sqft
  • Available N/A
Contact
Property Manager
$3,000/month
4 bd 2 ba 2000 - 2499 sf

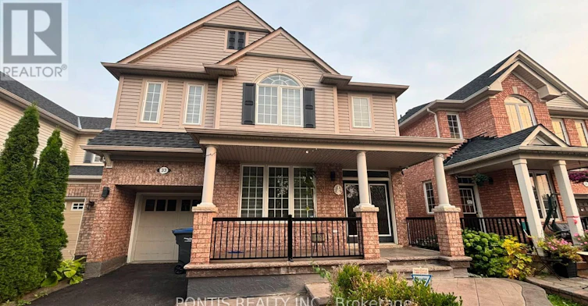
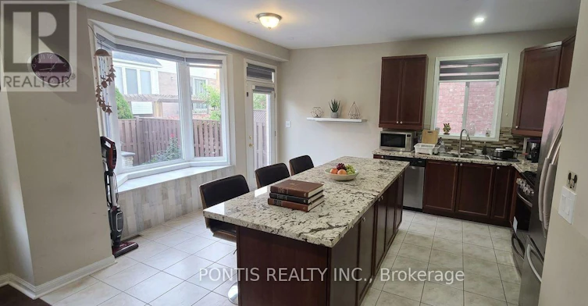
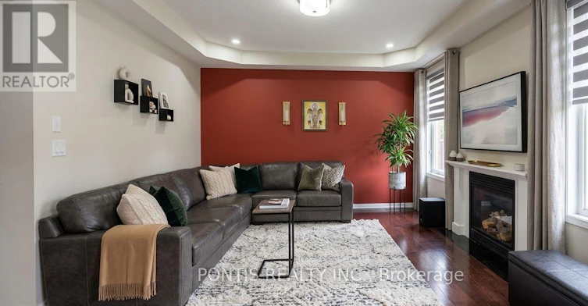
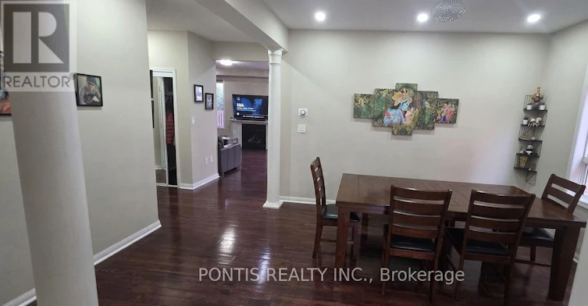
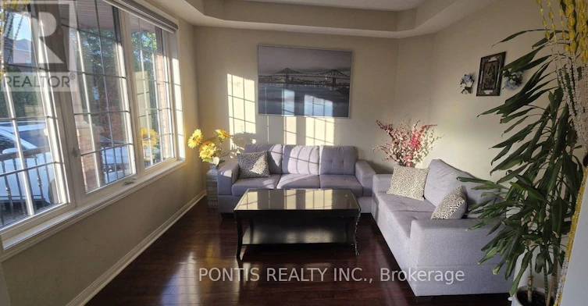
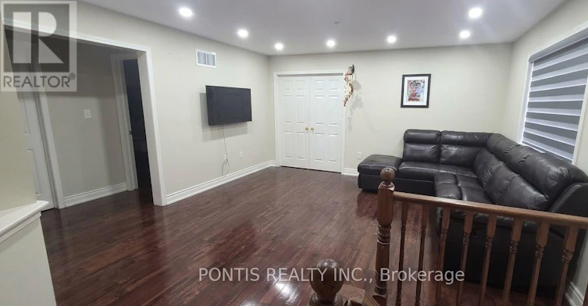
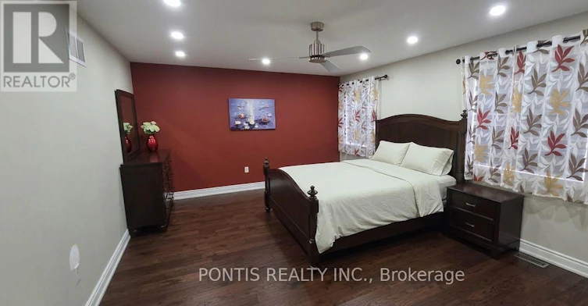
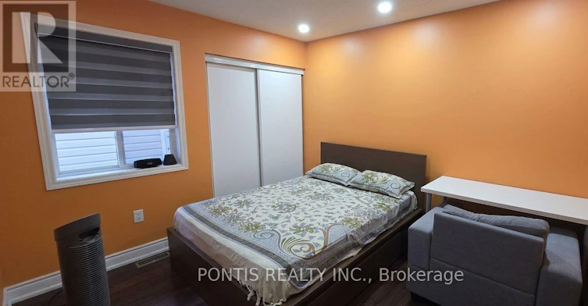
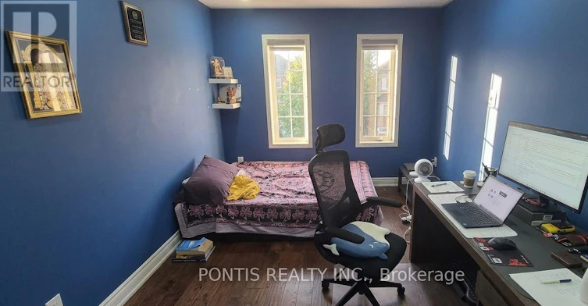
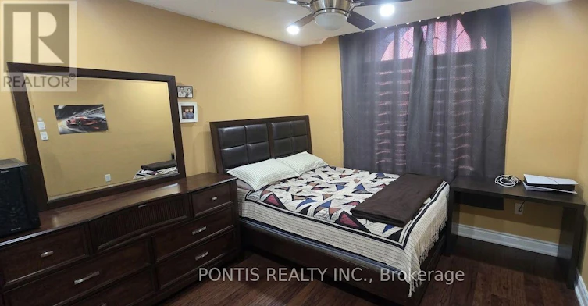
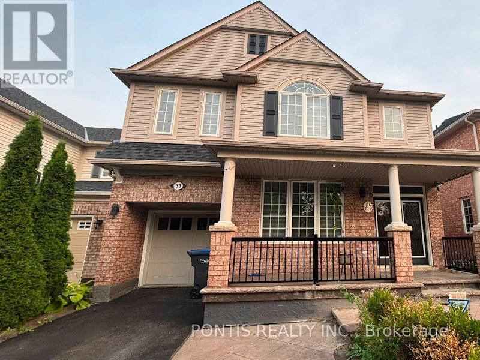
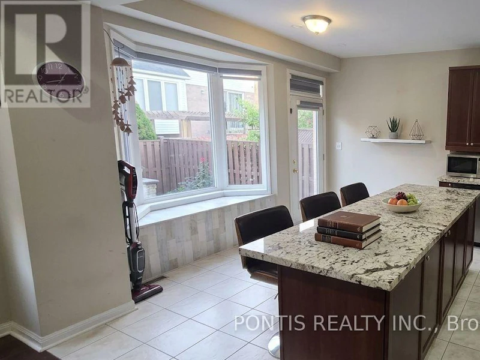
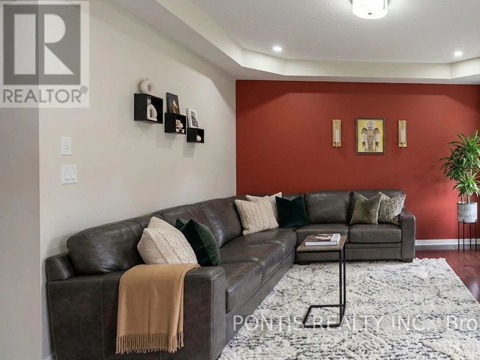
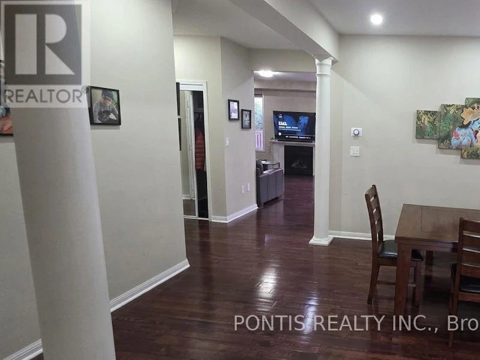
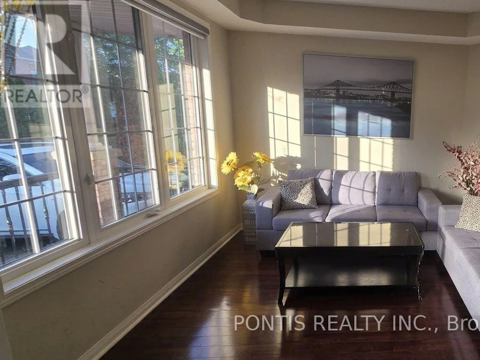
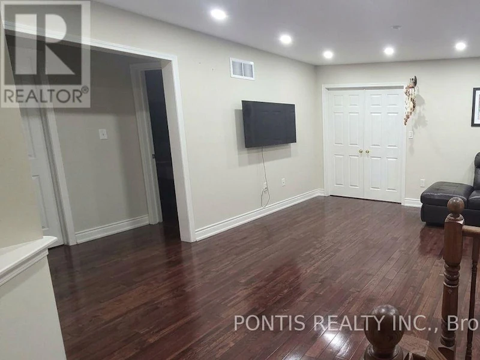
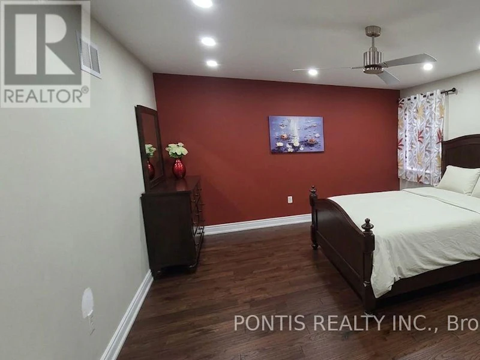
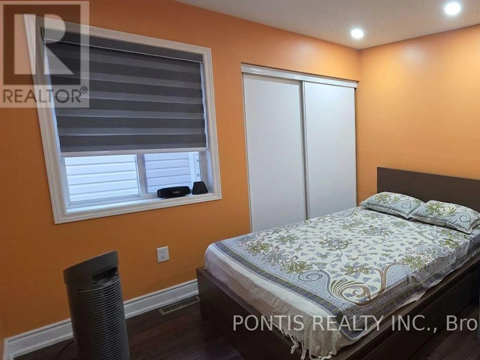
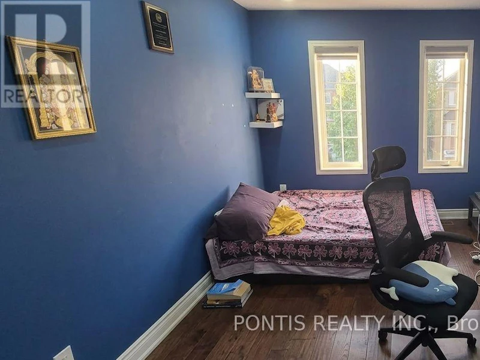
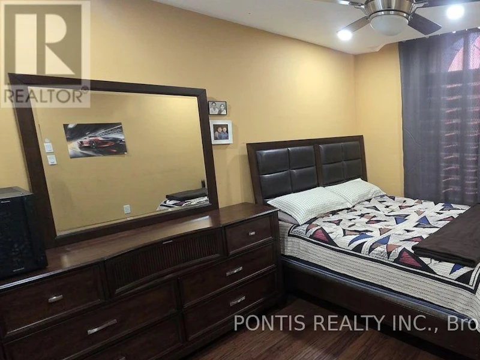
BEAUTIFULLY MAINTAINED 2.436.SQ FT FAMILY HOME FEATURING A BRIGHT, OPEN CONCEPT LAYOUT IN A DESIRABLE NEIGHBOURHOOD. THE MAIN FLOOR OFFERS ELEGANT HARDWOOD FLOORING, A SPACIOUS LIVING AREA, AND A MODERN EAT IT KITCHEN WITH AN EXTENDED CENTRE ISLAND, UPGRADED CABINETRY, FOUR STAINLESS STEEL APPLIANCES, AND A WALK OUT TO A LARGE, FULLY FENCED BACKYARD - PERFECT FOR ENTERTAINING AND FAMILY 4 ENJOYMENT. UPSTAIRS FEATURES A GENEROUS FAMILY/MEDIA ROOM, SPACIOUS BEDROOMS, AND A PRIMARY SUITE WITH A WALK IN CLOSET AN A 4 PIECE ENSUITE. PROFESSIONALLY LANDSCAPED GROUNDS ENHANCE THE HOME'S CURB APPEAL AND PROVIDE ADDITIONAL PARKING. METICULOUSLY MAINTAINED THROUGHOUT, THIS HOME OFFERS COMFORT, STYLE, AND FUNCTIONAL LIVING FOR FAMILIES. THE BASEMENT IS NOT INCLUDED IN THE LEASE AND IS RESERVED FOR THE LANDLORD'S EXCLUSIVE USE. TENANTS WILL HAVE EXCLUSIVE USE OF THE MAIN AND UPPER LEVELS, GARAGE AND DRIVEWAY, AND BACKYARD (UNLESS OTHERWISE SPECIFIED) A FANTASTIC OPPORTUNITY TO LEASE A MOVE IN READY HOME IN A SOUGHT AFTER COMMUNITY (id:63626)


Home facts and features

Property overview
Type
House
Bedrooms
4
Full Bathrooms
2
Partial Bathrooms
1
Some sweet, suite features
Features
Fireplace(s)
Appliances
Blinds, Dishwasher, Dryer, Refrigerator, Stove, Washer, Water softener
Building Features
Fireplace(s)
Parking Spaces
3
Air Conditioner
Yes
Restrictions
Pets
Contact the Manager for information
Property details
Days on REW
3 Days
Property Views
0
MLS® Number
W13658360
Source
Canadian Real Estate Association
Schools nearby
James Potter Public School
  • Public
  • JK - 5
St. Roch Catholic Secondary School
  • Catholic
  • 9 - 12
St. Jean-Marie Vianney Catholic Elementary School
  • Catholic
  • JK - 8
Green Apple Alternative School
  • Private
  • 9 - 12
Worthington Public School
  • Public
  • JK - 6
Mount Pleasant Village Public School
  • Public
  • JK - 8
Canadian Higher Learning Academy
  • Private
  • 11 - 12
Lorenville Public School
  • Public
  • JK - 8
Jean Augustine Secondary School
  • Public
  • 9 - 12
McClure Public School
  • Public
  • JK - 8
School catchments and distances are intended to be used as reference only. To verify enrolment eligibility for a property, contact the school directly.Report Incorrect Info
Check availability
Property Manager
PONTIS REALTY INC.

View Phone

Move in Date

This site is protected by reCAPTCHA and the Google Privacy Policy and Terms of Service apply.

By proceeding, you consent to receive communications using the methods provided, from REW.ca and our partners about your inquiry and other home-related matters to assist you in your search, but not as a condition of any purchase. Please note that our agent partners are not affiliated with REW Realty.
Other rentals in the area
UPPER-41 Beachpoint Boulevard, Brampton, ON, L7A 2T7
$3,499/month
Upper - 41 Beachpoint Boulevard
  • Fletcher's Meadow
  • Brampton
  • 4 bd
  • 3 ba
  • 39 x 85
10 Kenora Street, Brampton, ON, L6X 5N8
$3,800/month
10 Kenora Street
  • Credit Valley
  • Brampton
  • 4 bd
  • 4 ba
  • 2500 - 2999 sf
52 Commuter Drive, Brampton, ON, L7A 0S5
$2,775/month
52 Commuter Drive
  • Northwest Brampton
  • Brampton
  • 4 bd
  • 3 ba
  • 2985 sf
Virtual Tour
#Lower-58 Meadowcrest Lane, Brampton, ON, L7A 0V7
$1,900/month
#Lower - 58 Meadowcrest Lane
  • Northwest Brampton
  • Brampton
  • 4 bd
  • 1 ba
  • 2000 - 2500 sf
Looking for something new in Brampton
Register Now
Amber Woods
11213 Creditview Road
  • Northwest Brampton
  • Brampton
  • Townhome
  • Move in TBA
Register Now
Kennedy Commons
172 Church Street East
  • Brampton North
  • Brampton
  • Townhome
  • Move in 2025
Register Now
Mayfield Village
Bramalea Road
  • Sandringham - Wellington North
  • Brampton
  • Townhome
  • Move in 2025
Now Selling
West Grove
Mayfield Road & Chinguacousy Road
  • Northwest Brampton
  • Brampton
  • Townhome
  • Move in 2025
We use cookies and other technologies for functionality, security, and to provide you with a personalized experience on our online services. By continuing to use our online services, you agree to our Privacy Policy and Terms of Use. For information on how to adjust your privacy settings, visit our Cookie Policy.
Dismiss
