
4 bedrooms for $3,500/month at 49 Arding Circle, Brant, ON for Rent - REW
Boost your listing
$3,500/month
Updated about 12 hours ago

49 Arding CircleBrant, ON, N3L 0P8

  • 4 Bed
  • 3 Bath
  • 3000 - 3499 Sqft
  • Available N/A
Contact
Property Manager
$3,500/month
4 bd 3 ba 3000 - 3499 sf

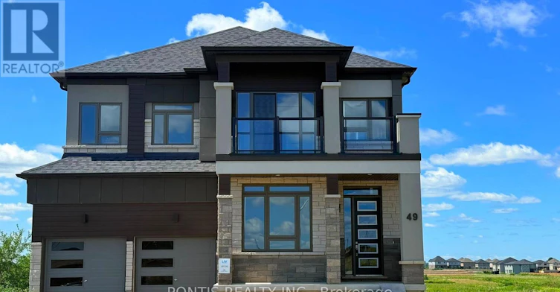
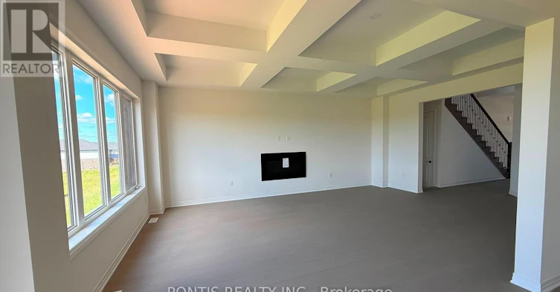
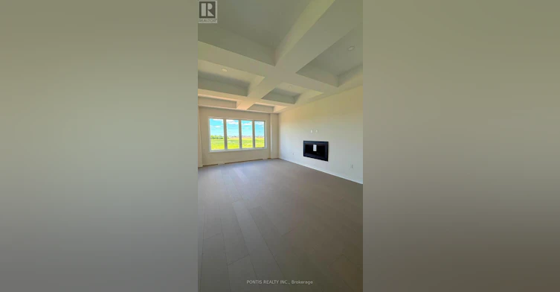
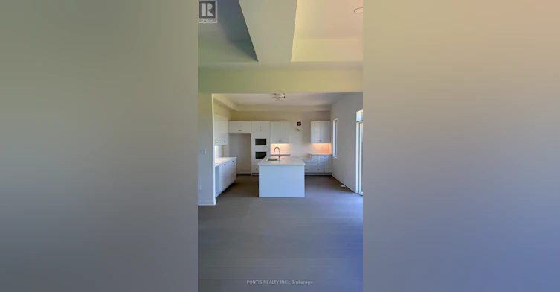
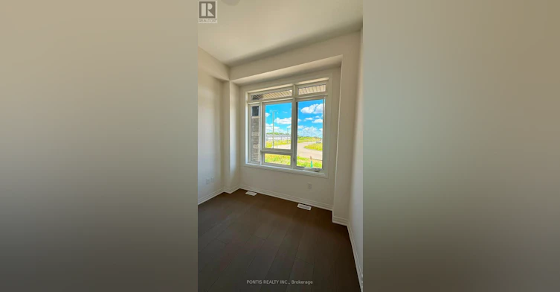
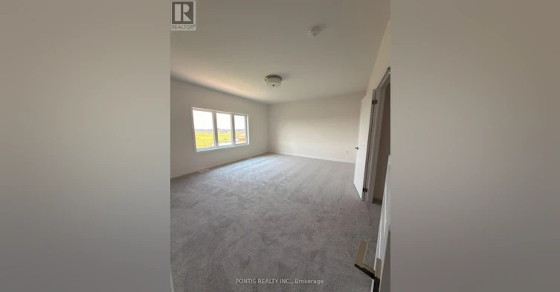
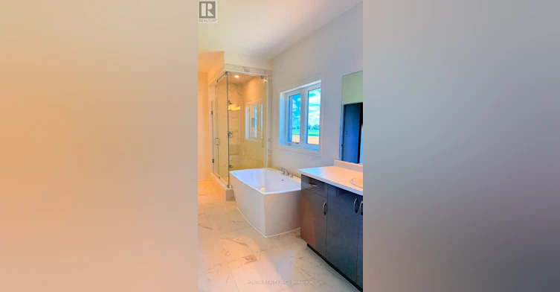
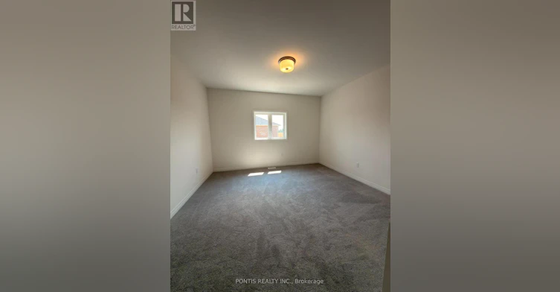
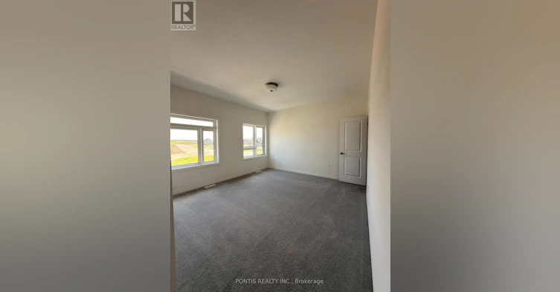
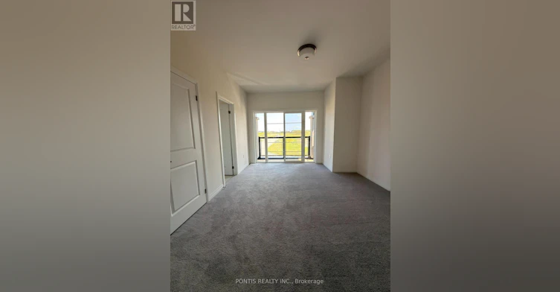
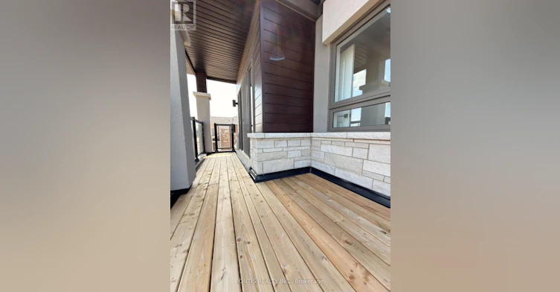
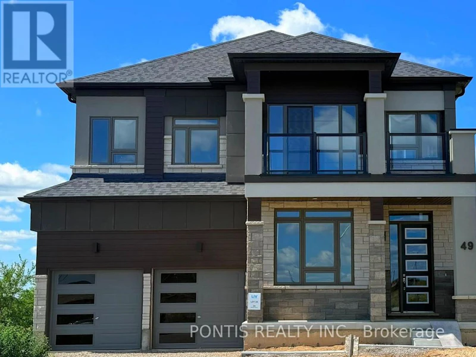
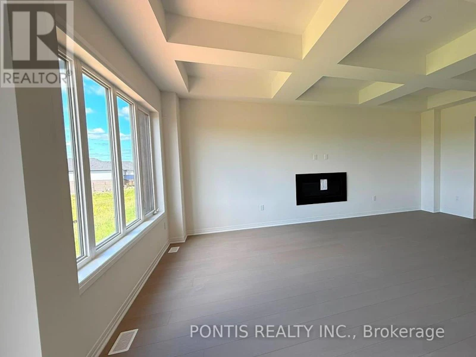
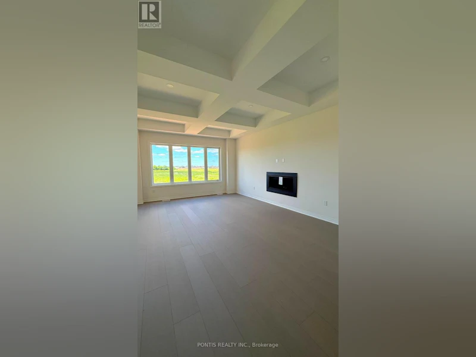
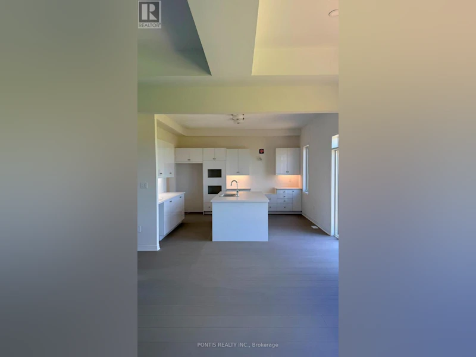
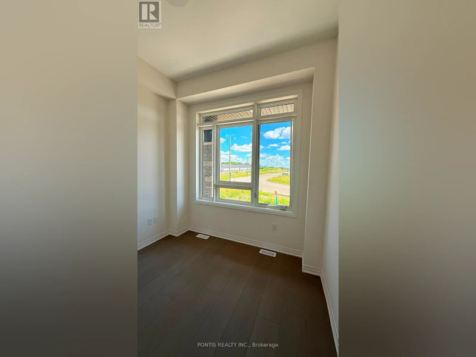
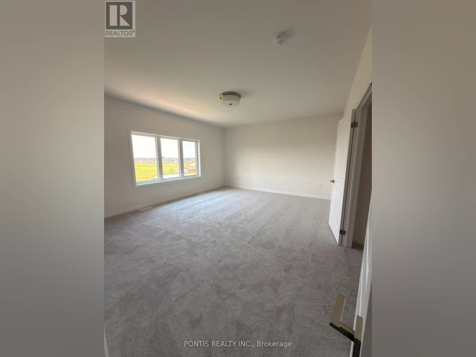
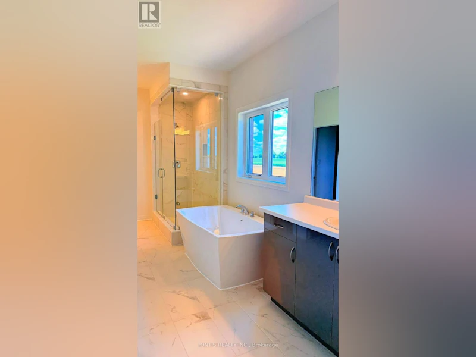
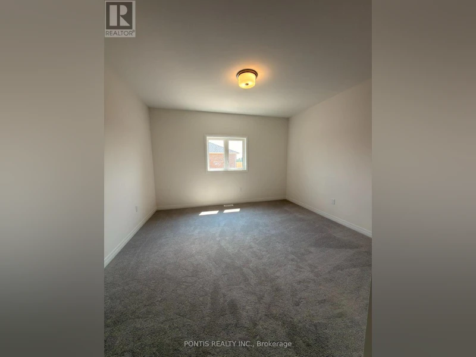
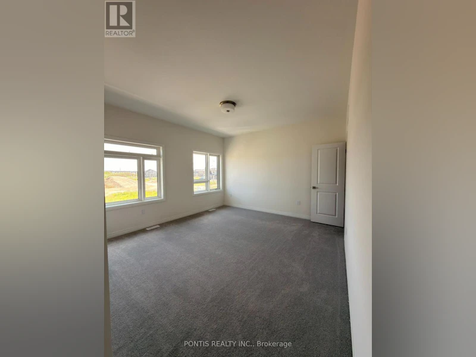
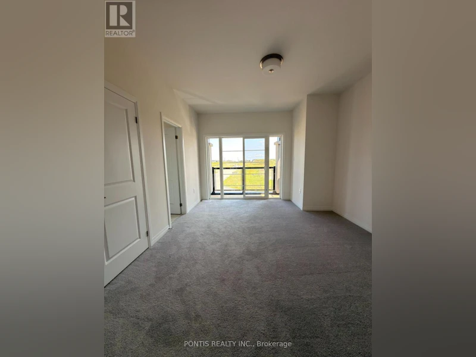
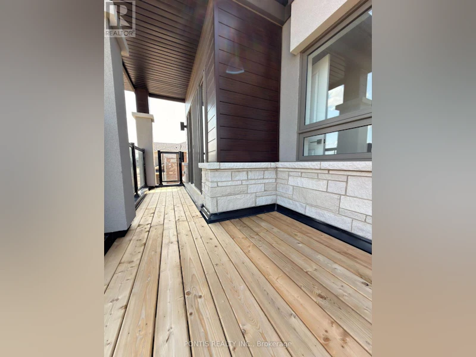
EXECUTIVE LUXURY RESIDENCE IN THE SCENIC RIDGE COMMUNITY OF PARIS, ONTARIO'S MOST SOUGHT-AFTER NEW-BUILD COMMUNITIES. BUILT BY LIV COMMUNITIES, THIS NEW 3448 SQ FT EMPEROR 6 MODEL (ELEVATION C) IS SITUATED ON A PREMIUM LARGE LOT WITH A FULL BRICK EXTERIOR AND A SUNLIT WALKOUT BASEMENT, THE MAIN LEVEL FEATURES 10 FOOT SMOOTH CEILINGS, ENGINEERED OAK HARDWOOD, AND UPGRADED PORCELAIN TILES. A MAIN FLOOR DEN PROVIDES DEDICATED SPACE FOR A HOME OFFICE. THE MODERN KITCHEN INCLUDES AN EXTENDED 8-FOOT ISLAND, HIGH GLOSS CABINETRY, A DEDICATED BEVERAGE FRIDGE CIRCUIT, AND PREMIUM FIXTURES, THE ADJOINING GREAT ROOM FEATURES AN ASTRIA LINEAR GAS FIREPLACE AND RECESSED LED POT LIGHTING.THE SECOND LEVEL OFFERS 9 FOOT CEILINGS, FOUR BEDROOMS AND THREE FULL BATHROOMS. THE PRIMARY SUITE INCLUDES A SPA INSPIRED ENSUITE WITH A FREESTANDING SOAKER TUB AND FRAMELESS GLASS SHOWER. BEDROOM FOUR FEATURES A PRIVATE ENSUITE BATH AND ACCESS TO A COVERED PRIVATE BALCONY. BEDROOMS TWO AND THREE SHARE A JACK-AND-JILL BATHROOM. THE WALKOUT BASEMENT- UNFINISHED - FEATURES 9 FOOT CEILINGS, LARGE REAR WINDOWS, AND PATIO DOOR ACCESS TO THE EXPANSIVE BACKYARD. KEY MECHANICAL AND CONSTRUCTION UPGRADES INCLUDE A 200 AMP ELECTRICAL PANEL SUITABLE FOR ELECTRIC VEHICLE CHARGING, SOFFIT POT LIGHTING, A DOUBLE GARAGE AND A LONG DRIVEWAY ACCOMMODATING UP TO FOUR VEHICLES. LOCATED MINUTES FROM HIGHWAY 403, LOCAL SCHOOLS, RECREATION FACILITIES, AND DOWNTOWN PARIS. (id:63626)


Home facts and features

Property overview
Type
House
Bedrooms
4
Full Bathrooms
3
Partial Bathrooms
1
Some sweet, suite features
Features
In suite Laundry, Sump Pump
Appliances
Dishwasher, Dryer, Garage door opener remote(s), Refrigerator, Stove, Washer
Parking Spaces
4
Air Conditioner
Yes
Restrictions
Pets
Contact the Manager for information
Property details
Days on REW
4 Days
Property Views
1
MLS® Number
X13658096
Source
Canadian Real Estate Association
Schools nearby
Sacred Heart School
  • Catholic
  • JK - 8
Cobblestone School
  • Public
  • JK - 8
Paris Central Public School
  • Public
  • JK - 8
Paris District High School
  • Public
  • 9 - 12
North Ward School
  • Public
  • JK - 8
Holy Family School
  • Catholic
  • JK - 8
School catchments and distances are intended to be used as reference only. To verify enrolment eligibility for a property, contact the school directly.Report Incorrect Info
Check availability
Property Manager
PONTIS REALTY INC.

View Phone

Move in Date

This site is protected by reCAPTCHA and the Google Privacy Policy and Terms of Service apply.

By proceeding, you consent to receive communications using the methods provided, from REW.ca and our partners about your inquiry and other home-related matters to assist you in your search, but not as a condition of any purchase. Please note that our agent partners are not affiliated with REW Realty.
Other rentals in the area
105 Court Drive, Brant, ON, N3L 0L6
$3,200/month
105 Court Drive
  • Brant
  • 4 bd
  • 4 ba
  • 39 x 101
43-120 Court Drive, Brant, ON, N3L 4G7
$2,400
43 - 120 Court Drive
  • Brant
  • 4 bd
  • 3 ba
  • 1550 sf
95 Hitchman Street, Brant, ON, N3L 0M1
$3,200
95 Hitchman Street
  • Brant
  • 4 bd
  • 4 ba
  • 2000 - 2500 sf
17 Norman Markle Street N, Brant, ON, N3L 0P8
$3,200/month
17 Norman Markle Street N
  • Brant
  • 4 bd
  • 4 ba
  • 36 x 100
Looking for something new in Brant
Register Now
Expressions at Simply Grand
Rest Acres Road
  • Brant
  • Brant
  • Townhome
  • Move in 2023
Register Now
Paris Riverside
  • Brant
  • Brant
  • Single Family Home
  • Move in TBA
Register Now
Riverbank Estates
1067 Rest Acres Road
  • Brant
  • Brant
  • Townhome
  • Move in TBA
Register Now
Riverbend at Simply Grand
Rest Acres Road
  • Brant
  • Brant
  • Townhome
  • Move in TBA
We use cookies and other technologies for functionality, security, and to provide you with a personalized experience on our online services. By continuing to use our online services, you agree to our Privacy Policy and Terms of Use. For information on how to adjust your privacy settings, visit our Cookie Policy.
Dismiss

